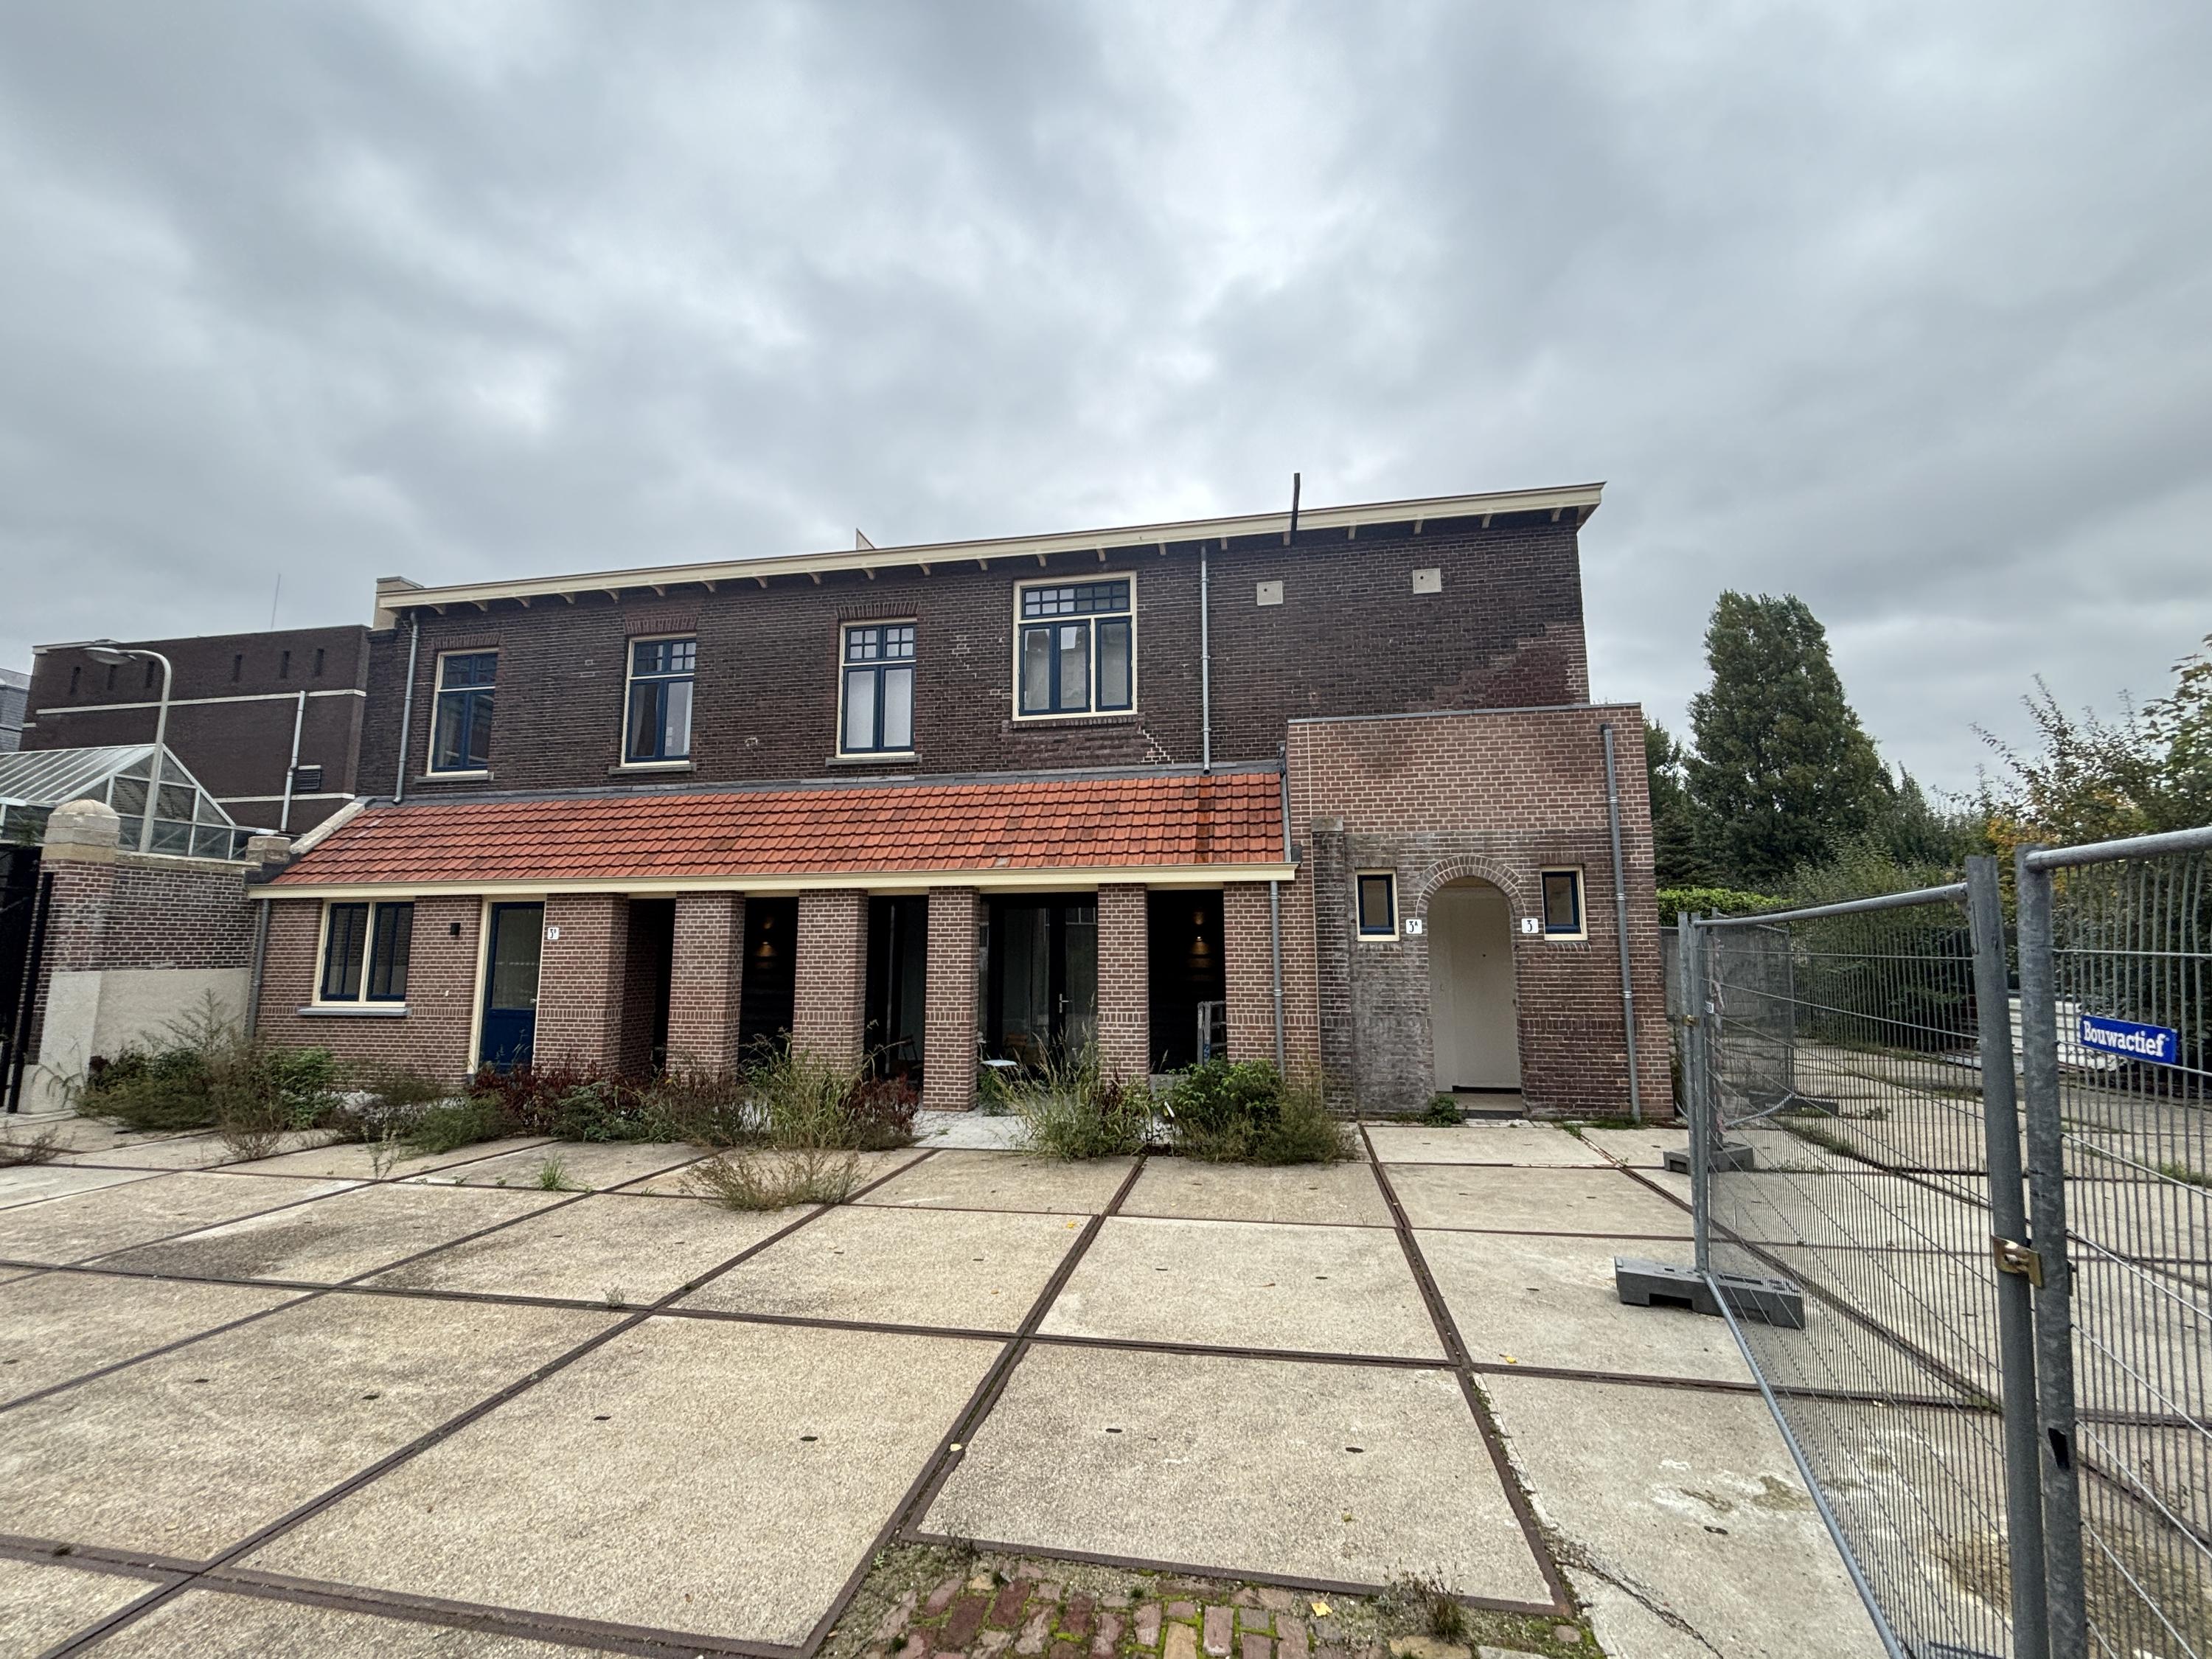
Zwetstraat 3
2515 VD The Hague
€ 1.660 per month
Description
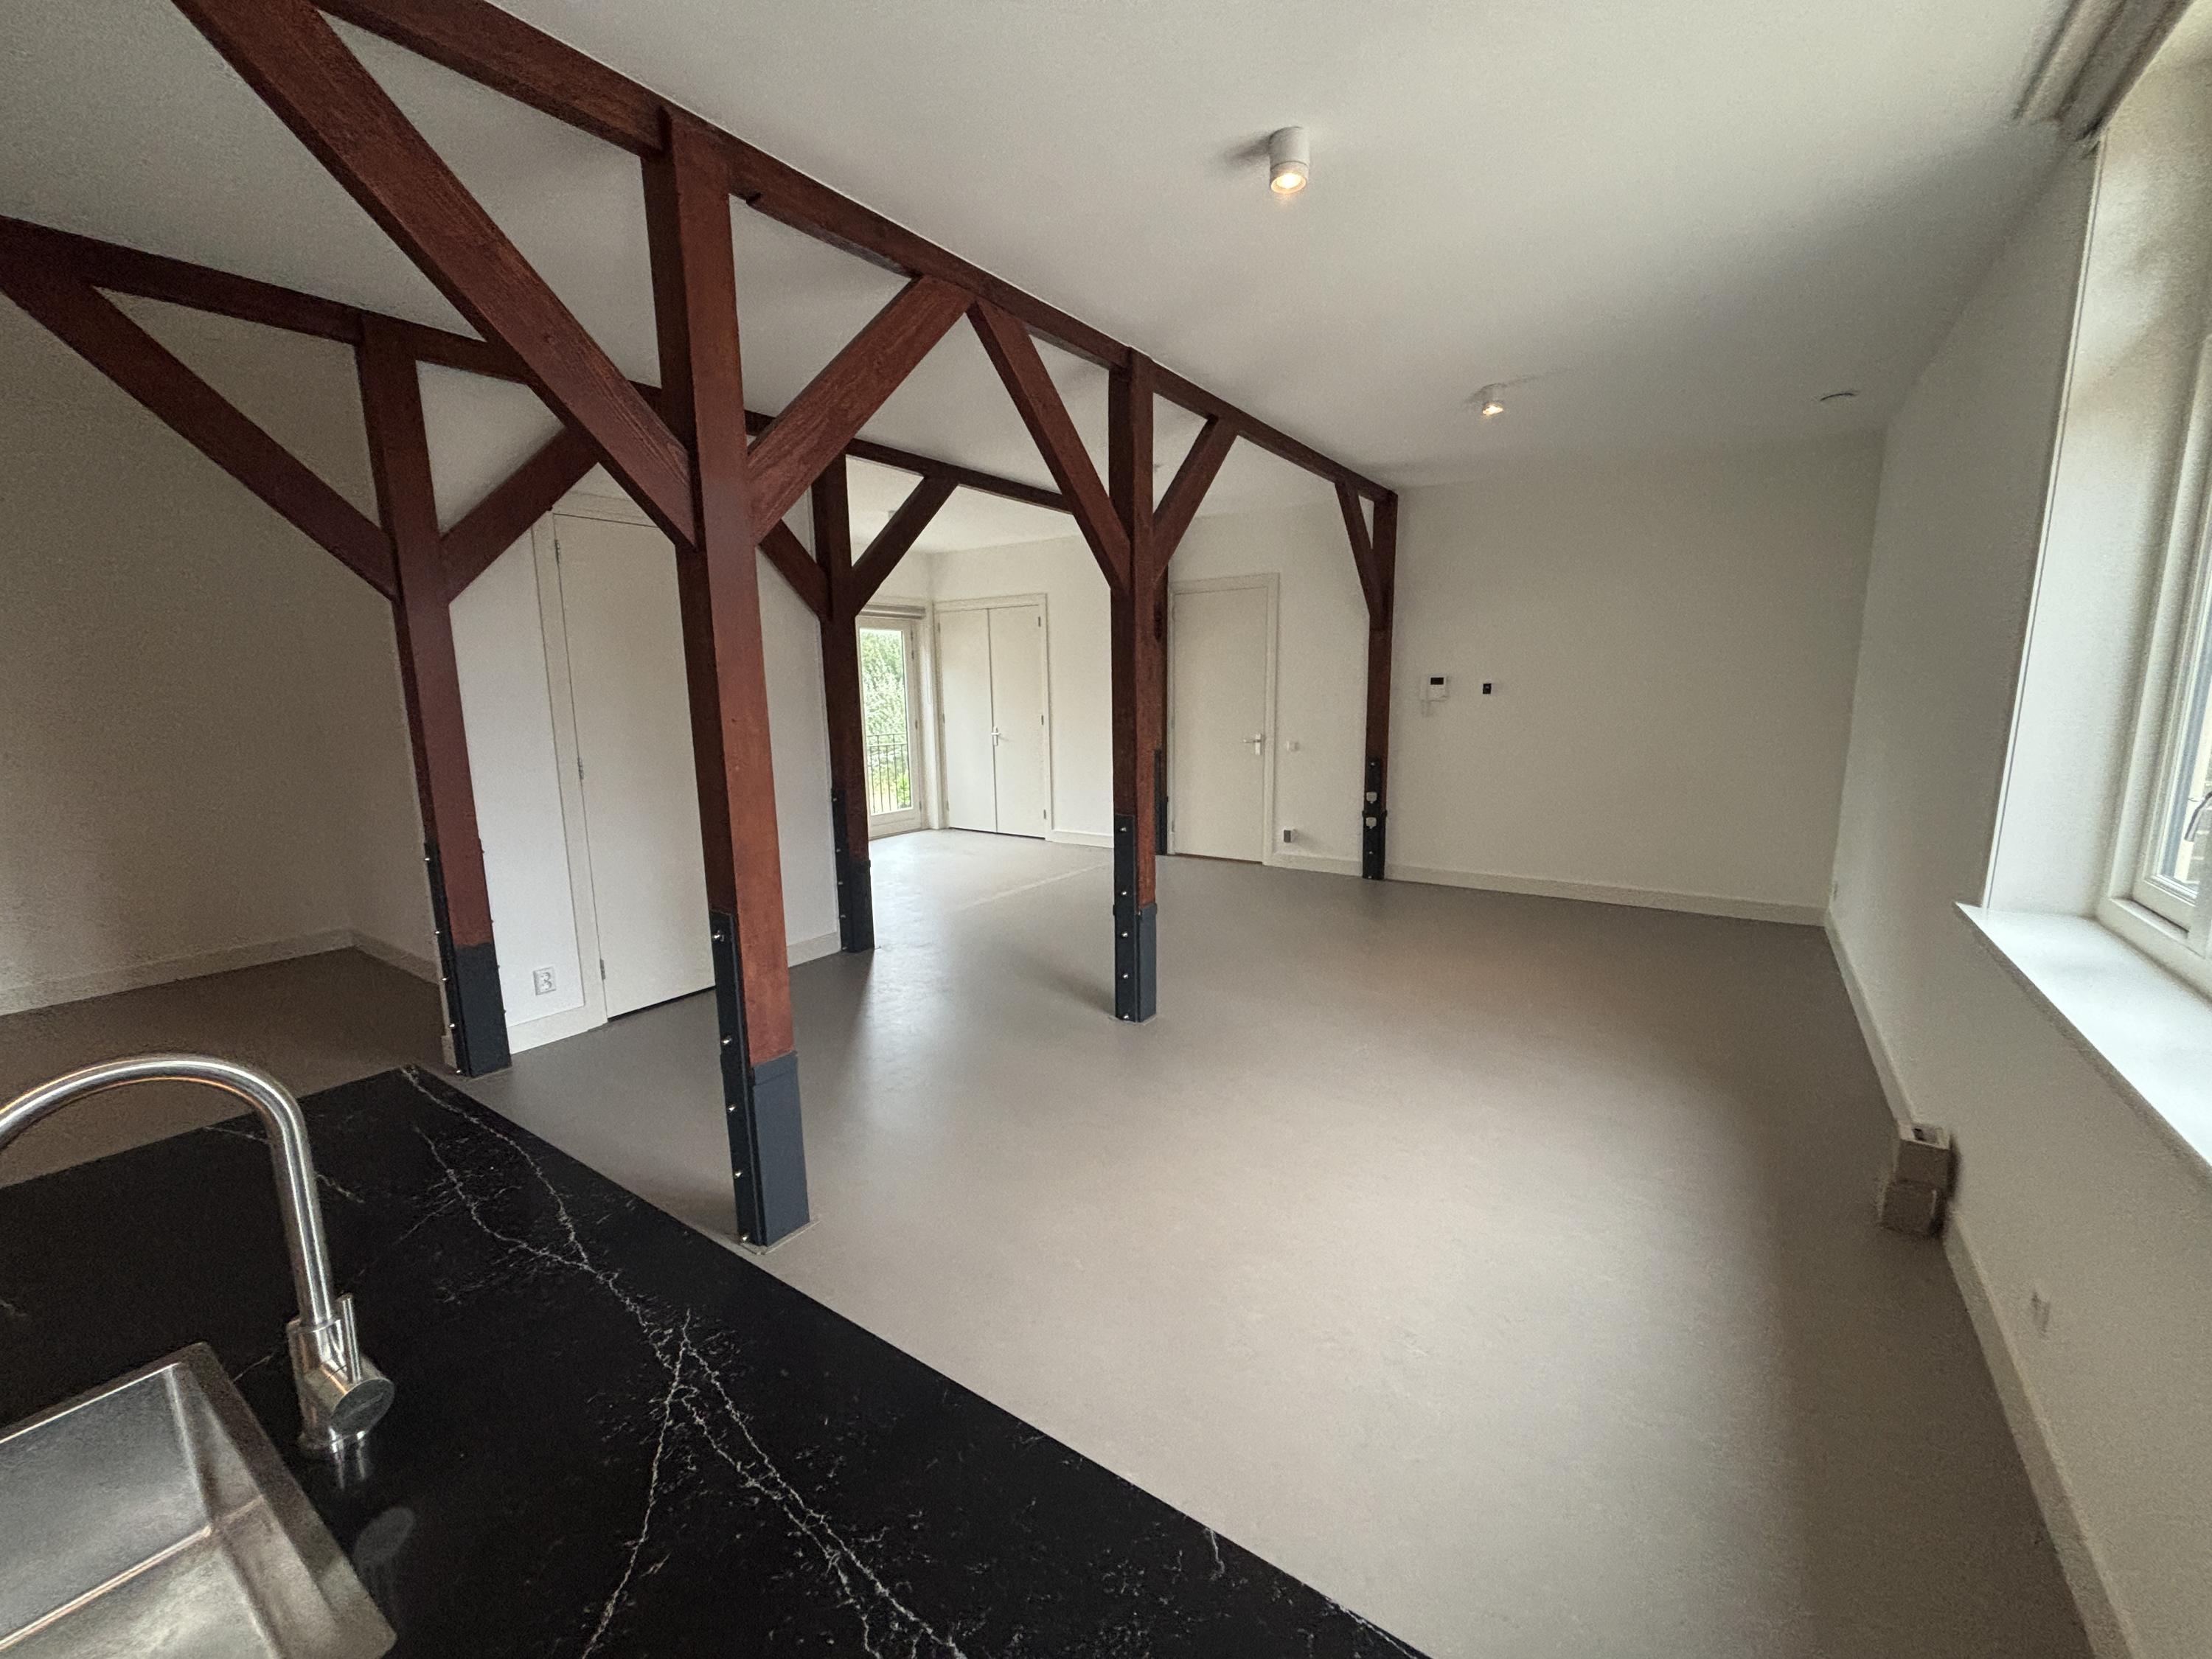
LIVING IN A LOFT IN A RENOVATED BEER WAREHOUSE – HISTORIC BUILDING
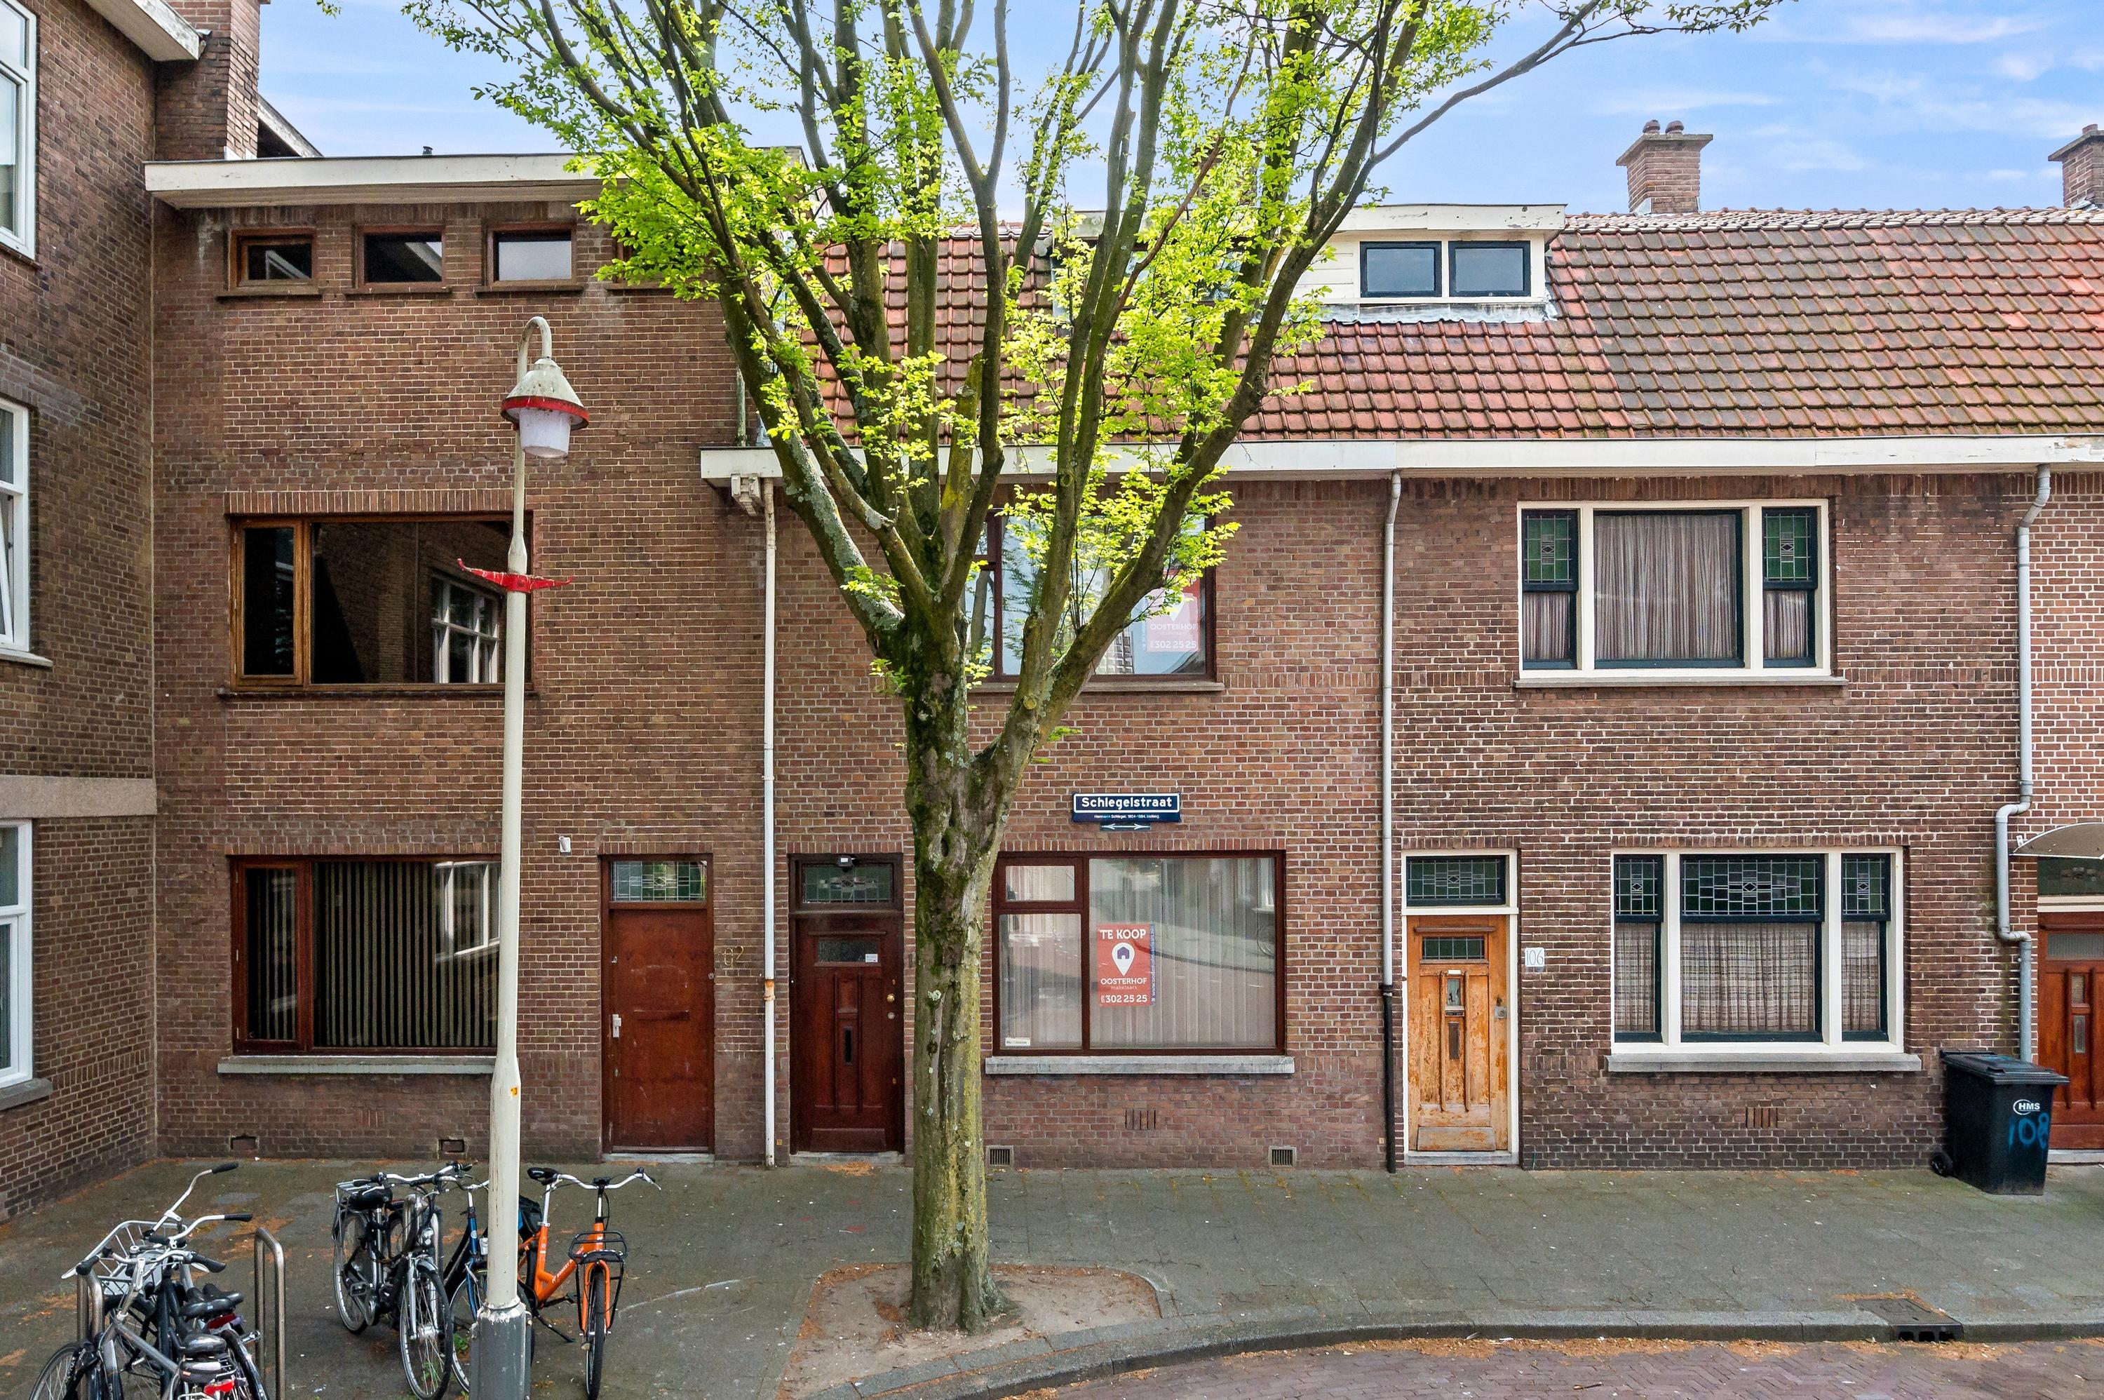
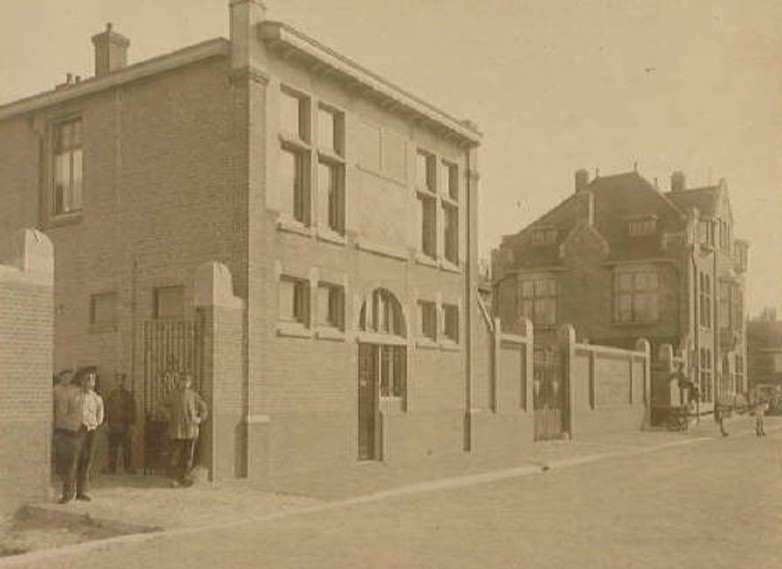
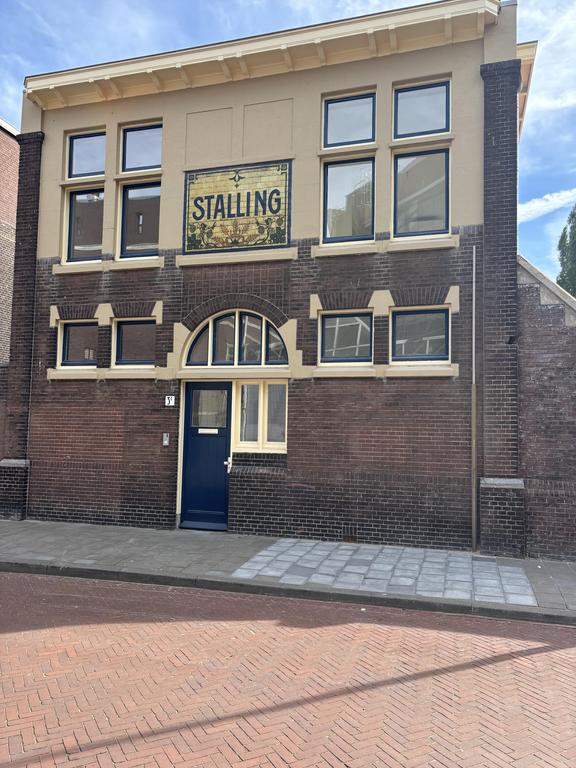
The De Drie Hoefijzers Beer Depot was originally a warehouse for the Breda-based brewery of the same name. The complex was designed by architects K. Meijer & H.E.M. Rademaker and was built just before World War I. It consists of an office villa, a cold storage facility, and a horse stable. The Breda-based brewery had several depots throughout the Netherlands. The depot in The Hague is likely the last one still in existence. It was owned by “De Drie Hoefijzers” until the late 1960s, after which it housed, among others, a lumber dealer and, eventually, an auto salvage yard.
The complex has been a municipal monument since 2007, but it had already been in poor condition for some time. The depot’s condition had only deteriorated in recent years, which is why the old carriage house was demolished in 2010. To prevent further decay, Stadsherstel Den Haag decided to purchase the complex.
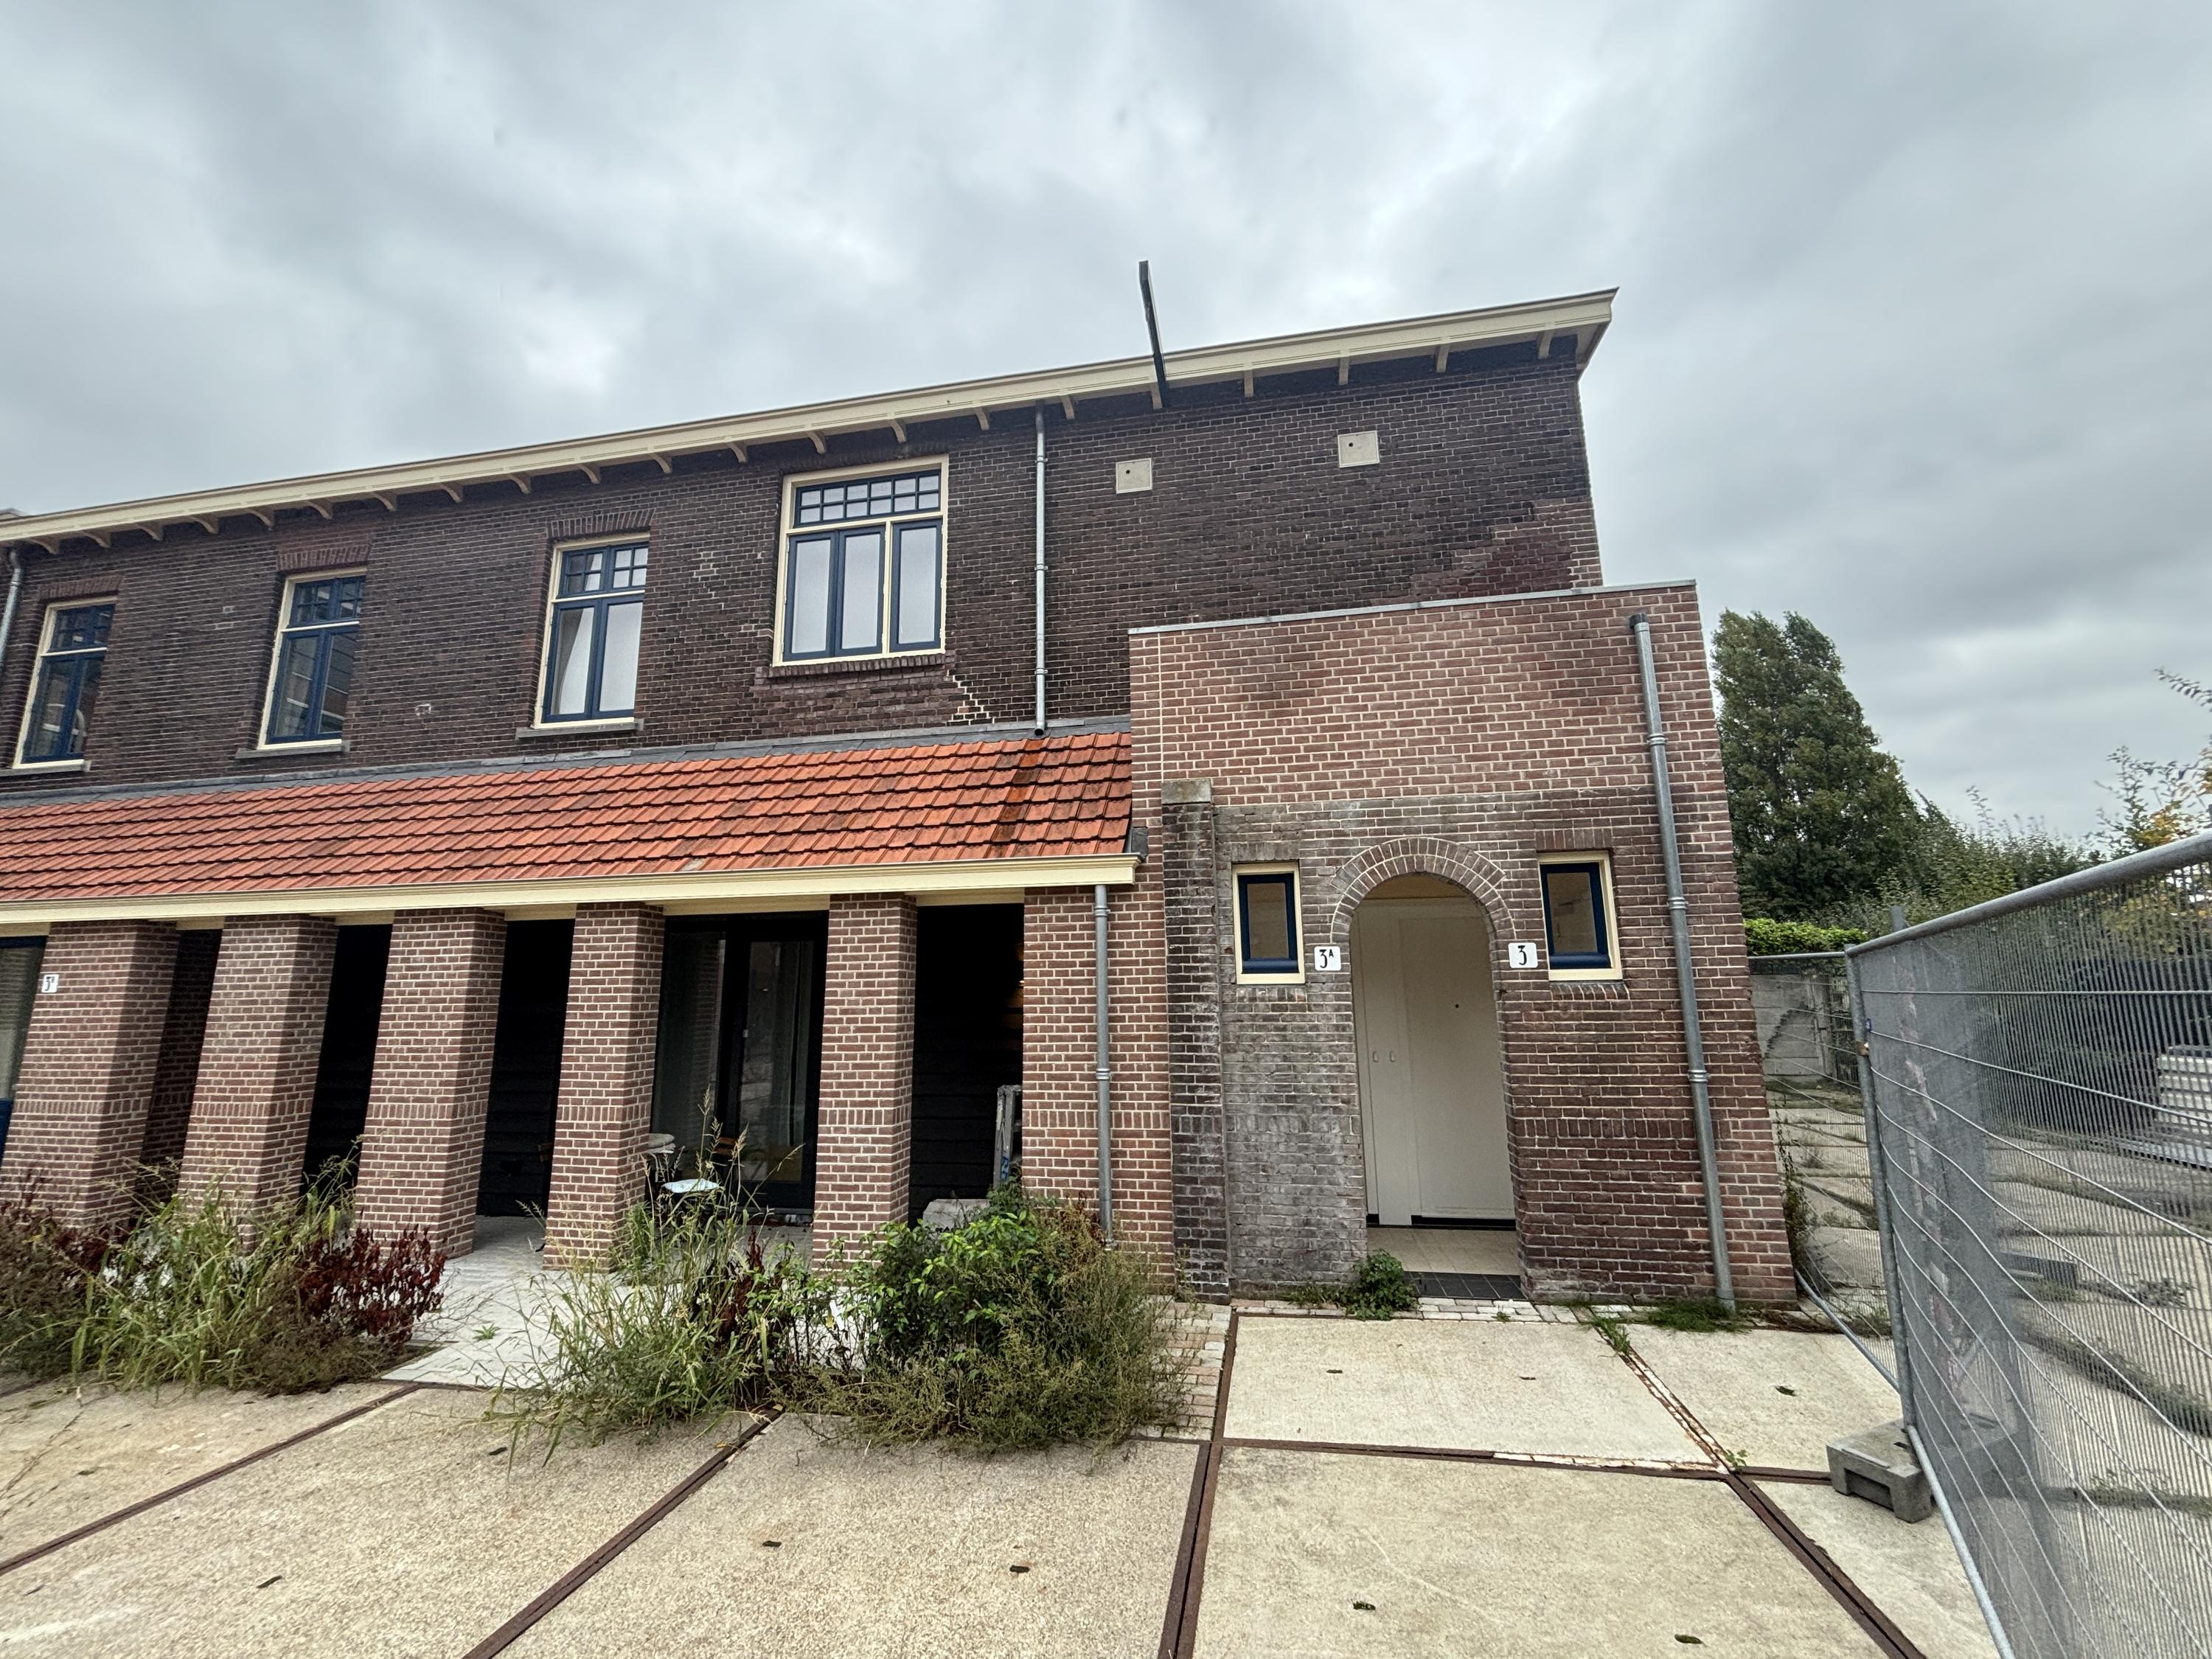
In 2019, six sustainable residences were completed in the former office villa, and a commercial space was created in the former cold storage facility. By 2025, four residences will have been completed in the former horse stable. Zwetstraat 3a is a beautiful loft apartment that is now available for rent.
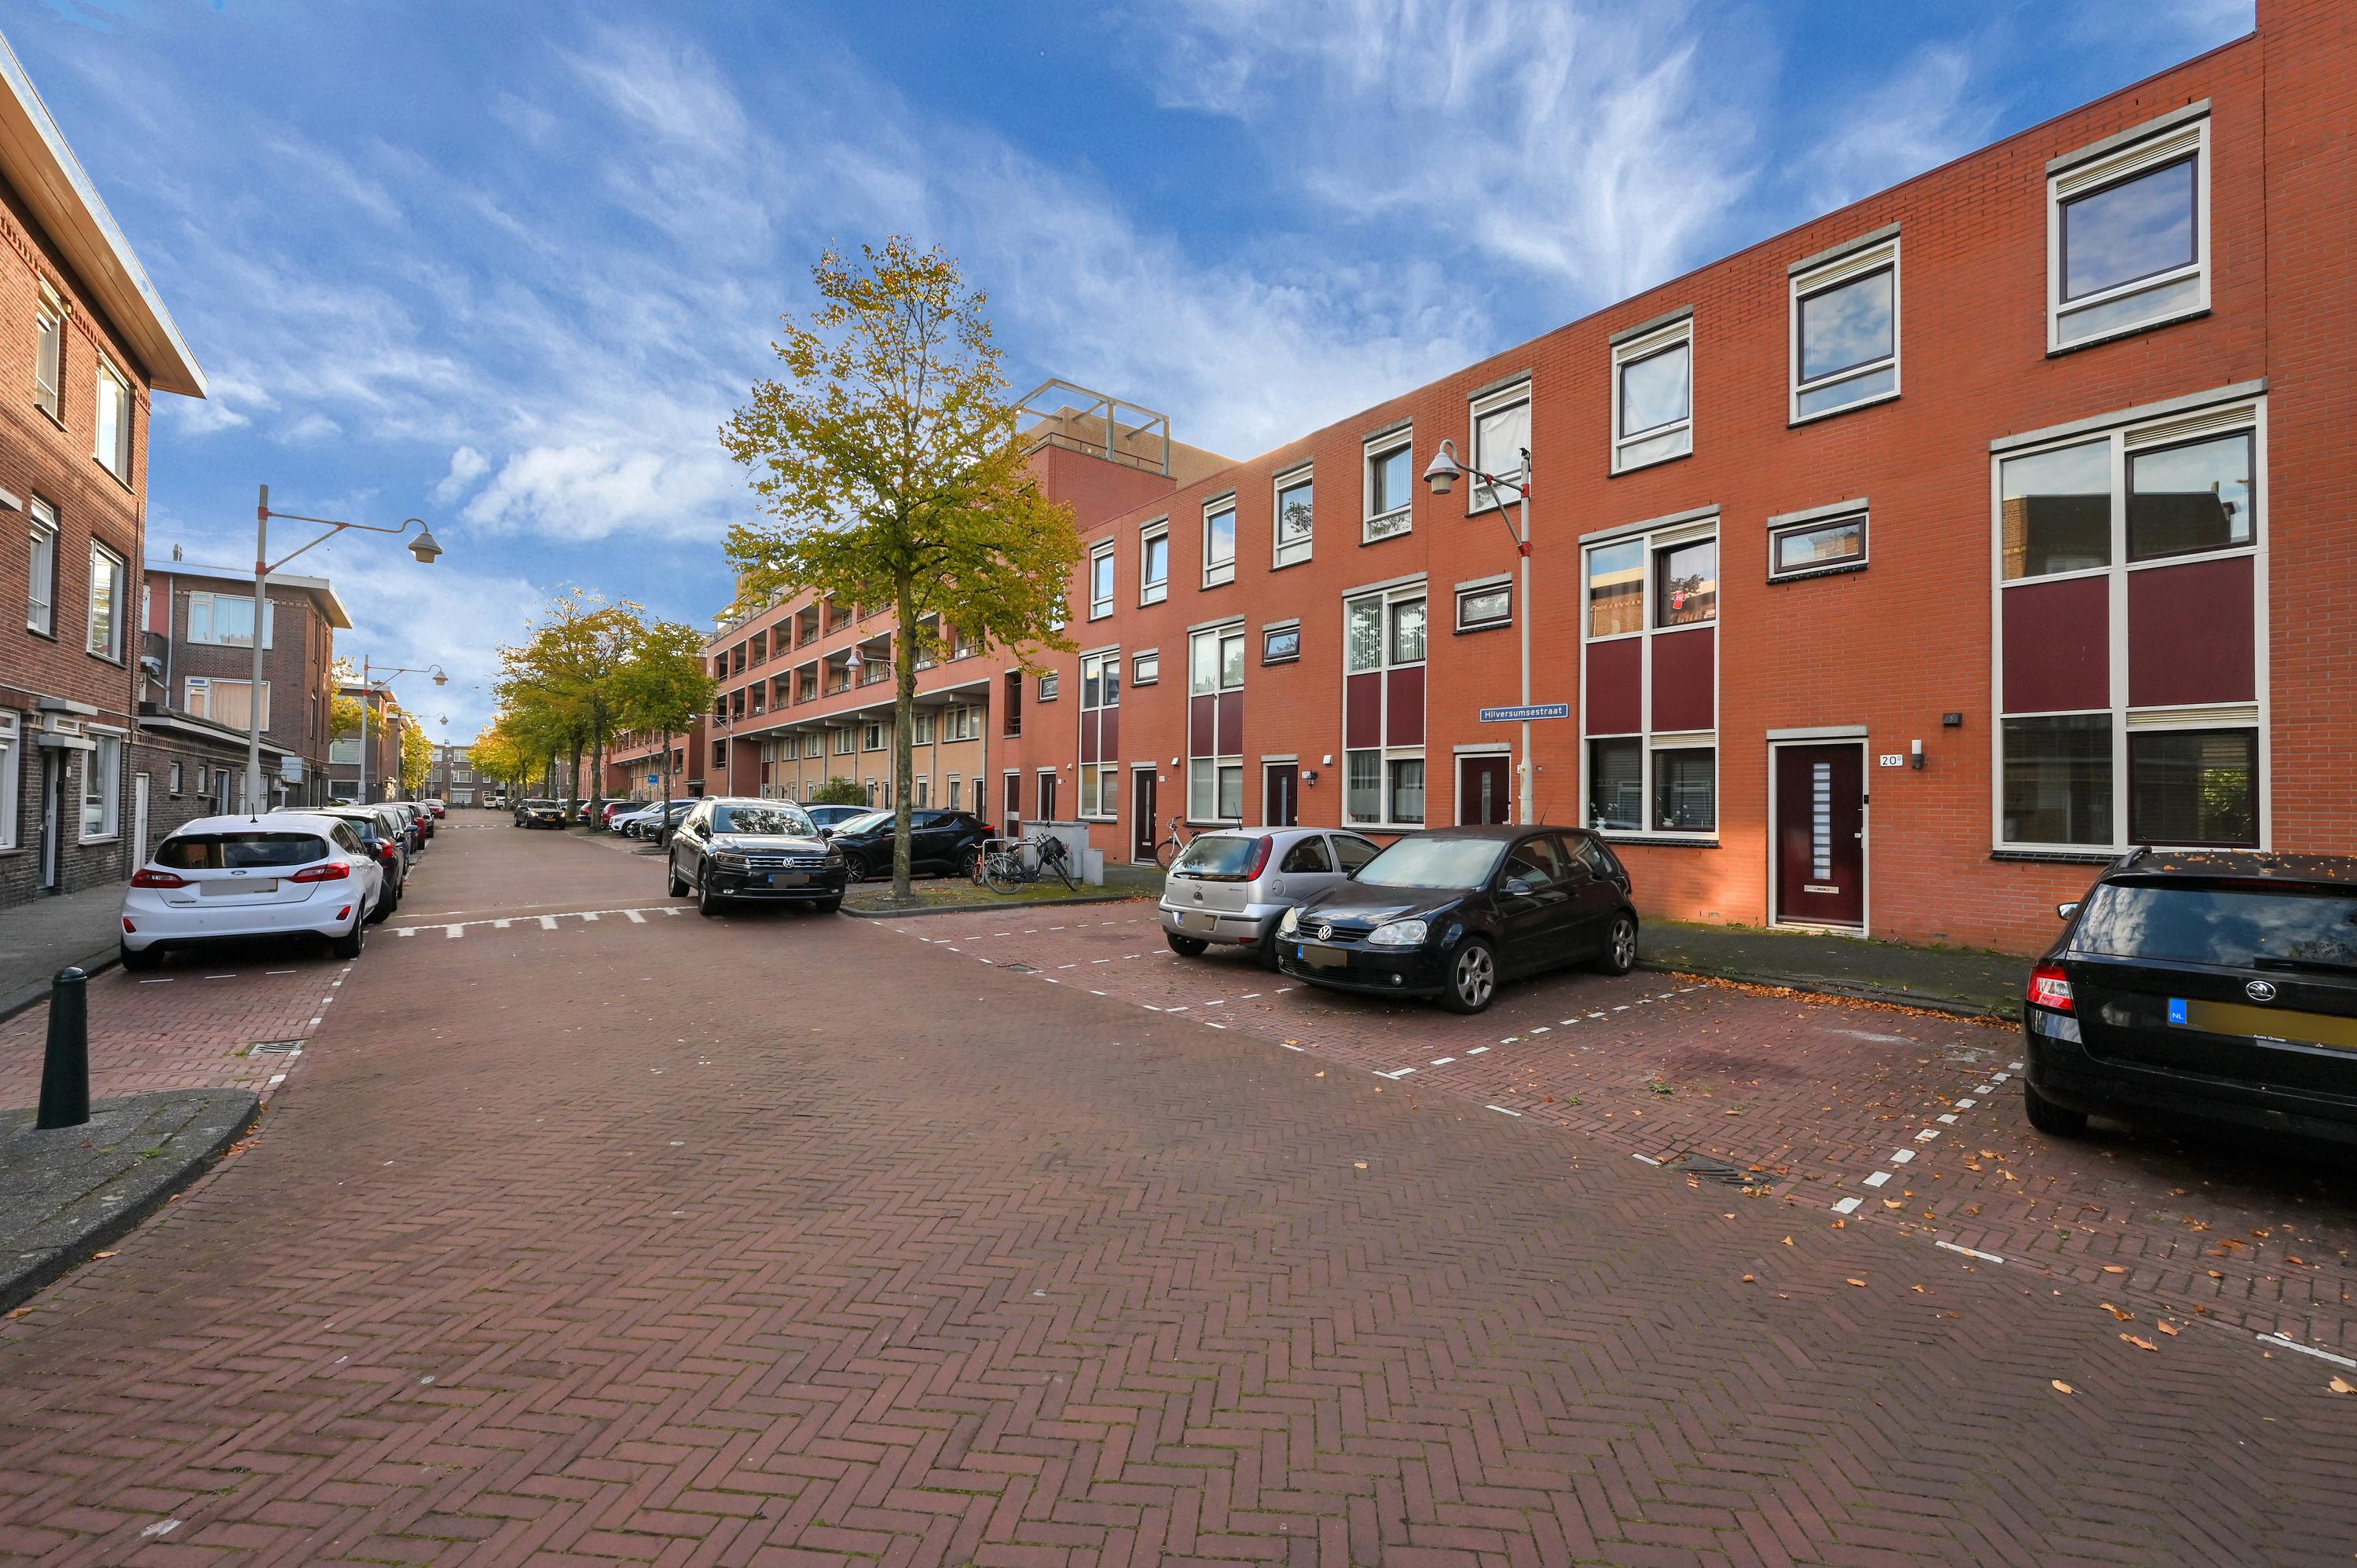
The complex is located within walking distance of the city center and all its amenities in the Rivierenbuurt neighborhood, conveniently situated between both Hollands Spoor Station and The Hague Central Station, as well as the major highway network.
Floor Plan
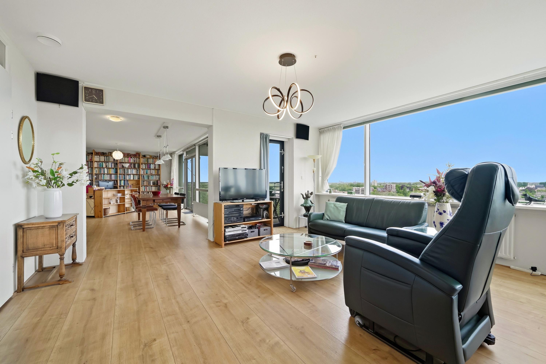
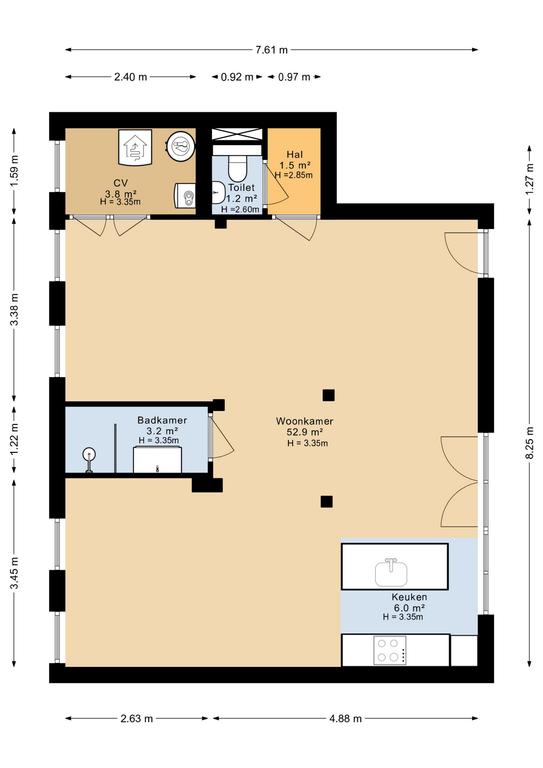
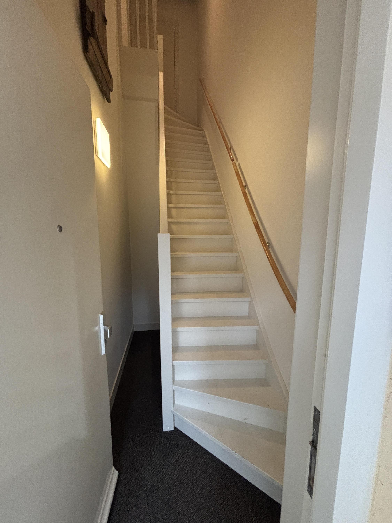
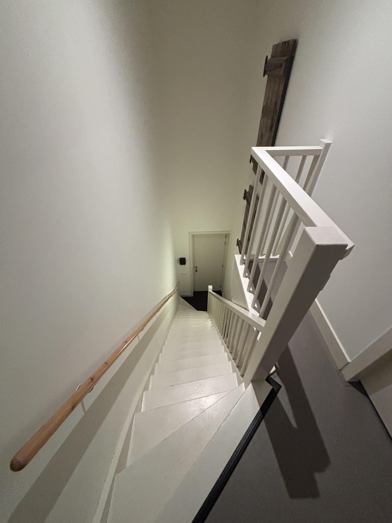
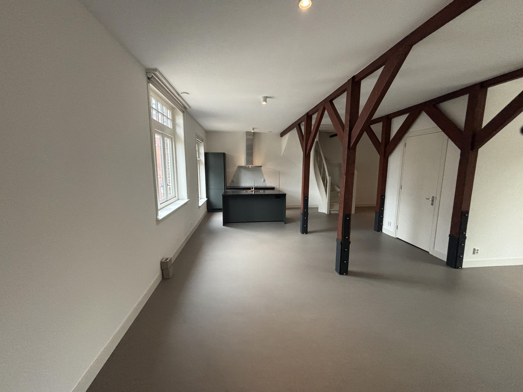
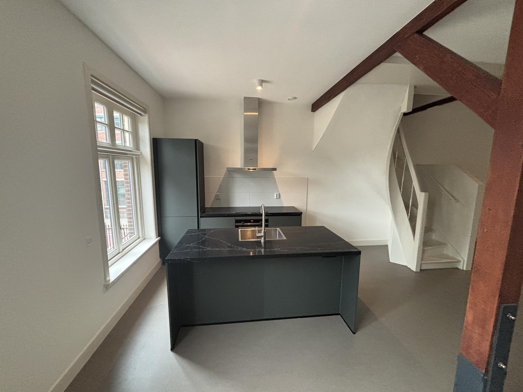
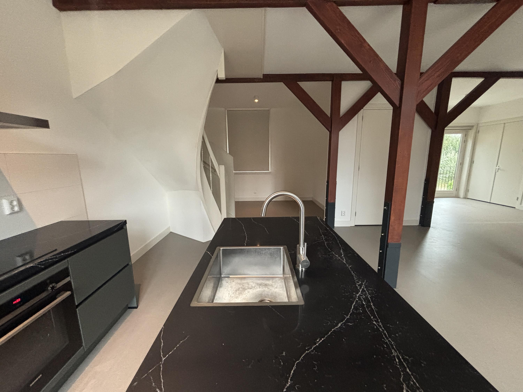
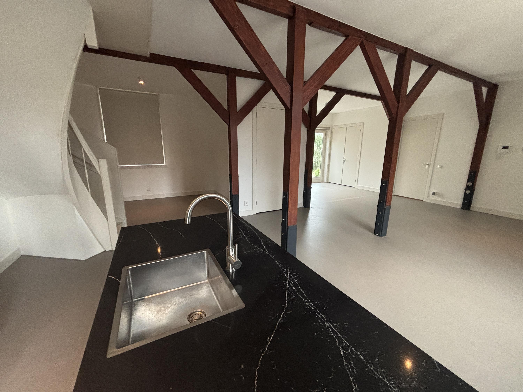
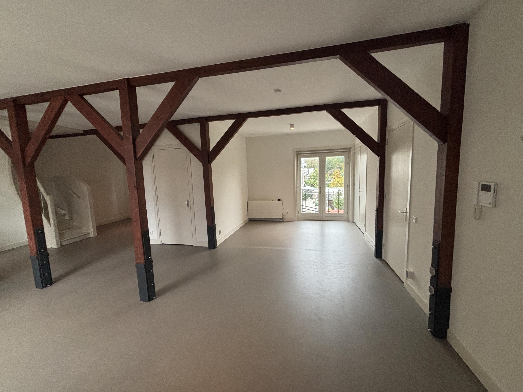
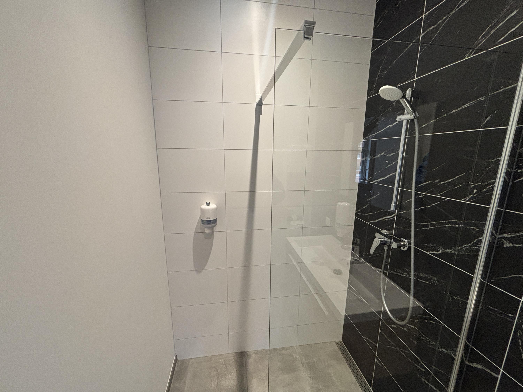
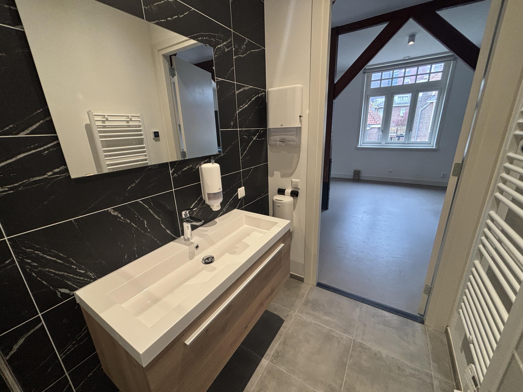
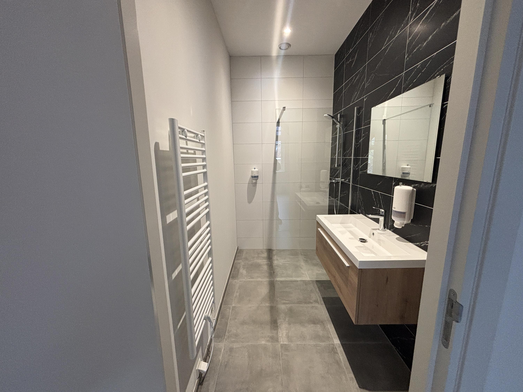
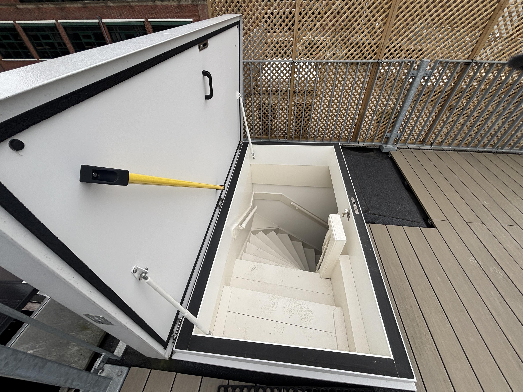
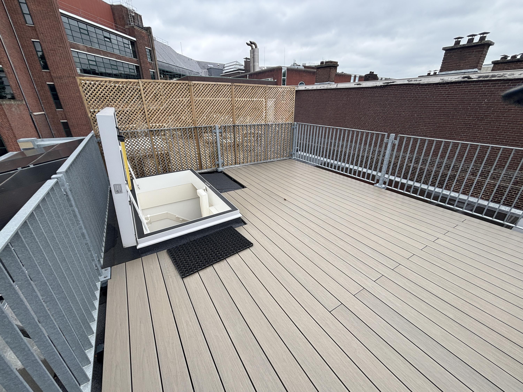
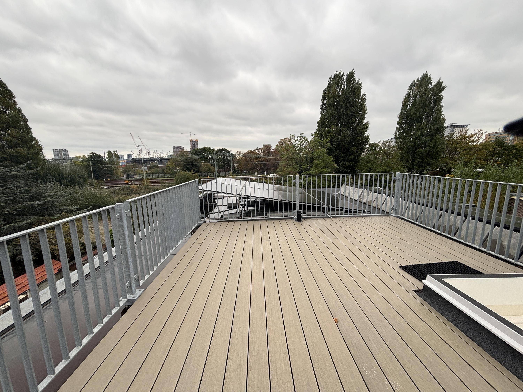
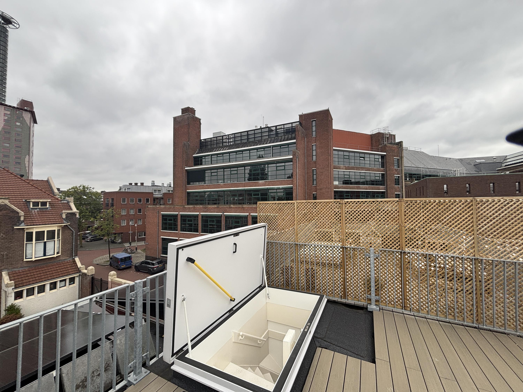
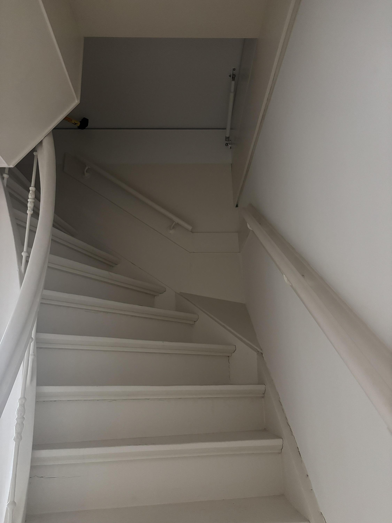
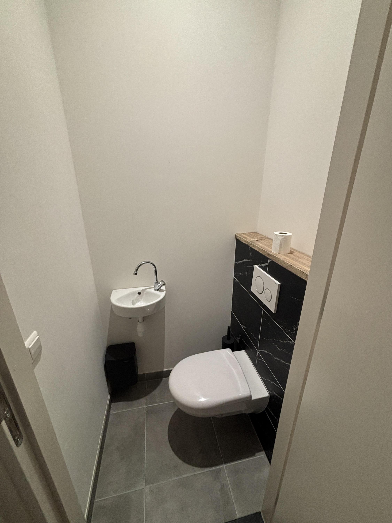
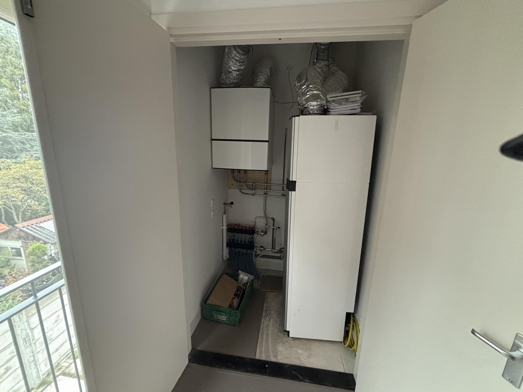
The front door leads to the staircase to the first floor, where you’ll find the toilet and a door to the main living area of the home. This loft-style home consists of one large open space that serves as both living and sleeping quarters. It features a beautiful kitchen island with Siemens built-in appliances (dishwasher, fridge-freezer, induction cooktop, oven, and range hood). The bathroom is separate and features a walk-in shower, a vanity with sink, and a towel radiator. There is also a large utility room with a washing machine hookup and storage space. The sunny rooftop terrace rounds out the home.
Features:
– Ideal for 1 person or a couple
– Monthly rent €1,660.00
– Advance payment for service charges €50.00 (includes optional kitchen service subscription of €10.00 per month)
– Security deposit €3,320.00
– Landlord’s income requirement is approximately 4 times the monthly rent
– This is an unfurnished rental (existing furnishings, including carpeting, may be used by the tenant)
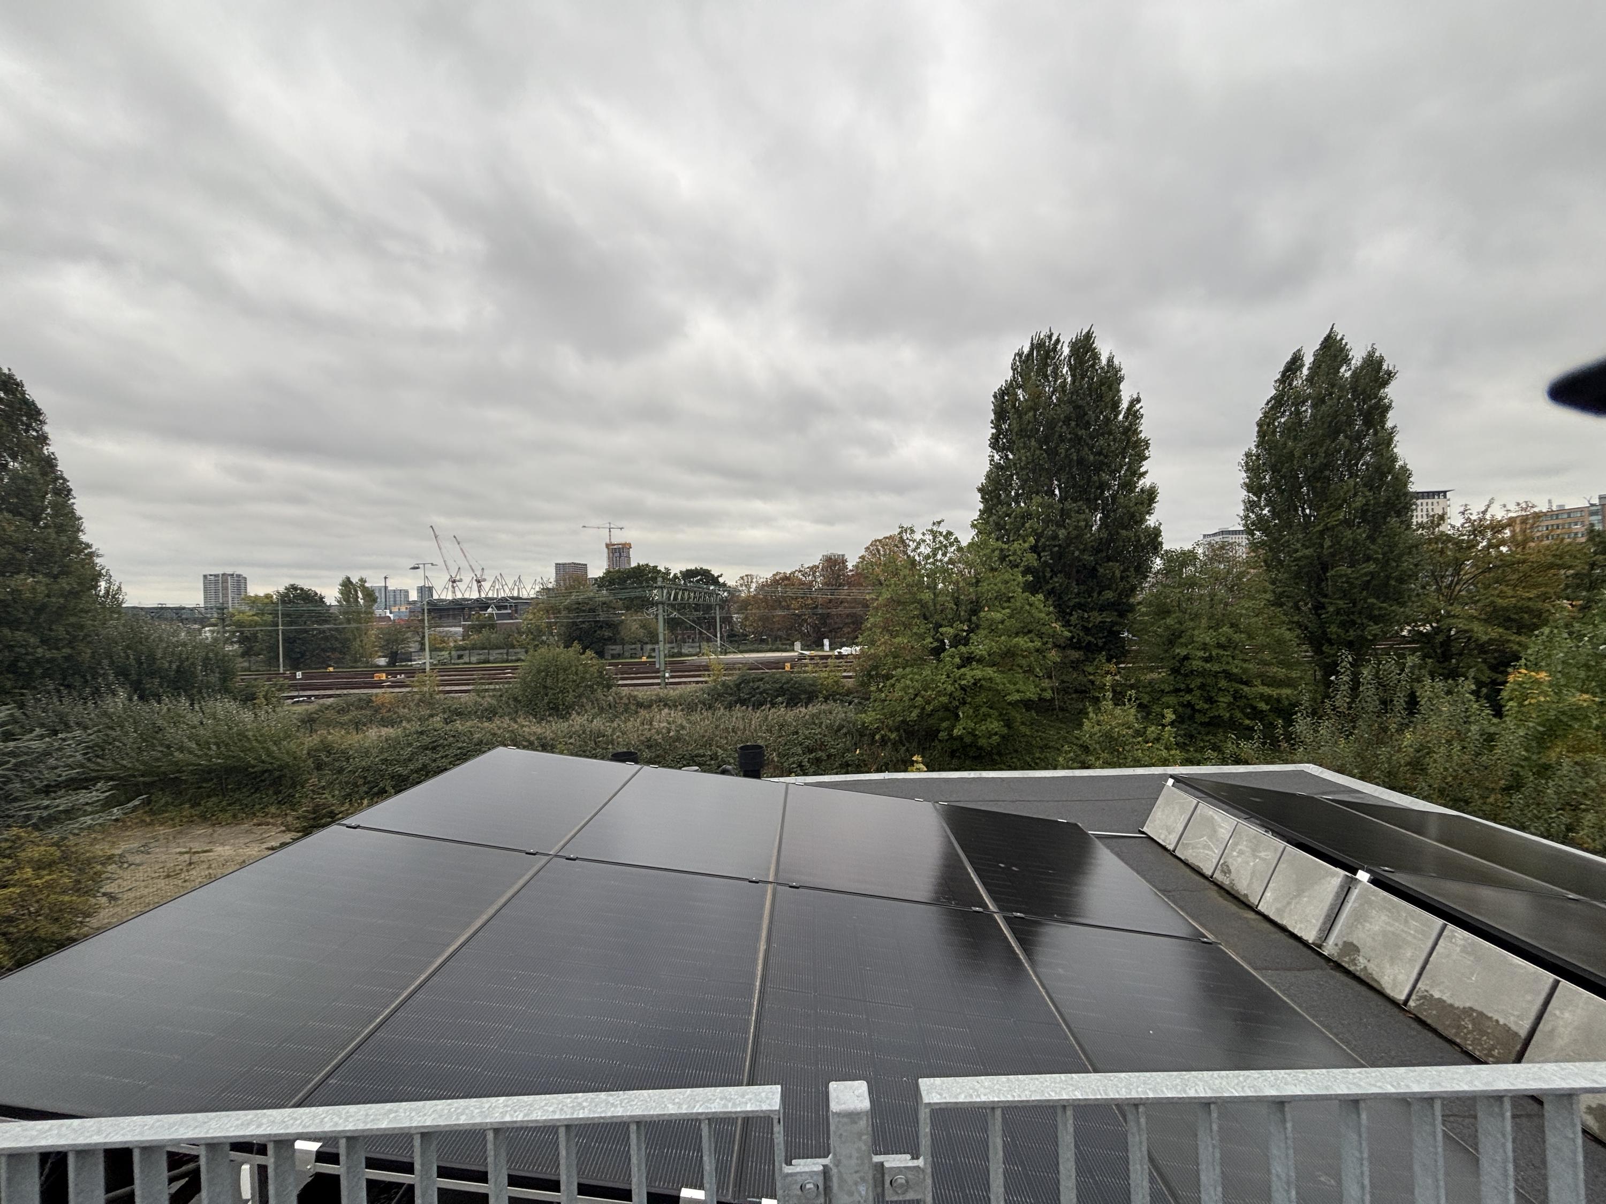
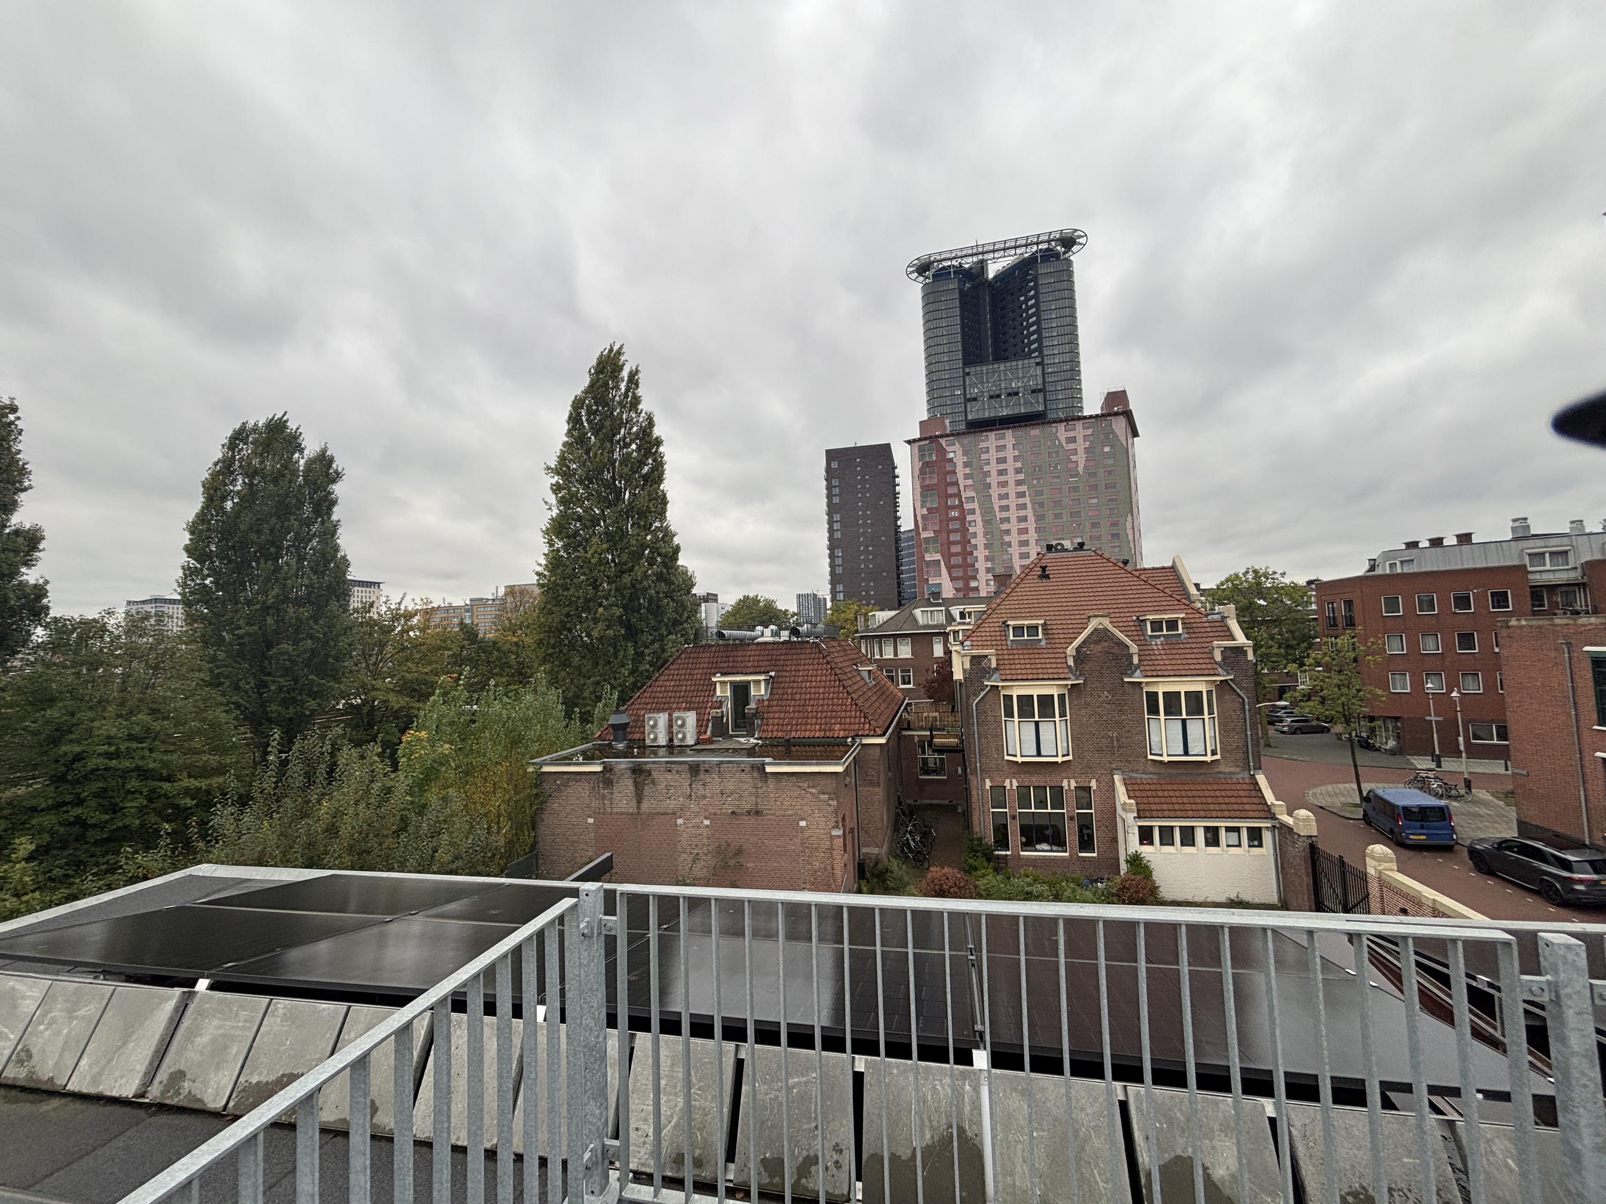
– Separate meters for electricity and water. Six solar panels feed energy back into the grid.
– The home is equipped with a heat pump and a heat recovery ventilation system.
– Energy efficiency rating A+++
– Available immediately
– PLEASE RESPOND IN WRITING ONLY, INCLUDING INFORMATION ABOUT THE TENANT(S) AND AN ESTIMATED INCOME
Features
Transfer
- Rent:
- €1,660 per month
- Status:
- Available
- Acceptance:
- Immediately
Construction
- Property type:
- Apartment
- Housing subtype:
- Upper-floor apartment
- Year built:
- 1916
- Body style:
- Existing Buildings
- Location:
- In a residential neighborhood
- Details:
- Monument
Areas and Volumes
- Living area:
- 68 m²
- Living room area:
- 57 m²
- Lot area:
- 0 m²
- External storage space:
- 0 m²
- Contents:
- 228 m³
Layout
- Number of rooms:
- 1
- Number of bedrooms:
- 0
- Number of bathrooms:
- 1
- Bathroom amenities:
- Sink, Vanity, Walk-in Shower, Floor Heating
- Amenities:
- Solar Panels
Energy
- Energy efficiency class:
- A_PPP
Outdoor space
- Back:
- No
Shed / Storage and Parking
- Parking facilities:
- Public Parking, Paid Parking, and Parking Permits
Other
- Permanent residence:
- Yes
- Outdoor maintenance:
- Excellent
- Current use:
- Living Space
- Current destination:
- Living Space