









Noordsingel 74
2262 CK Leidschendam
€ 795.000 (buyer’s costs)
Description
74 Noordsingel, Leidschendam
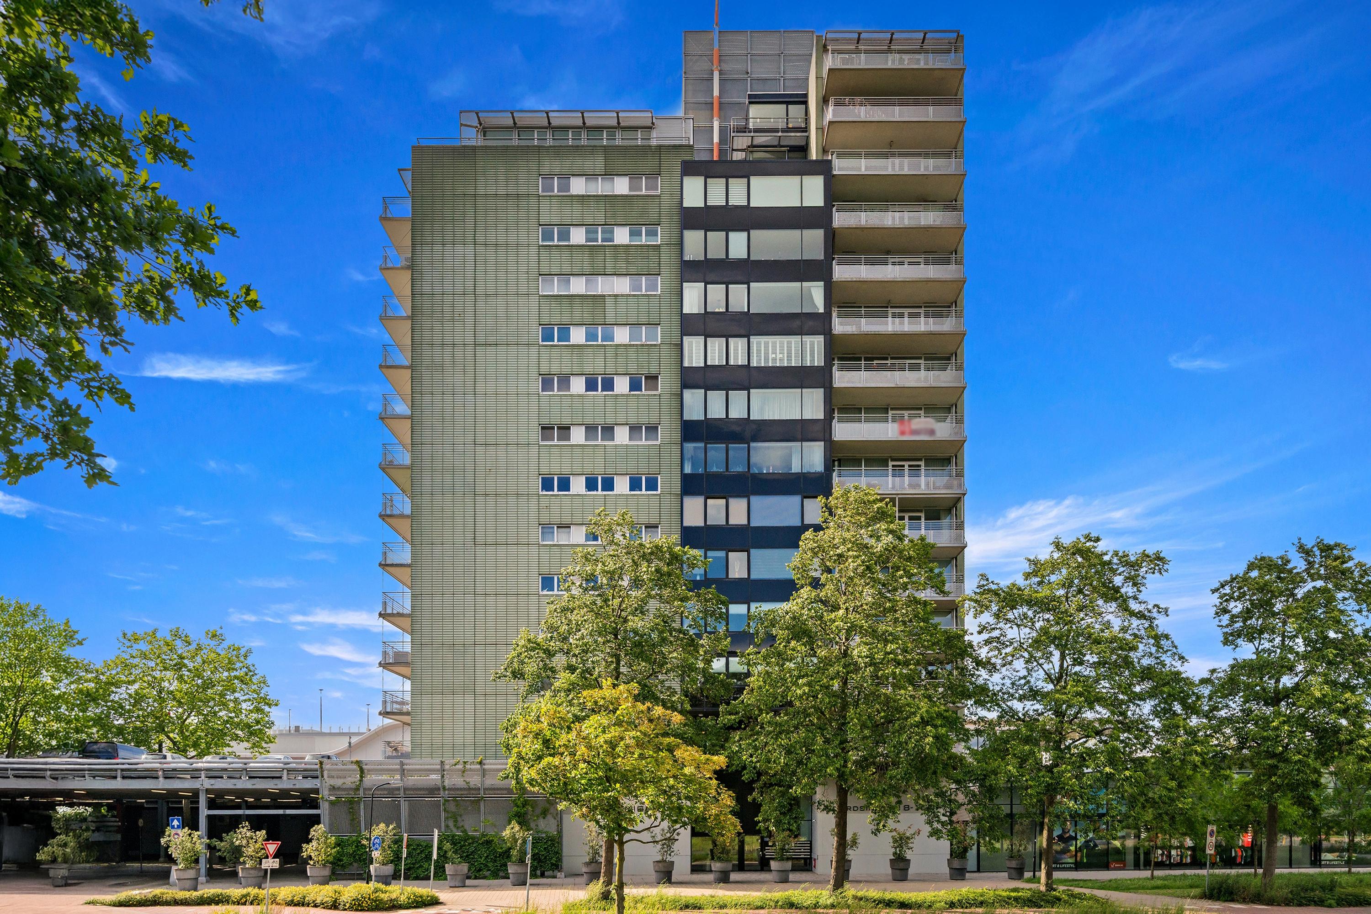
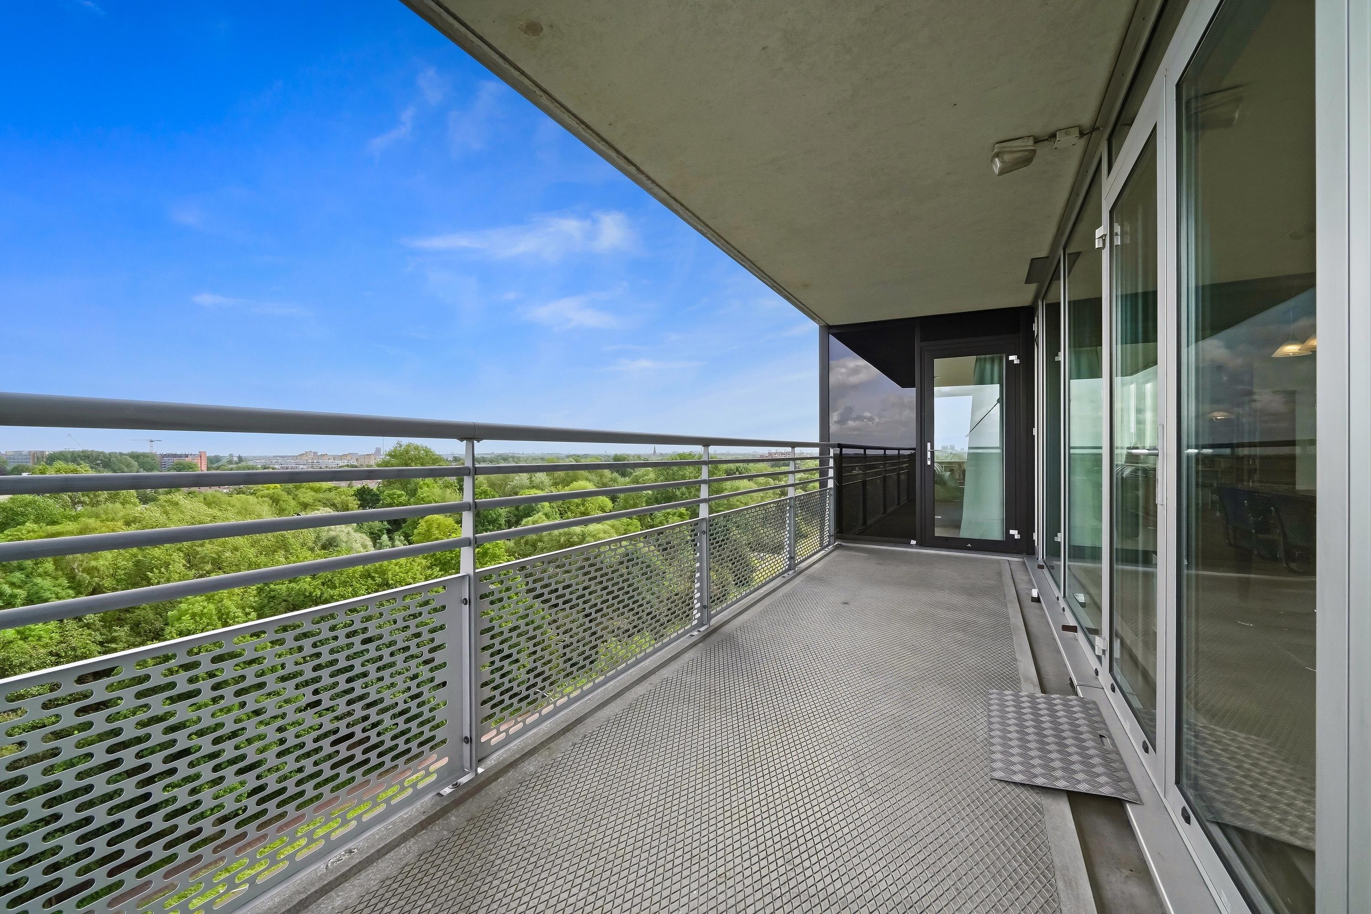
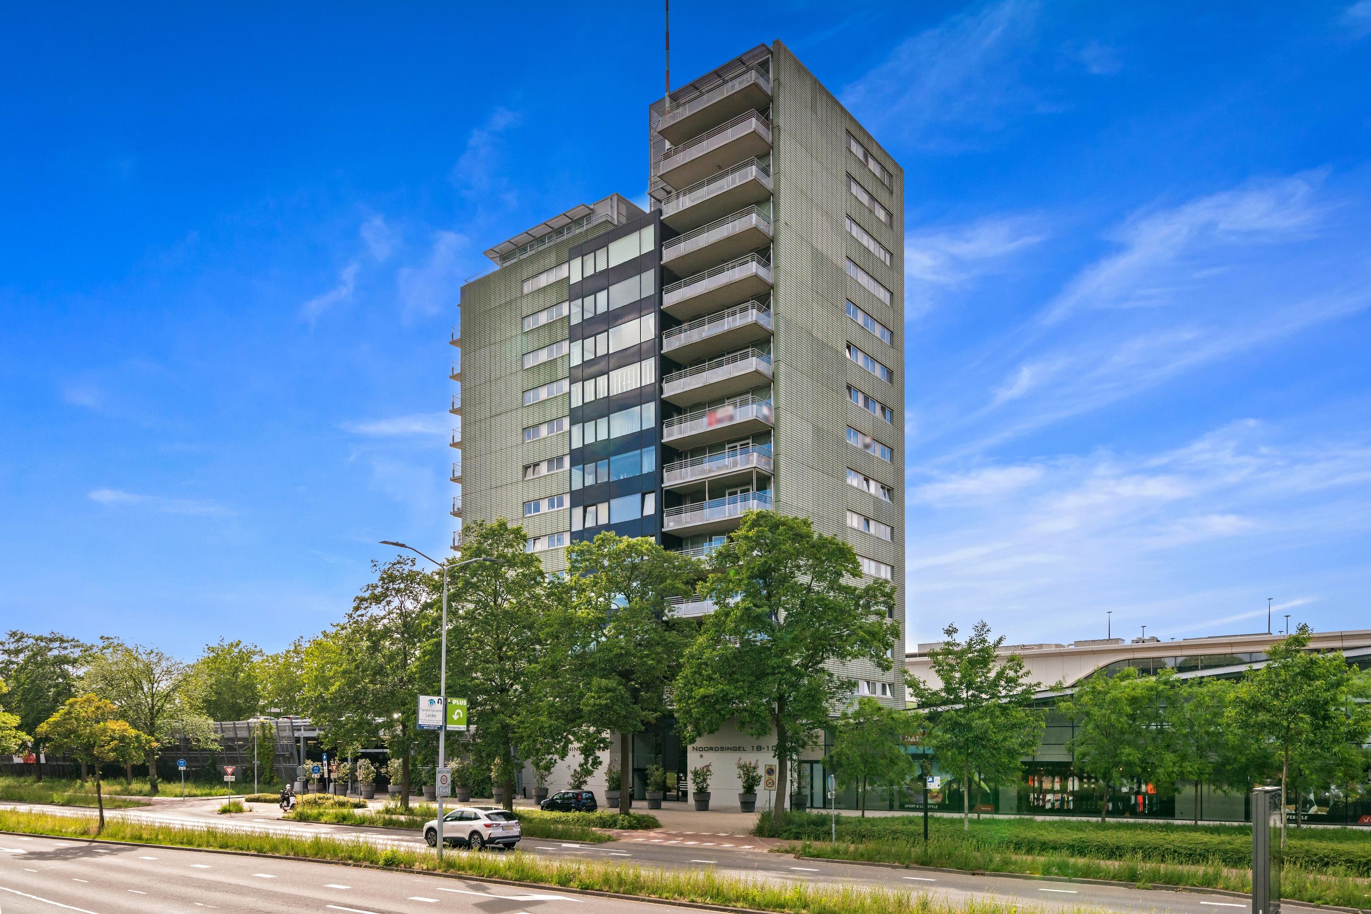
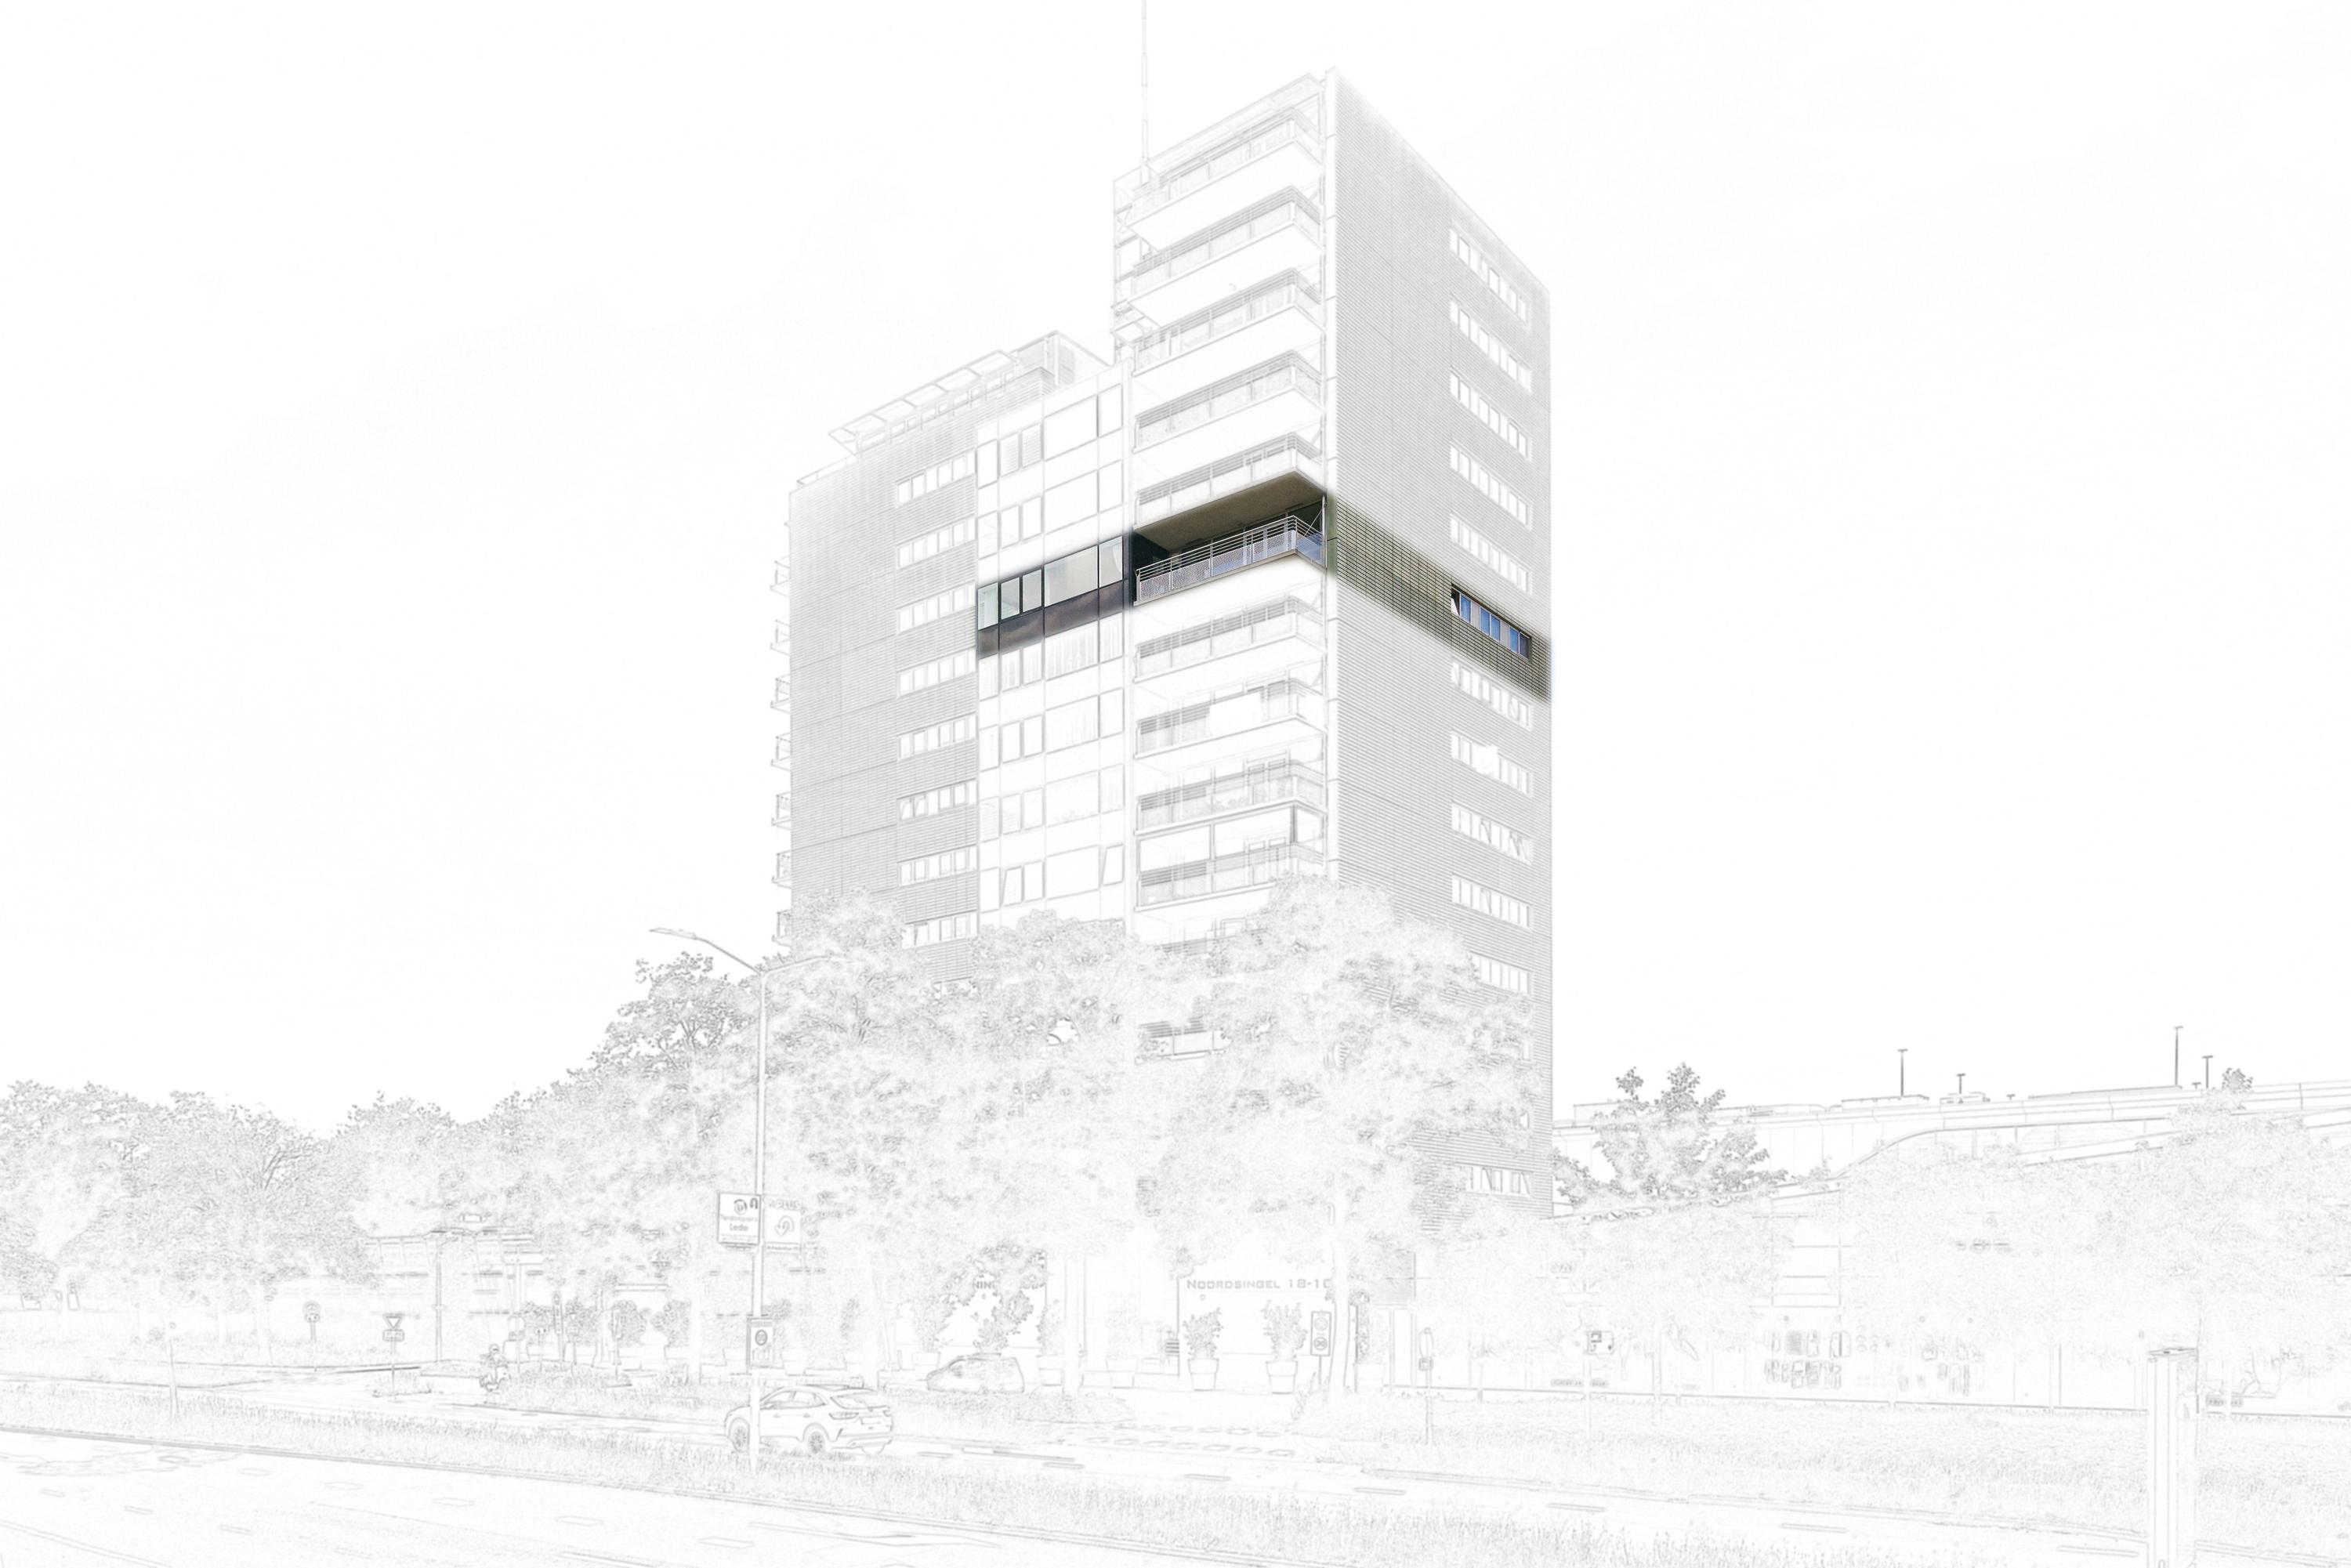
Beautifully situated on the 10th floor of the luxury apartment complex “Banninghaeghe,” this exceptionally spacious 5-room corner apartment offers approximately 180 m² of living space, featuring a generous southeast-facing terrace, two private parking spaces, and a separate storage room.
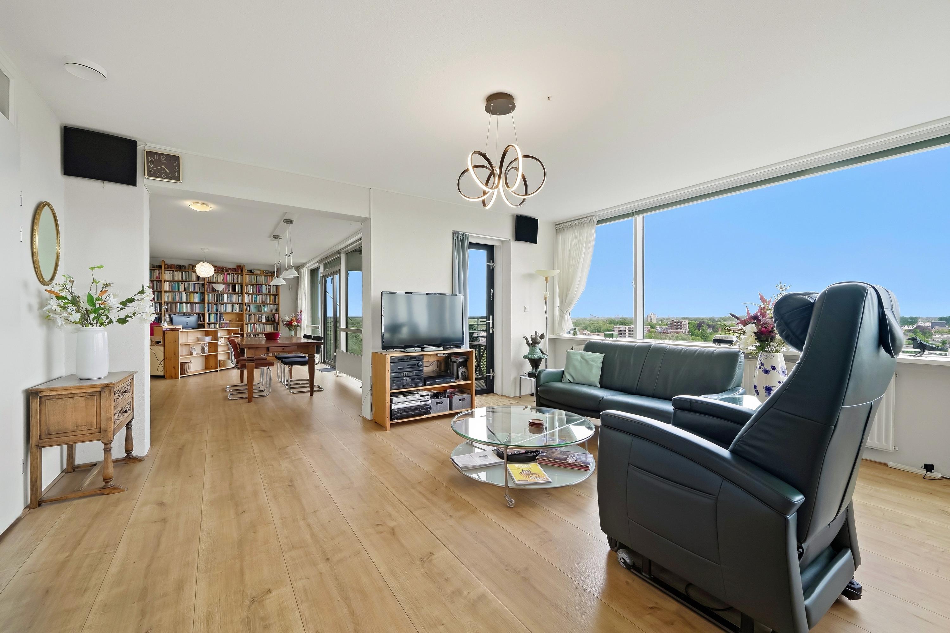
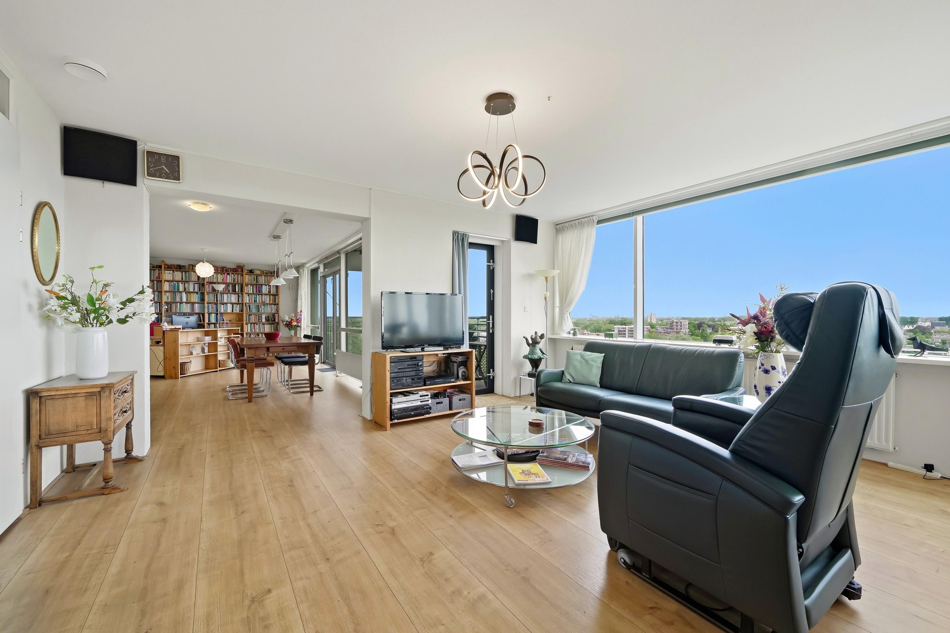
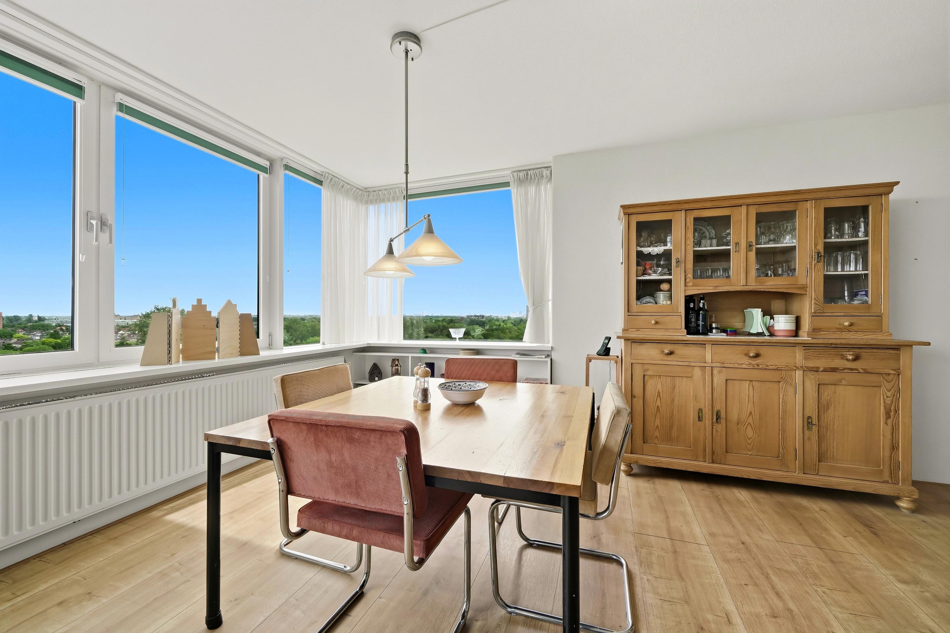
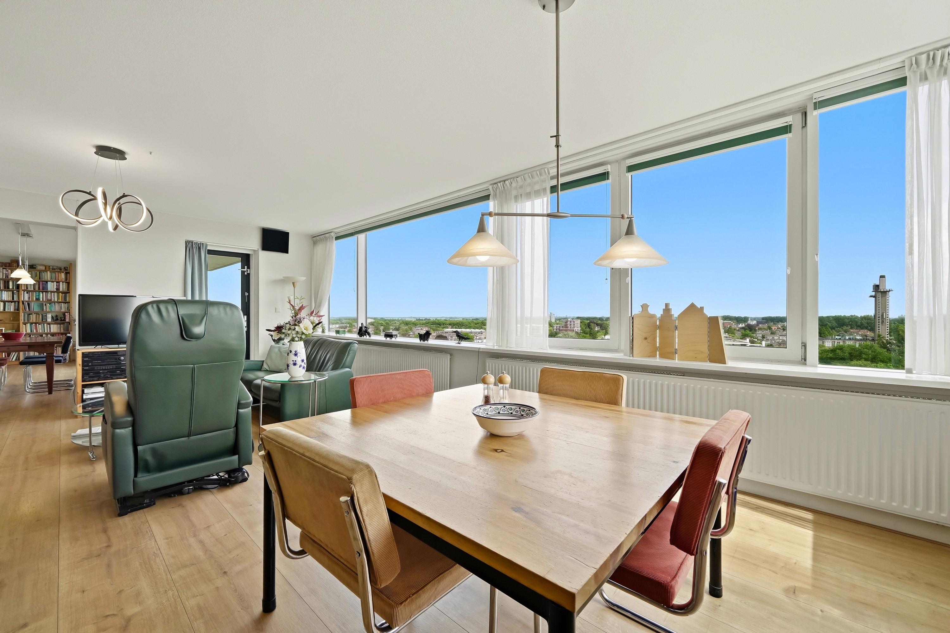
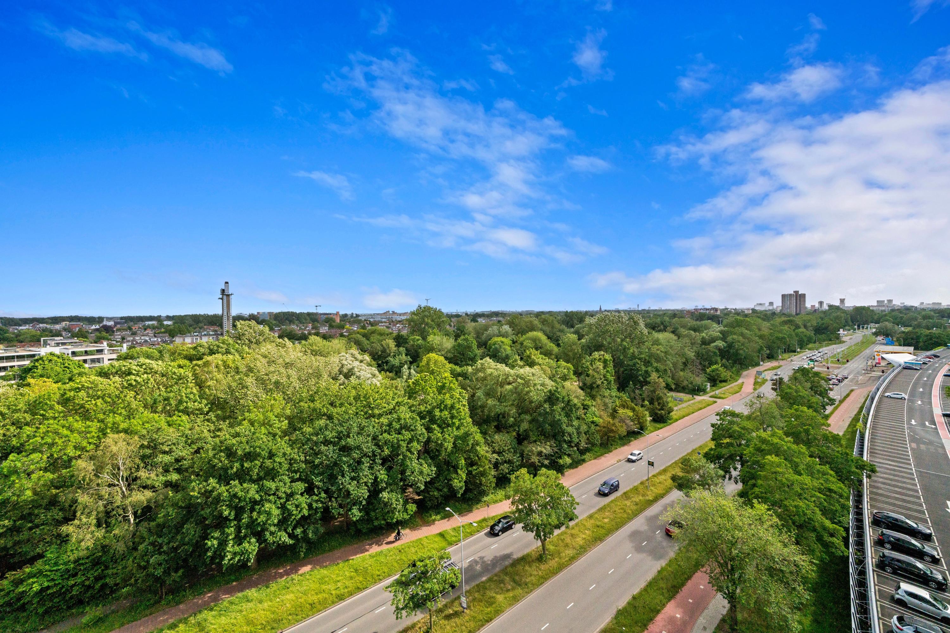
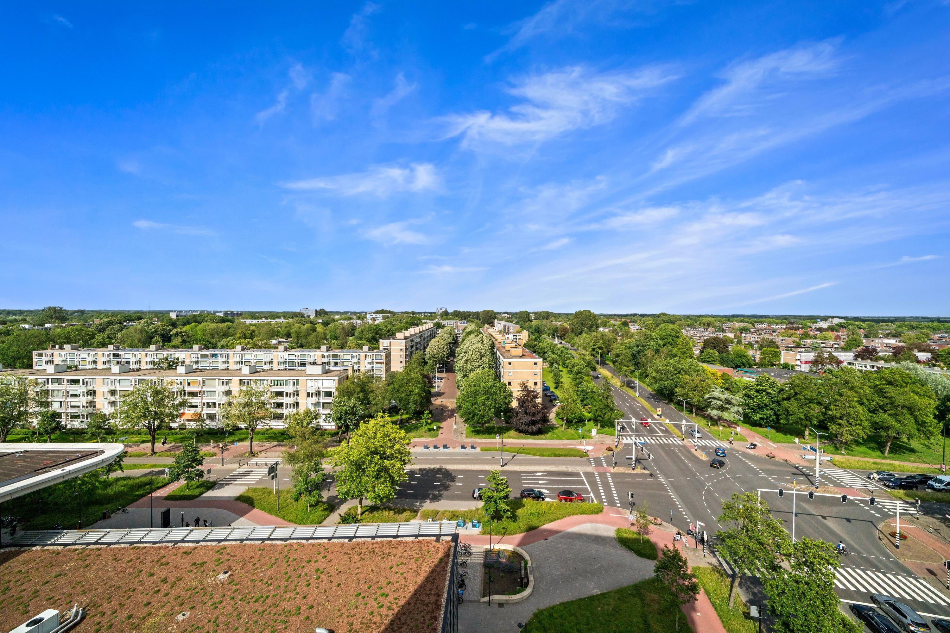
This well-maintained and bright apartment is one of the largest units in the complex. Thanks to its corner location, large windows, and high floor level, you’ll enjoy unparalleled natural light and a spectacular panoramic view of the region, stretching from Leiden to Delft and far beyond.
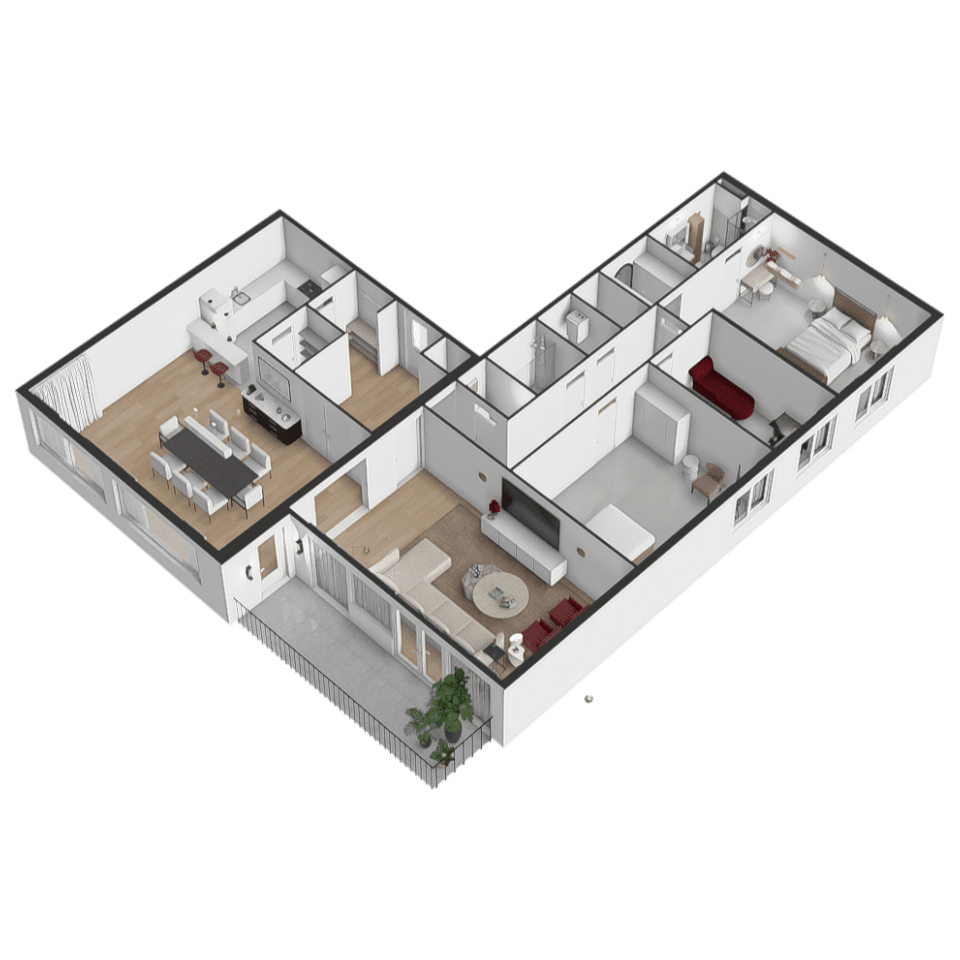
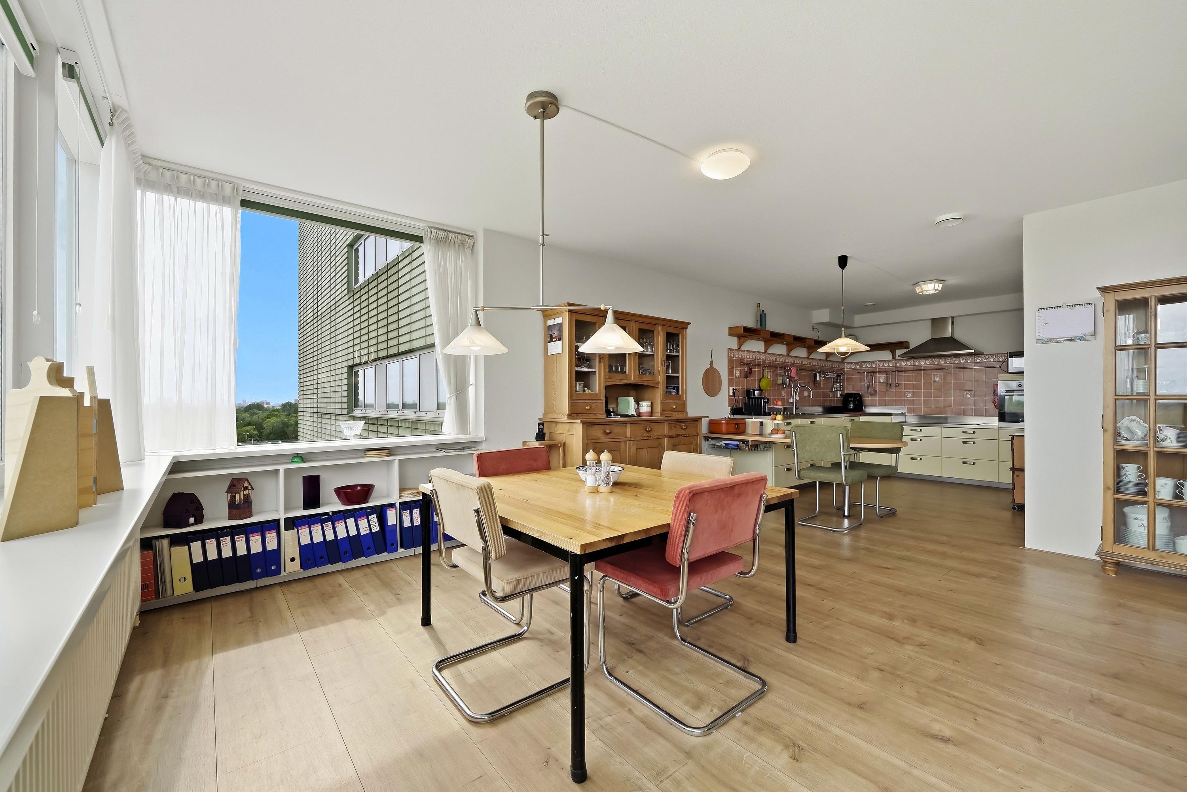
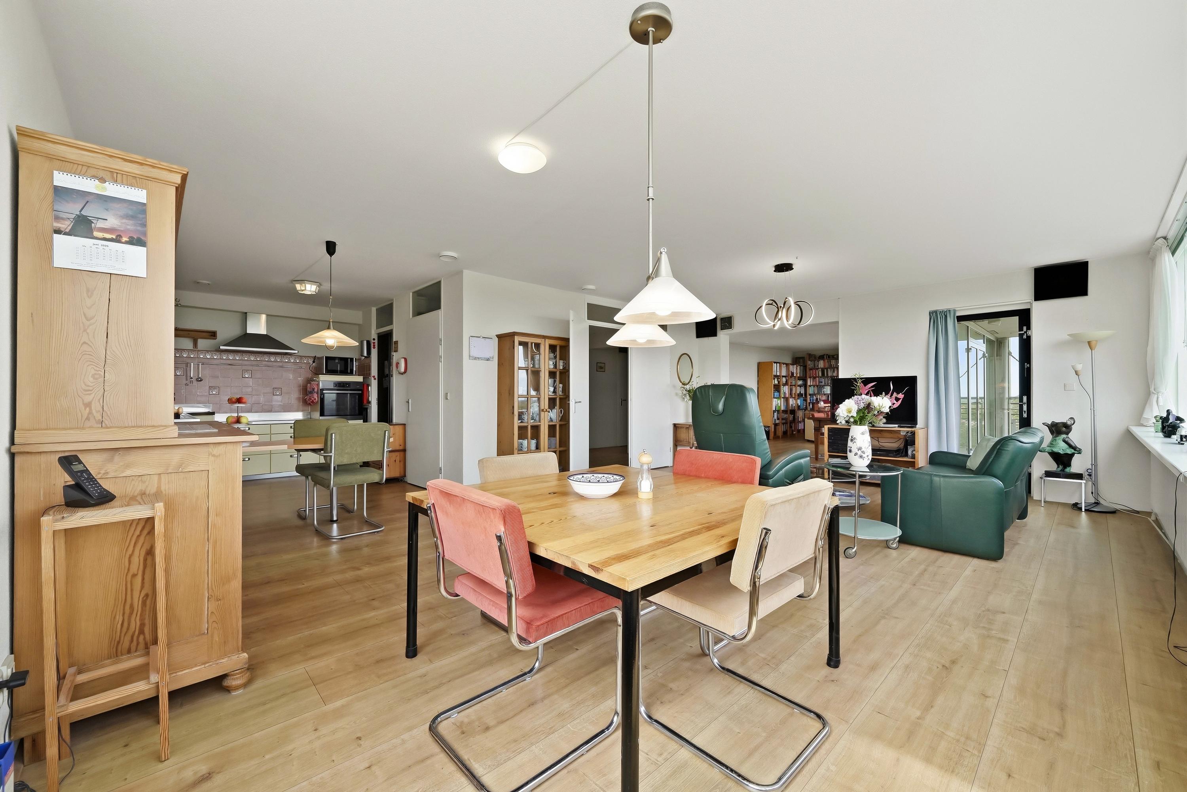
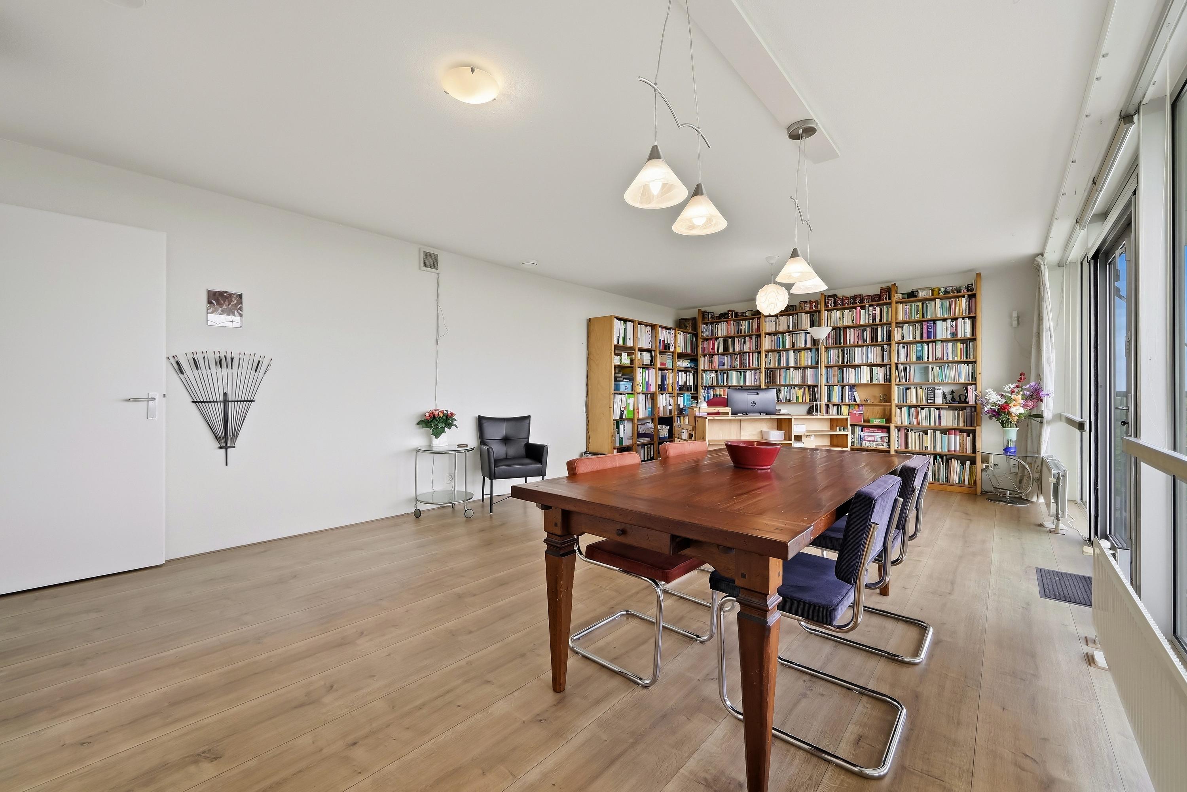
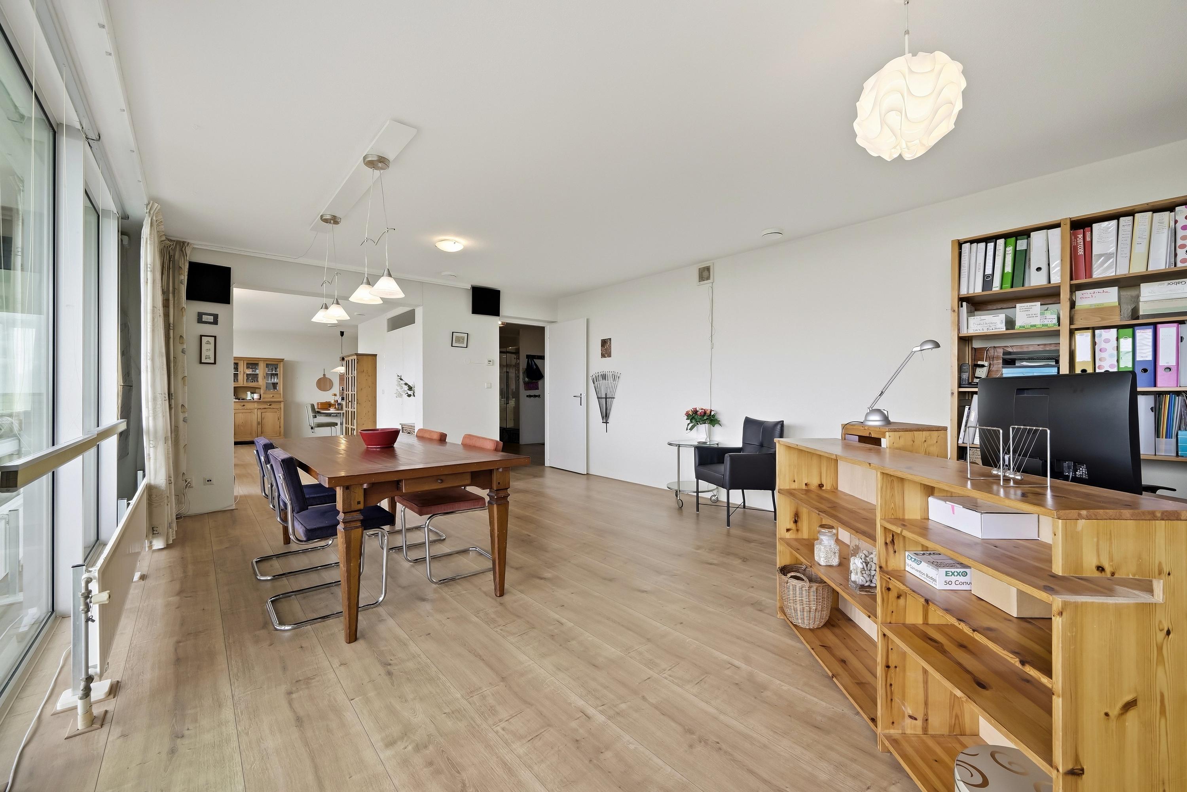
The home features two spacious living rooms totaling approximately 70 m², a spacious kitchen, three bedrooms, two bathrooms, a separate guest restroom, and a sunny southeast-facing terrace.
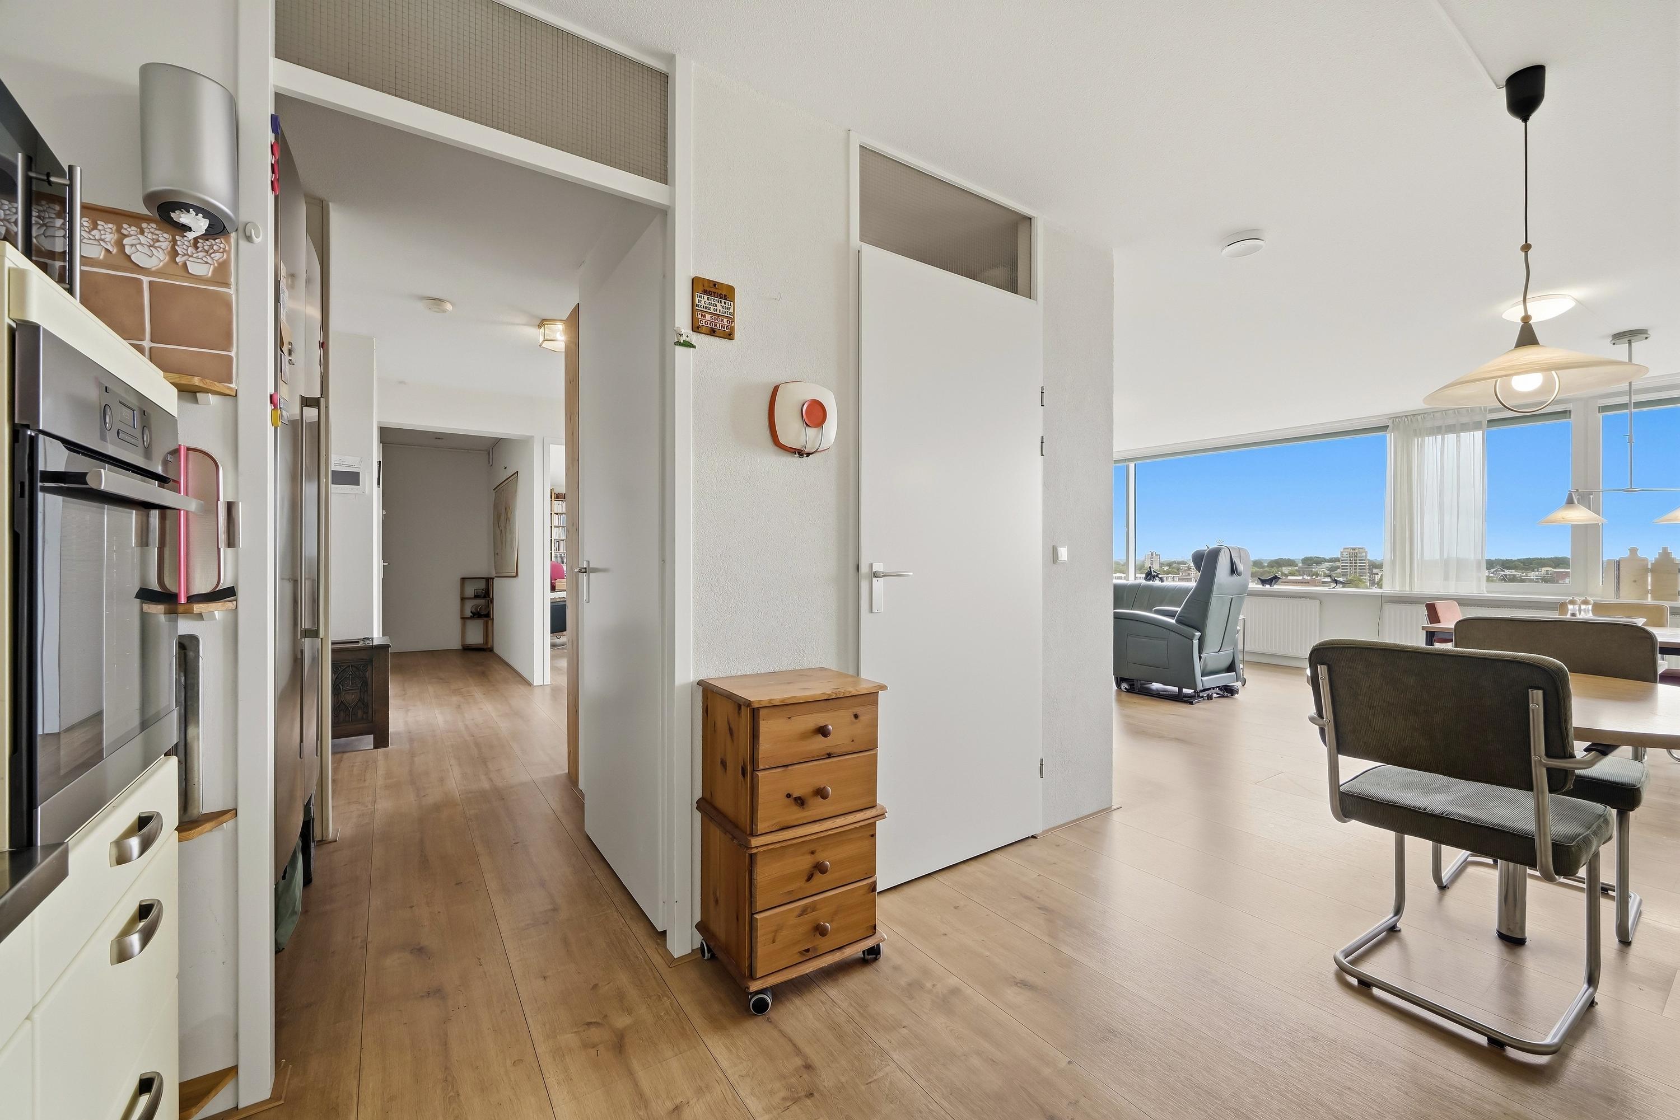
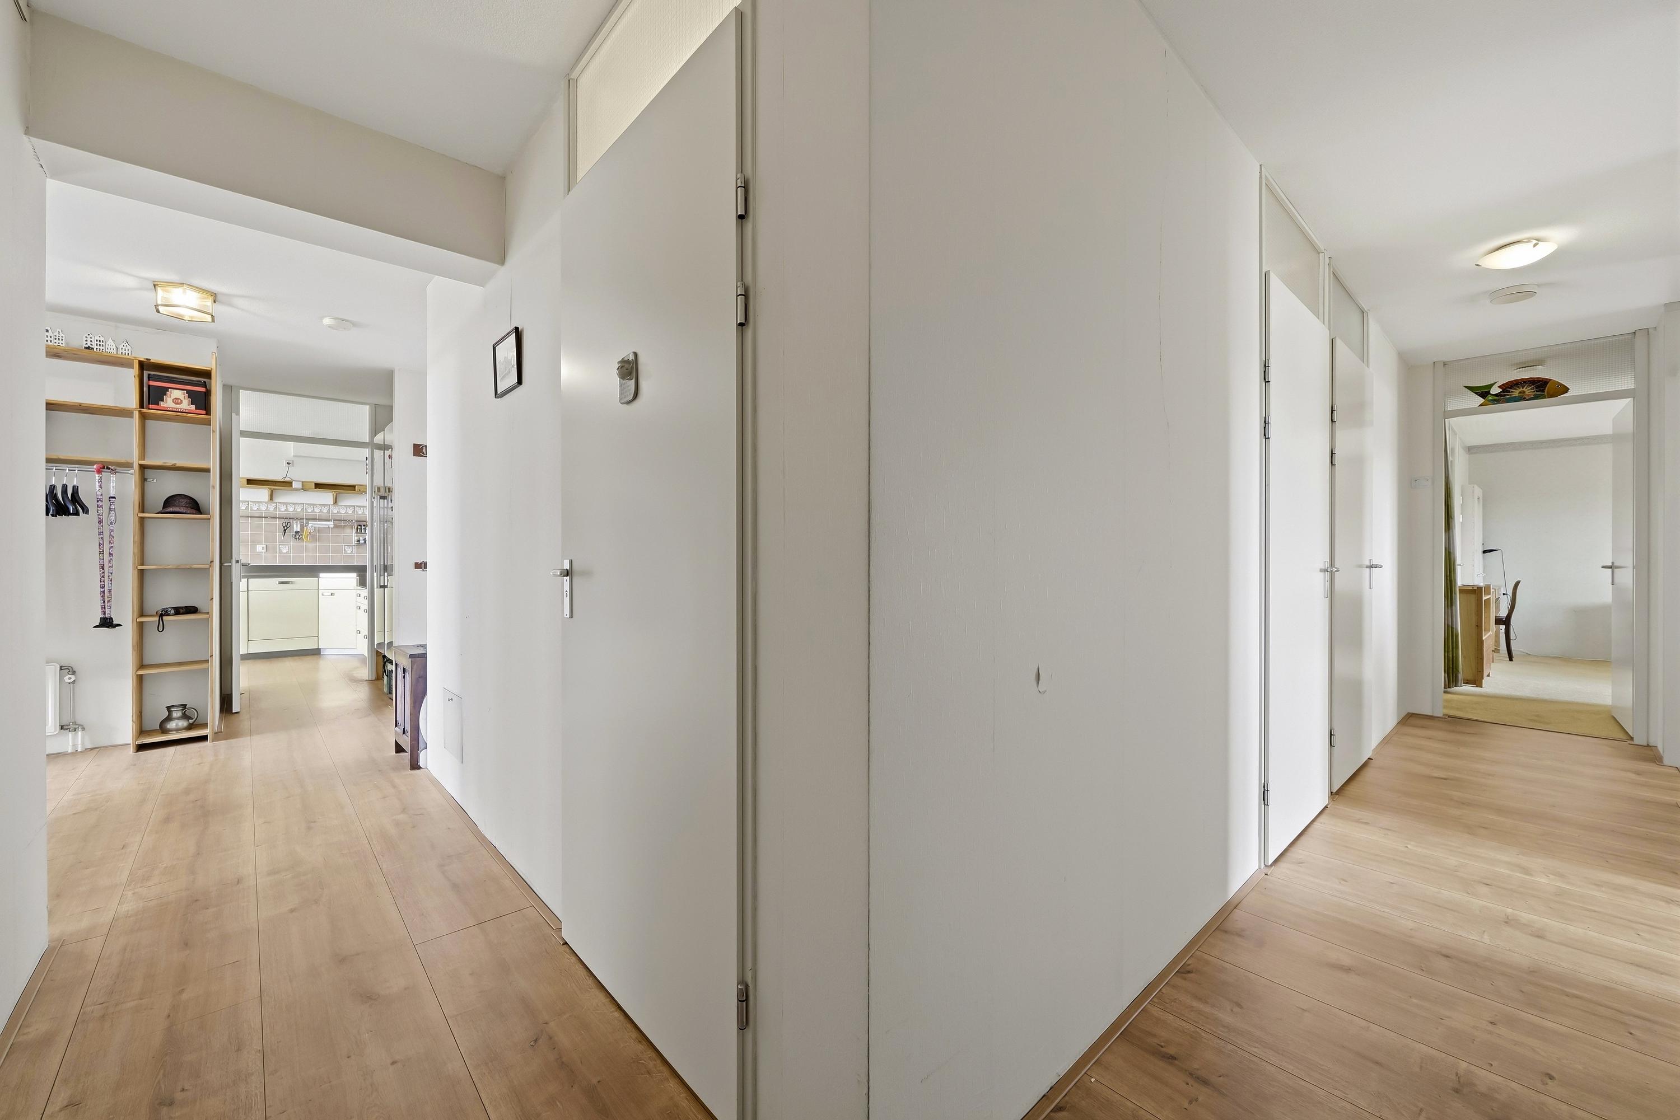
In addition, the apartment is designed to be fully accessible for all stages of life and features a barrier-free layout. Wide hallways and doors ensure optimal living comfort and excellent accessibility.
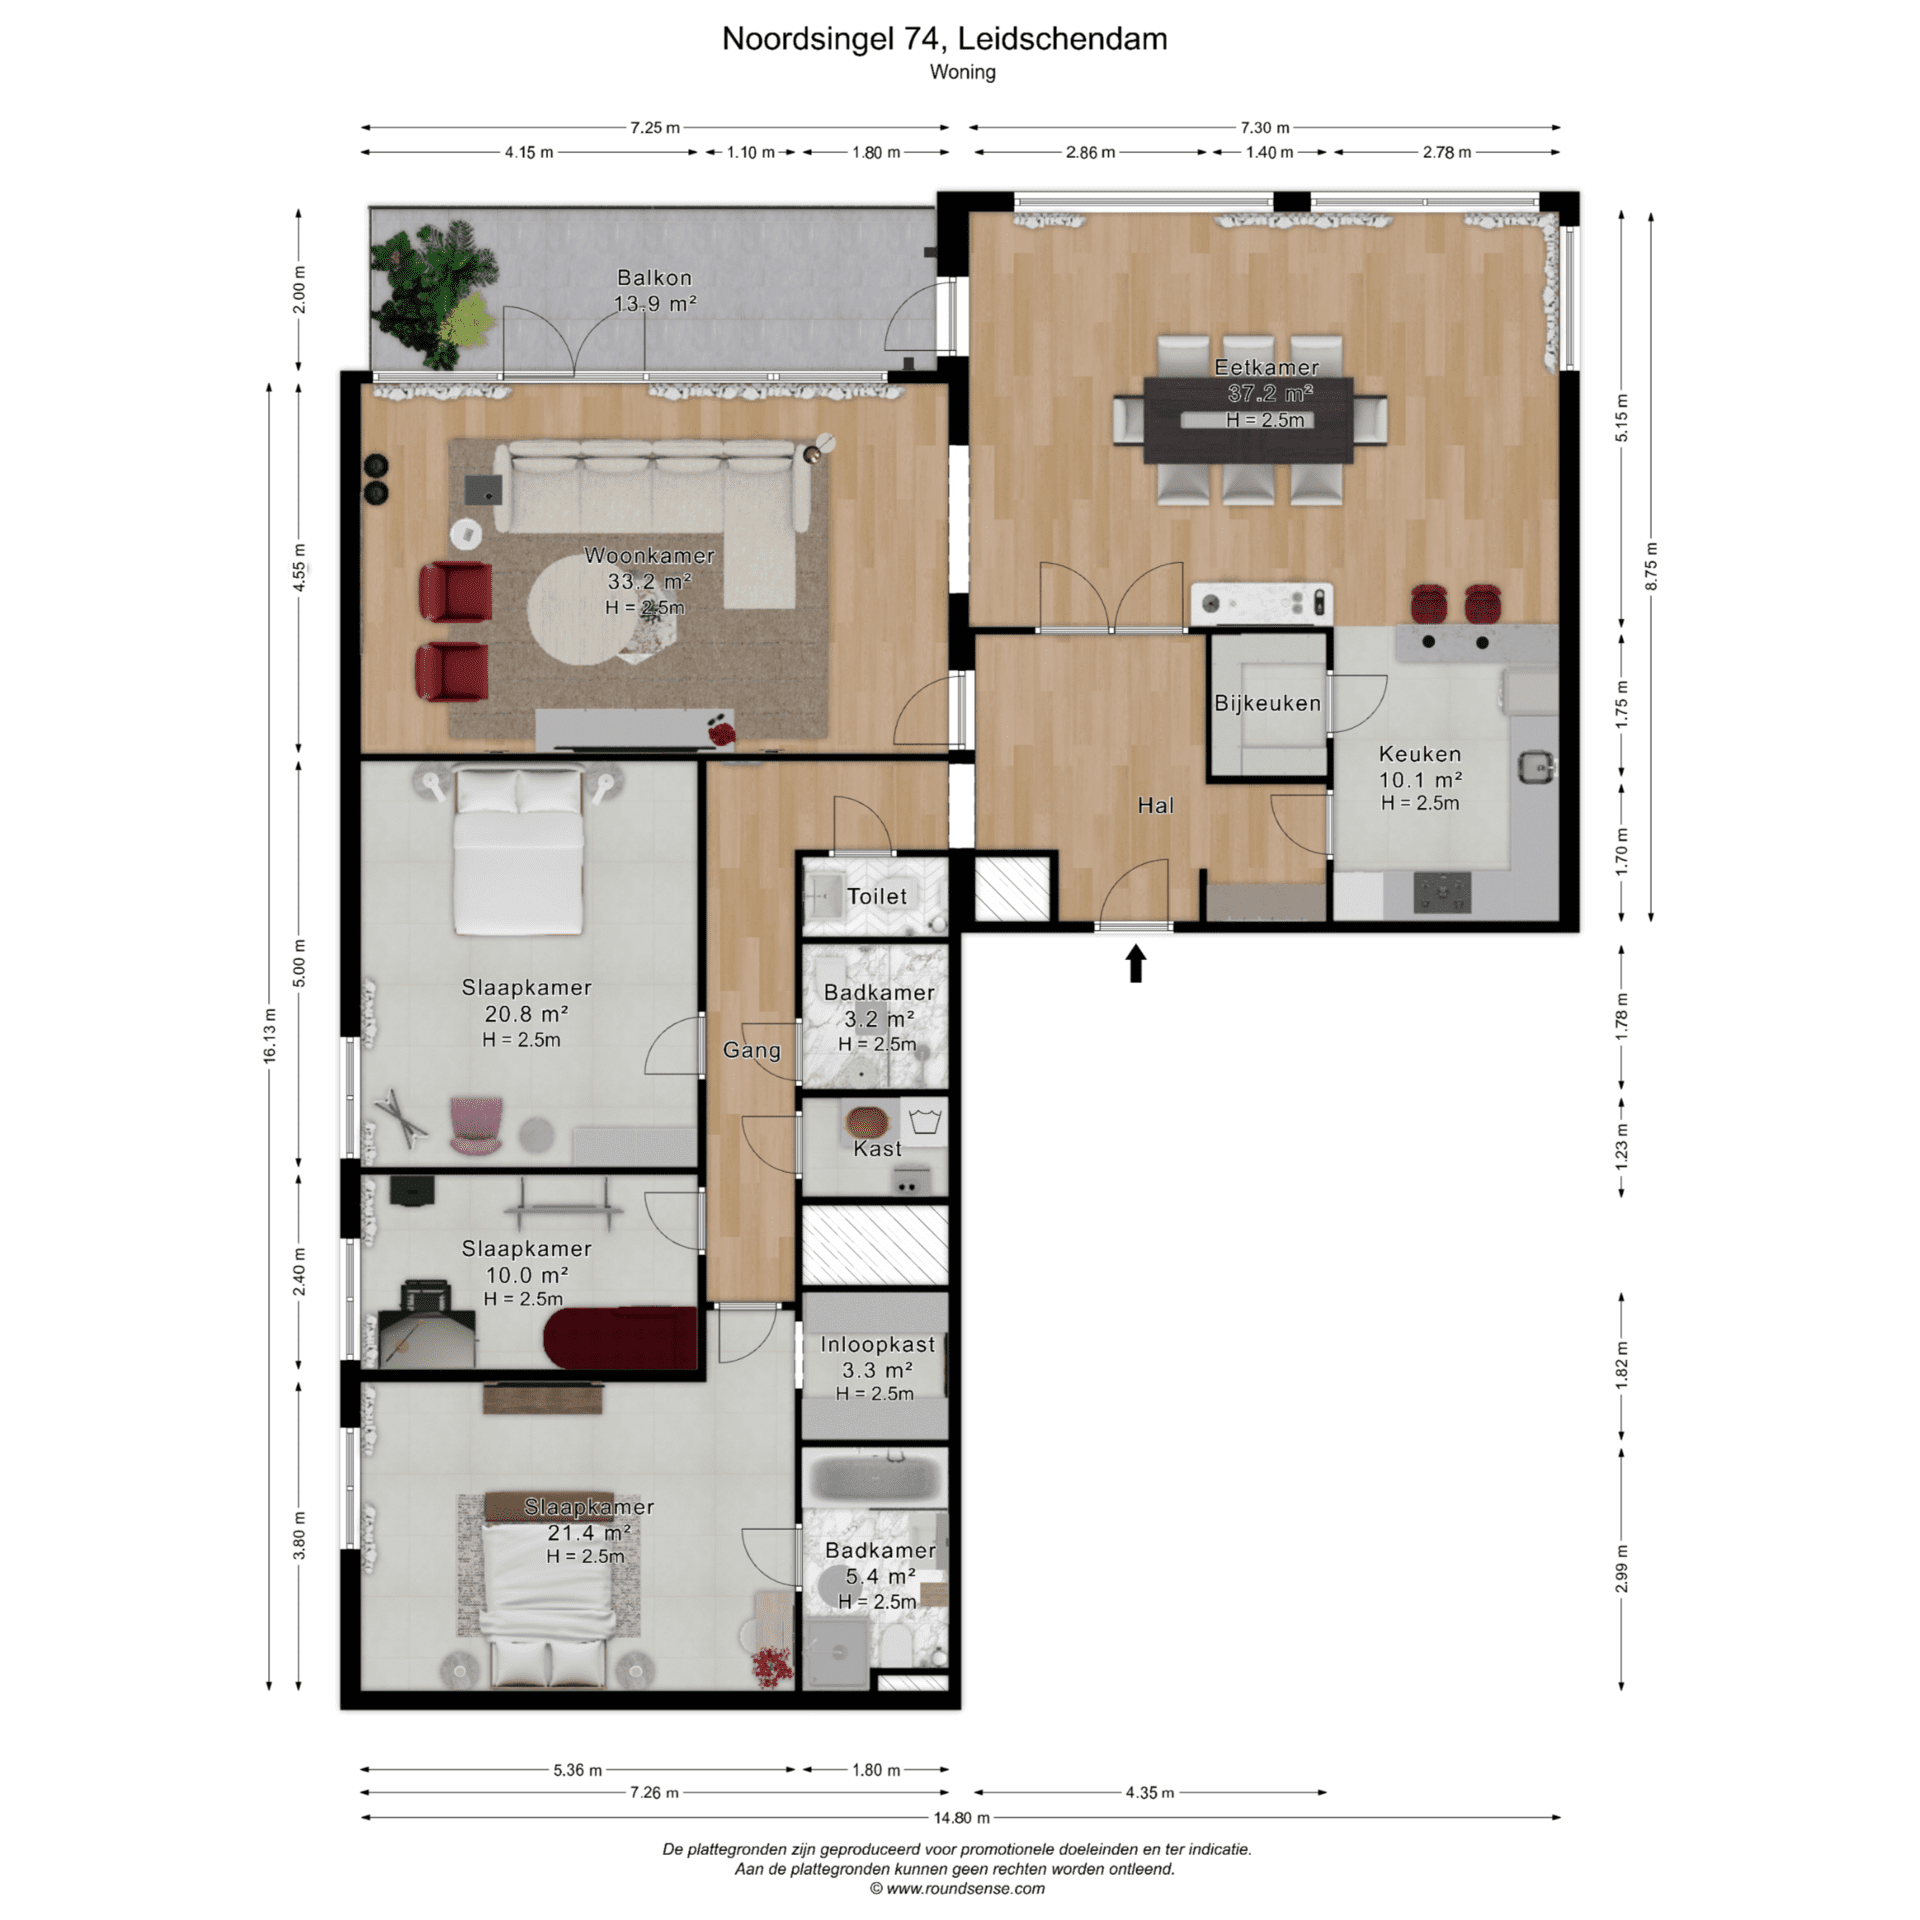
Floor Plan
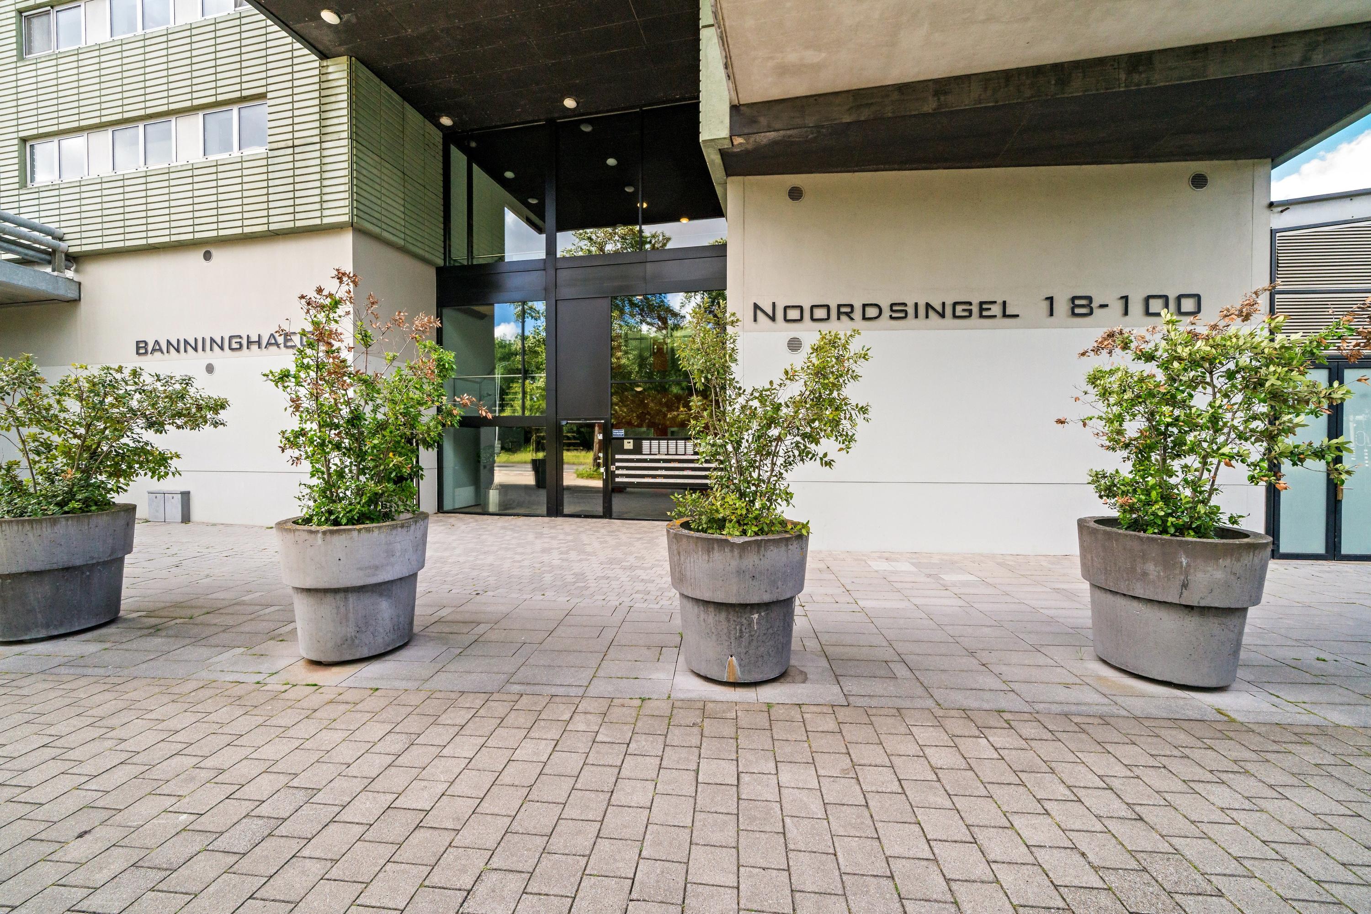
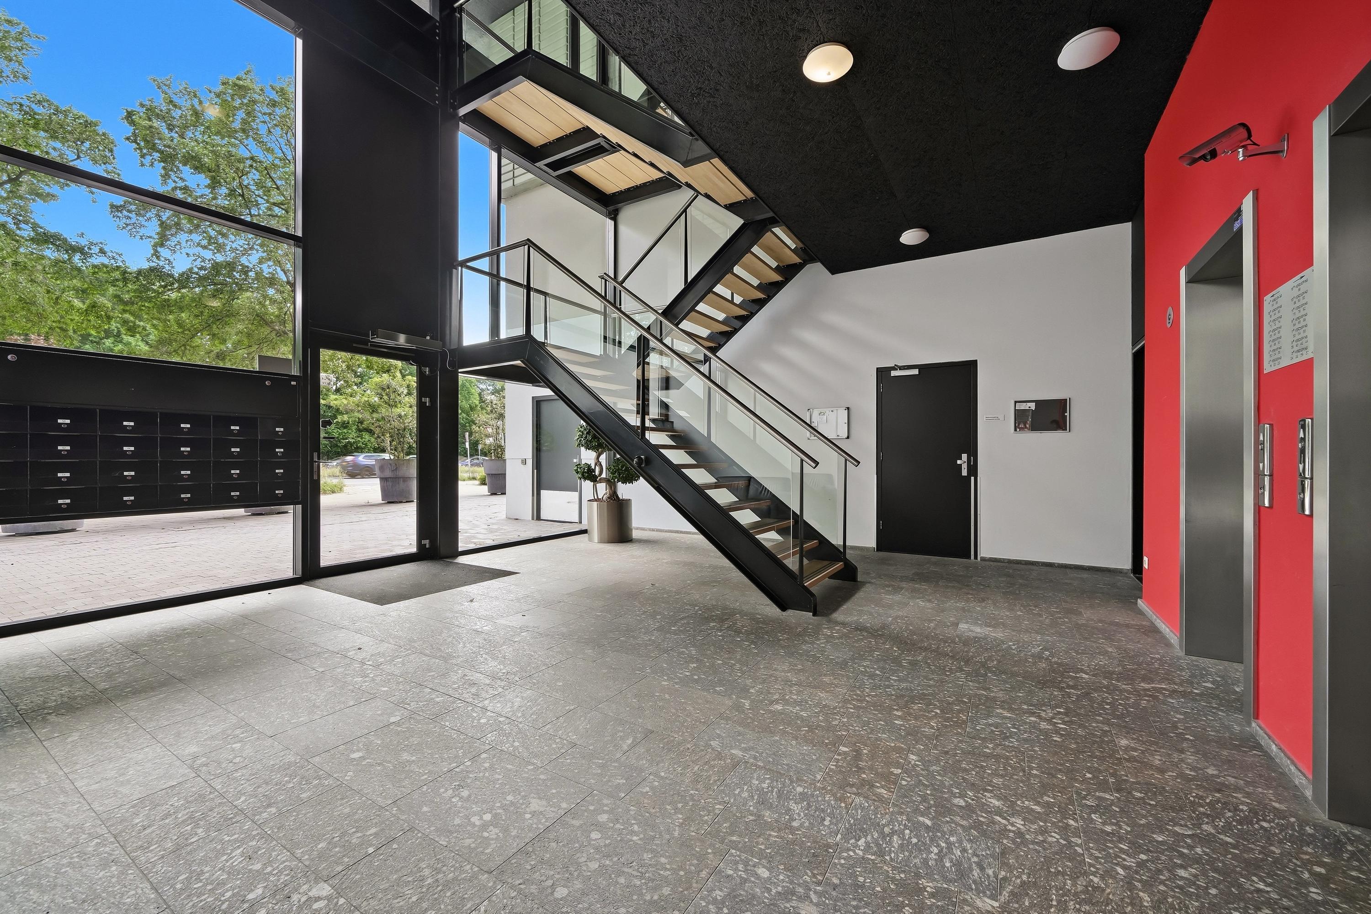
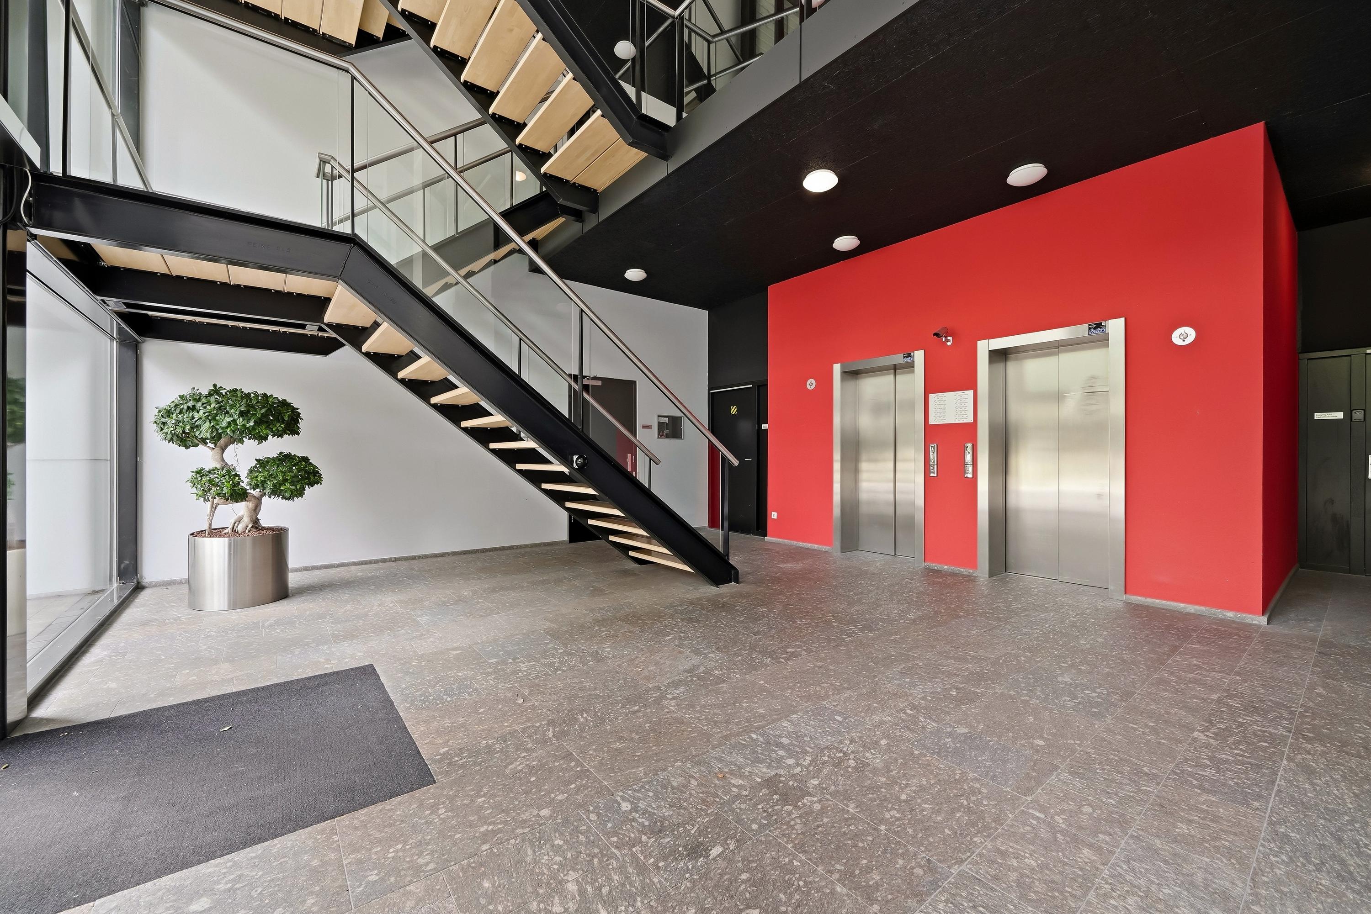
Modern, enclosed main entrance with mailboxes, a doorbell panel, a videophone system, and two elevators. The elevator takes you to the 10th floor.
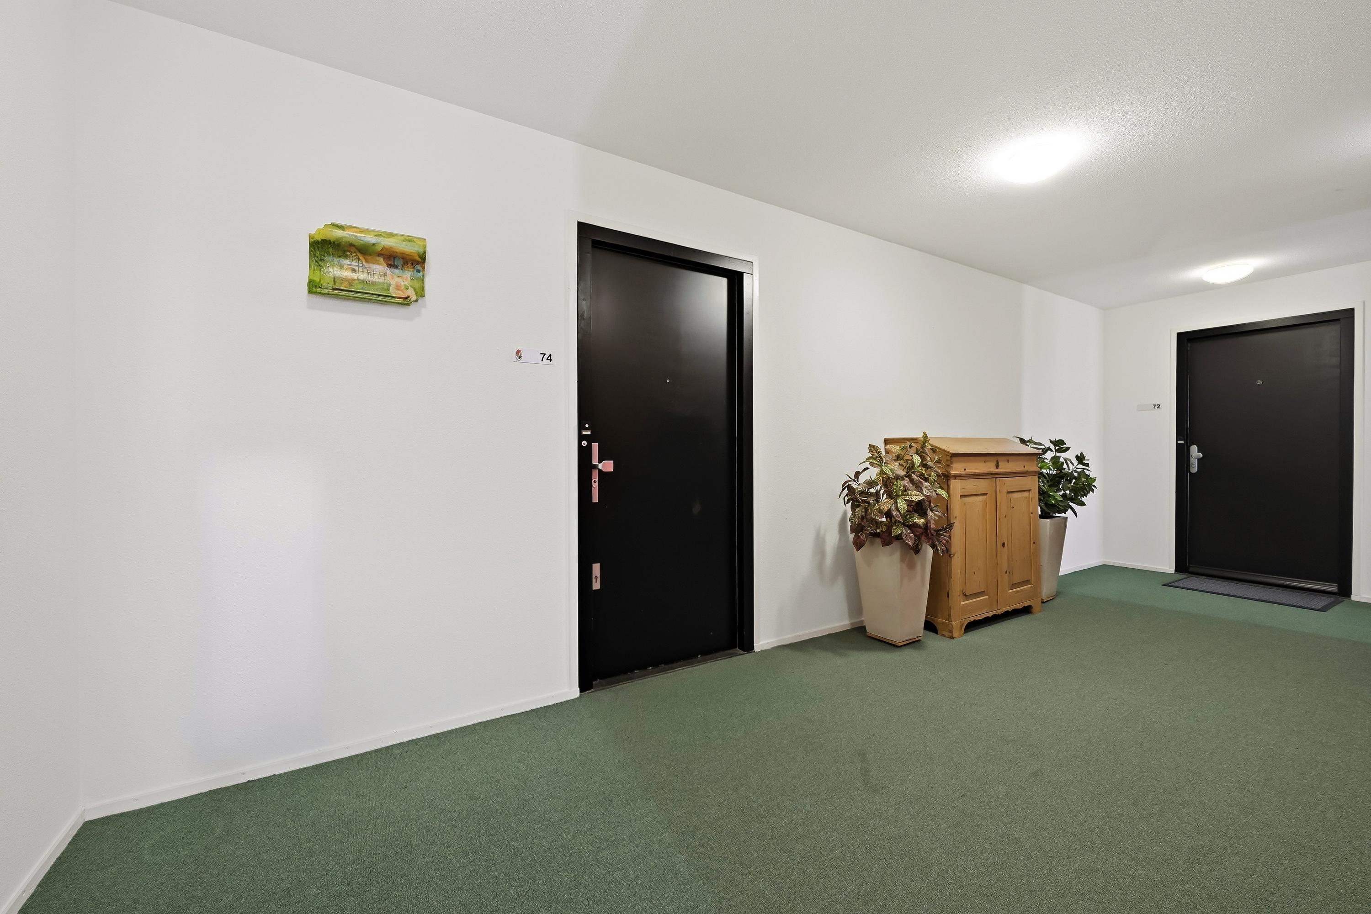
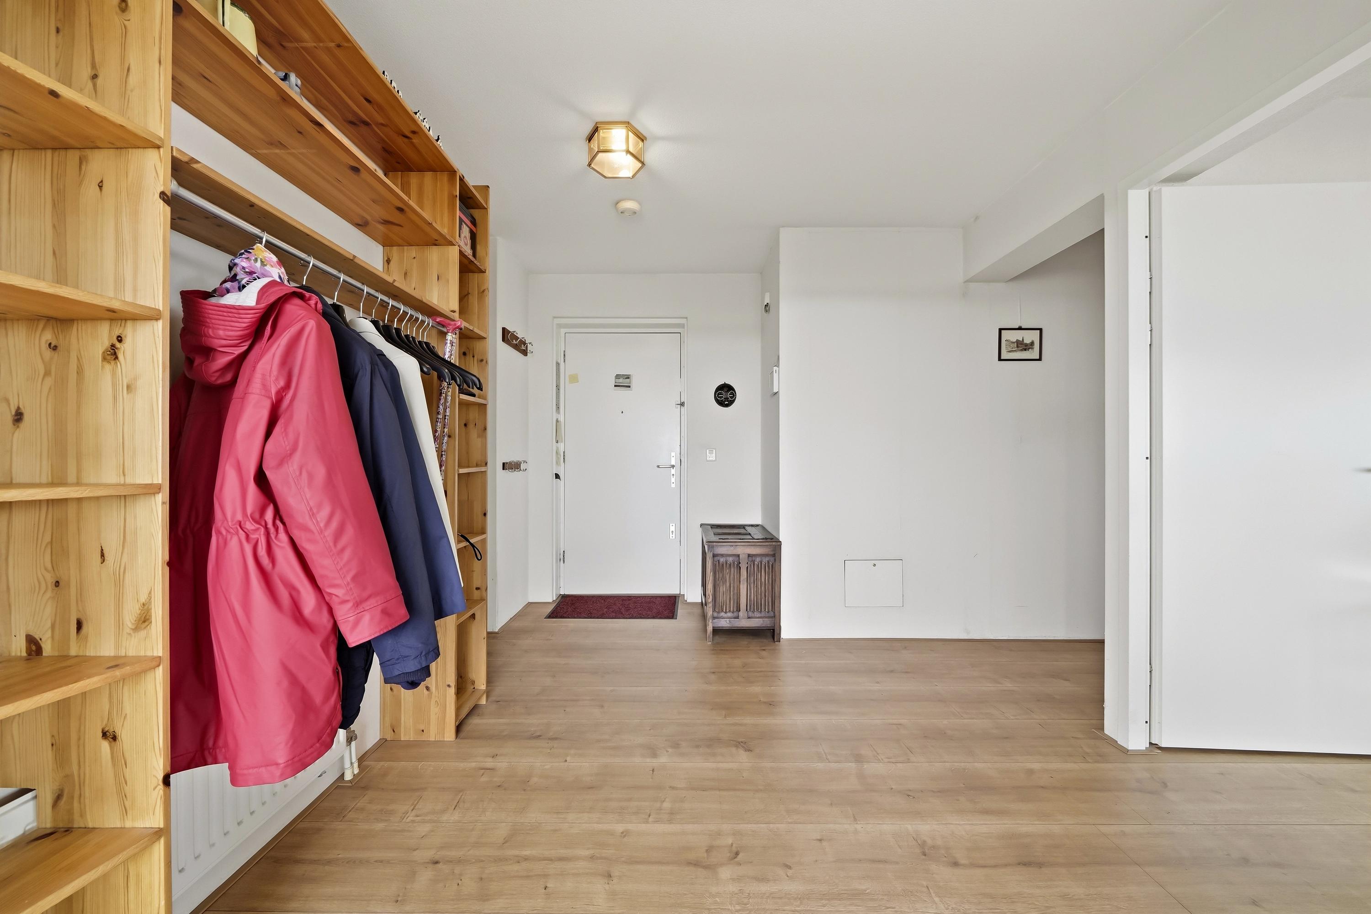
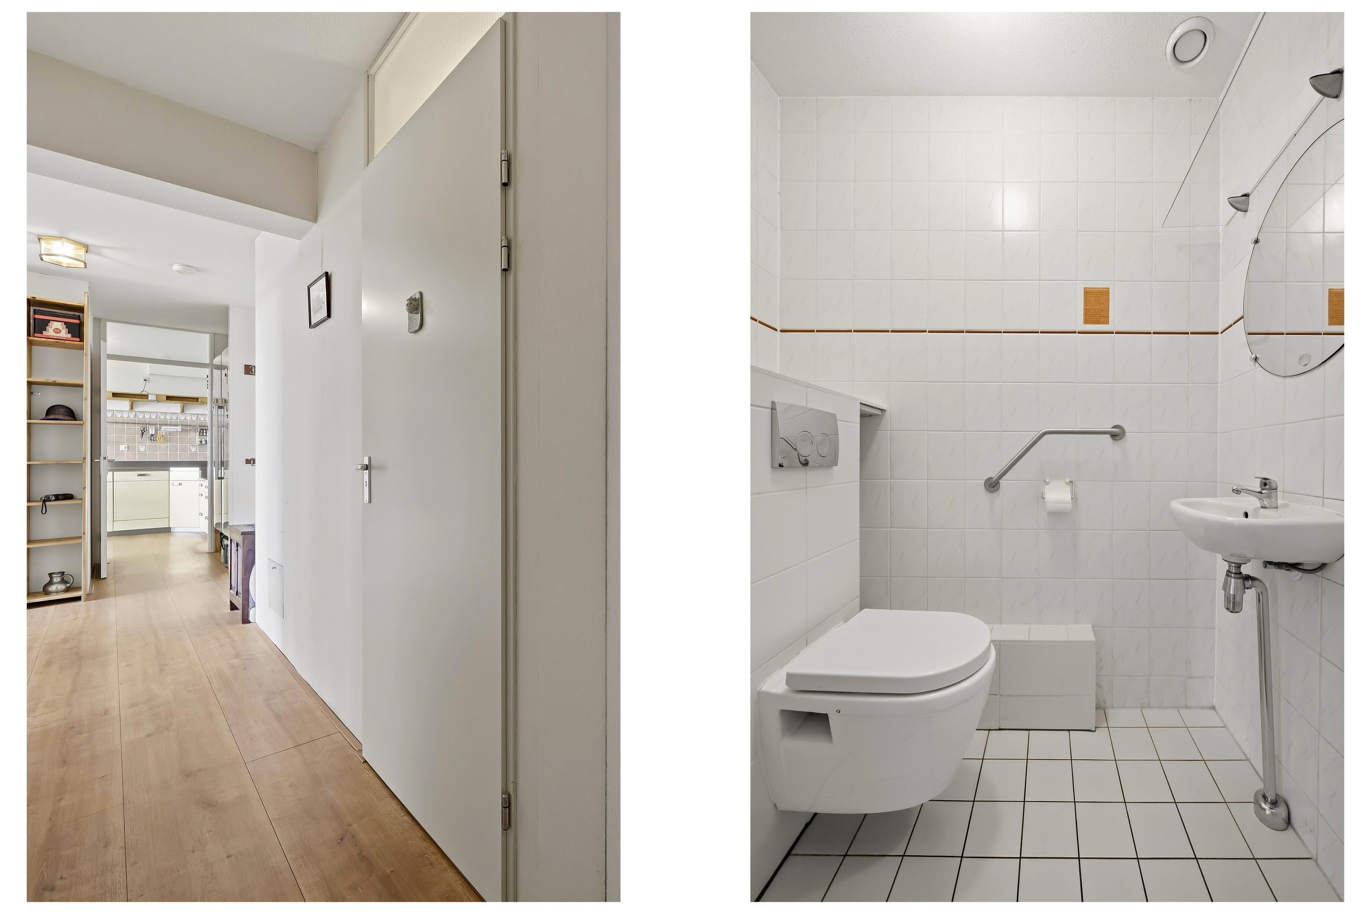
Entrance to the apartment.
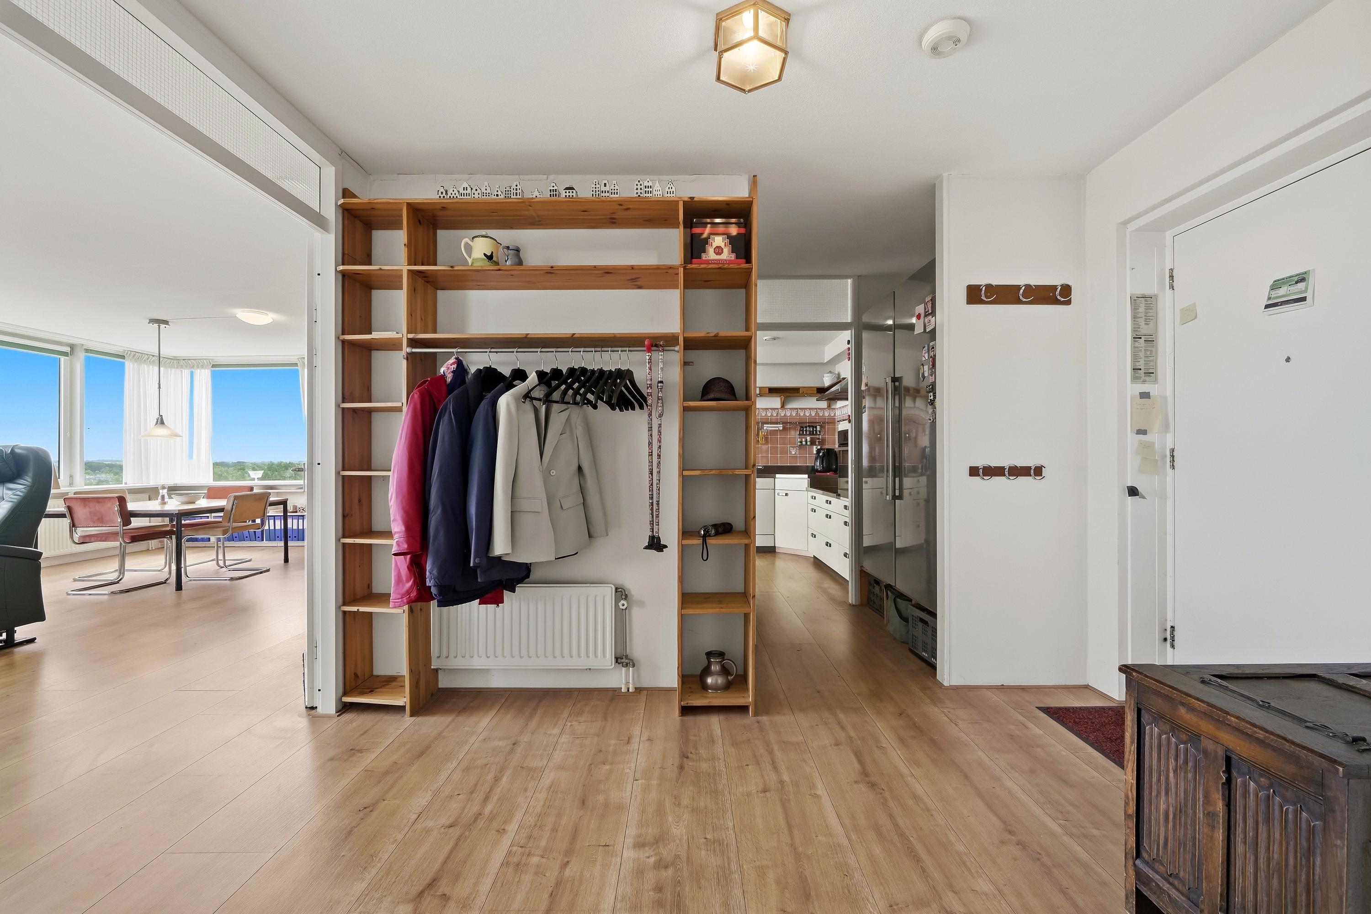
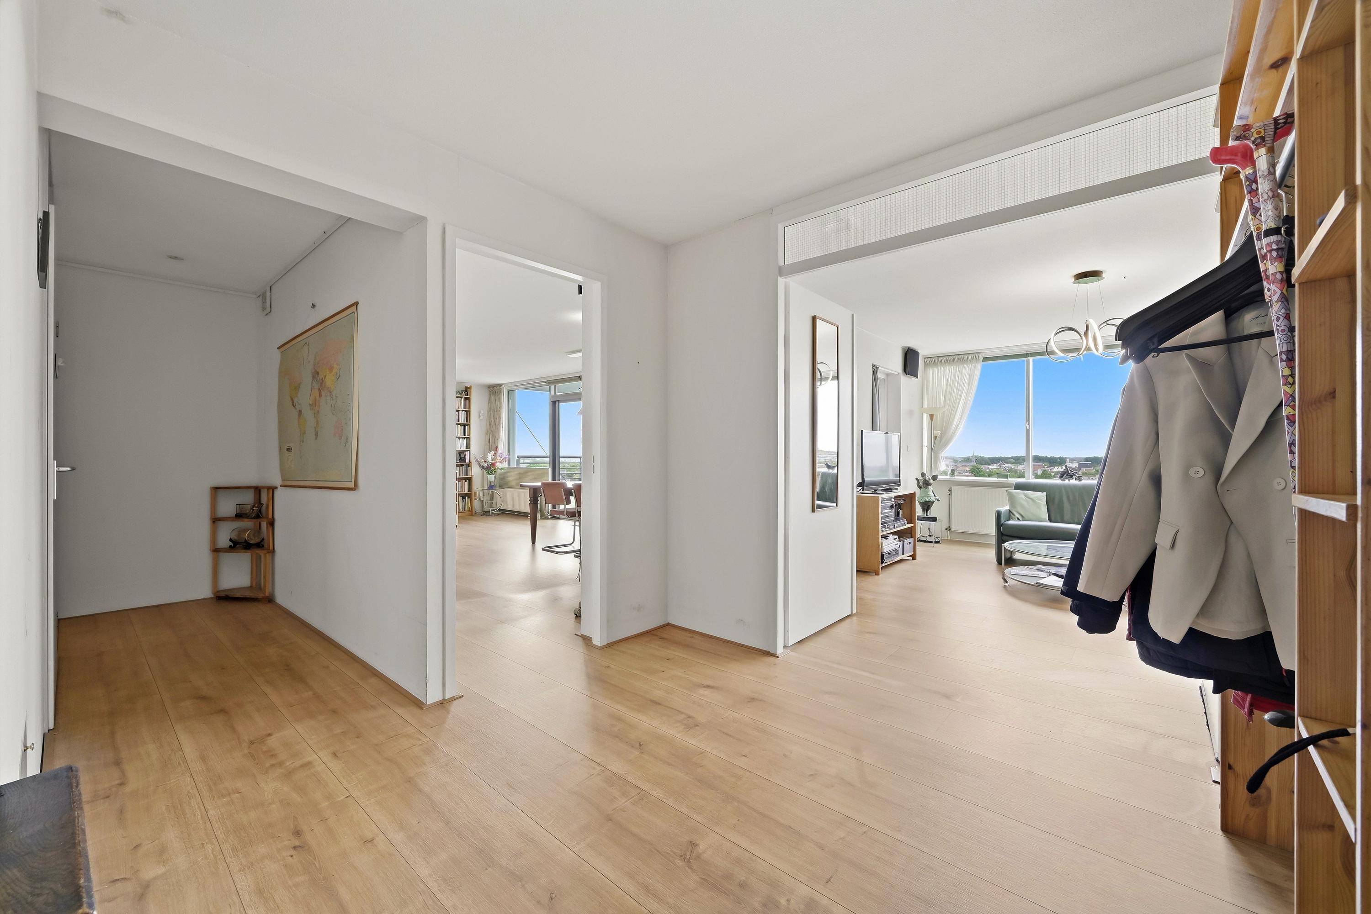
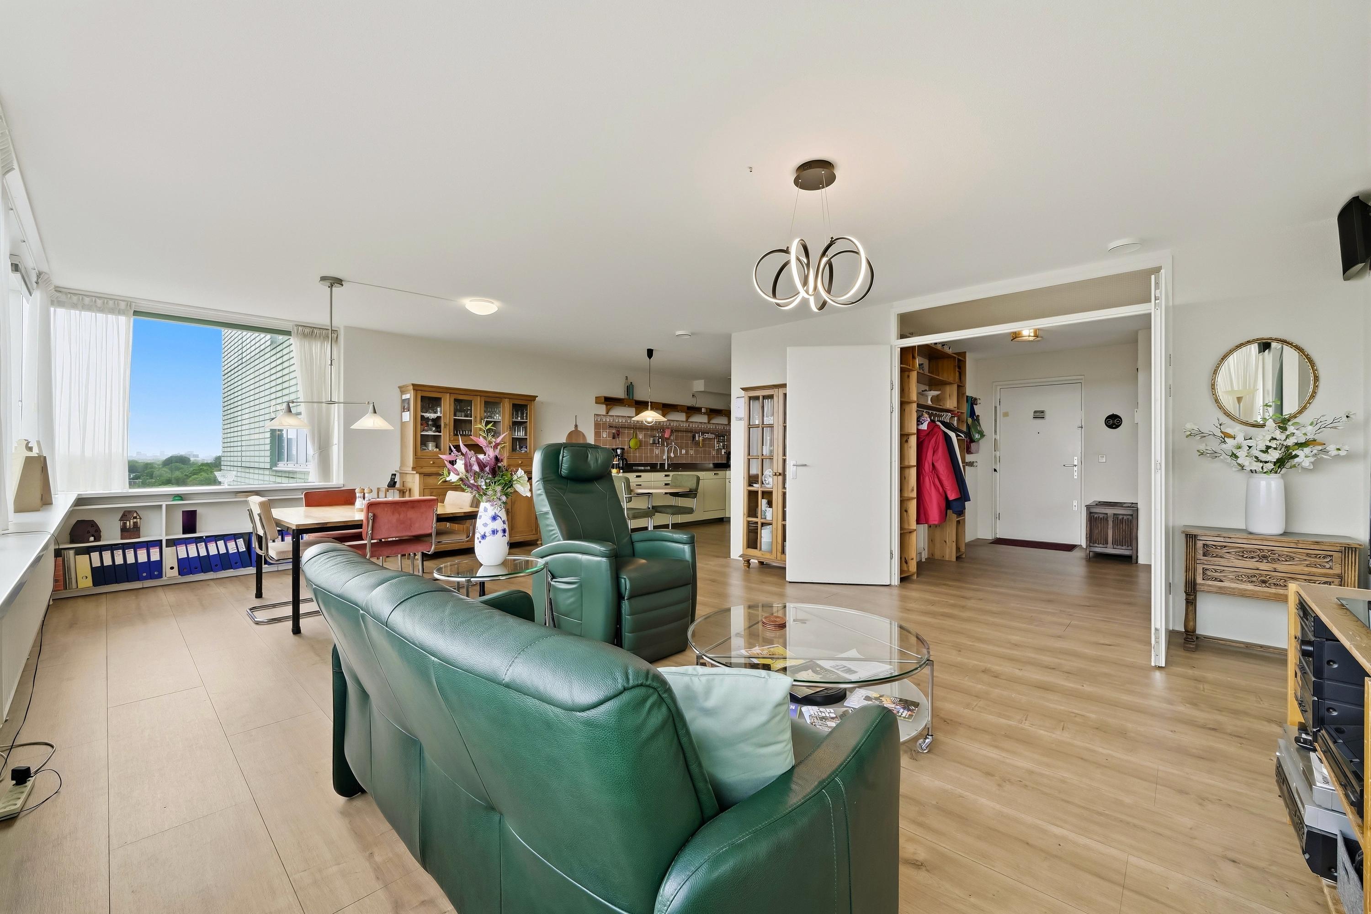
Spacious entry hall with double French doors leading to the living room.
The spacious living room, measuring approximately 70 m², features large windows that provide beautiful natural light and breathtaking unobstructed views of the surroundings.
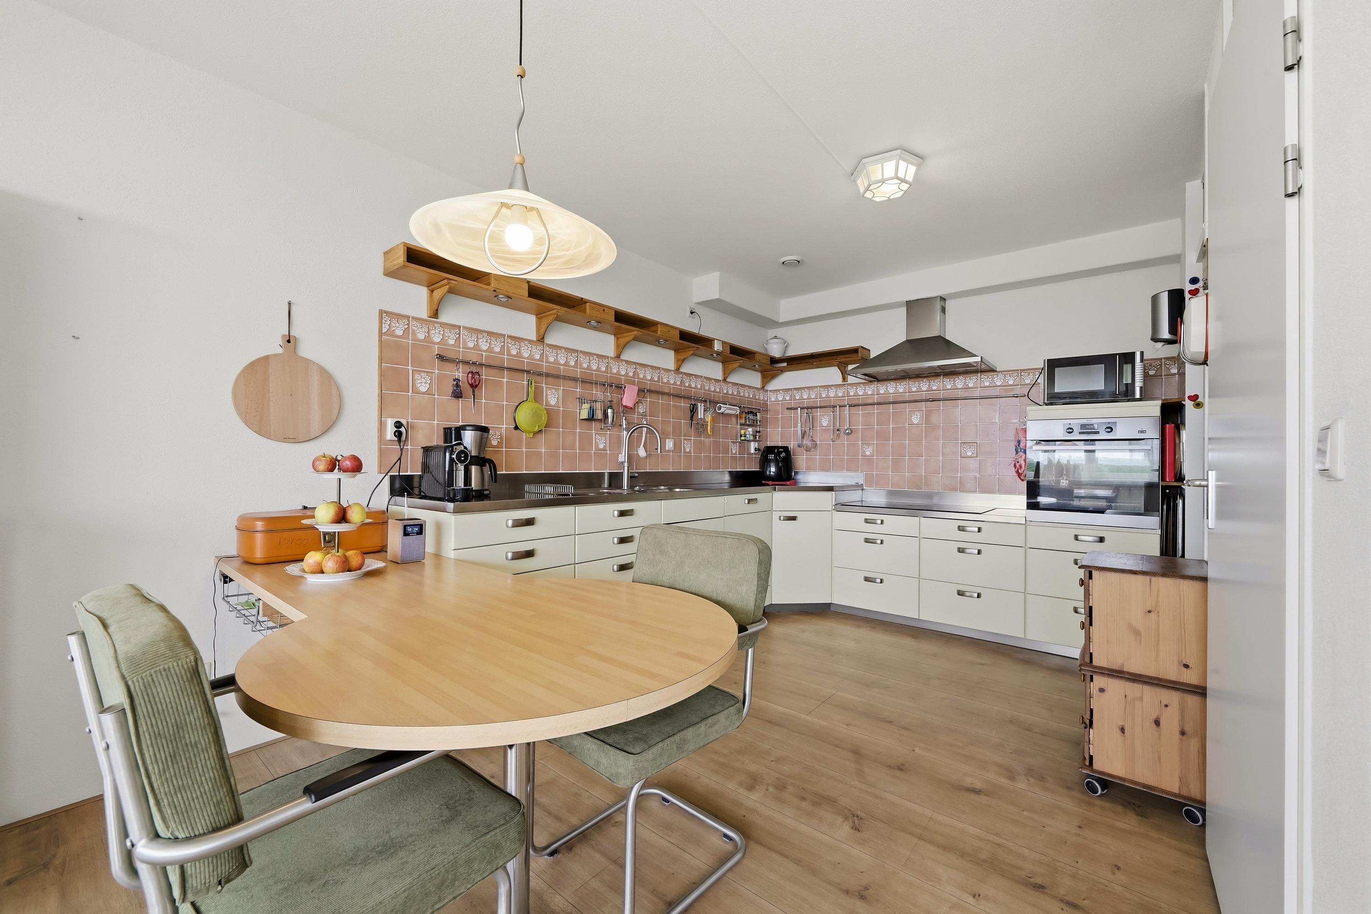
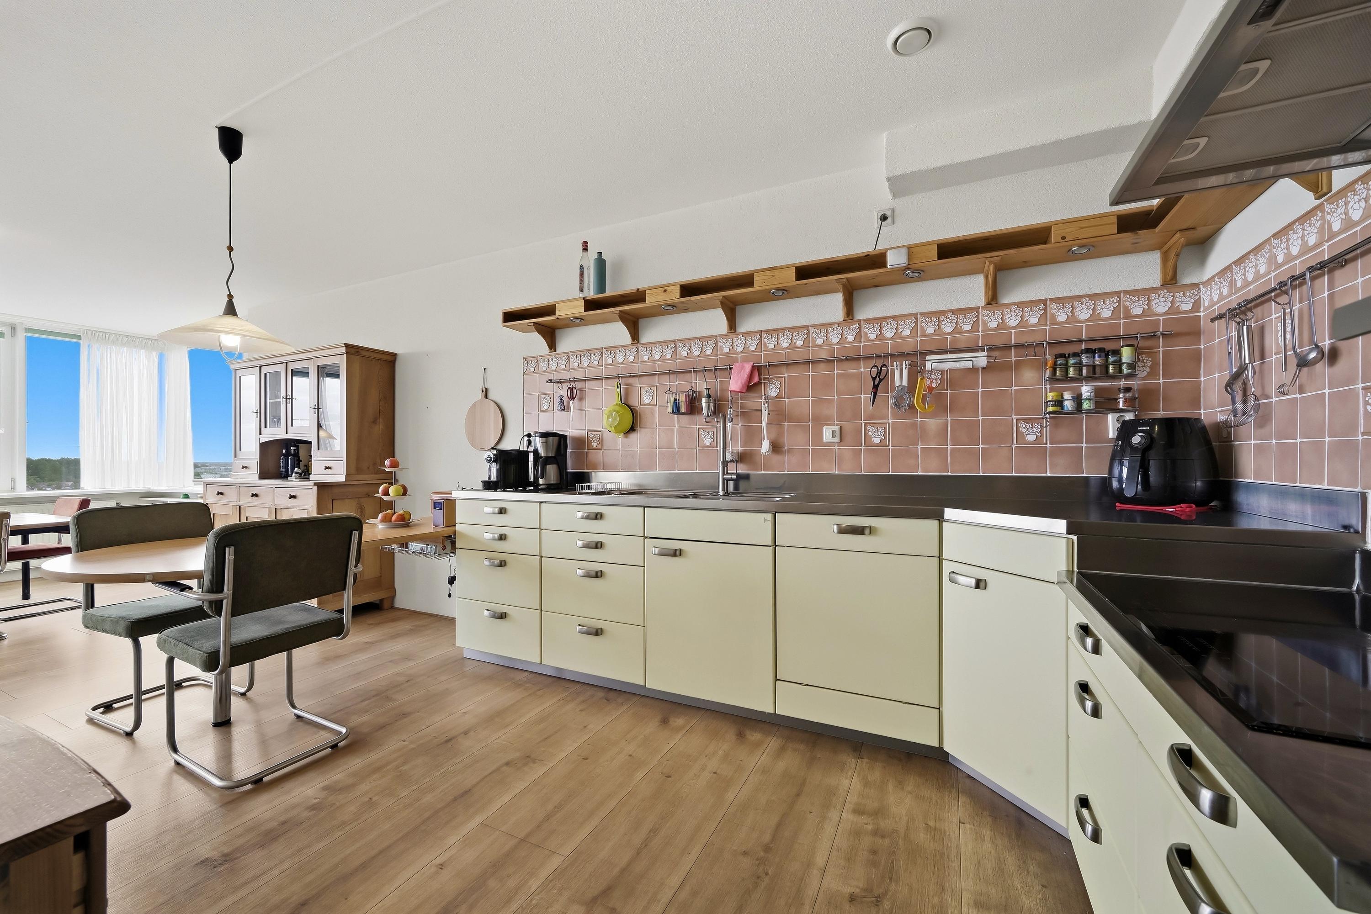
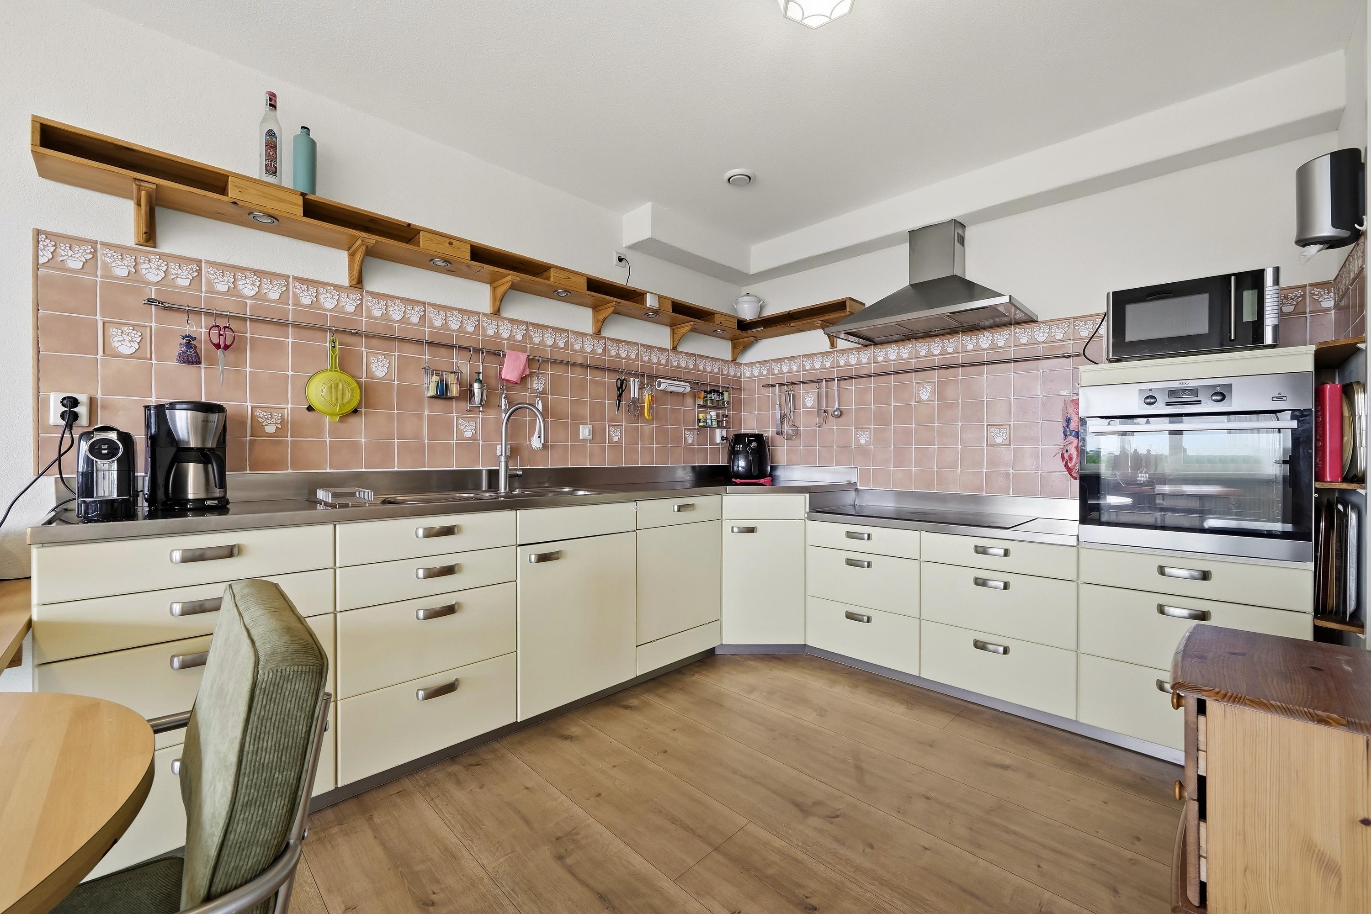
The kitchen, measuring approximately 10 m², has a practical L-shaped layout and is equipped with various built-in appliances. Adjacent to it is a convenient walk-in pantry.
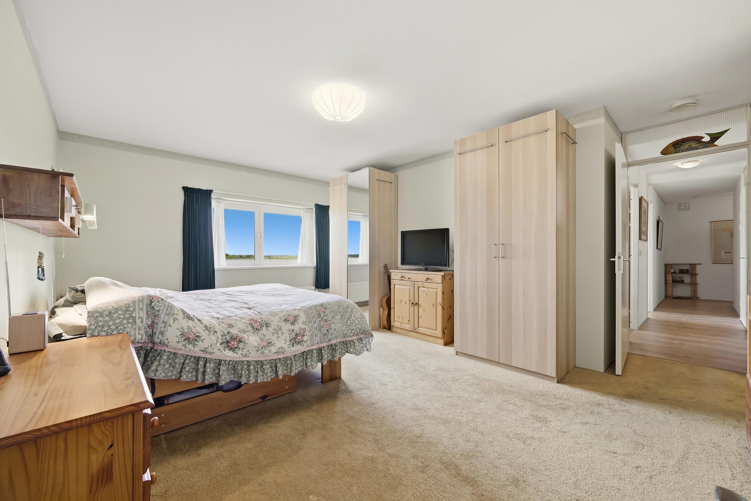
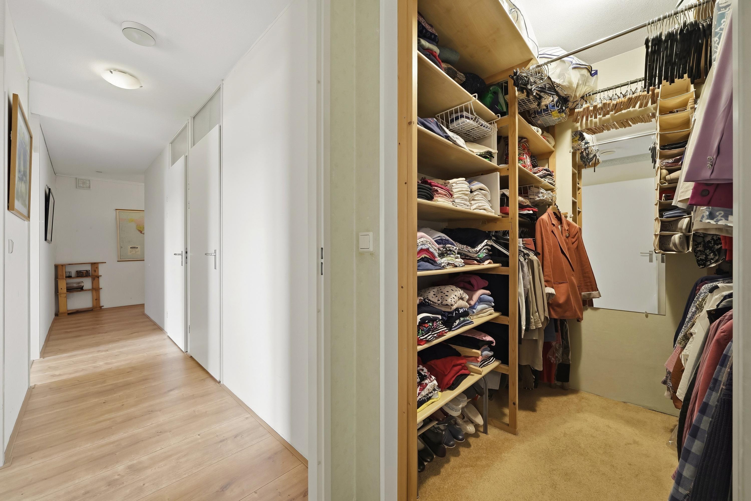
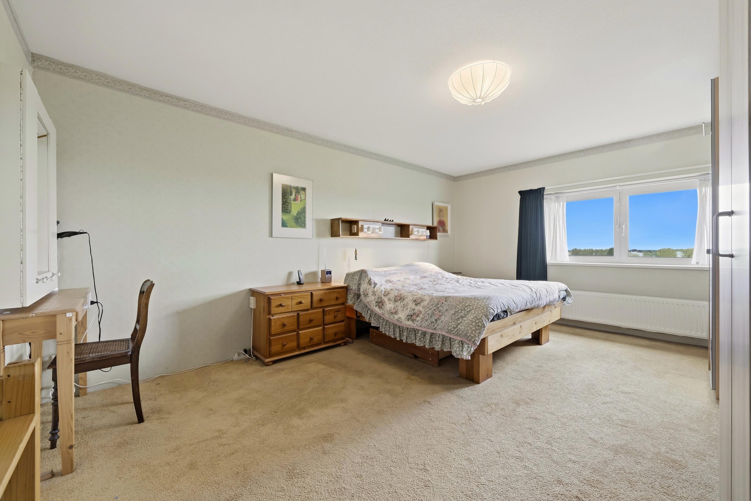
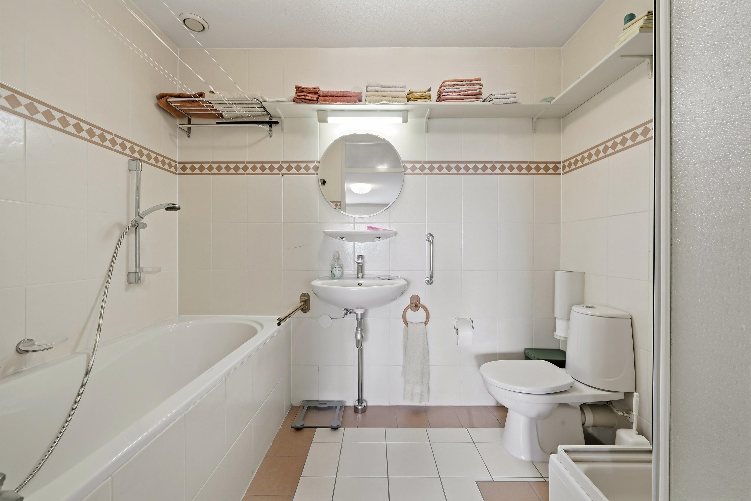
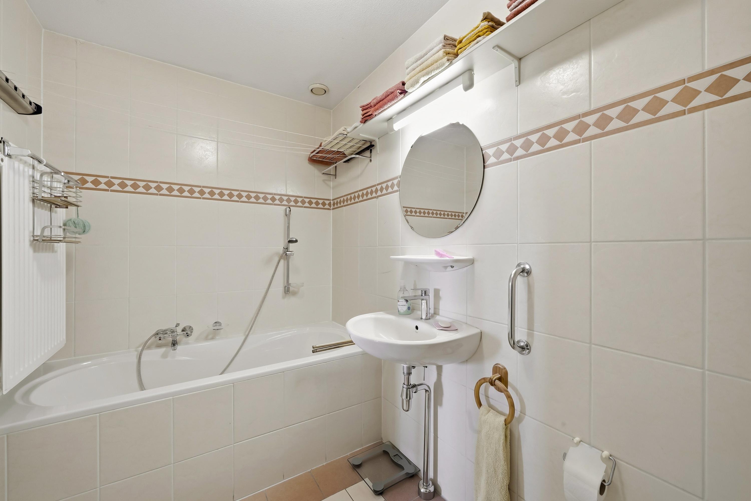
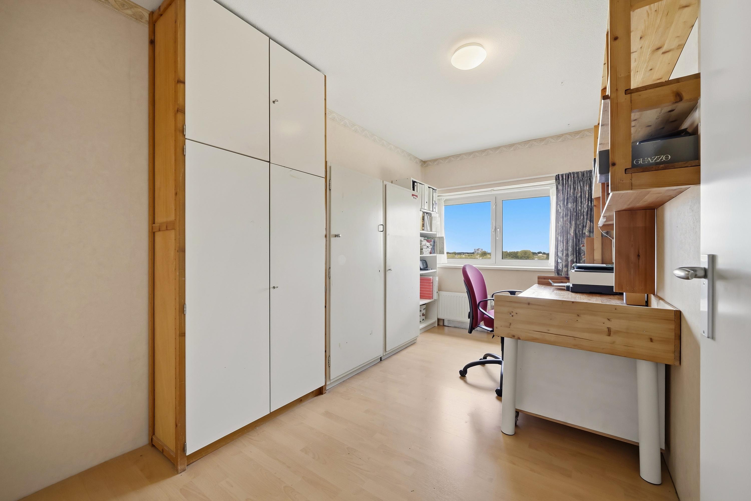
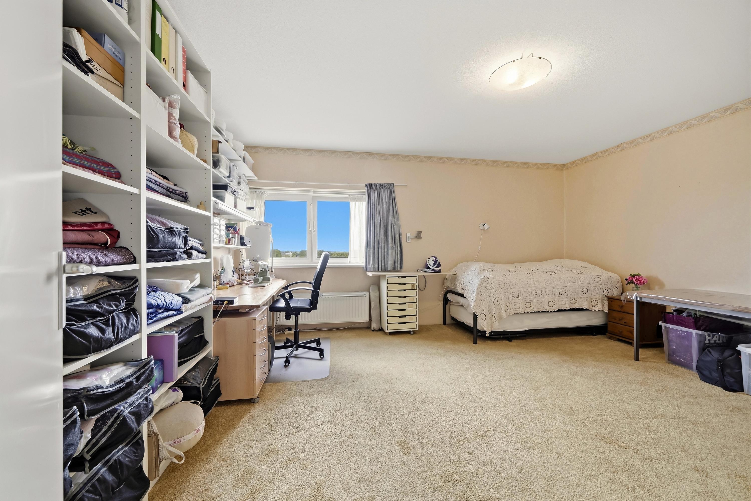
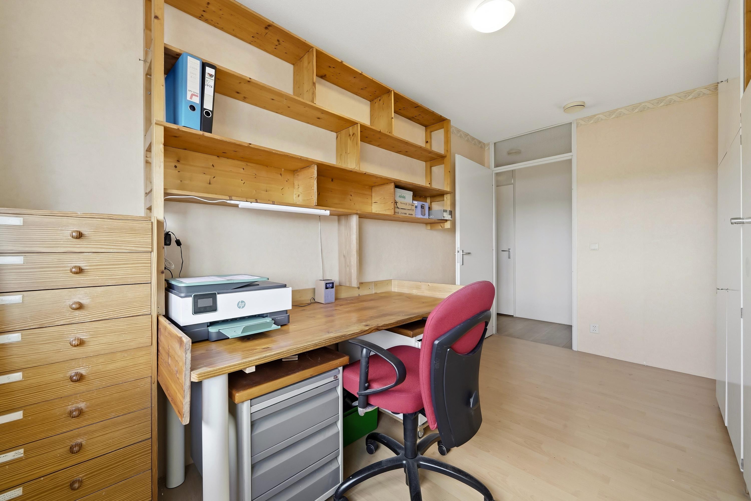
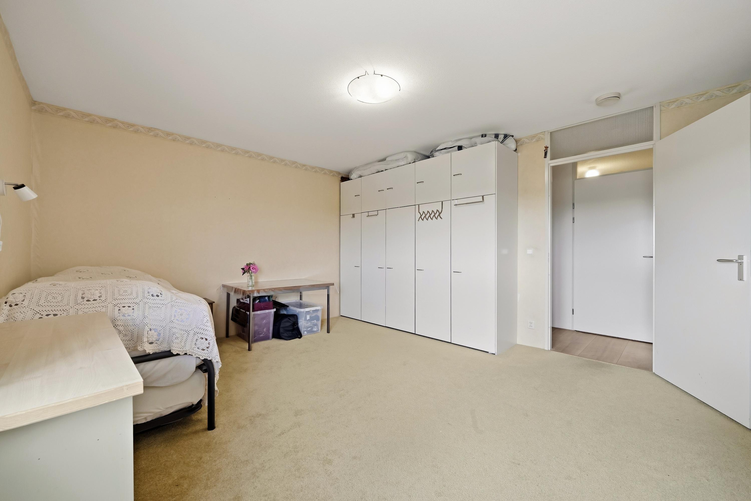
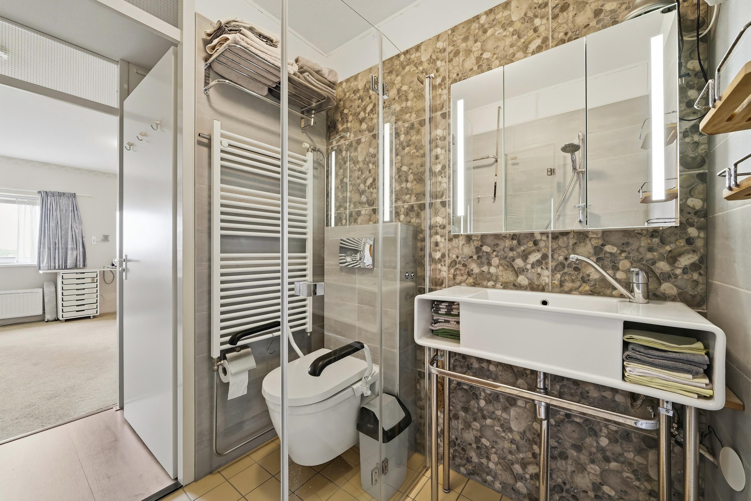
The apartment features a bedroom of approximately 21 m², a second bedroom of approximately 10 m². The third bedroom is the master bedroom, measuring approximately 21 m², and features a spacious walk-in closet and direct access to the en suite bathroom, which includes a bathtub, separate shower, toilet, and sink.
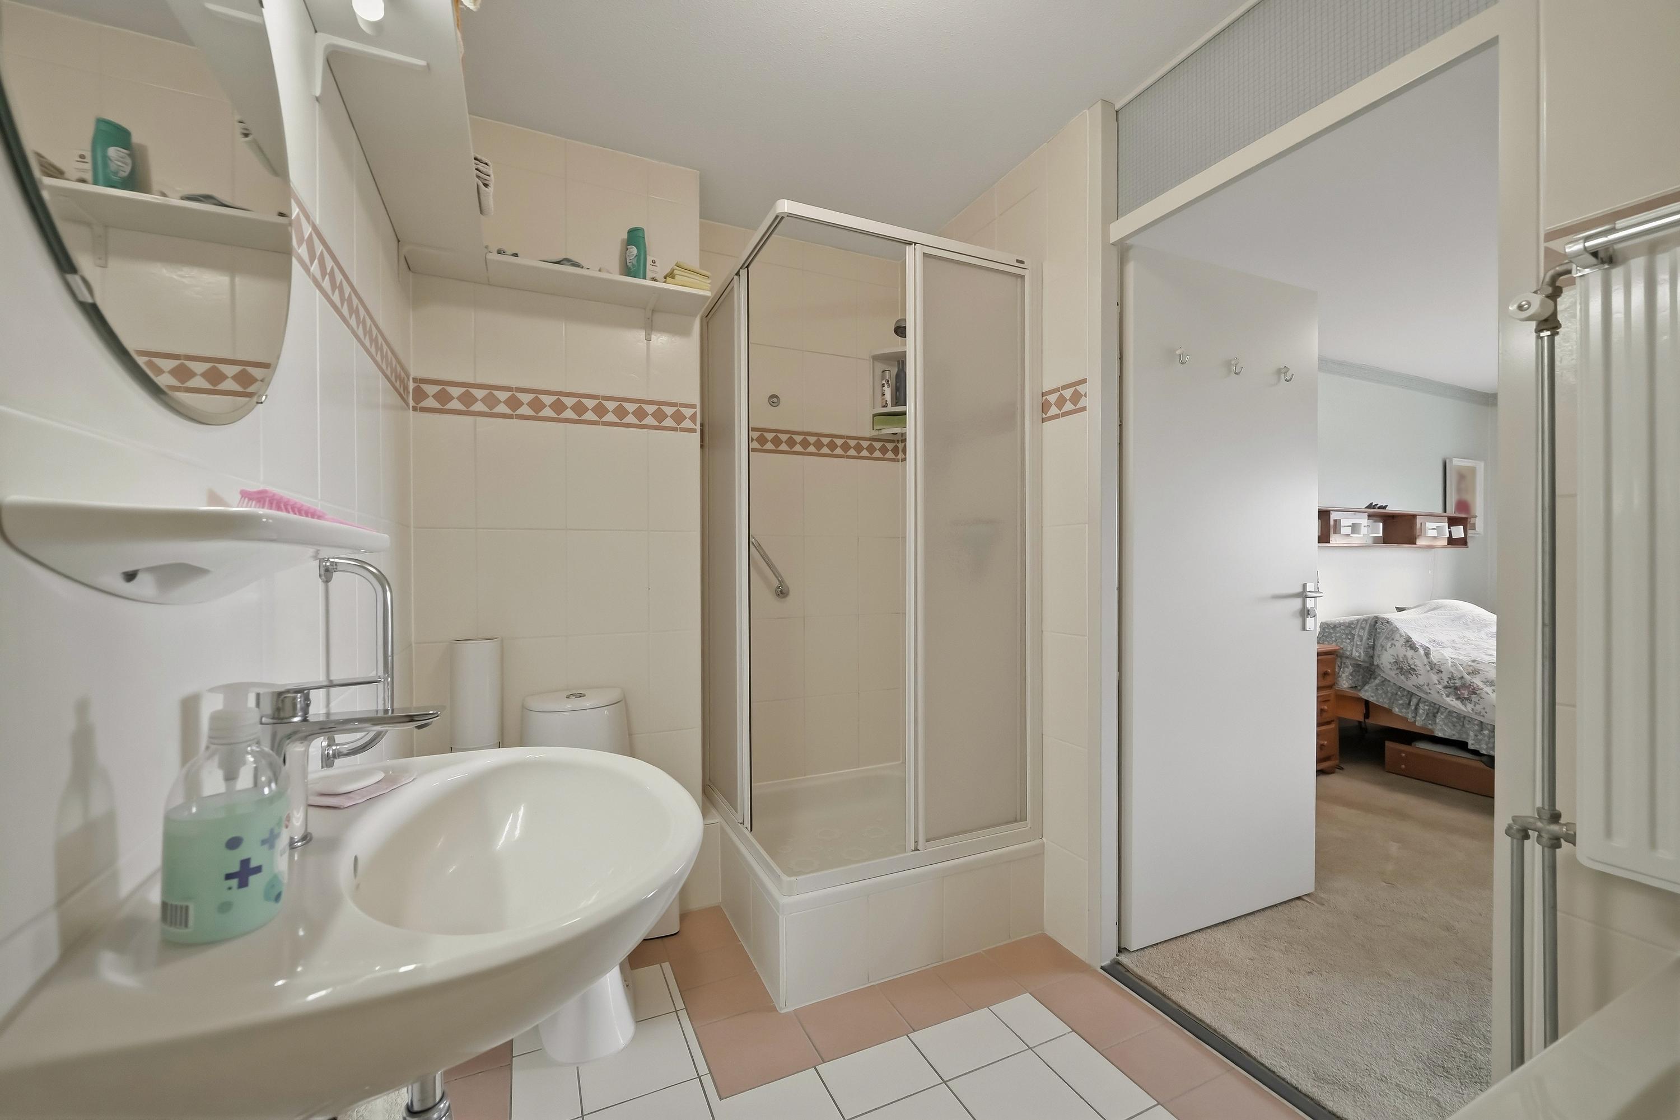
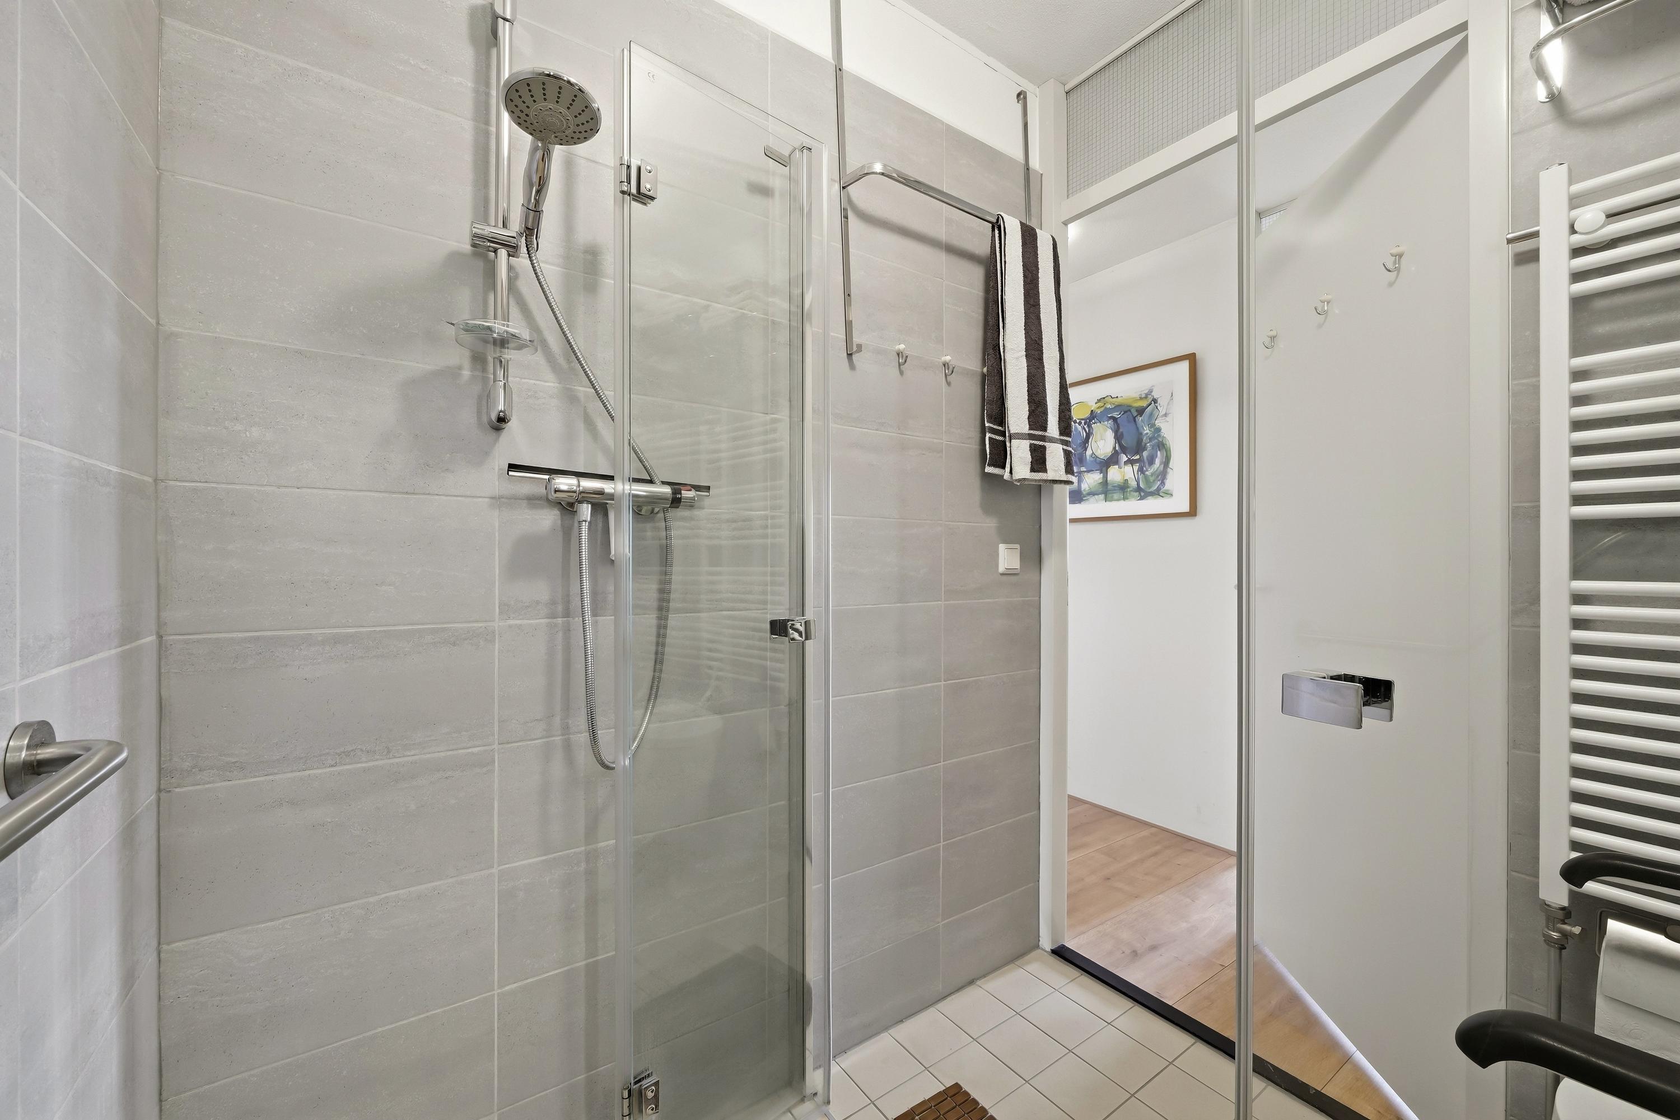
The second bathroom is equipped with a sink, a walk-in shower with a non-slip floor, and a toilet.
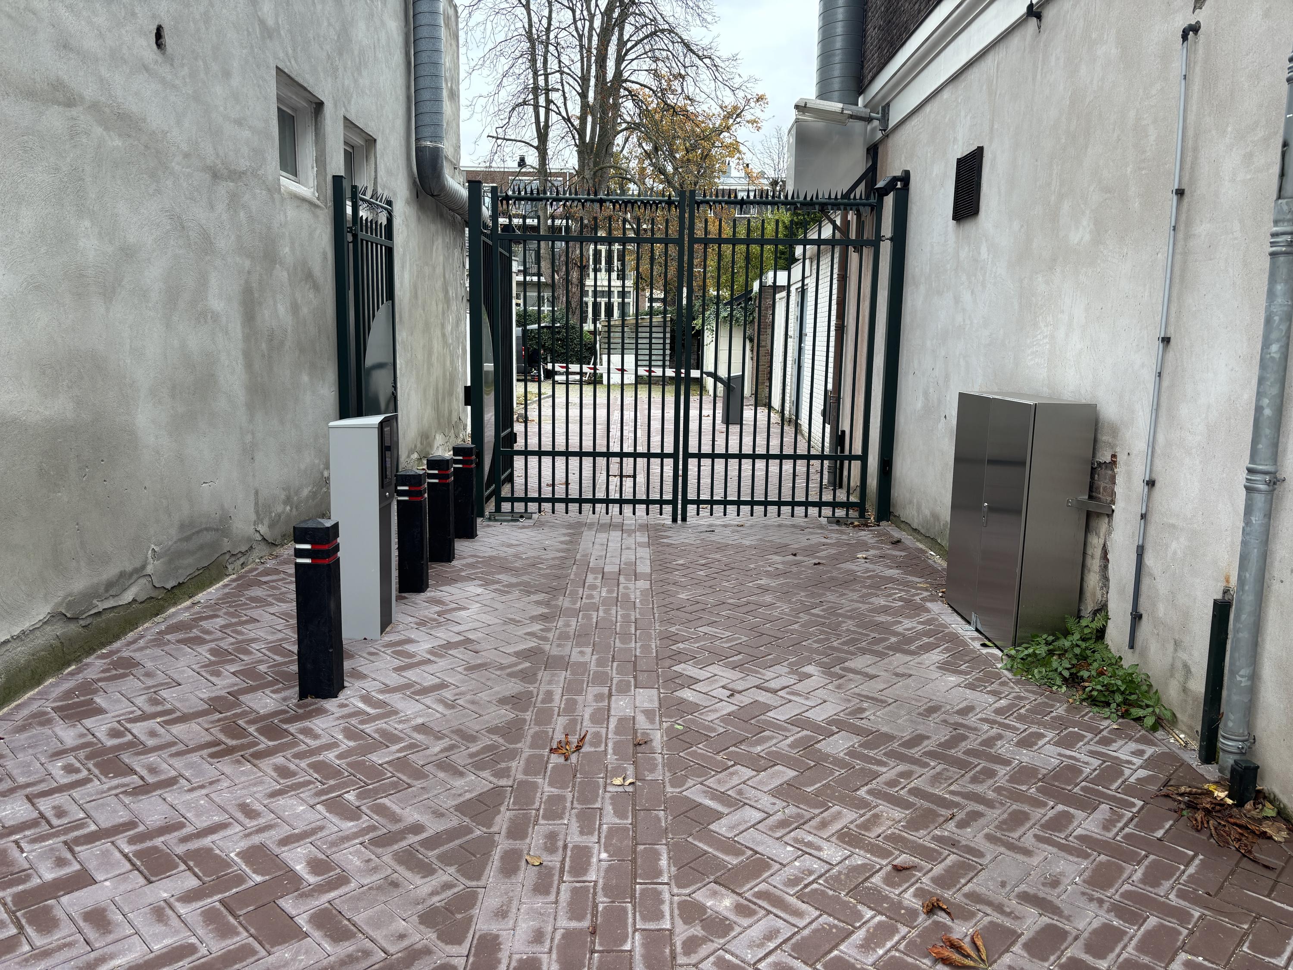
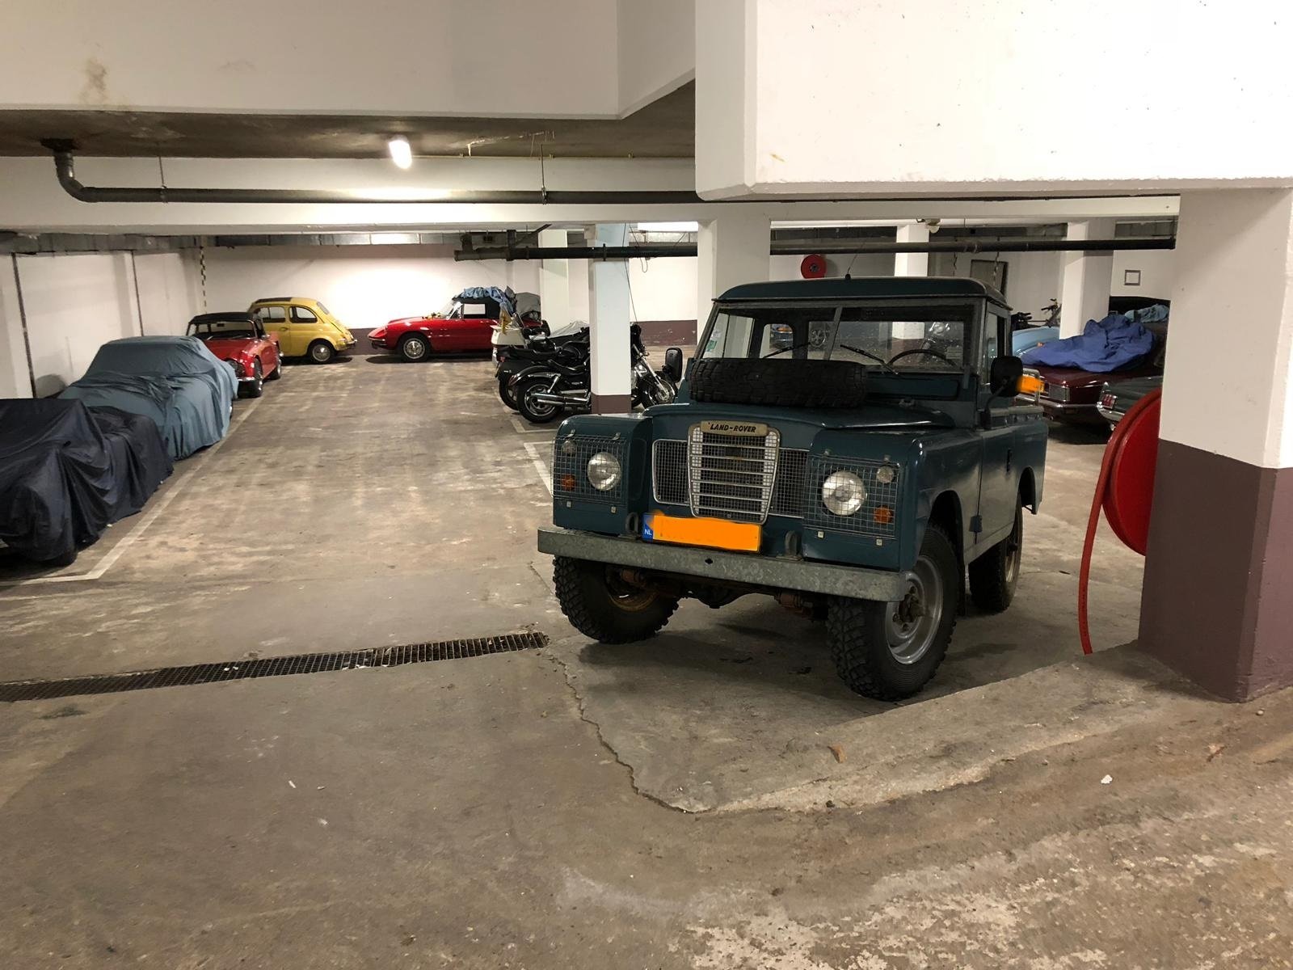
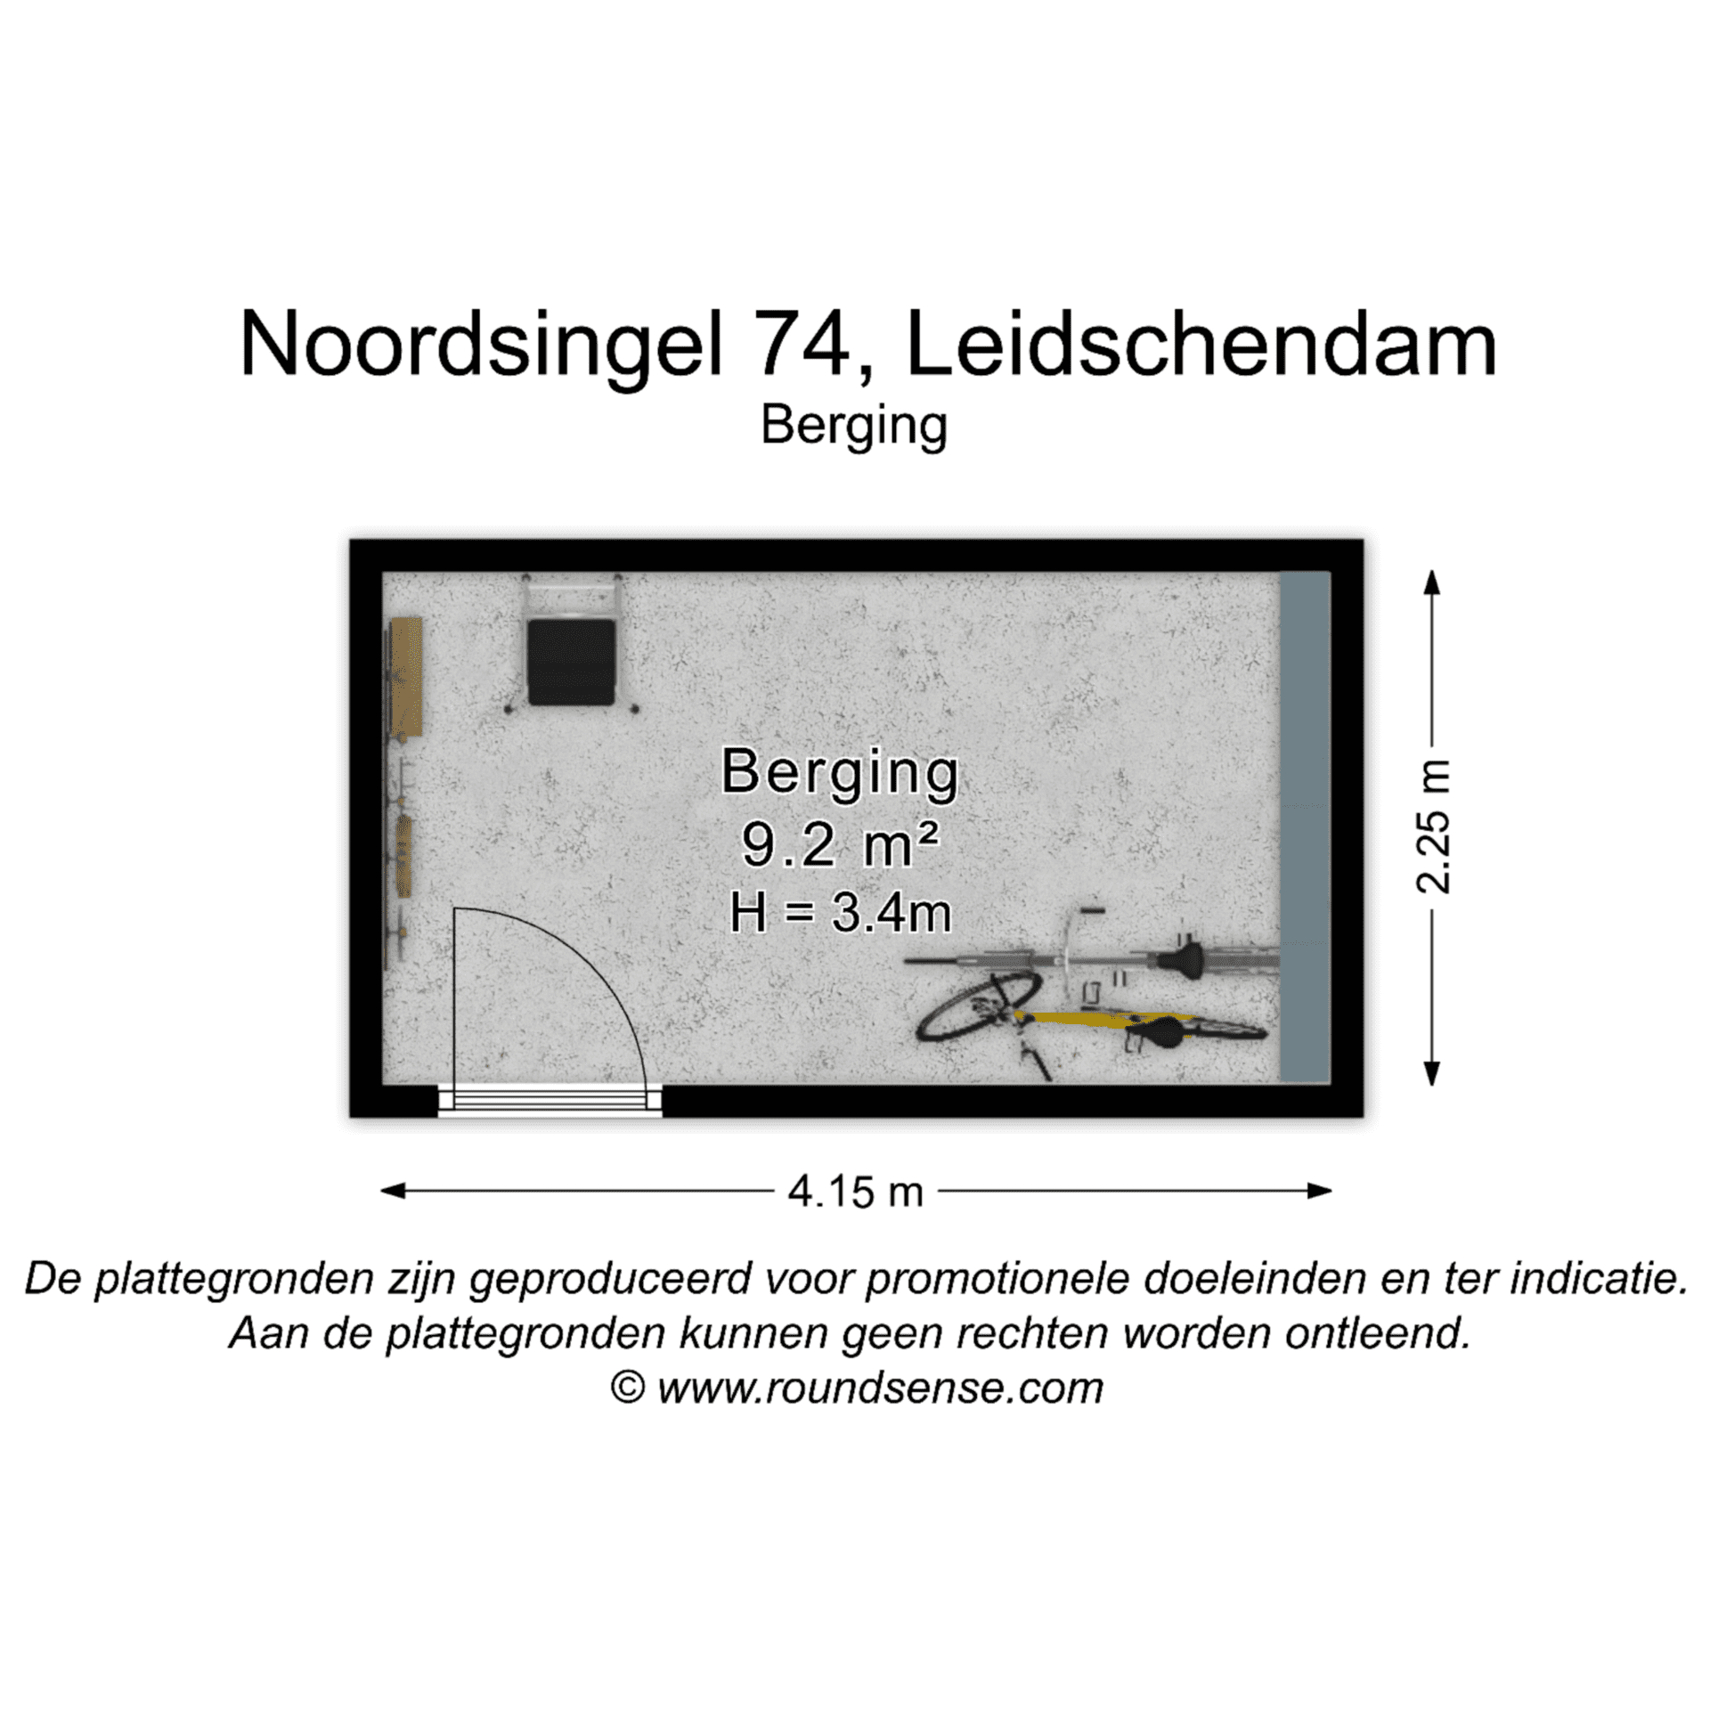
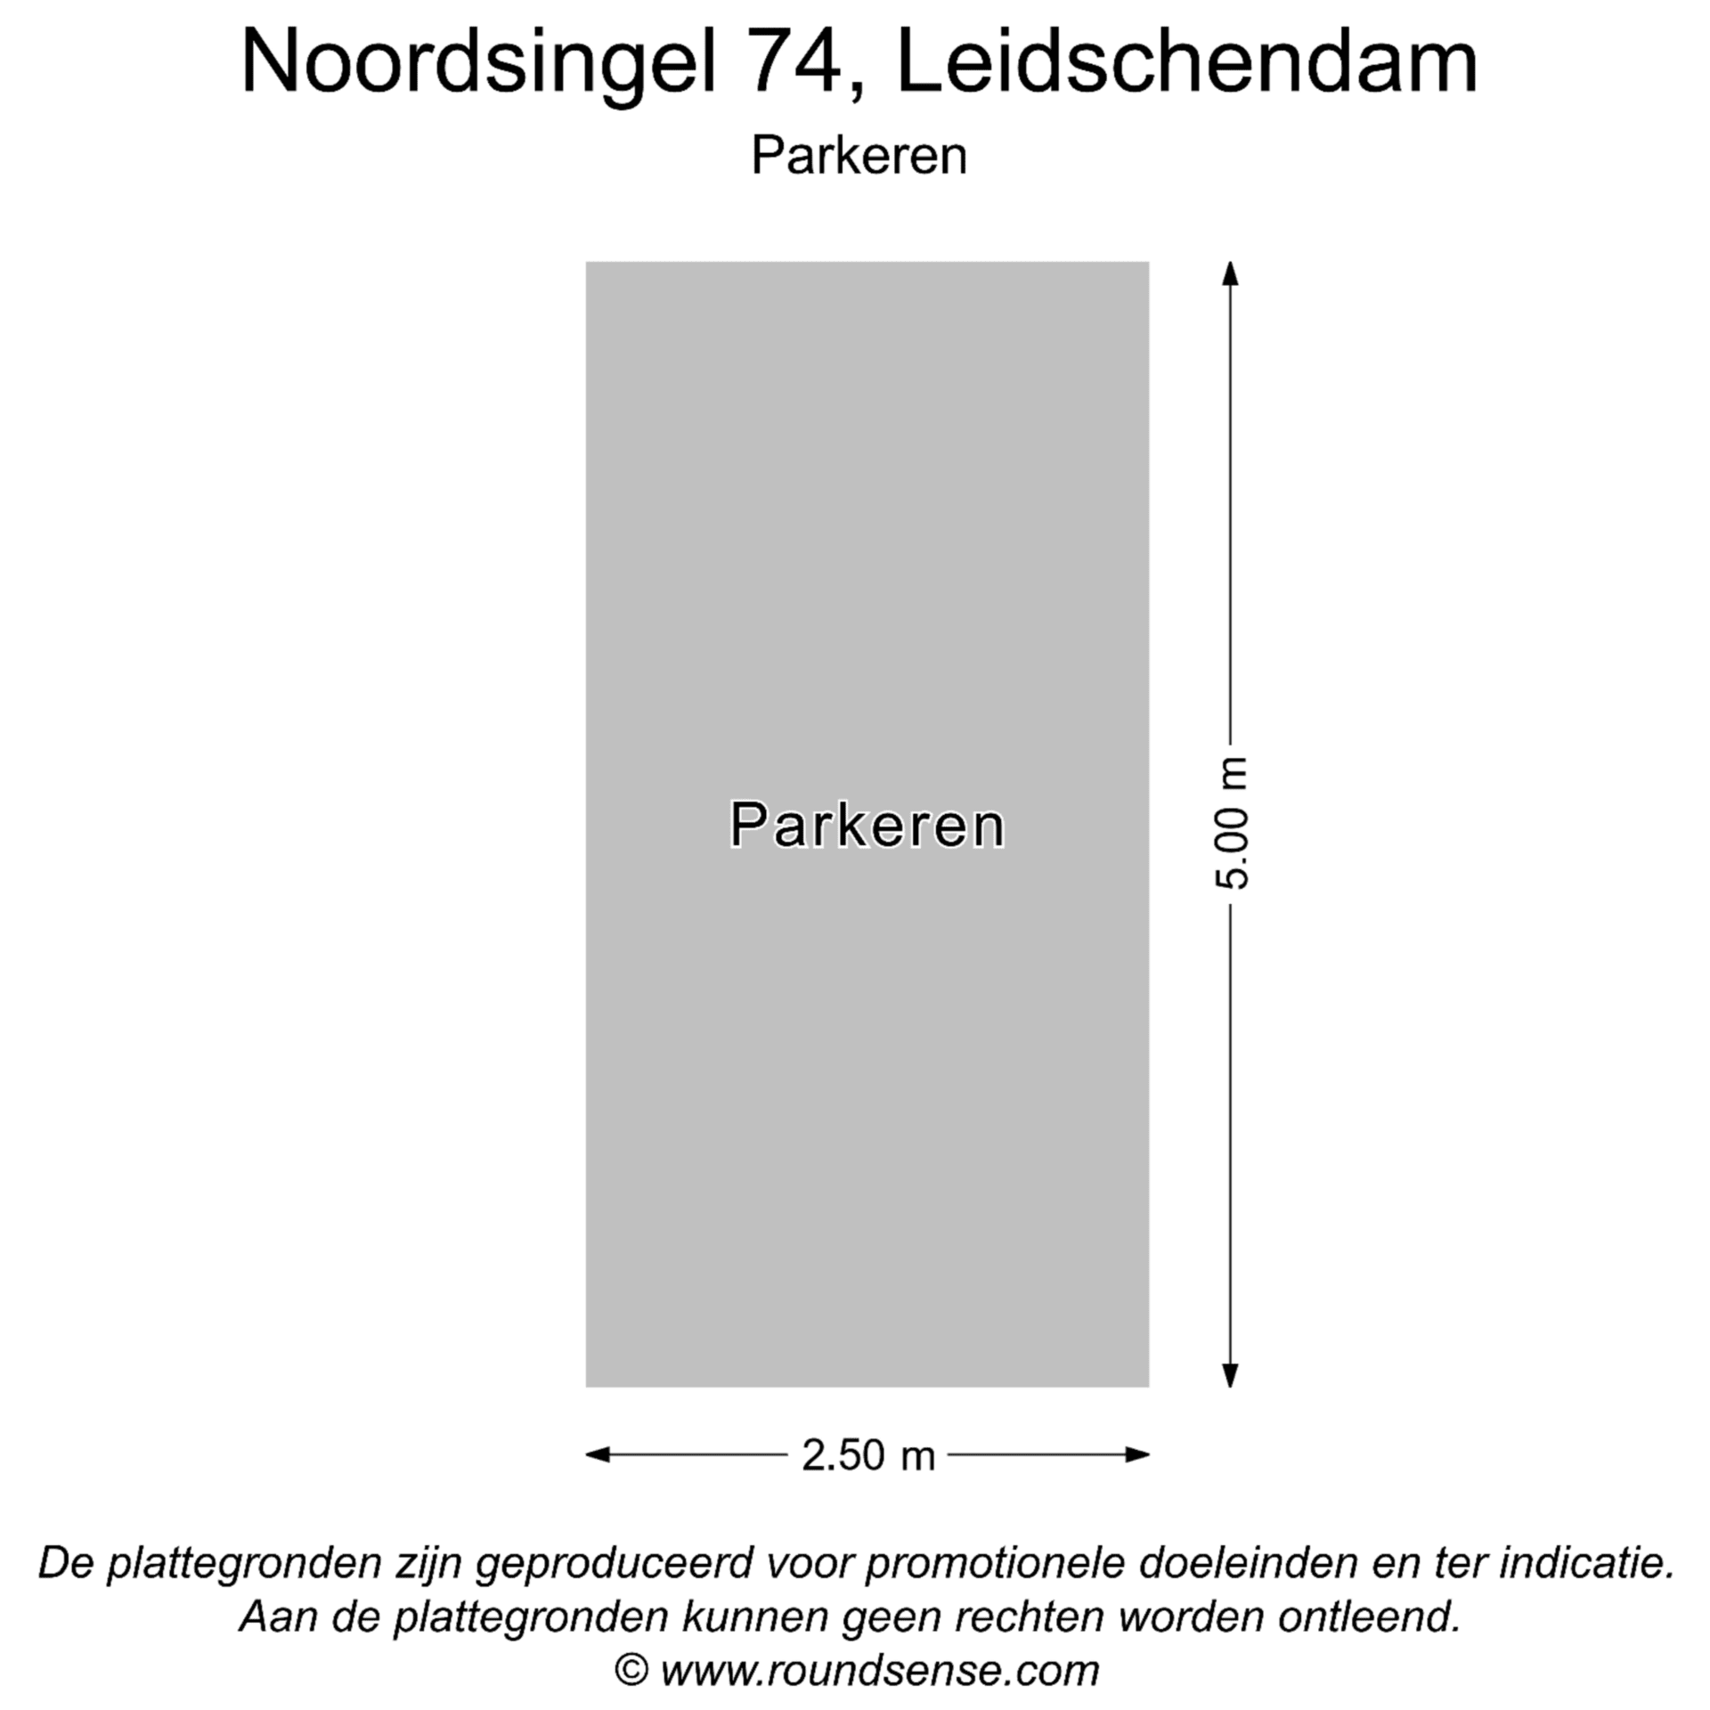
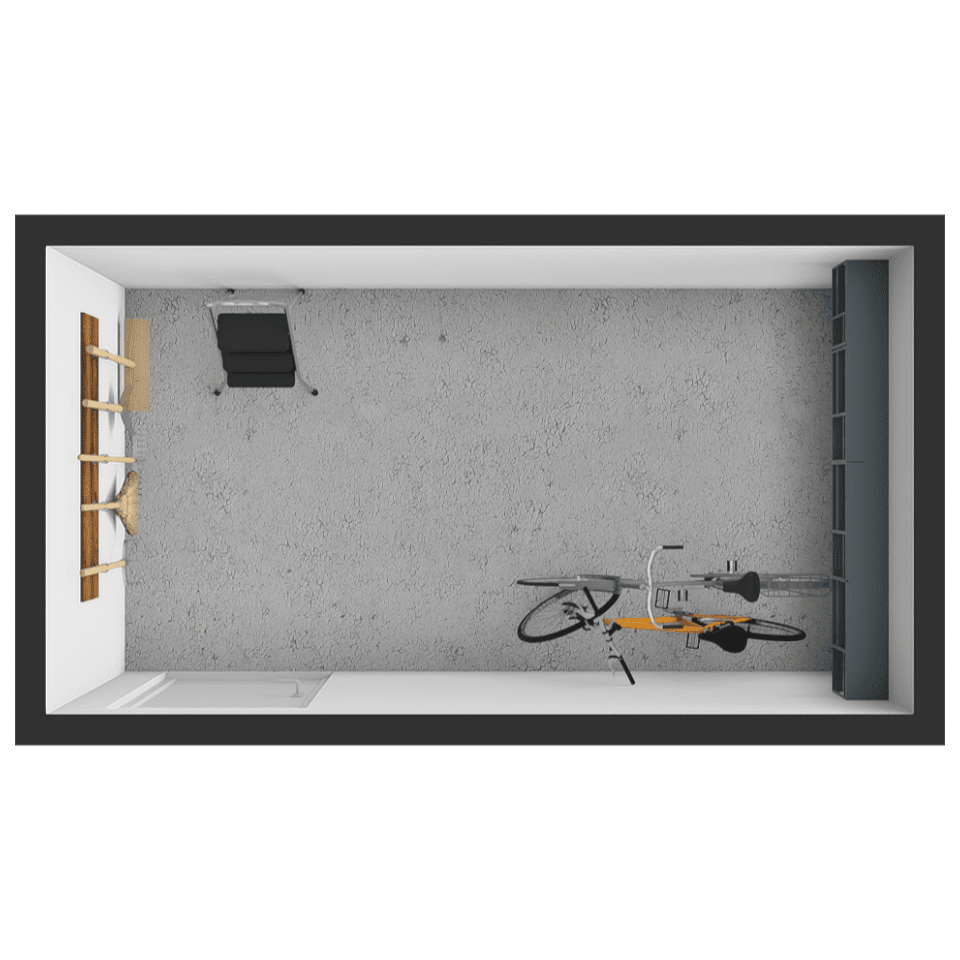
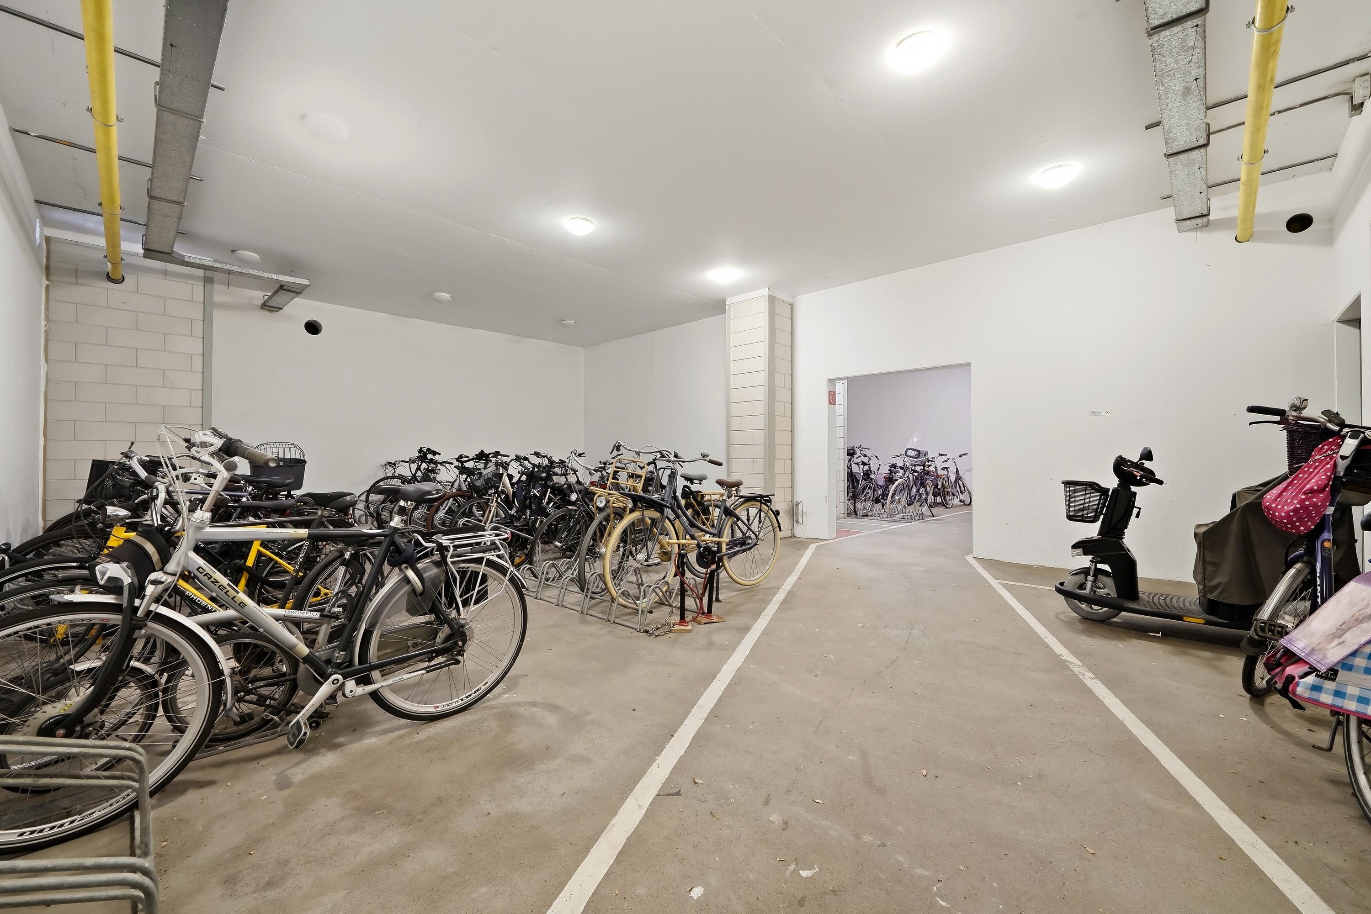
The lower level features a spacious private storage room with additional storage space distributed across two mezzanines, a communal bicycle storage area, and two private parking spaces in the enclosed parking garage.
Area
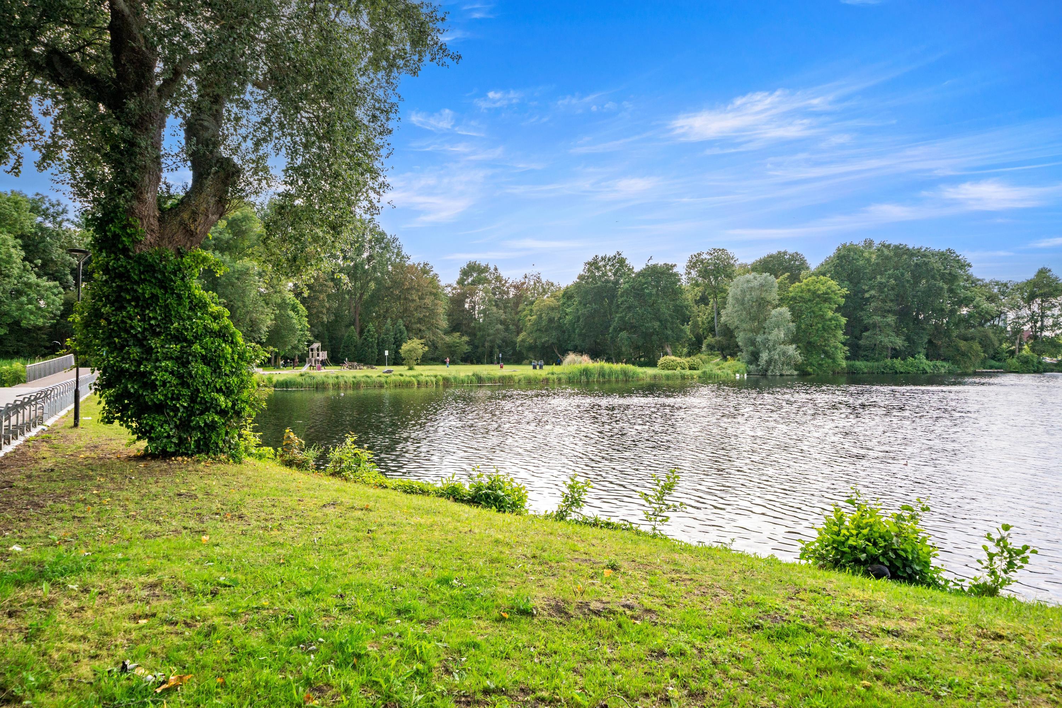
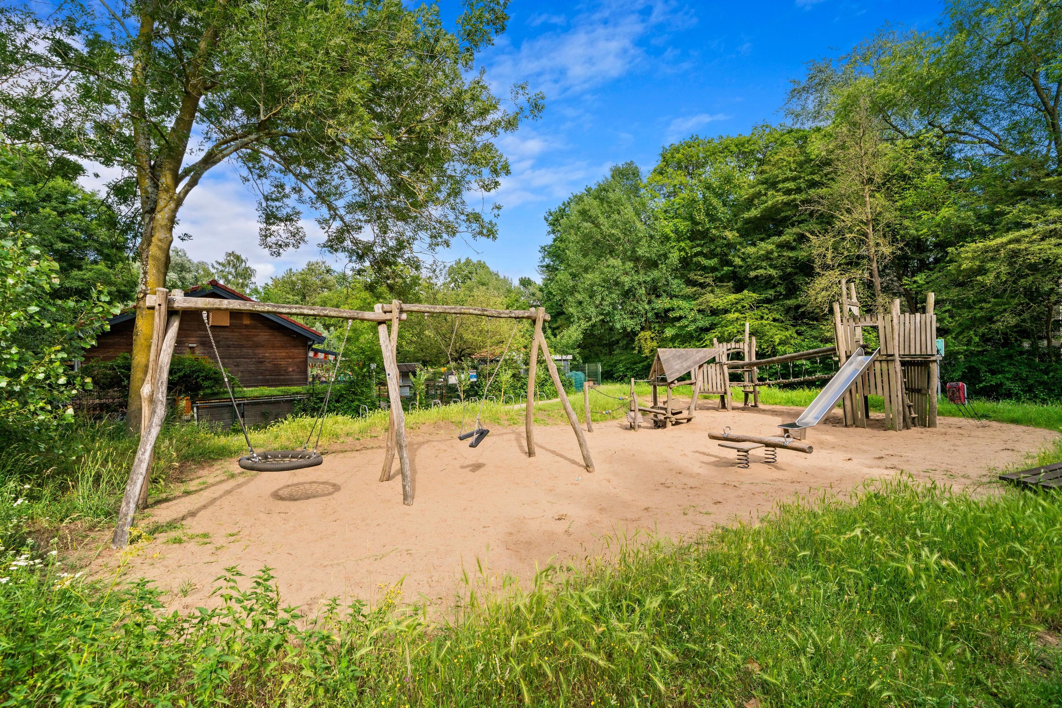
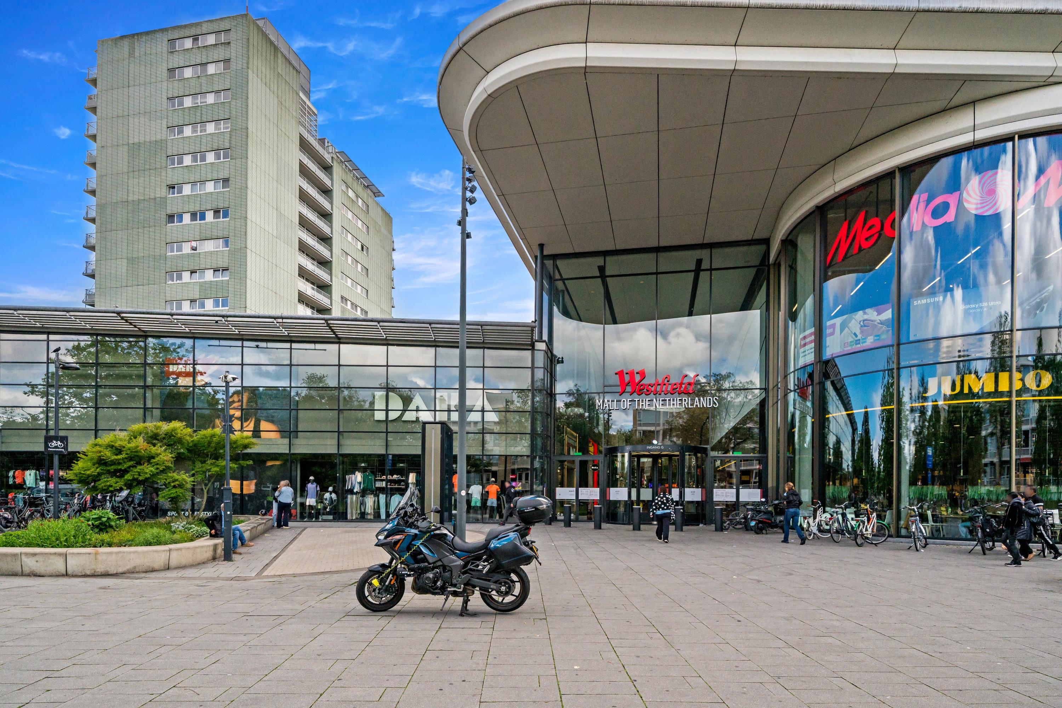
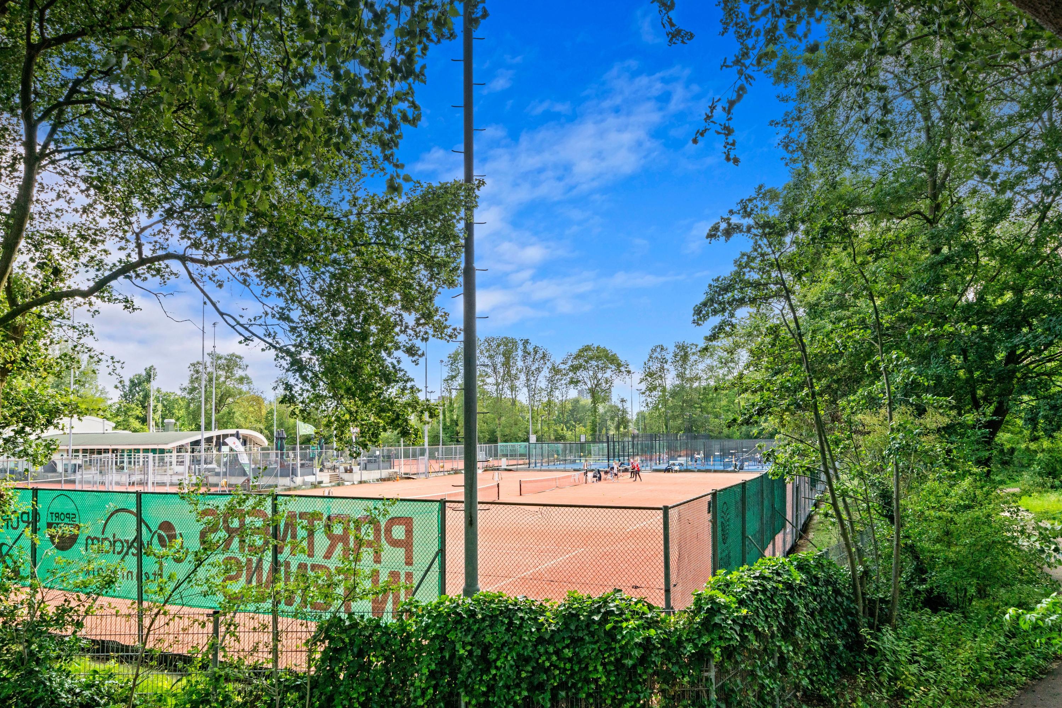
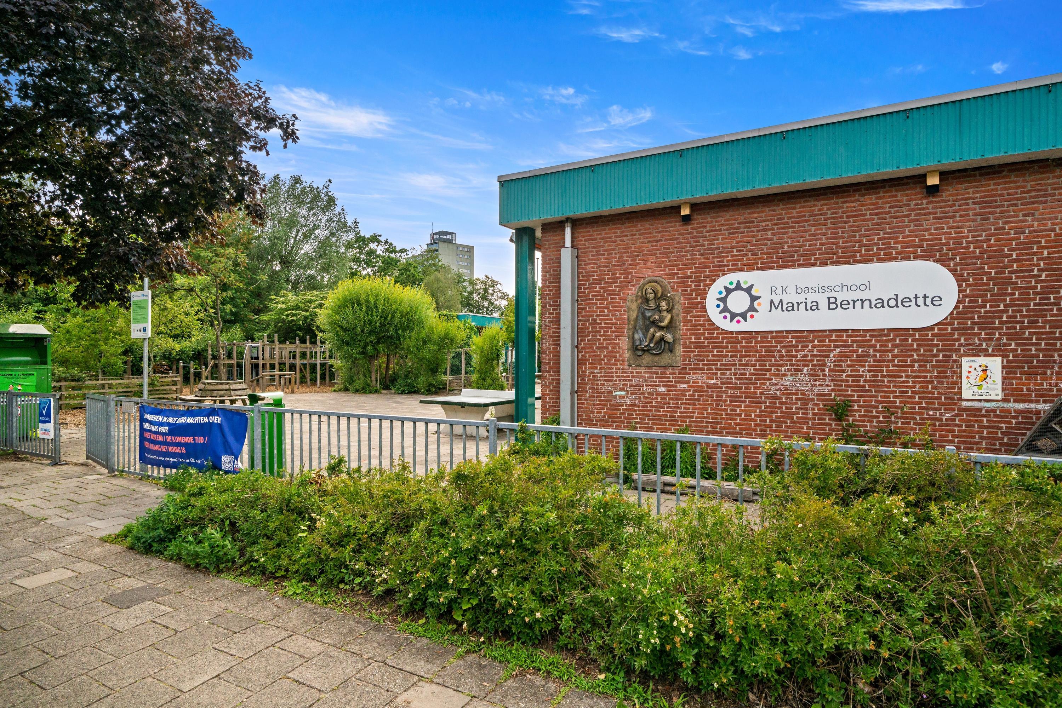
This luxury apartment complex is ideally located, right next to Westfield Mall of the Netherlands. Here you’ll find a wide variety of stores, specialty shops, restaurants and cafes, a movie theater, and various recreational facilities—all within walking distance. Across the street is Stadstuin Rusthout, a foundation run by and for local residents, offering activities, gardening, and a repair café.
The charming historic center of Leidschendam, with its characteristic locks, cozy outdoor cafes, and excellent restaurants, is also located in the immediate vicinity.
Thanks to its convenient location near the N14, A4, A44, and A13, cities such as The Hague, Rotterdam, Leiden, and Amsterdam are easily accessible. Various public transportation options are also located a short distance from the home.
Details
• Approx. 180 m² of living space
• Year built: 1999 (Construction largely completed in 1998; completed in April 1999)
• Energy efficiency rating: A
• Move-in date to be agreed upon
• Spectacular panoramic views from Leiden to Delft and far beyond
• Large southeast-facing terrace
• Active and financially sound homeowners’ association (VvE)
• Long-term maintenance plan in place
• Two private parking spaces in the secure parking garage
• Particularly attractive, especially with a view toward potential future paid parking around Westfield Mall of the Netherlands
• Spacious private storage unit with additional storage space spread across two mezzanines
• Communal bicycle storage
• Fully barrier-free apartment and building, with wide doors and excellent accessibility
• Two bathrooms and a separate guest restroom
• Balanced ventilation system with heat recovery (WTW)
• Sun- and heat-blocking Luxaflex blinds, some of which are electrically operated
• Centrally located near shops, public transportation, and major roads
• Entrances at both the front and rear of the building, allowing direct access to the shopping center
• Square footage is approximate and measured in accordance with the NVM measurement guidelines
We would like to invite you to a personal tour of this unique apartment.
Interested in this property? Contact your own NVM buyer’s agent right away. An NVM buyer’s agent looks out for your best interests and can save you time, money, and hassle. You can find the addresses of NVM buyer’s agents in Haaglanden on Funda.
This information has been compiled by Oosterhof Makelaars with the utmost care, based on data provided by, among others, the seller. Oosterhof Makelaars cannot accept any liability for the accuracy of this information. All dimensions and square footage listed are approximate.
Features
Transfer
- Asking price:
- € 795.000 (buyer’s costs)
- Asking price per square meter:
- € 4.441
- Status:
- Below the asking price
- Acceptance:
- By mutual agreement
Construction
- Property type:
- Apartment
- Housing subtype:
- Porch-style apartment building
- Body style:
- Existing Buildings
- Location:
- In a residential neighborhood with an unobstructed view
- Details:
- Accessible to older adults
Areas and Volumes
- Living area:
- 179 m²
- Living room area:
- 70 m²
- Lot area:
- 179 m²
- External storage space:
- 9 m²
- Contents:
- 550 m³
Layout
- Number of rooms:
- 5
- Number of bedrooms:
- 3
- Number of bathrooms:
- 2
- Bathroom amenities:
- Bathtub, Toilet, Shower, Sink, Walk-in Shower
- Amenities:
- Mechanical ventilation, Cable TV, Elevator, Balanced ventilation
Energy
- Energy efficiency class:
- A
- Hot water:
- Boiler
- Boiler:
- Remeha Avanta CW 4, Year of manufacture: 2013
- Heating:
- Boiler
Outdoor space
- Back:
- No
Shed / Storage and Parking
- Parking facilities:
- Public parking, Parking garage, and Enclosed parking lot
Roof
- Roof type:
- Flat roof
Other
- Permanent residence:
- Yes
- Indoor maintenance:
- Good
- Outdoor maintenance:
- Excellent
- Current use:
- Living Space
- Current destination:
- Living Space