






Schlegelstraat 104
2522 PP The Hague
€ 375.000 (buyer’s costs)
Description
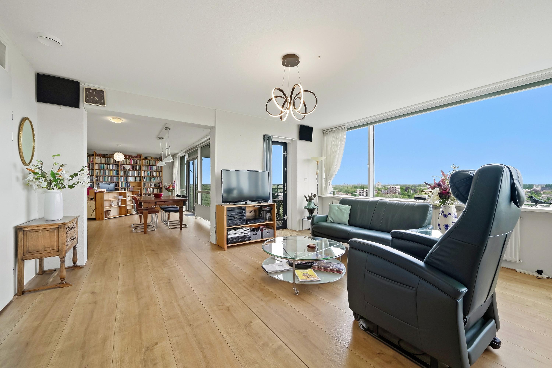
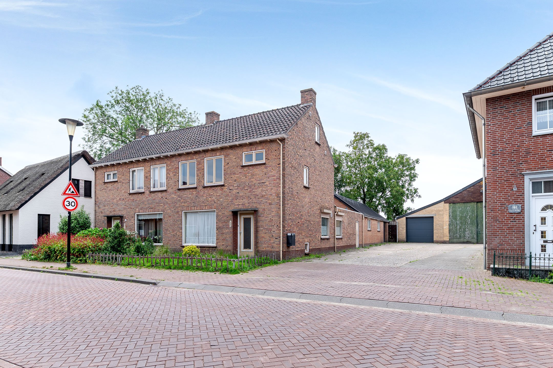
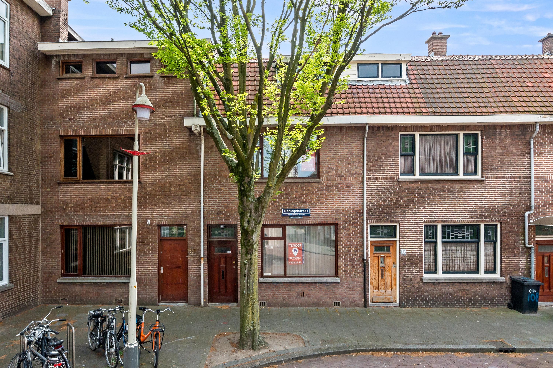
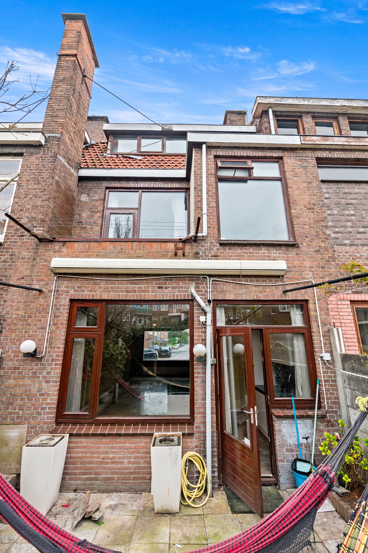
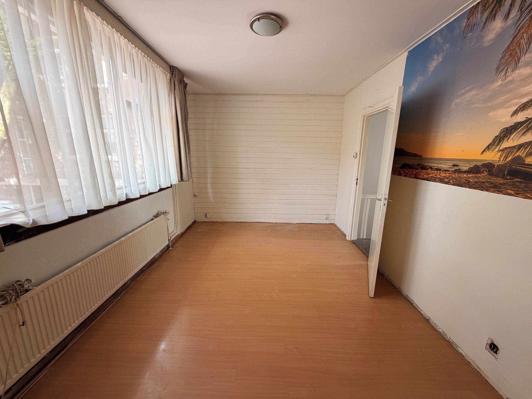
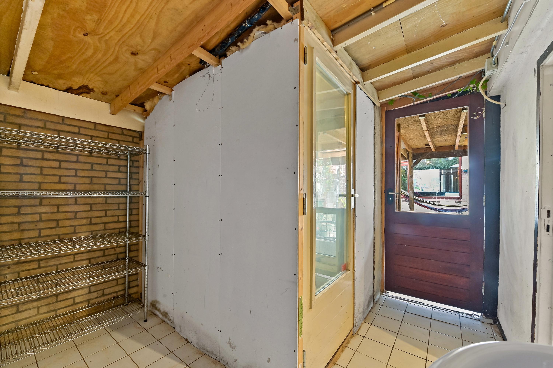
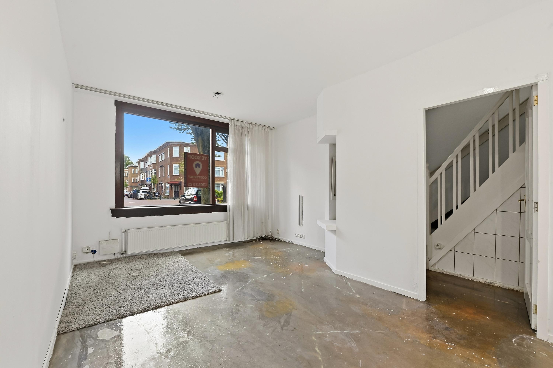
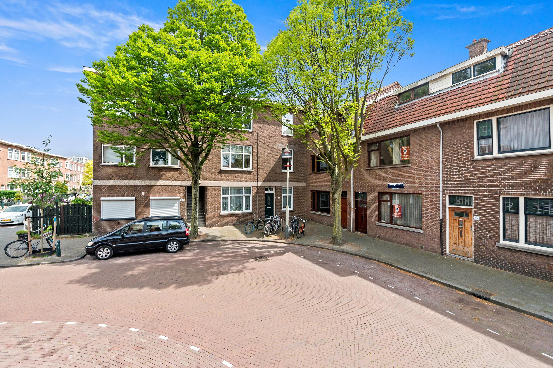
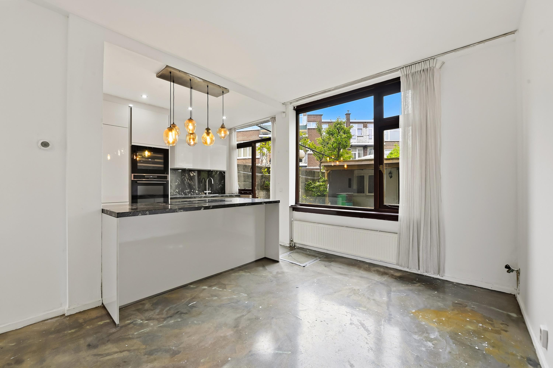
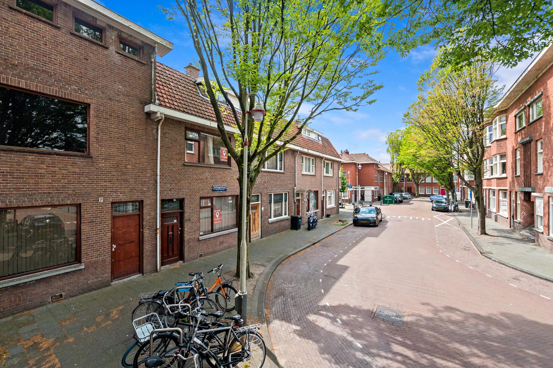
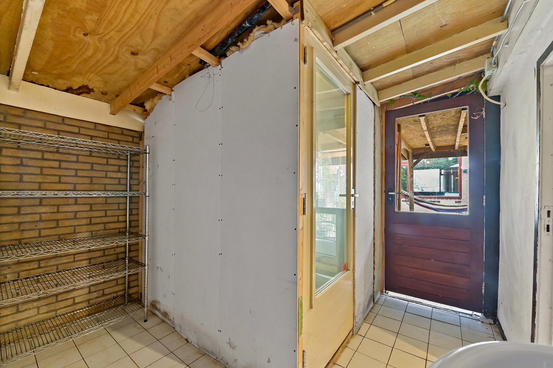
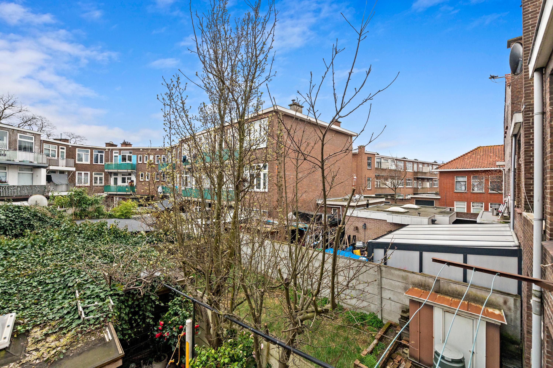
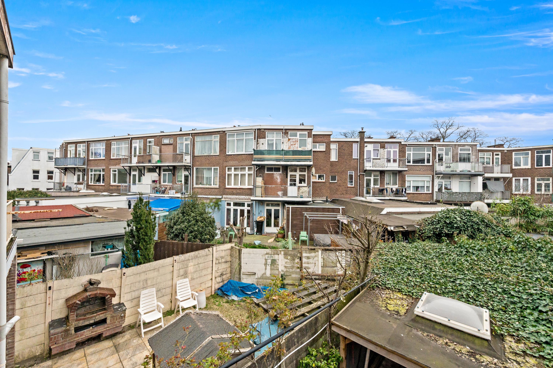
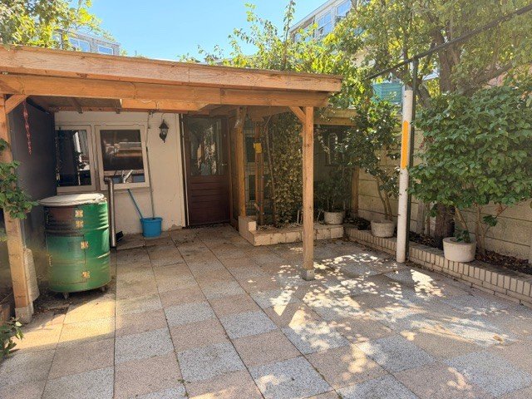
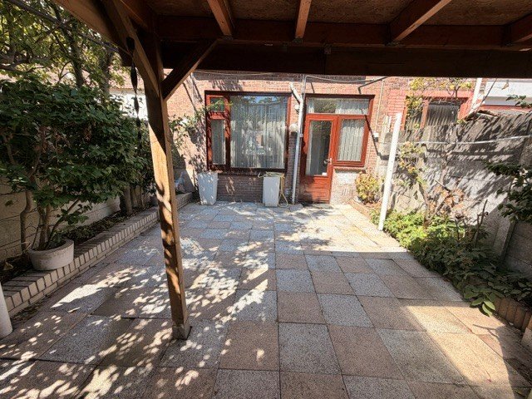
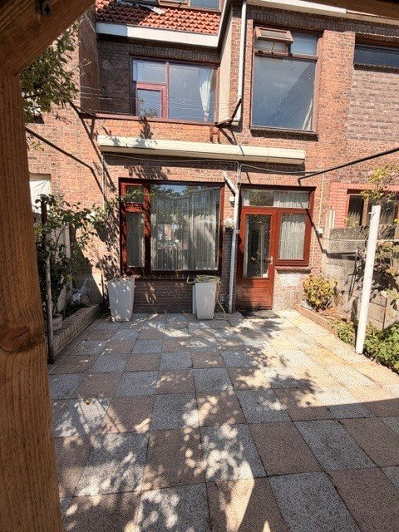
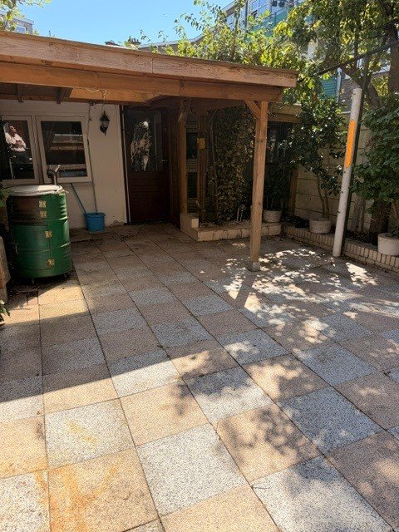
Charming single-family home with a spacious view from the front, an open layout at the back featuring a lovely southeast-facing backyard, and a spacious storage shed. The location is extremely convenient for tram and bus service, shops, and schools. A short bike ride (5–7 min) from the Hollands Spoor train station. Quick access to the national highway network.
Layout:
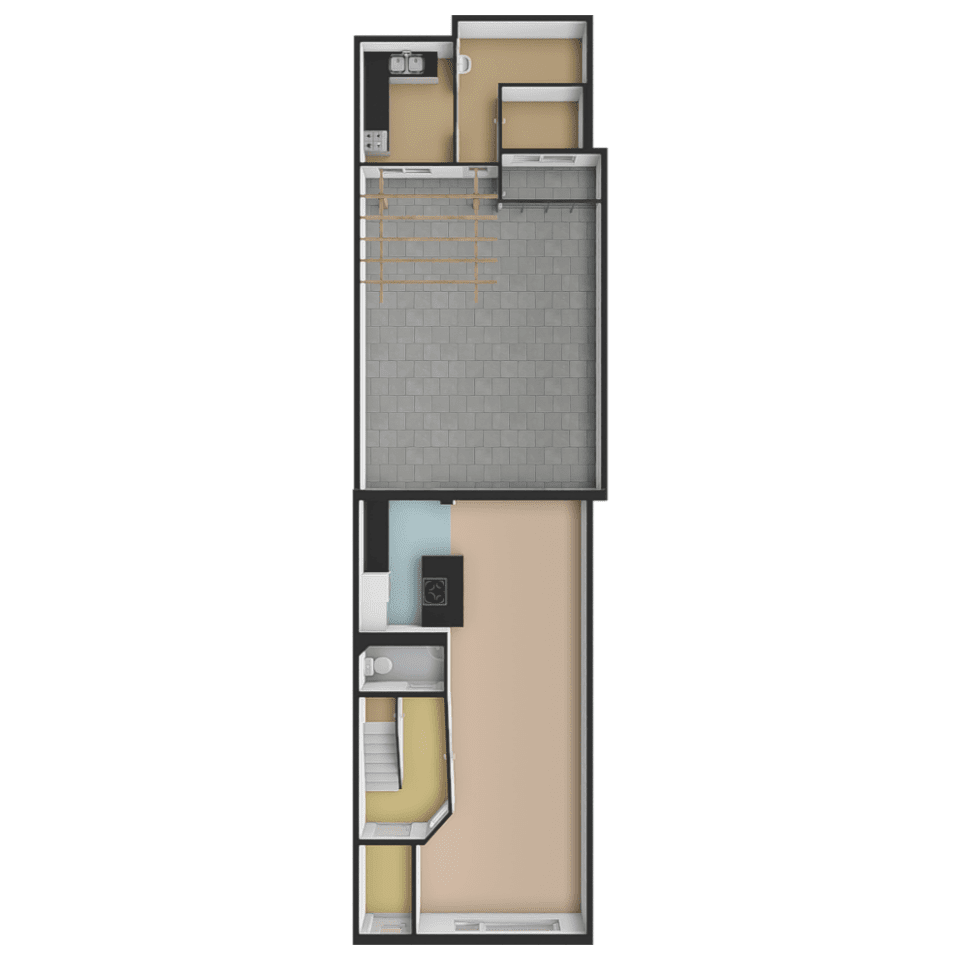
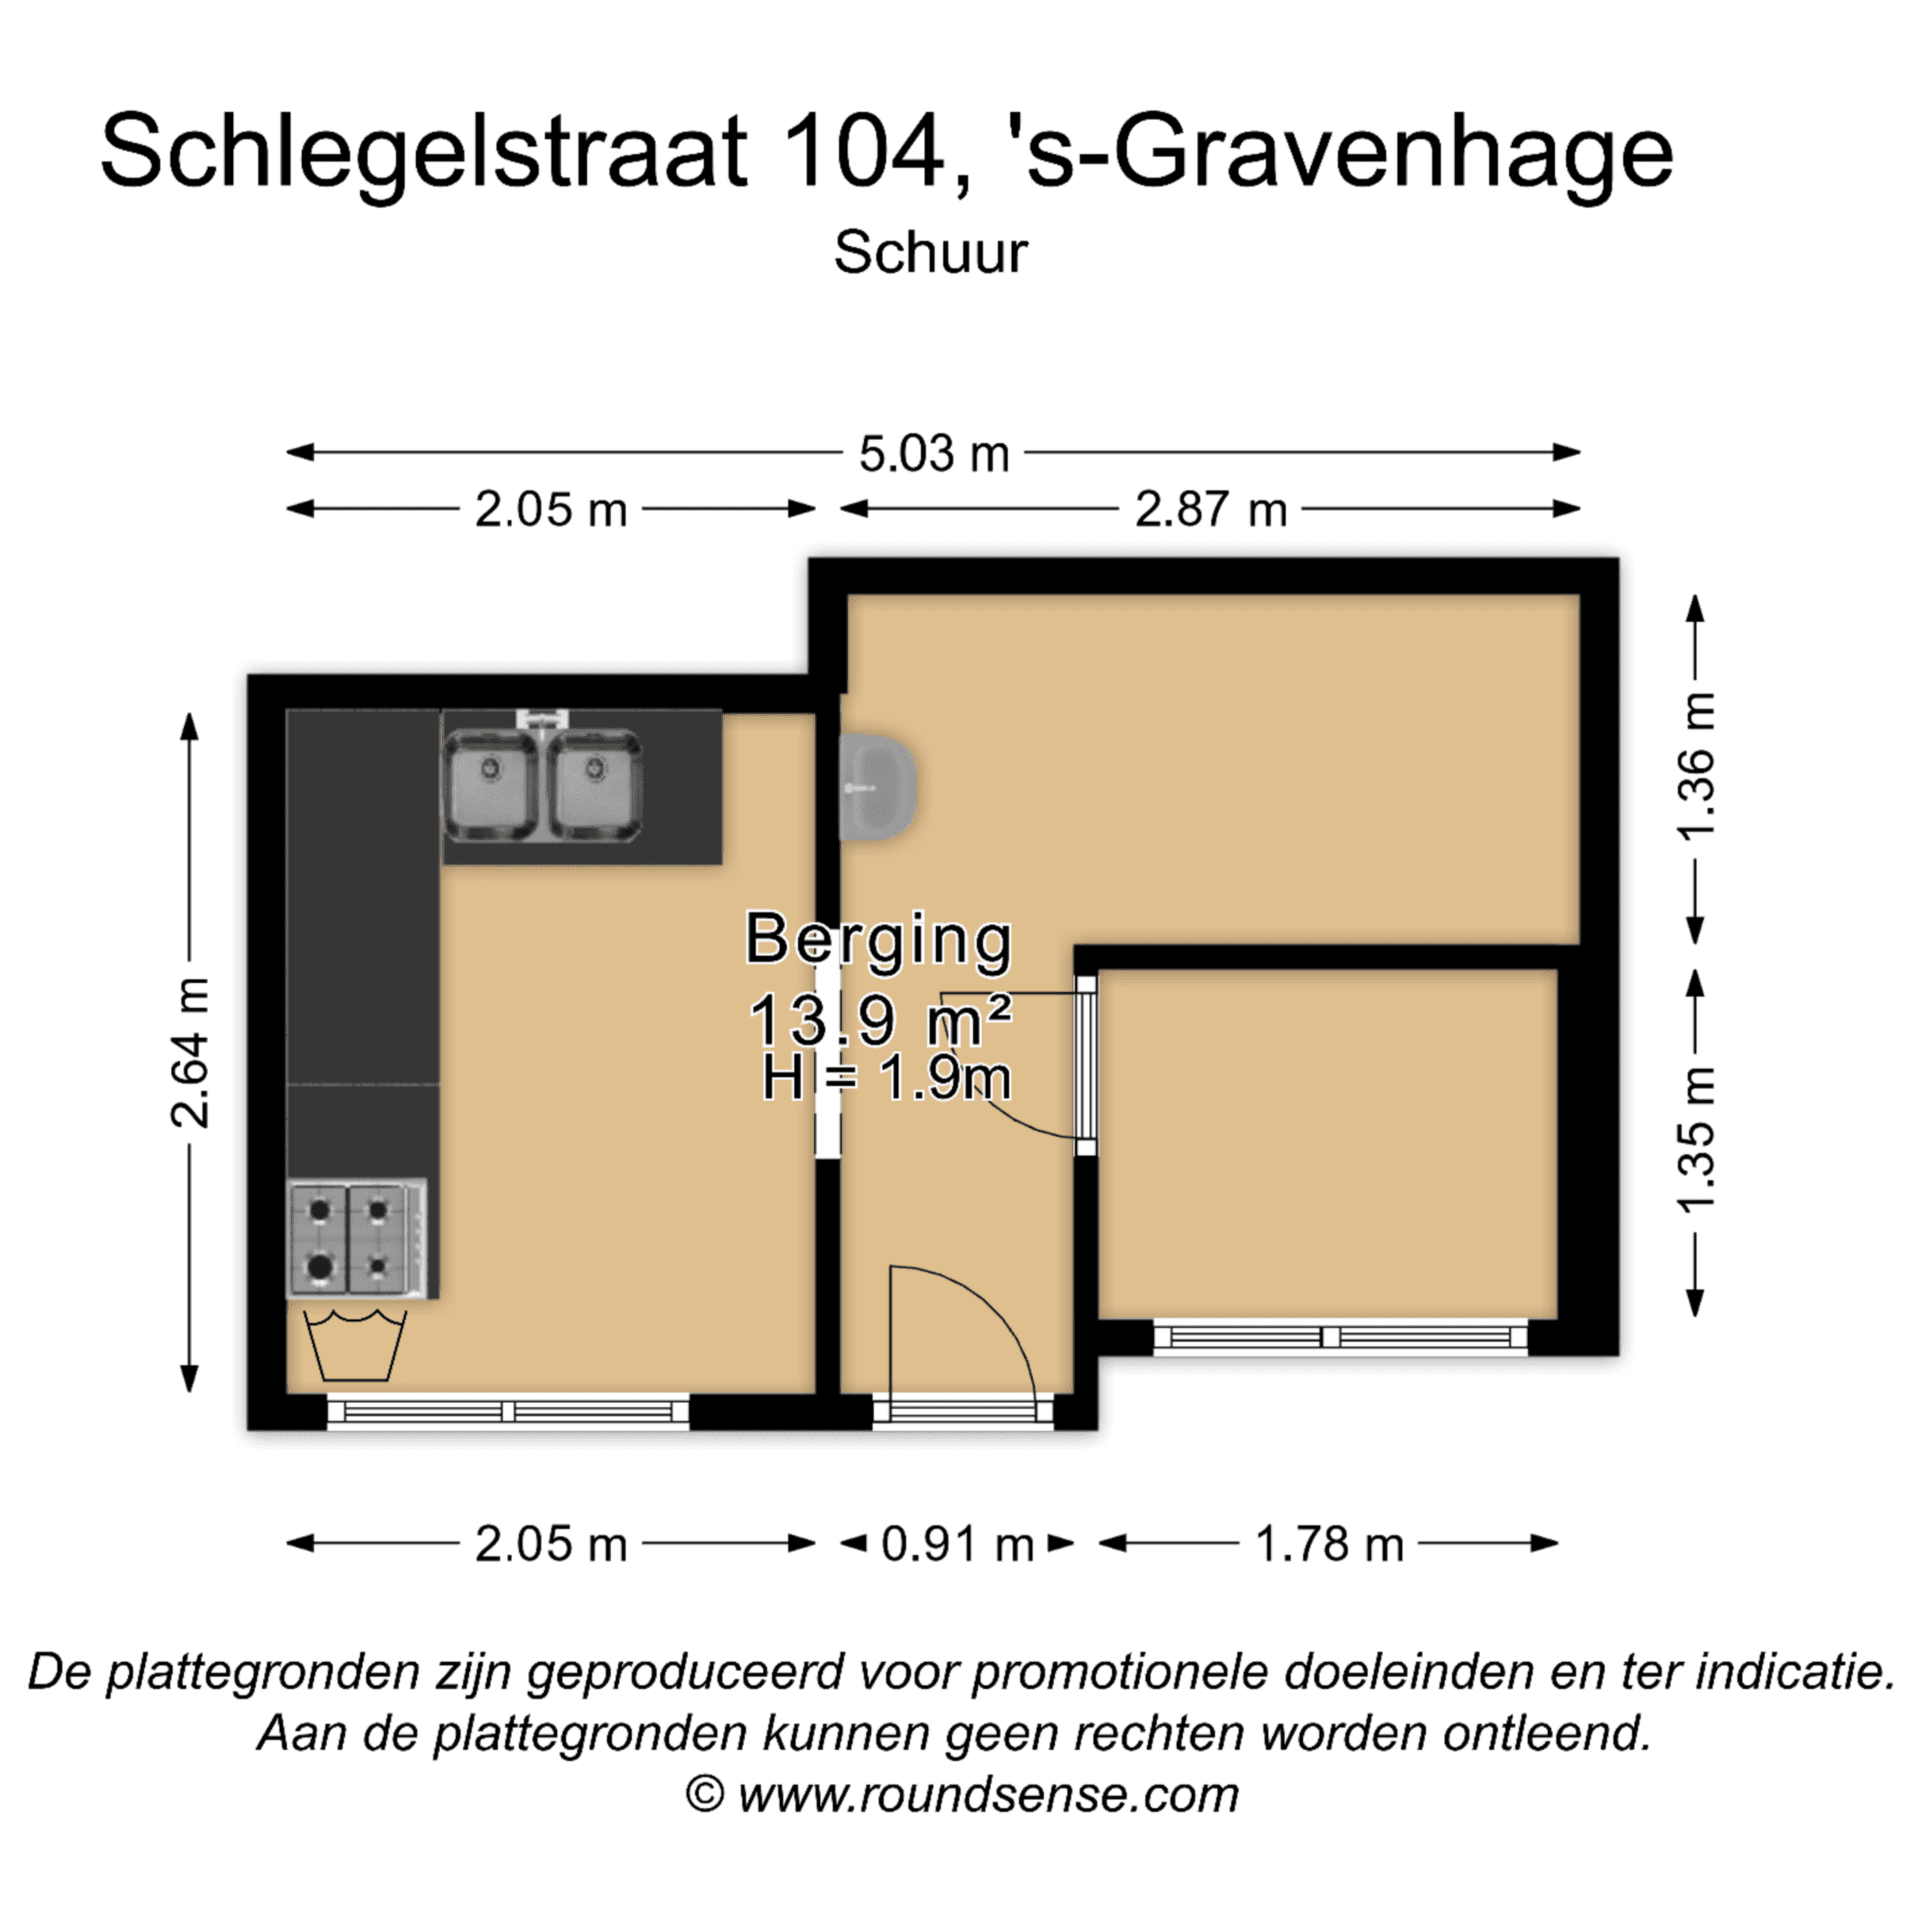
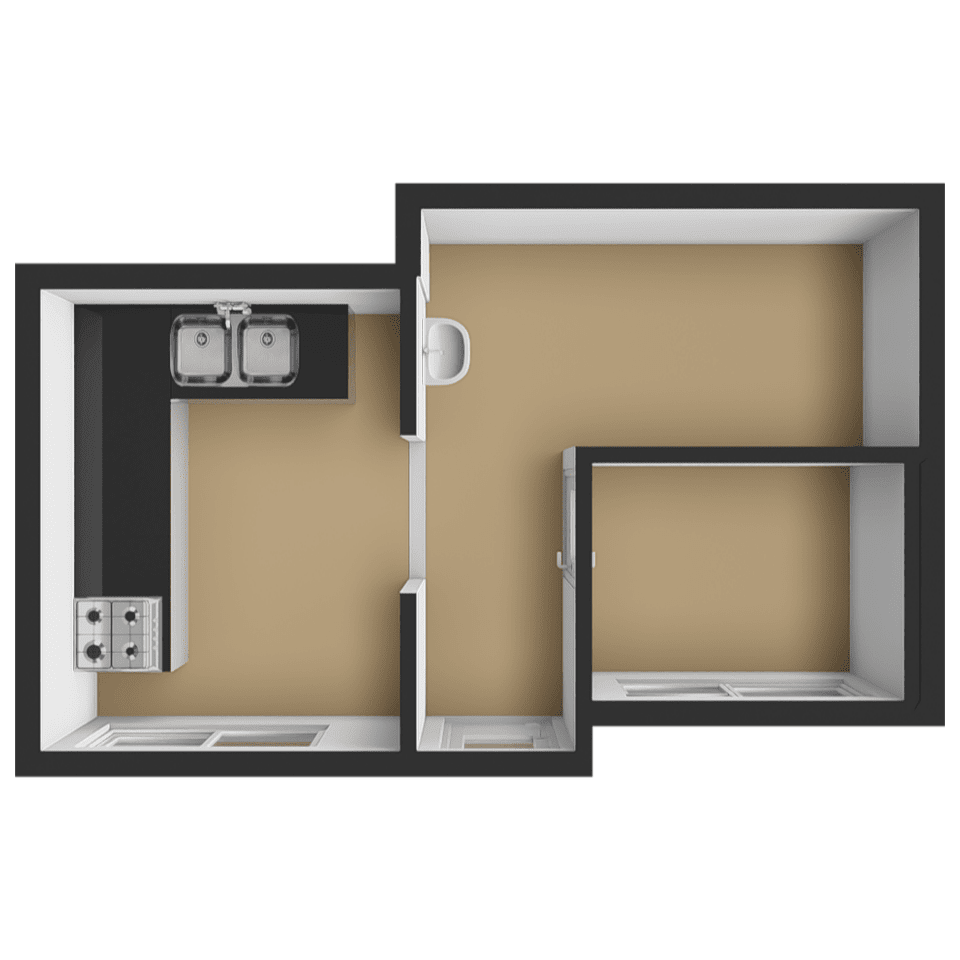
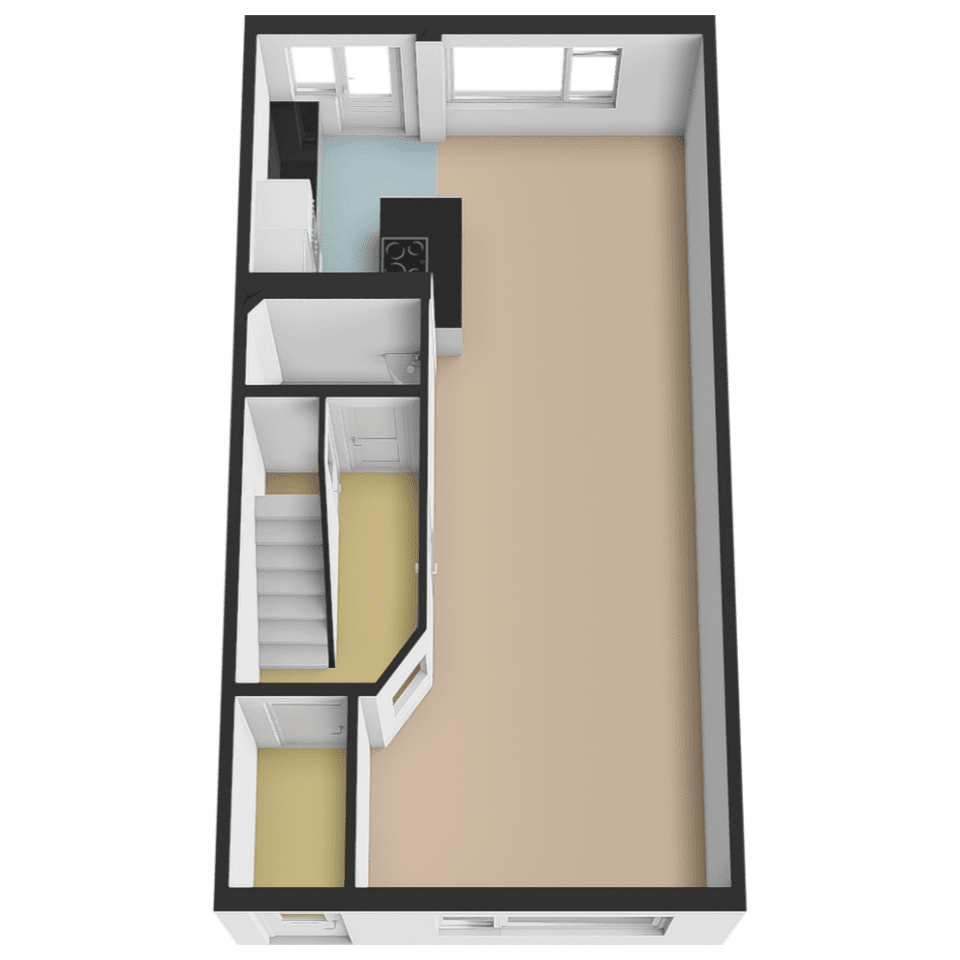
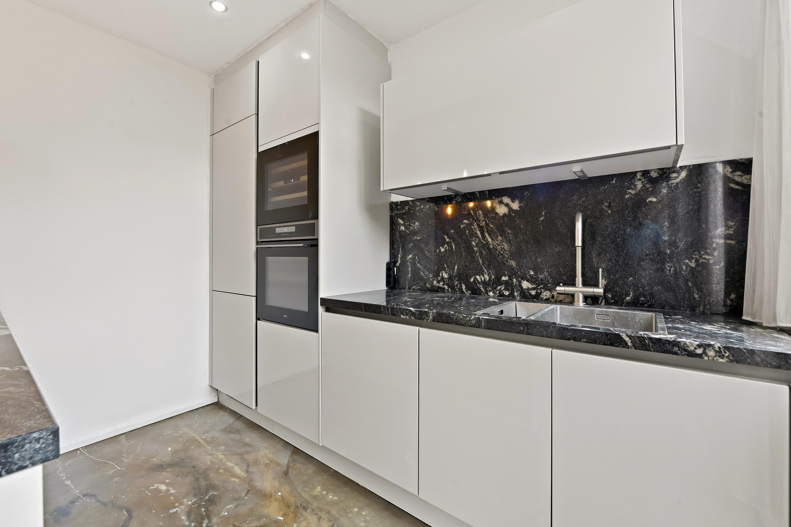
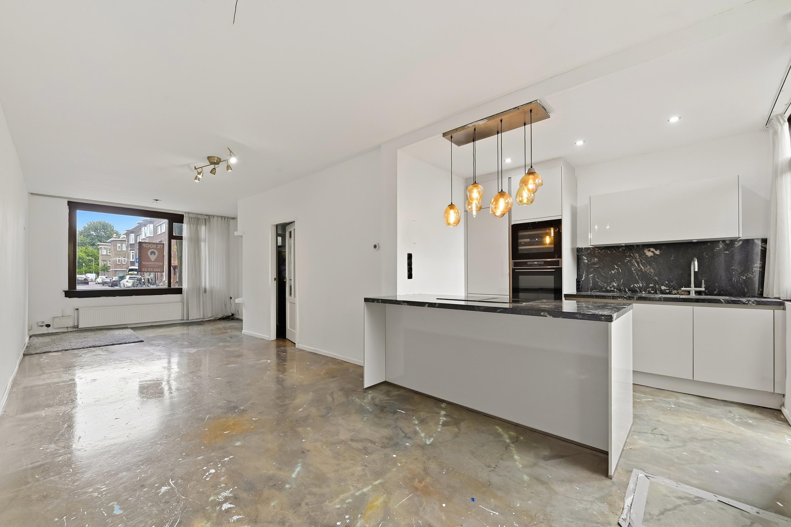
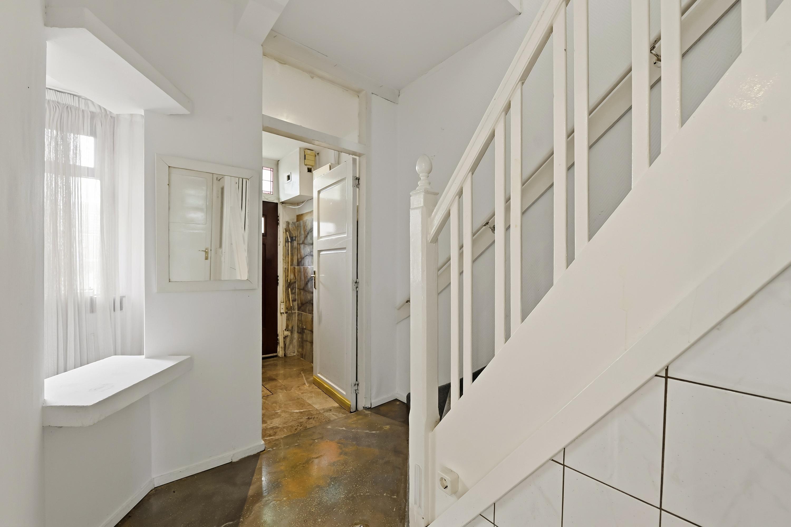
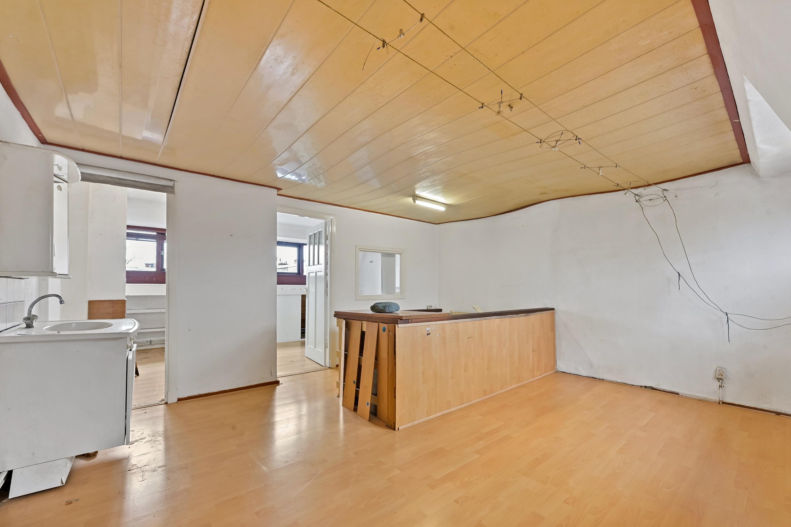
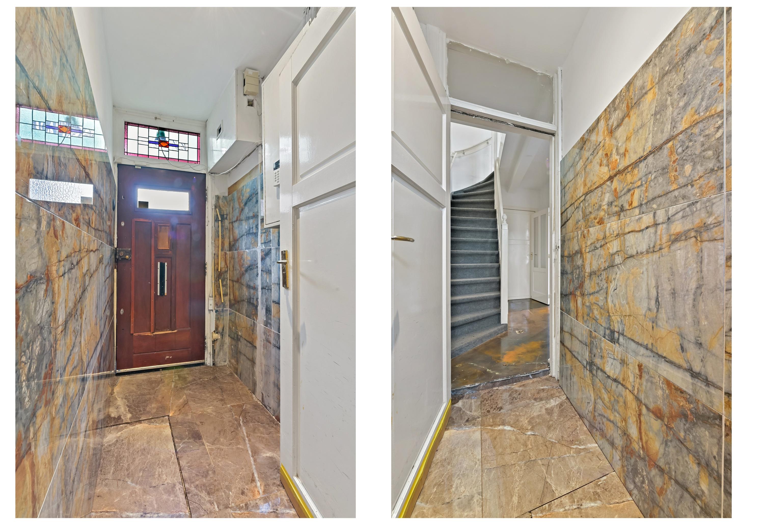
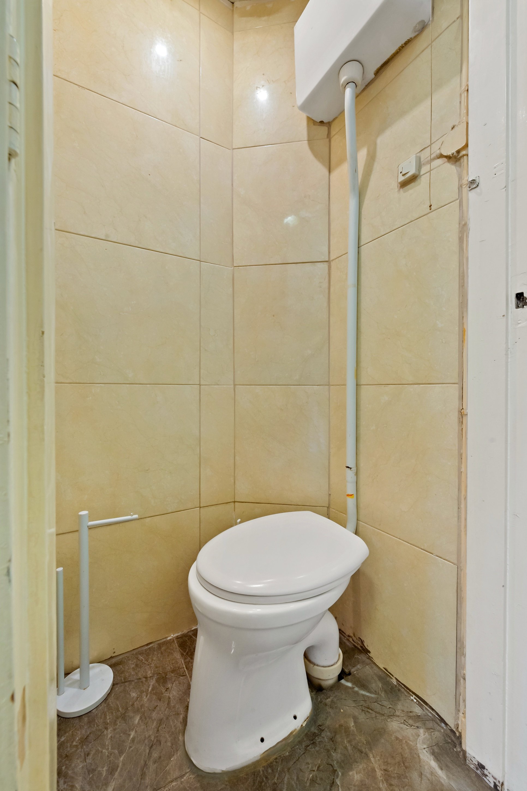
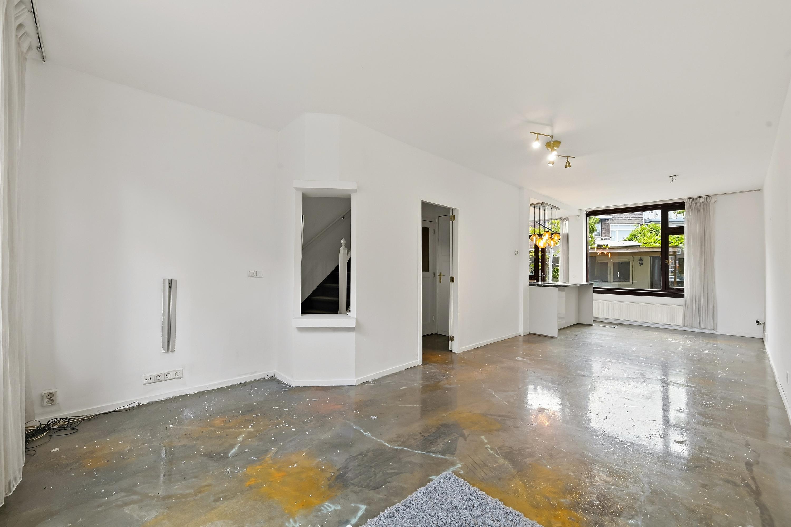
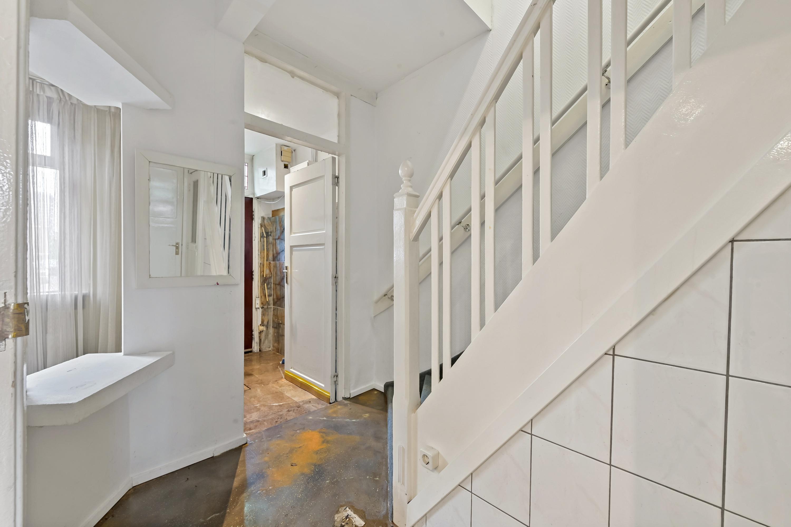
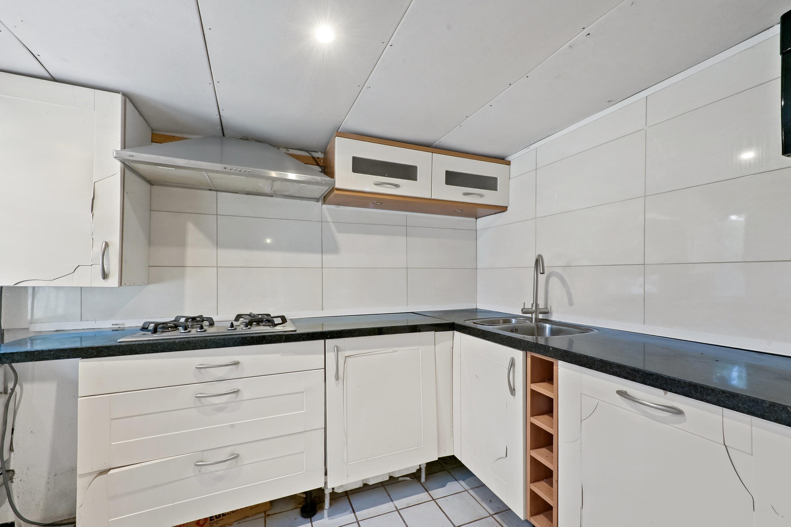
Ground floor: Entryway, hallway, restroom, living room with semi-open kitchen featuring built-in appliances. Backyard with storage shed.
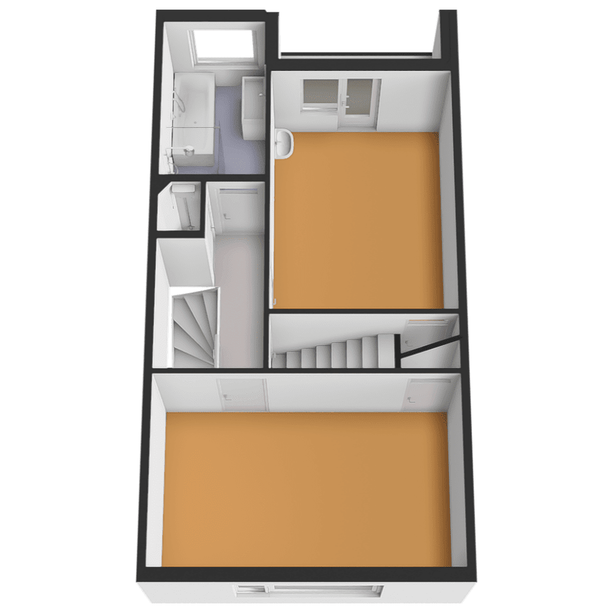
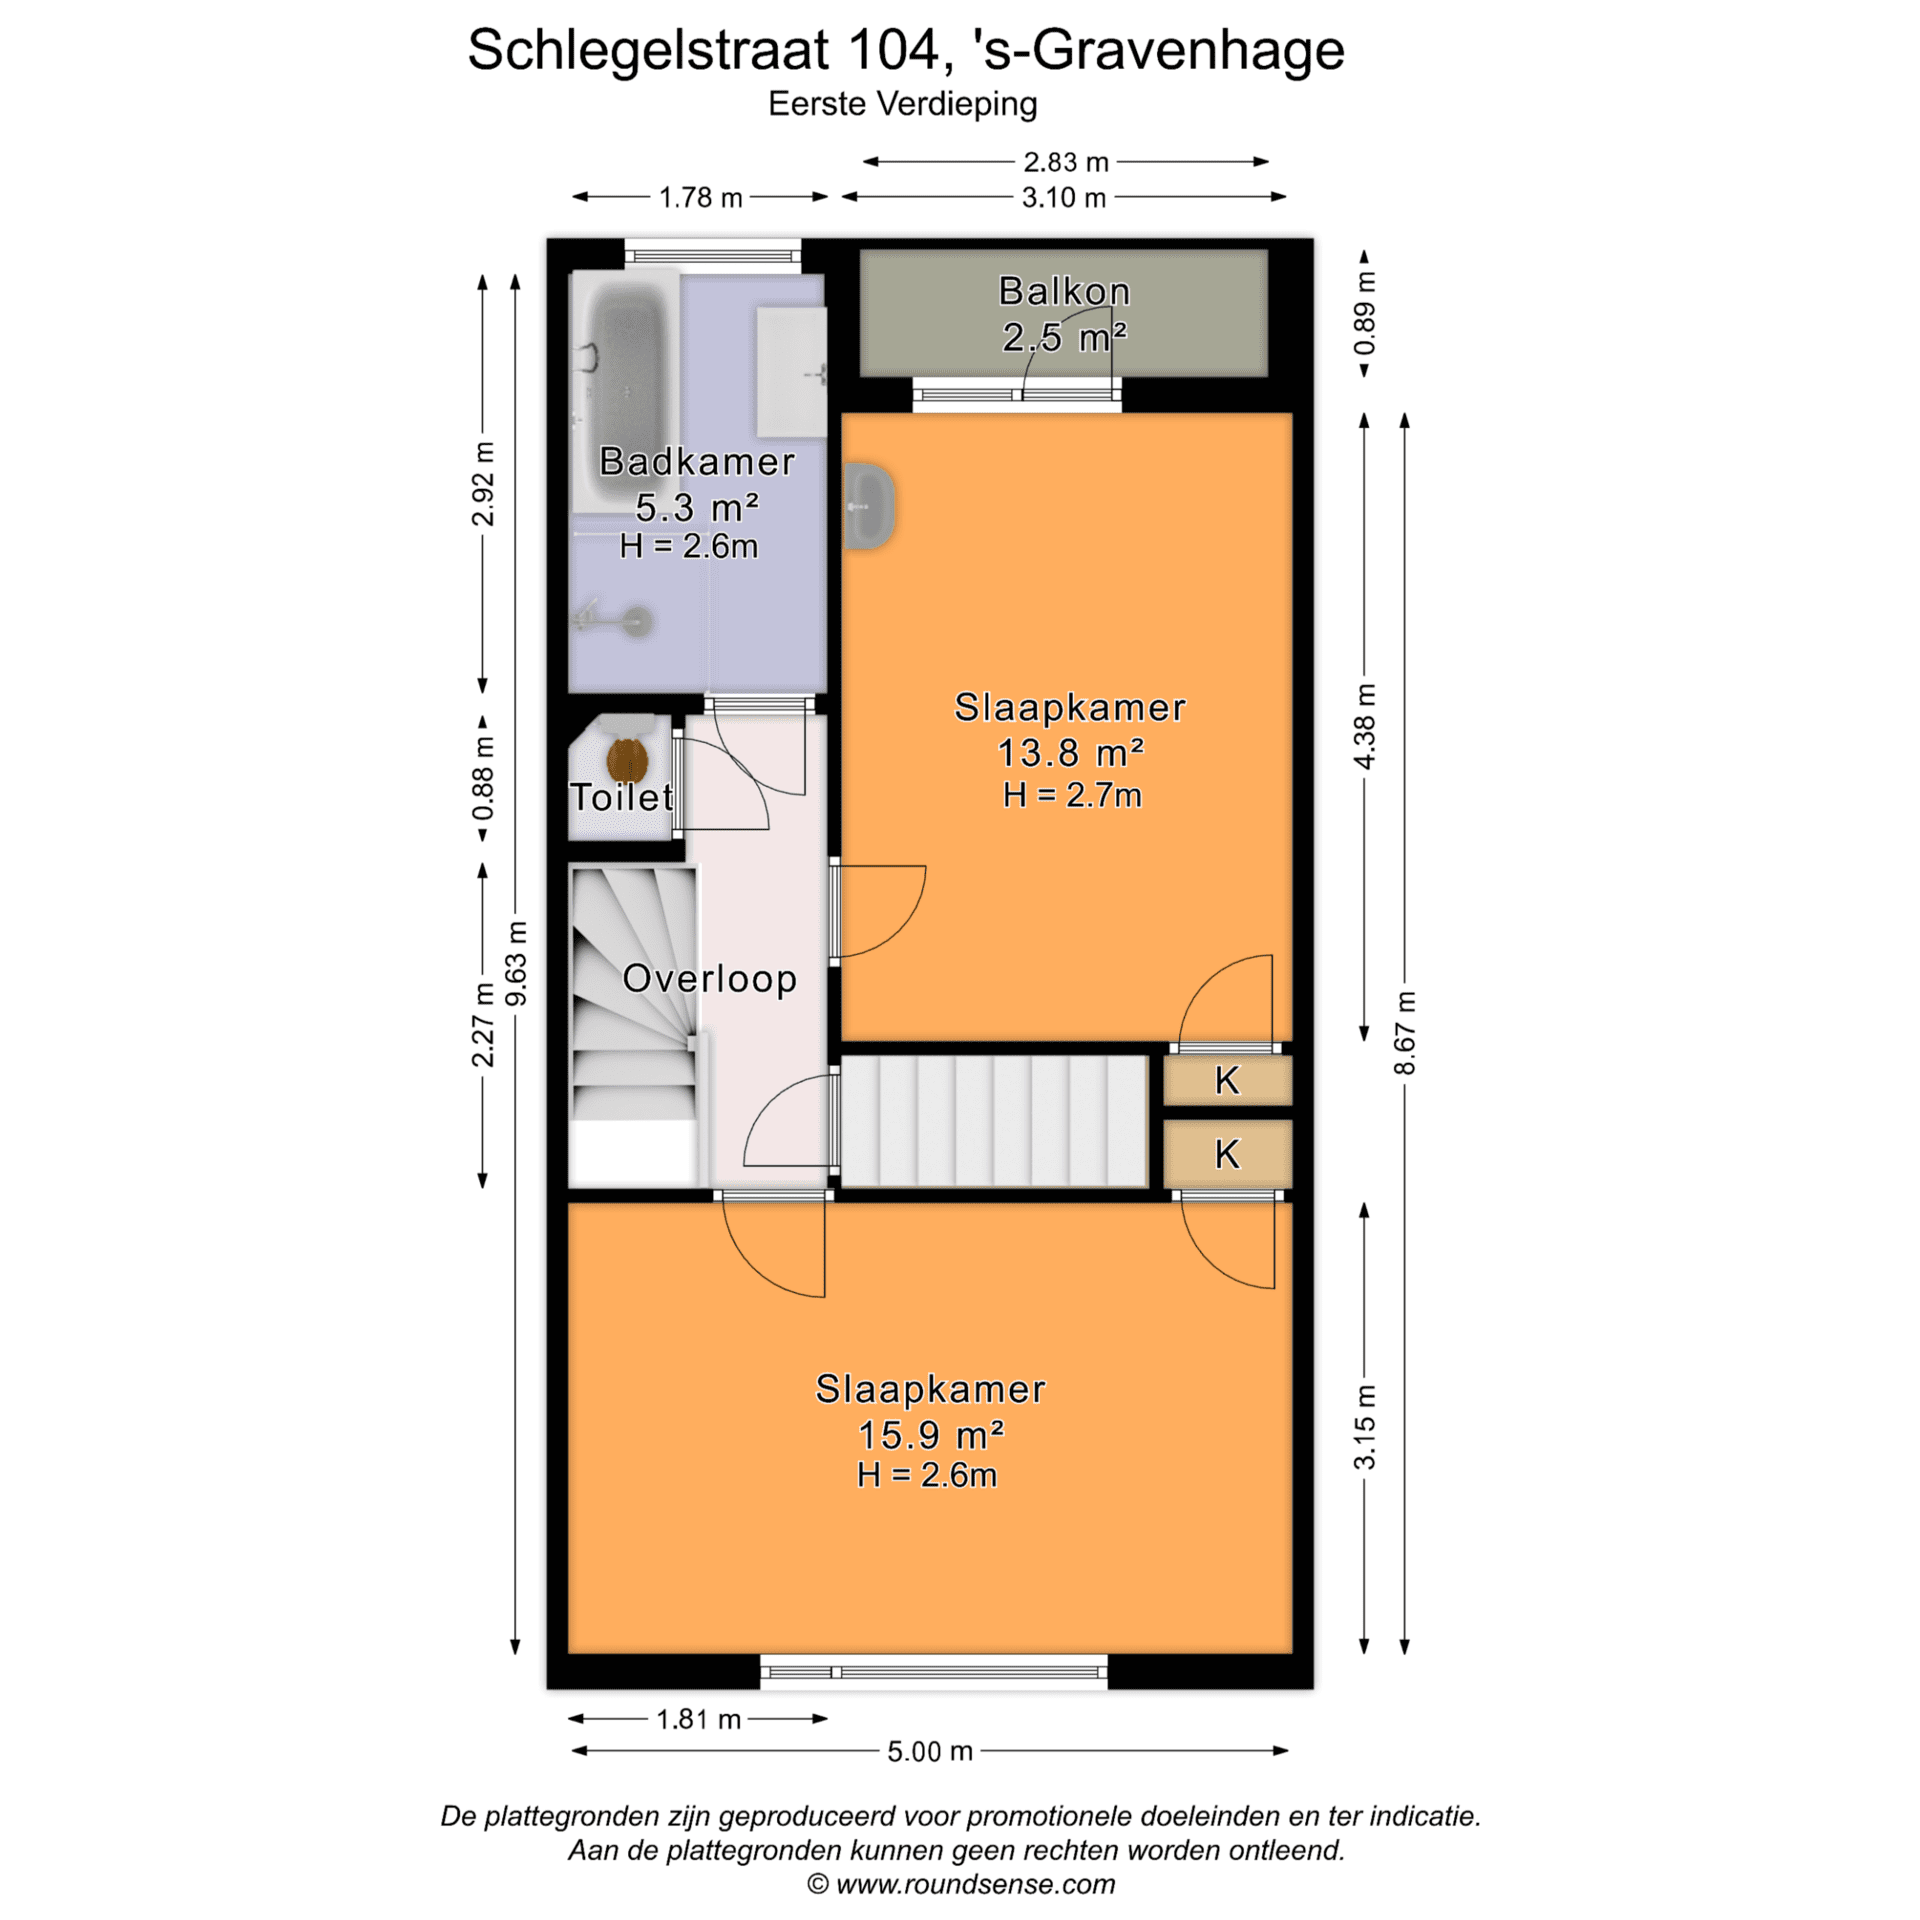
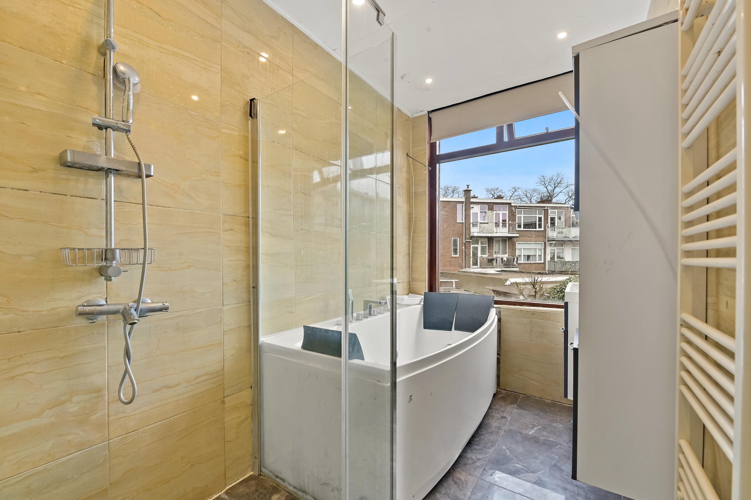
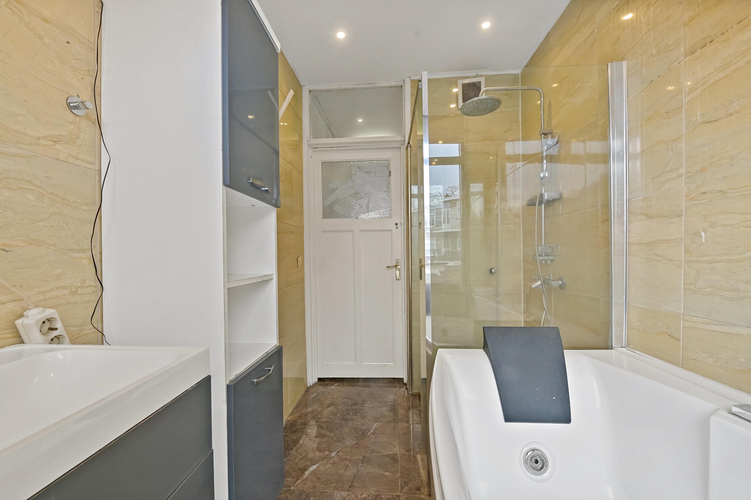
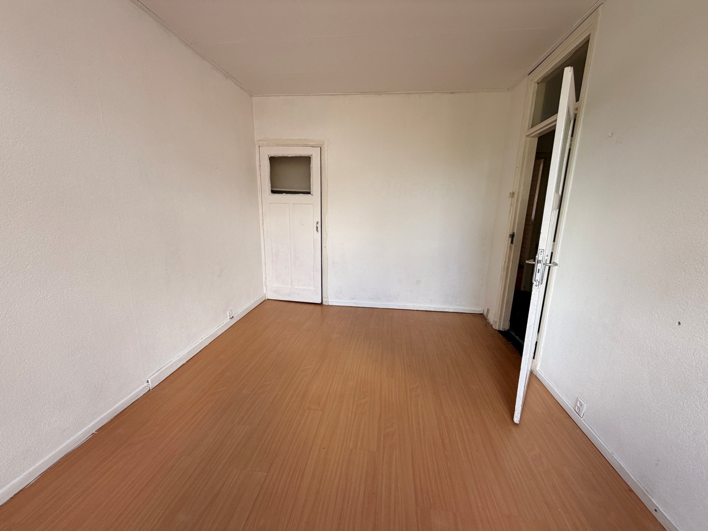
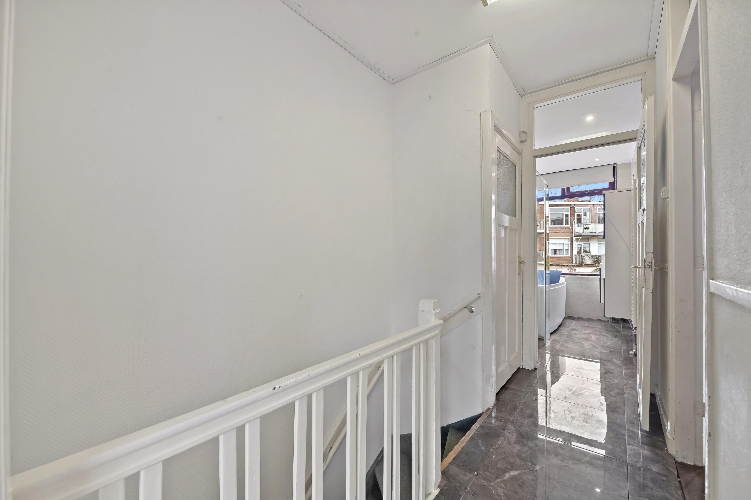
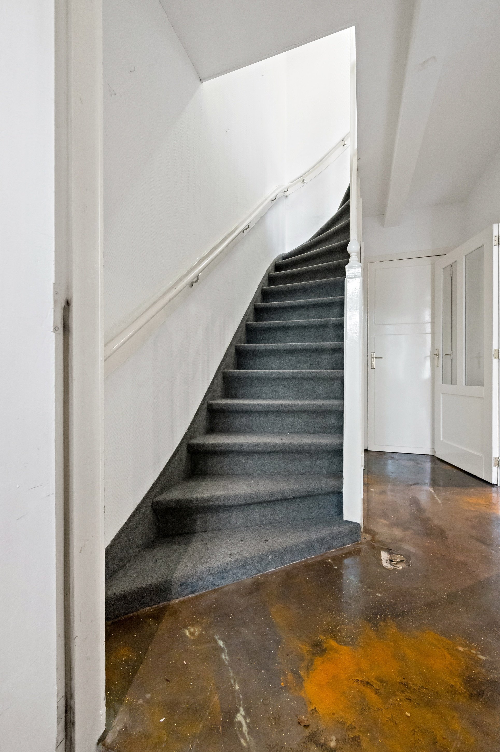
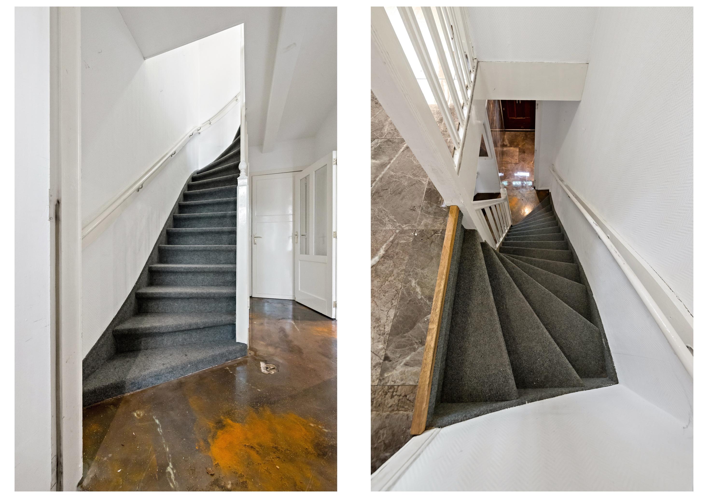
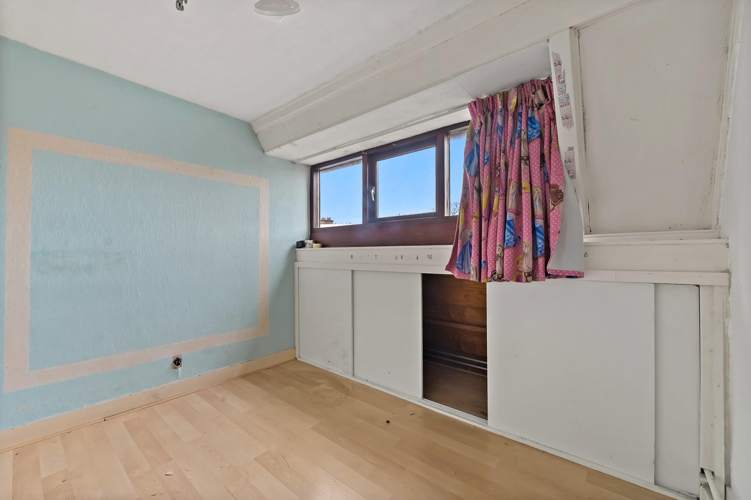
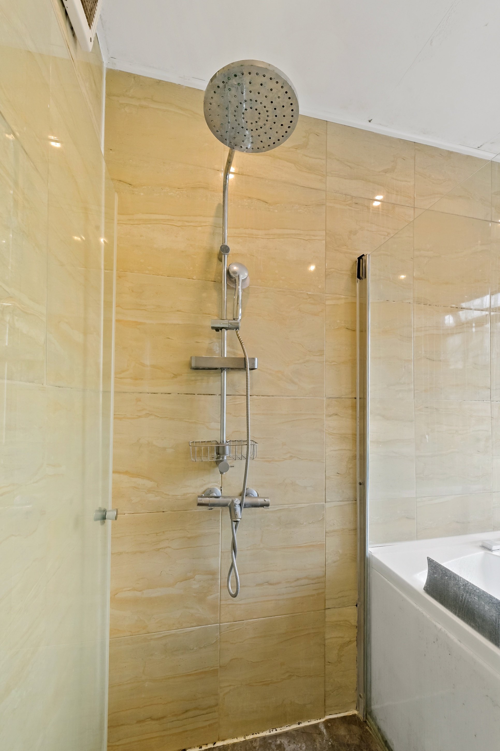
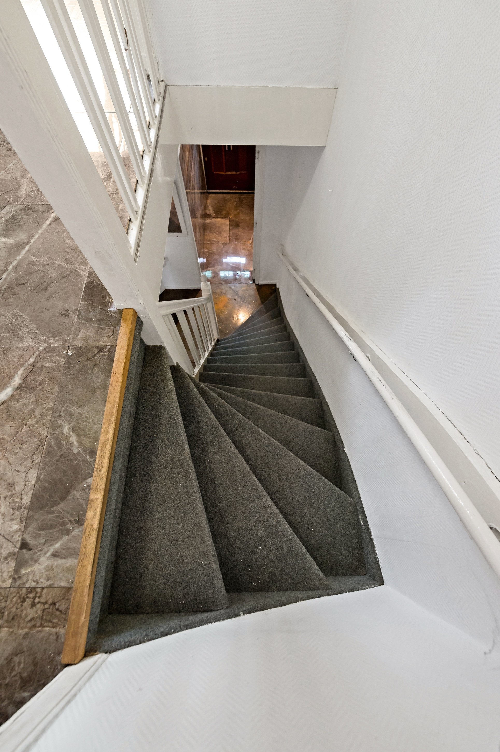
1st floor: Landing, 2 bedrooms, bathroom with shower, bathtub, vanity, and towel radiator
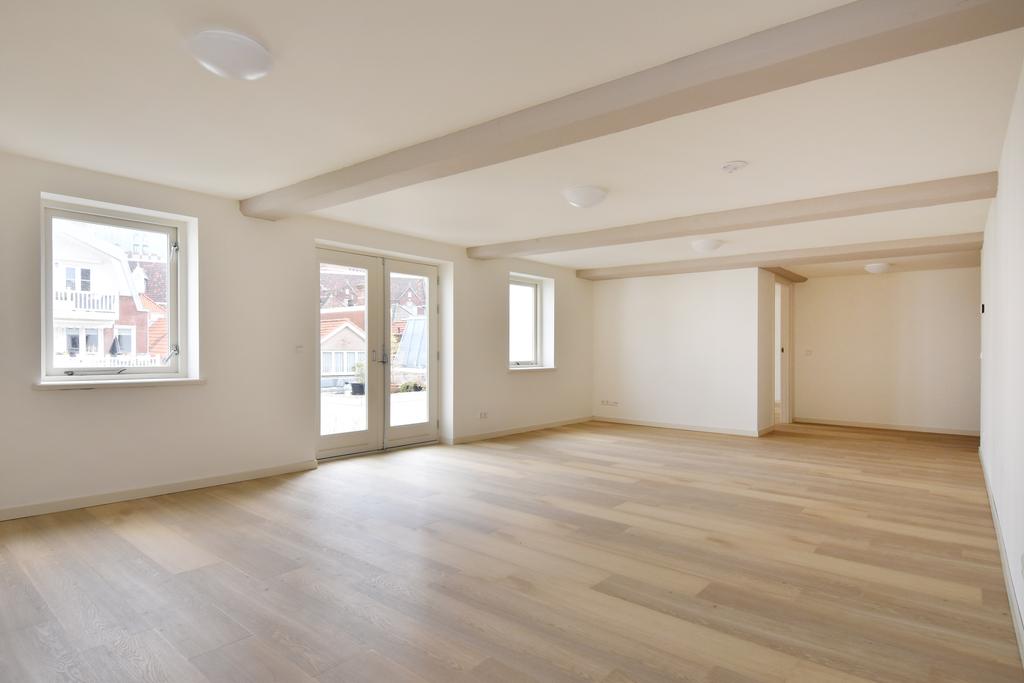
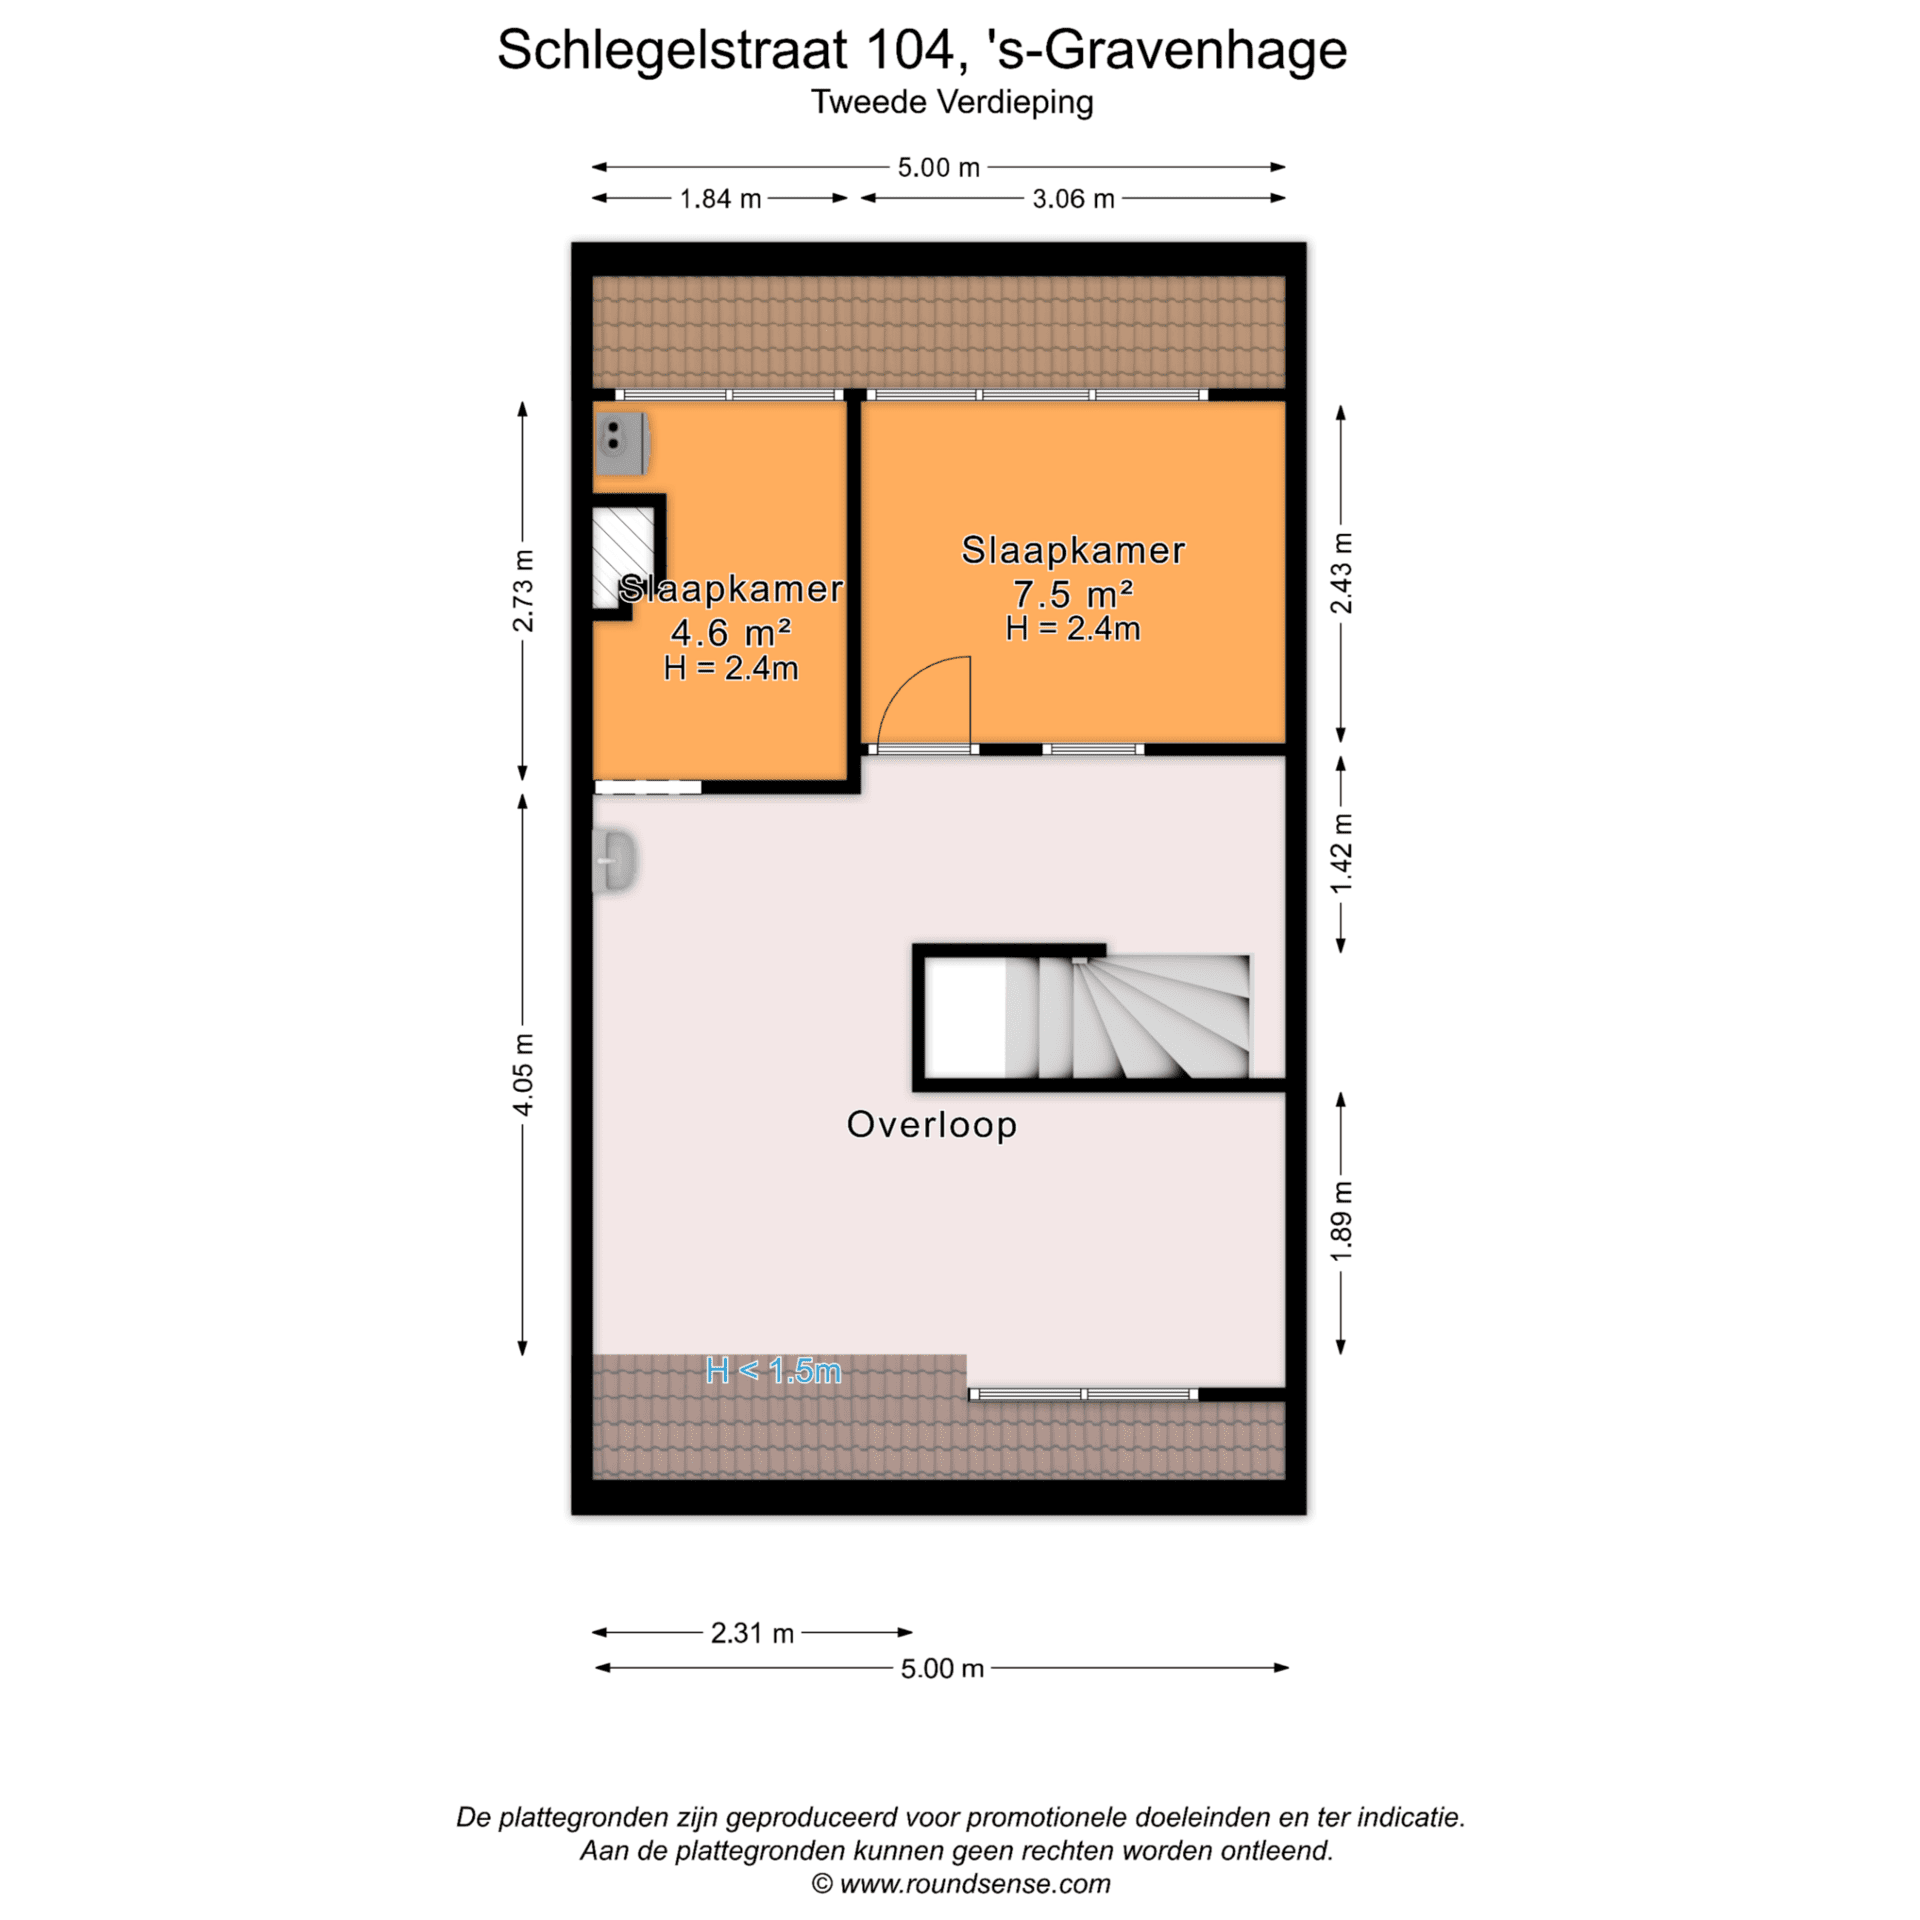
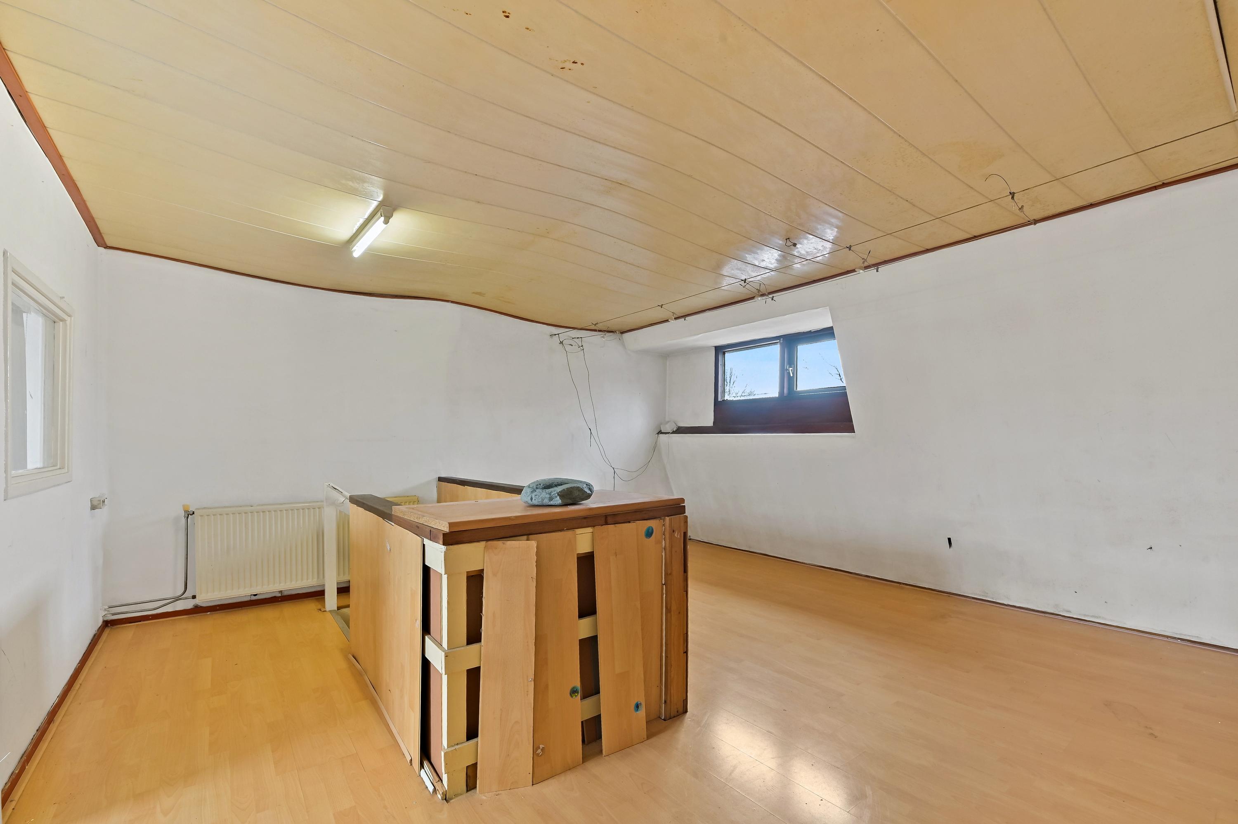
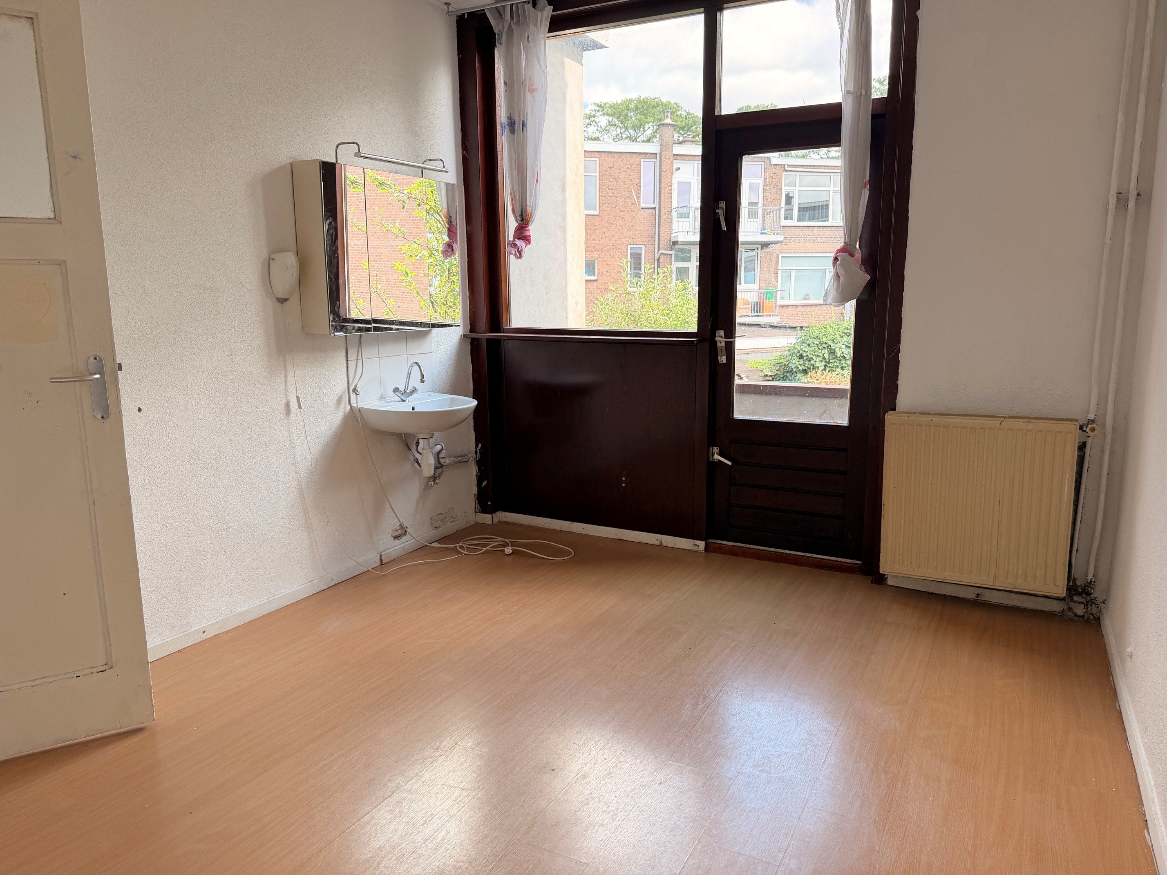
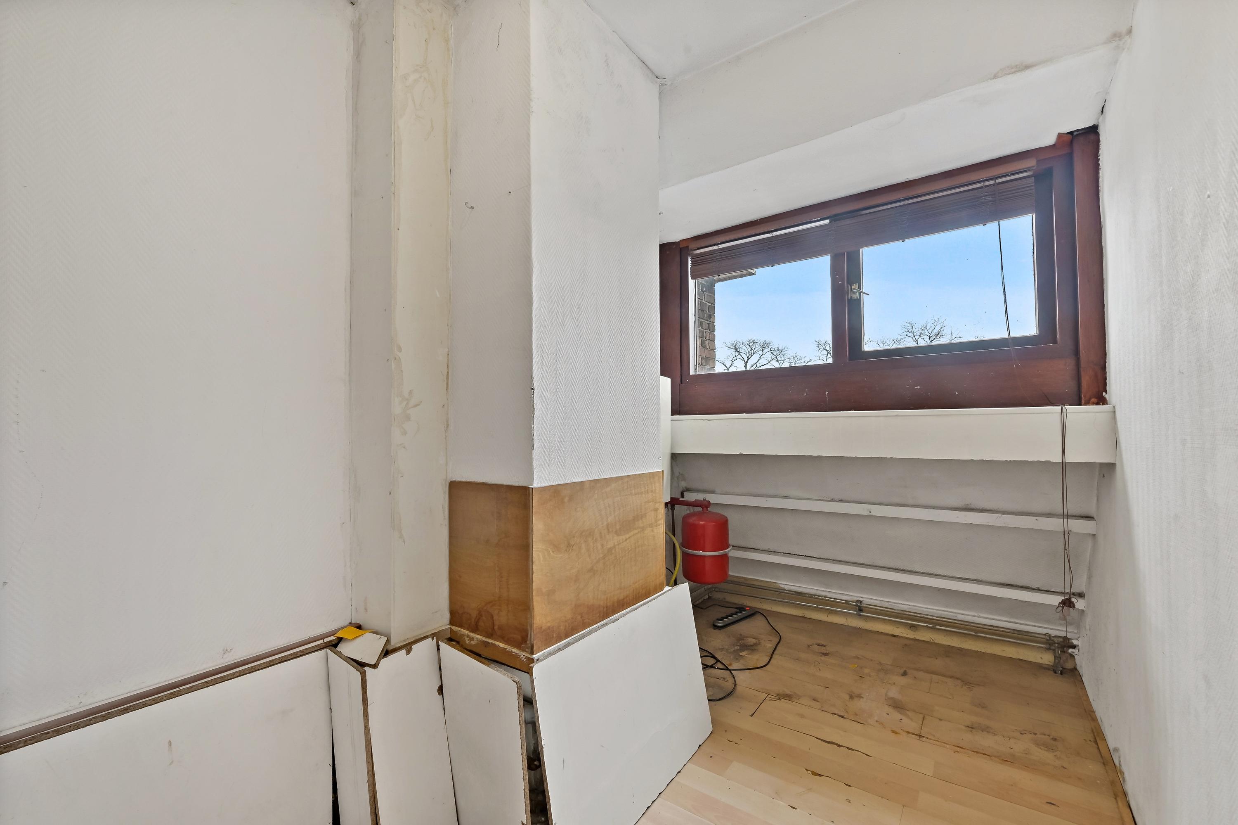
2nd floor: Spacious room with vanity, bedroom, attic room.
Additional information:
– Freehold
– Choice of notary rests with the seller (Transfer of title to be handled by the estate notary Buttingha Wichers in The Hague)
– No questionnaire available
– No inventory of fixtures available
– Protected Historic District
– Closing date to be determined by mutual agreement, but can be arranged quickly
– NVM Purchase Agreement
Clauses in the deed of sale
– Transfer of ownership “as is, where is” can be completed quickly.
– Age and materials clause
– NVM measurement instructions
The Measurement Guidelines are based on NEN 2580. The Measurement Guidelines are intended to establish a more uniform method of measurement for providing an indication of usable floor area. The Measurement Guidelines do not completely rule out differences in measurement results, due, for example, to differences in interpretation, rounding, or limitations in performing the measurement.
Although this presentation has been prepared with the utmost care, no rights may be derived from its content. We accept no liability for any inaccuracies or omissions in the information provided.
The buyer has a duty to conduct their own due diligence on all matters relevant to them. We recommend that you engage a qualified (NVM) real estate agent to guide you through the purchase process. If you do not have a buyer’s agent or a qualified advisor representing you, you are deemed by law to be sufficiently knowledgeable to assess all relevant matters. The NVM terms and conditions apply.
Features
Transfer
- Asking price:
- € 375.000 (buyer’s costs)
- Asking price per square meter:
- € 2.930
- Status:
- Available
- Acceptance:
- By mutual agreement
Construction
- Property type:
- Residential Home
- Type of residence:
- Single-family home
- Property type:
- Townhouse
- Year built:
- 1930
- Body style:
- Existing Buildings
- Location:
- On a quiet street, in a residential neighborhood, with an unobstructed view
- Details:
- Protected City or Village Landscape
Areas and Volumes
- Living area:
- 128 m²
- Living room area:
- 31 m²
- Lot area:
- 108 m²
- External storage space:
- 14 m²
- Contents:
- 410 m³
Layout
- Number of rooms:
- 6
- Number of bedrooms:
- 4
- Number of bathrooms:
- 1
- Bathroom amenities:
- Bathtub, Shower, Vanity
Energy
- Energy efficiency class:
- D
- Hot water:
- Boiler
- Boiler:
- Year built: 2015, Fuel: GAS
- Heating:
- Boiler, partial underfloor heating
Outdoor space
- Garden:
- Backyard
- Main Garden:
- Backyard
- Garden quality:
- Normal
- Back:
- No
Shed / Storage and Parking
- Shed / Storage Room:
- Freestanding stone
- Amenities:
- Equipped with electricity and equipped with water
- Parking facilities:
- Public Parking, Paid Parking, and Parking Permits
Roof
- Roof type:
- Transverse section
- Material:
- Pans
Other
- Permanent residence:
- Yes
- Indoor maintenance:
- Fair to good
- Outdoor maintenance:
- Fair to good
- Current use:
- Living Space
- Current destination:
- Living Space