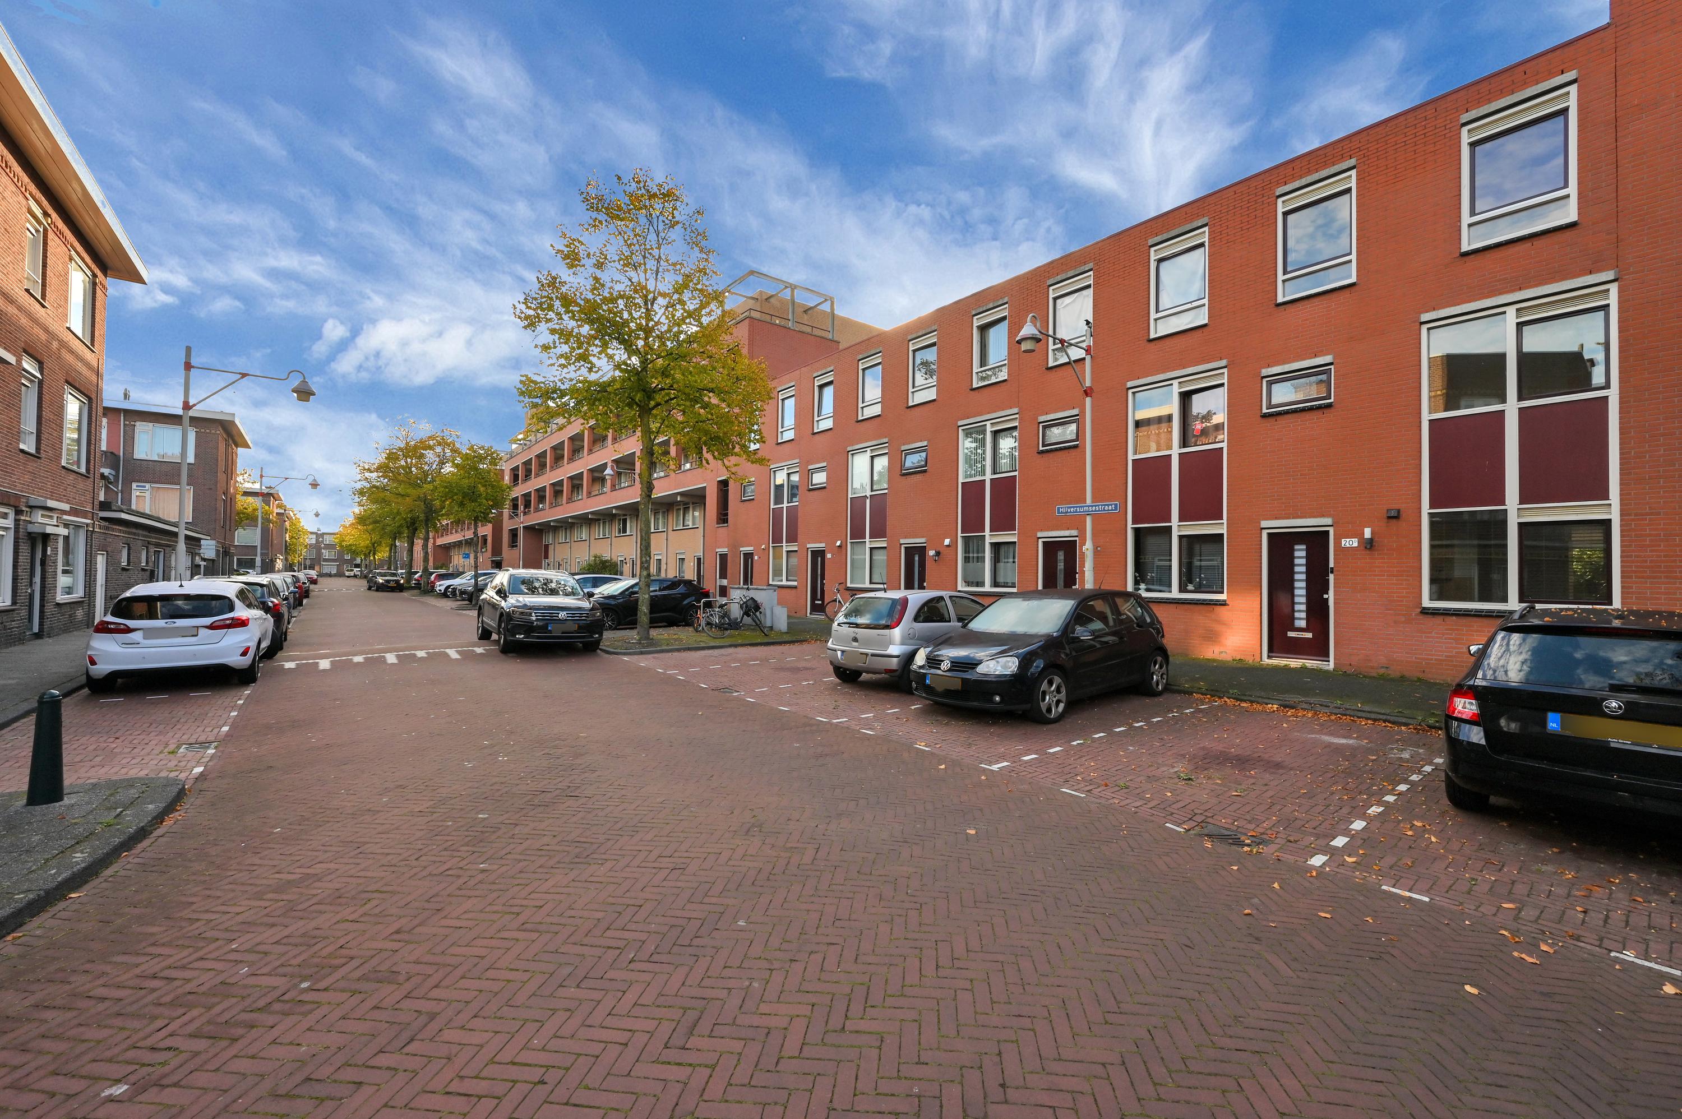


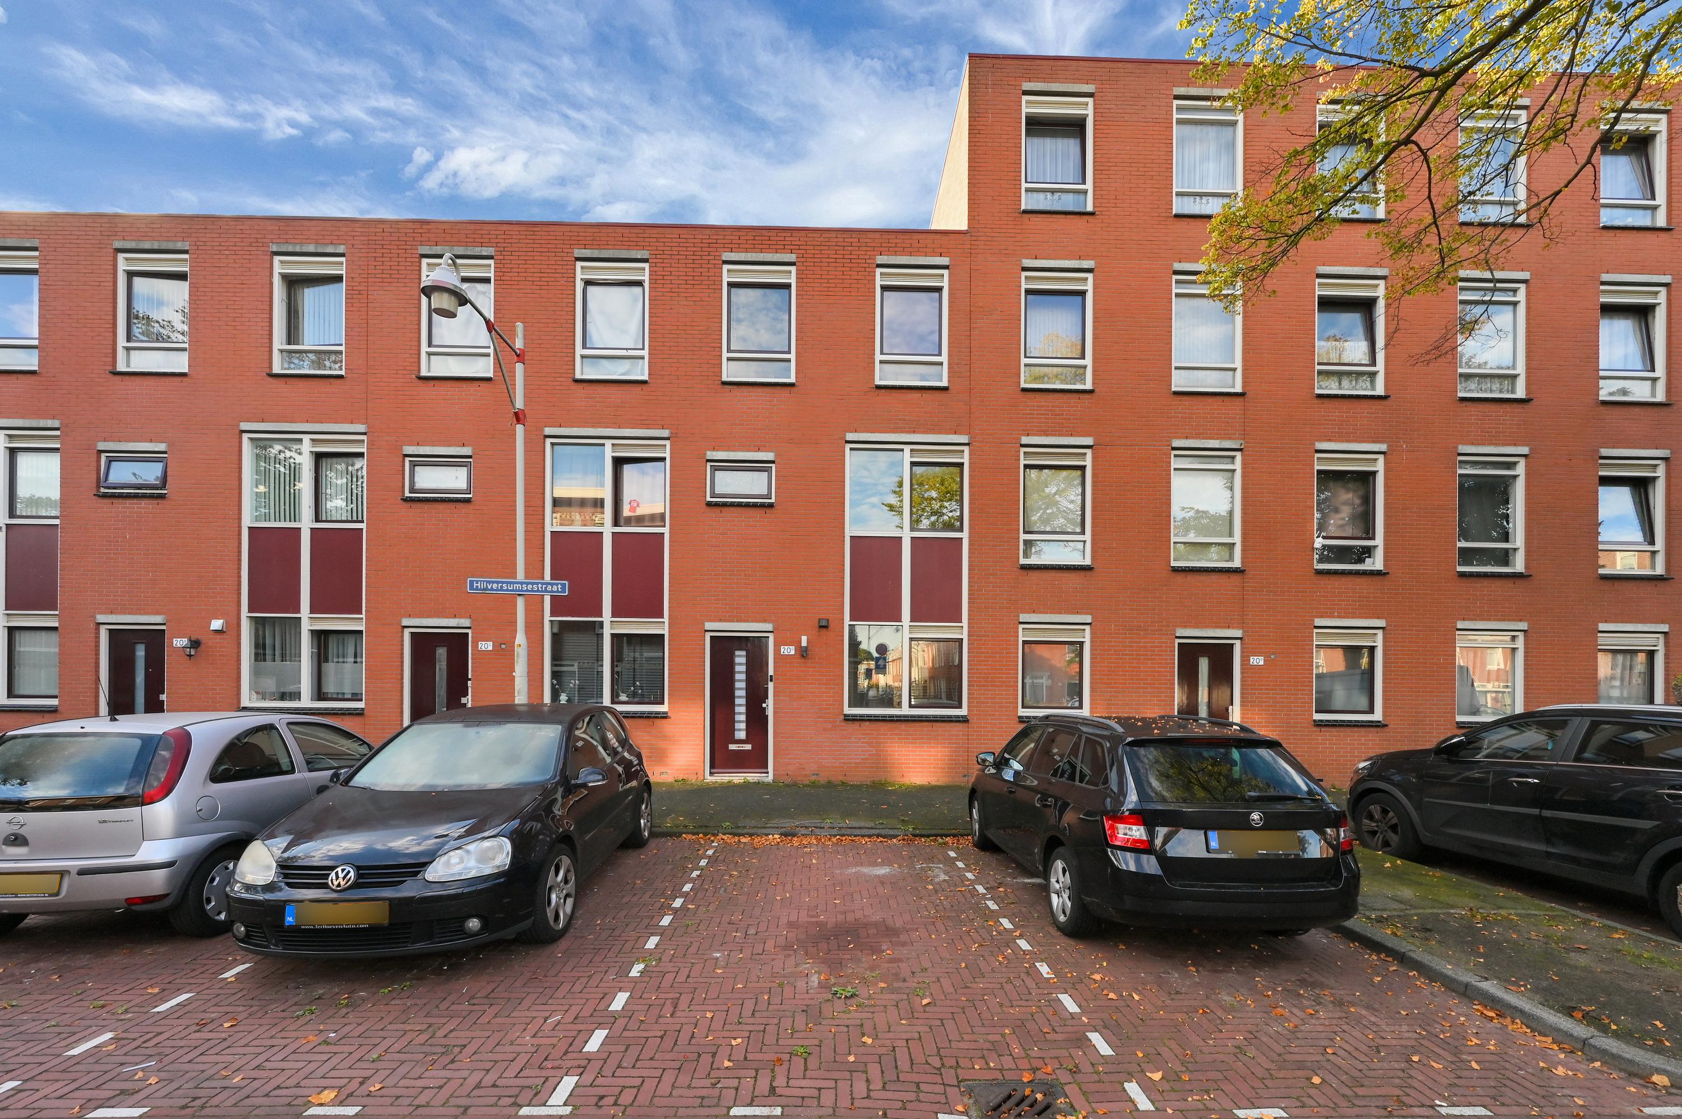






Hilversumsestraat 20 D
2574 XG The Hague
€ 499.000 (buyer’s costs)
Description
A move-in-ready, high-quality single-family home (approx. 112 m²) with four spacious bedrooms and a sunny backyard.
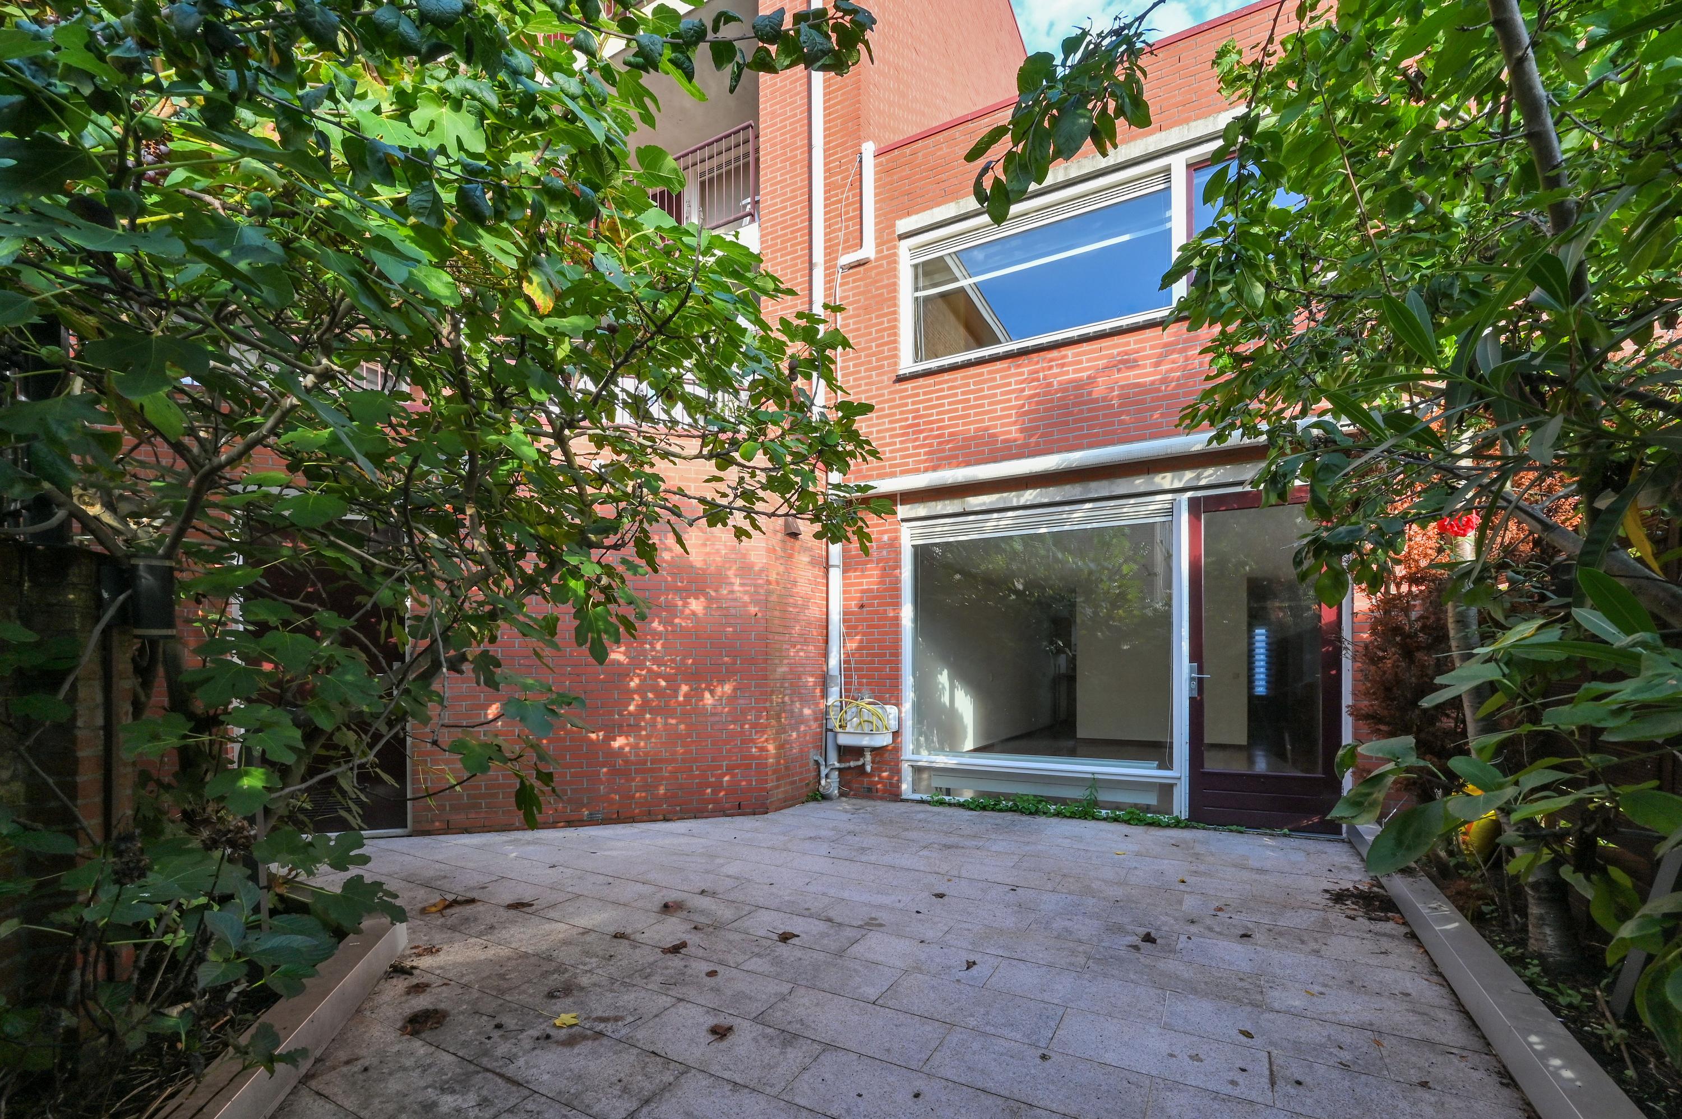
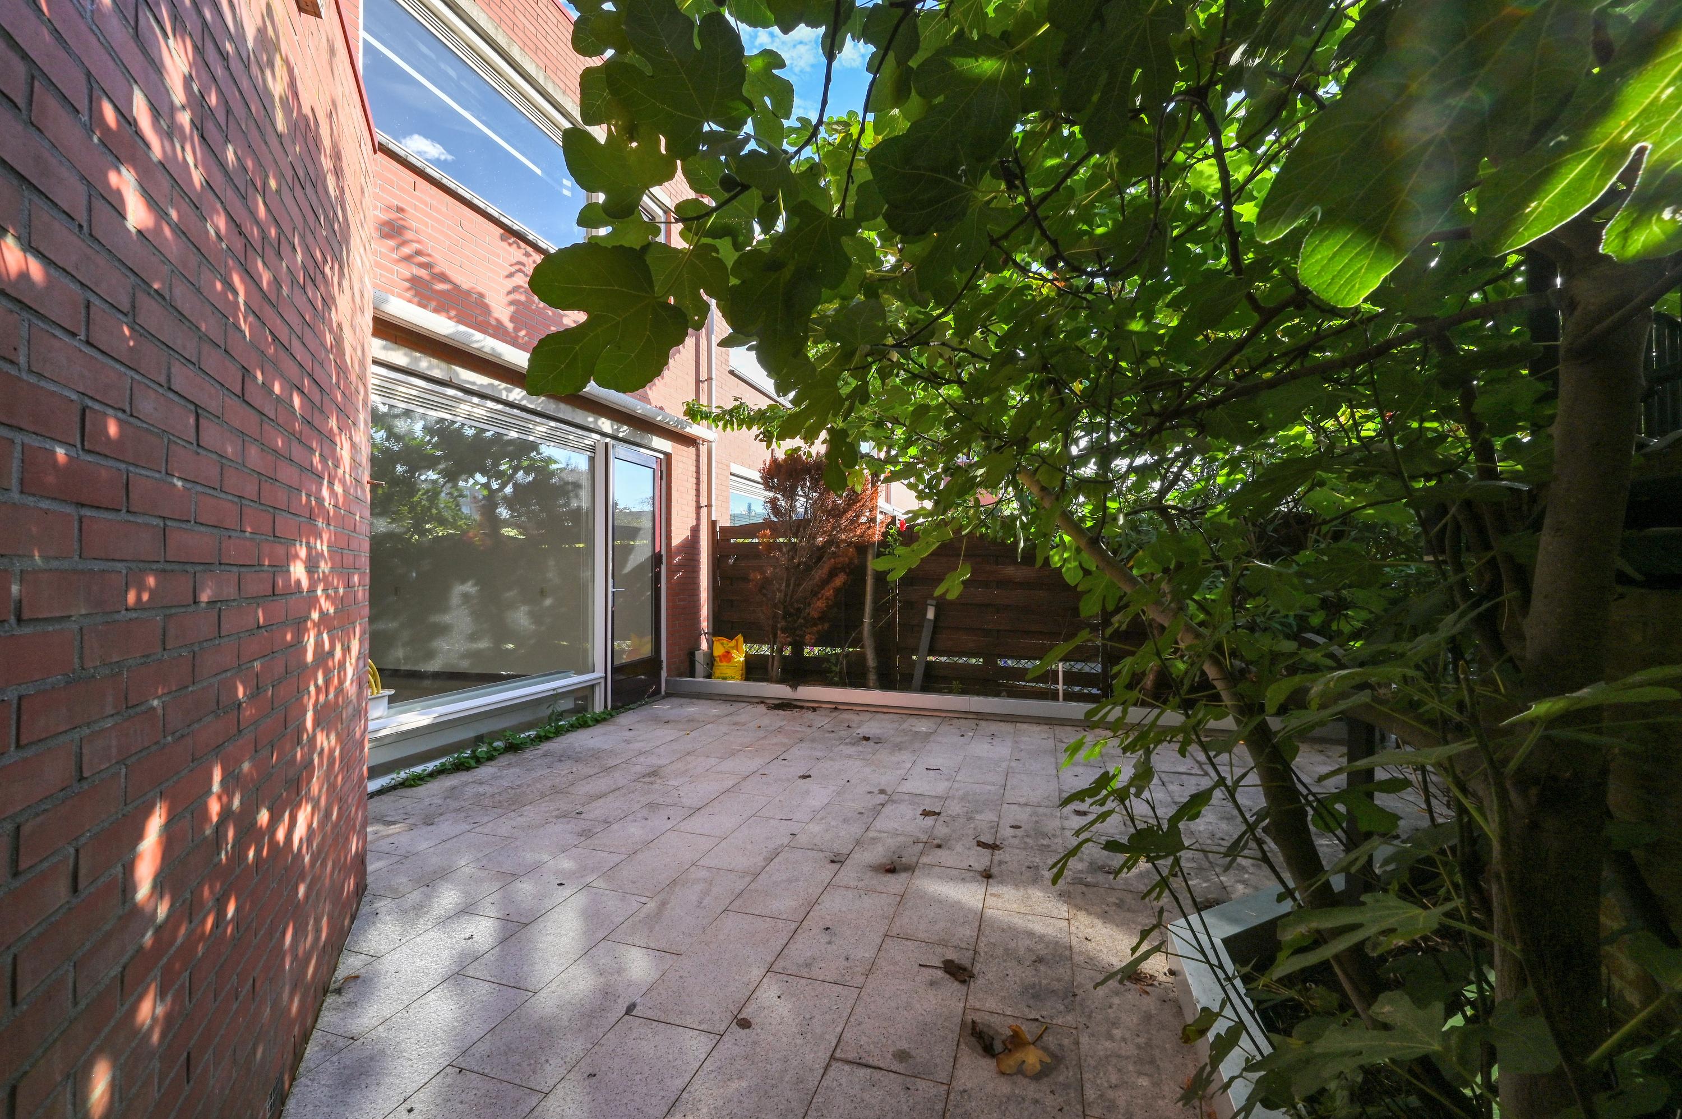
Built in 1996, this charming family home combines comfort with a fantastic location. With a bright living room, a luxurious open kitchen, modern bathroom fixtures, and a spacious freestanding stone storage shed measuring no less than 14 m² (including rear access), this home offers a surprising amount of space.
’s Ideal Location
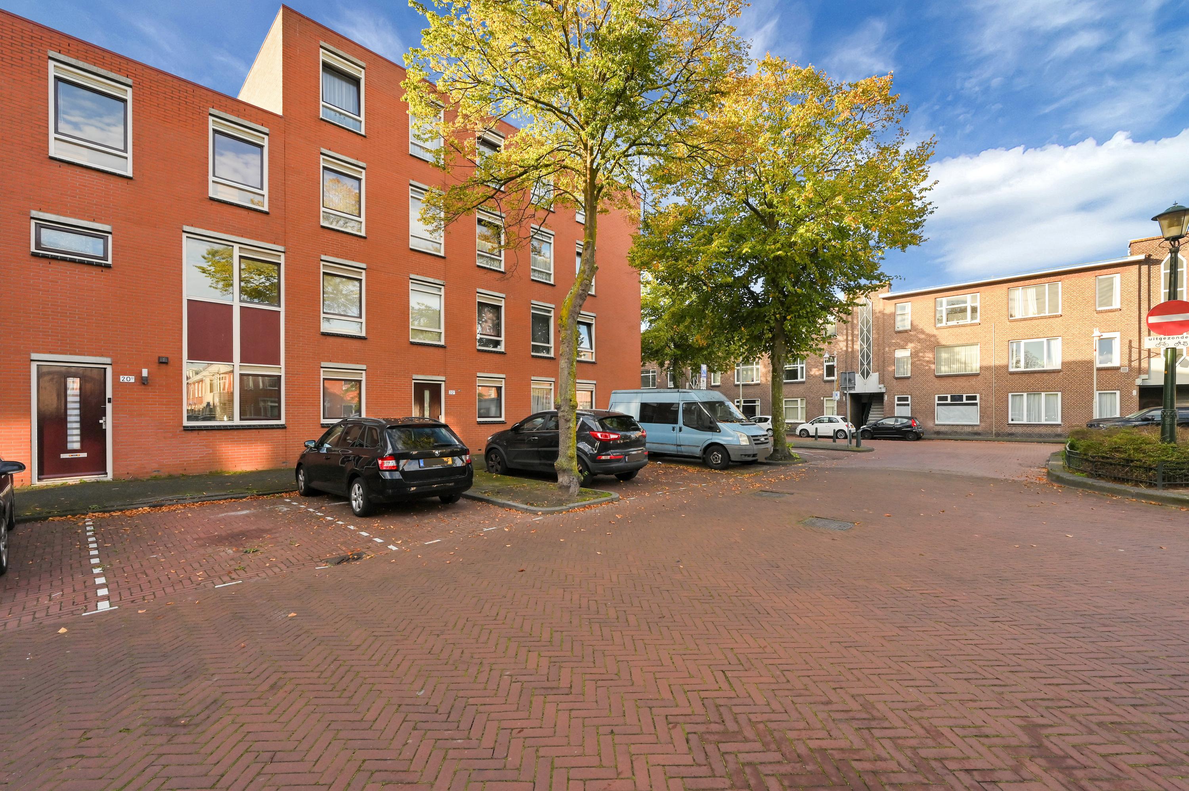
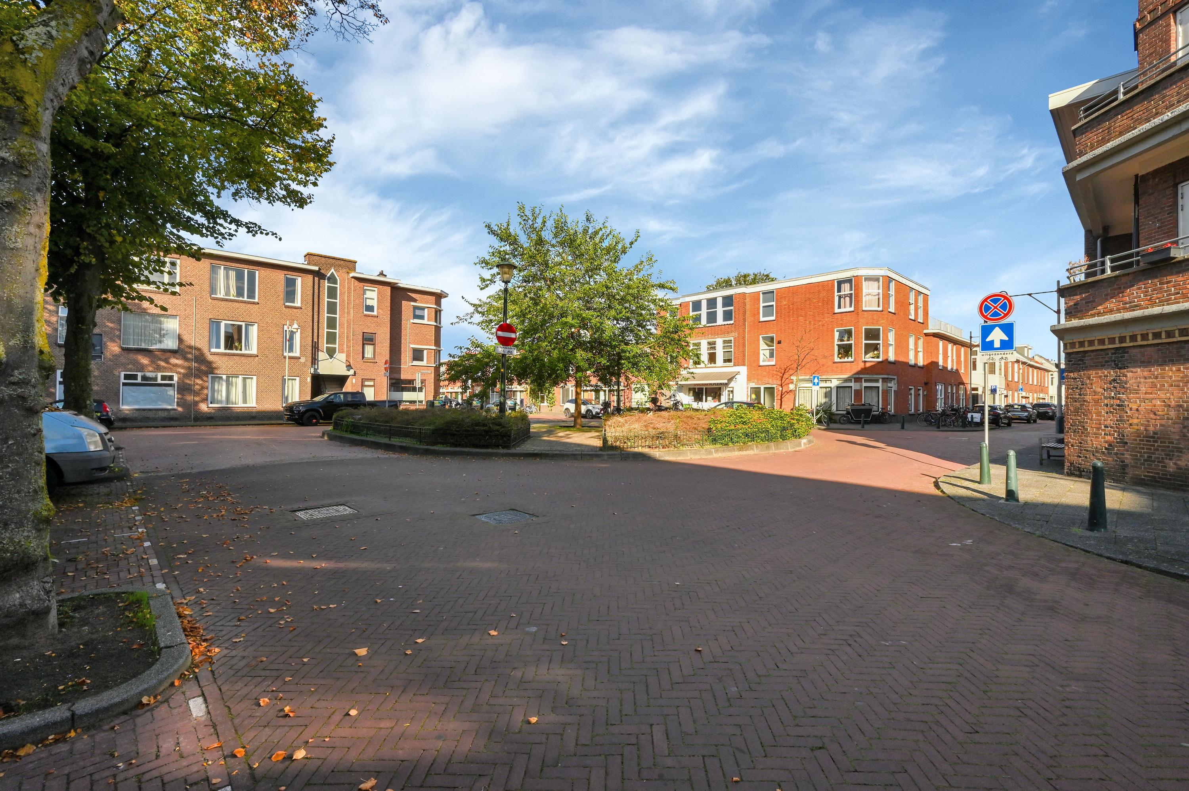
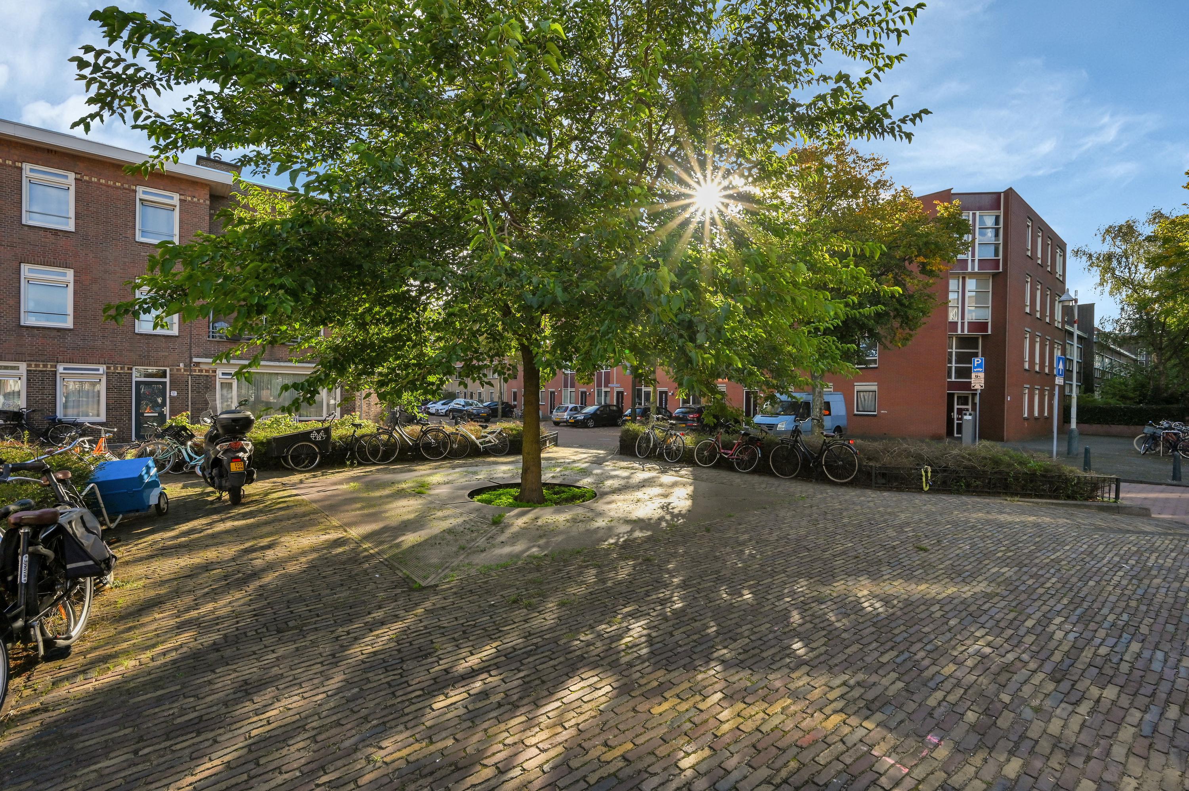
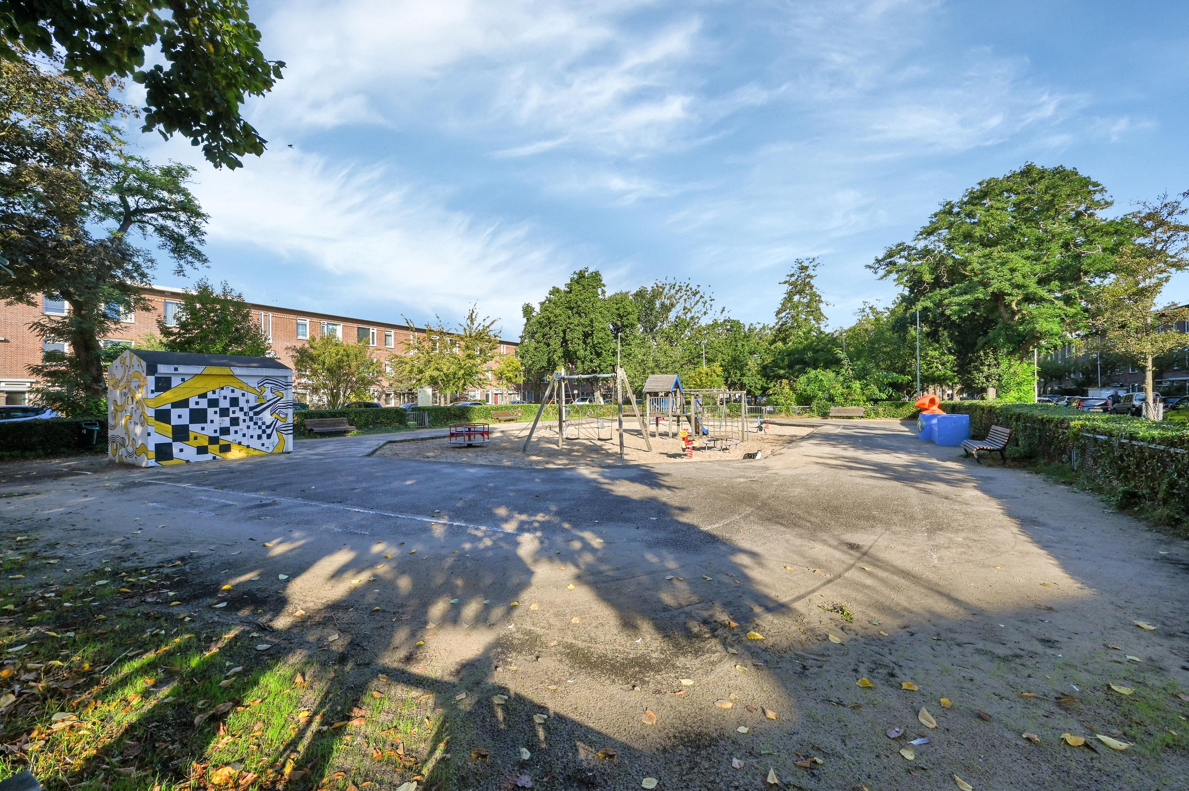
The location is perfect: right behind the charming shops on Escamplaan. Zuiderpark, The Hague’s bustling city center, various schools, and excellent public transportation connections are all within easy reach.
Floor Plan
Ground Floor:
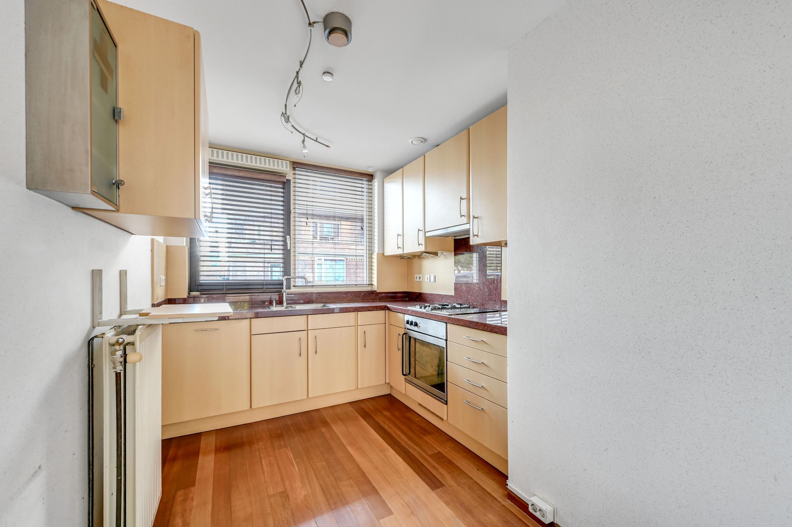
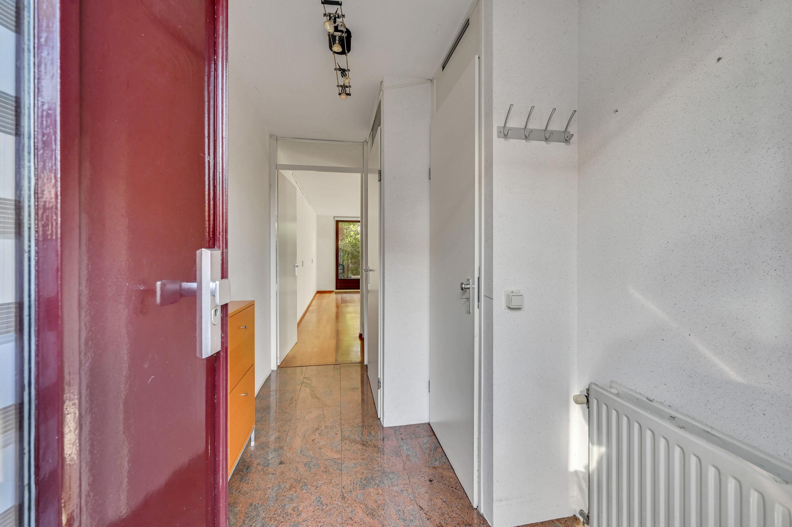
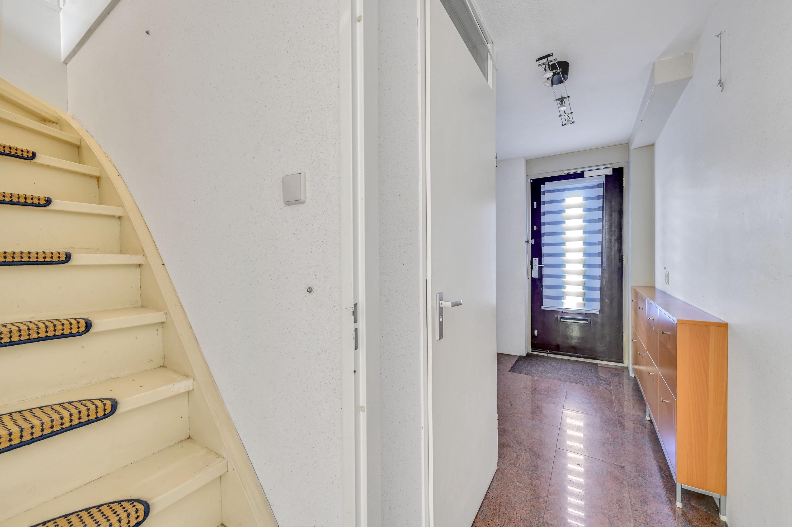
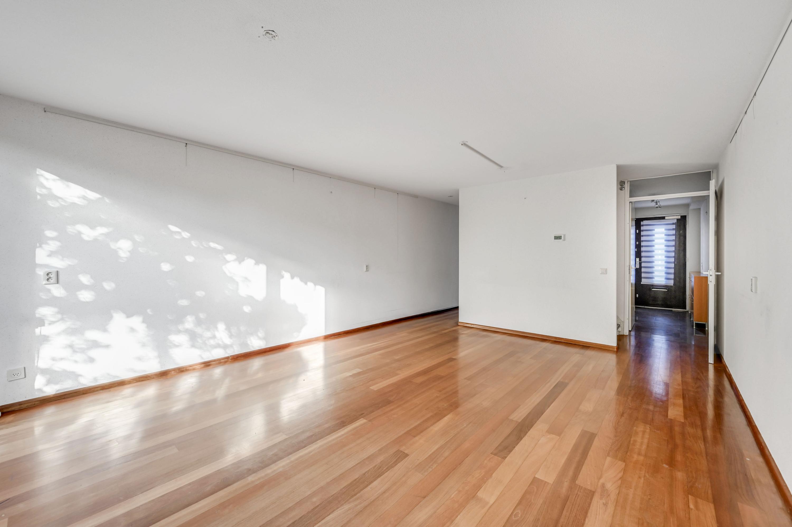
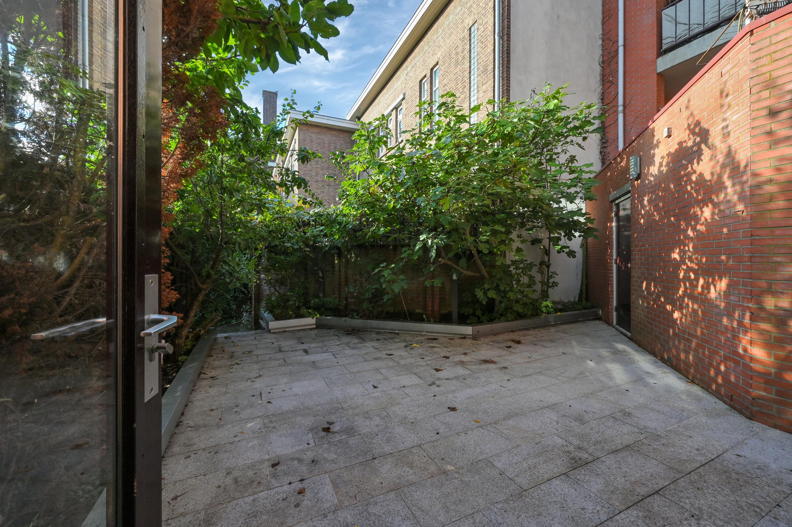
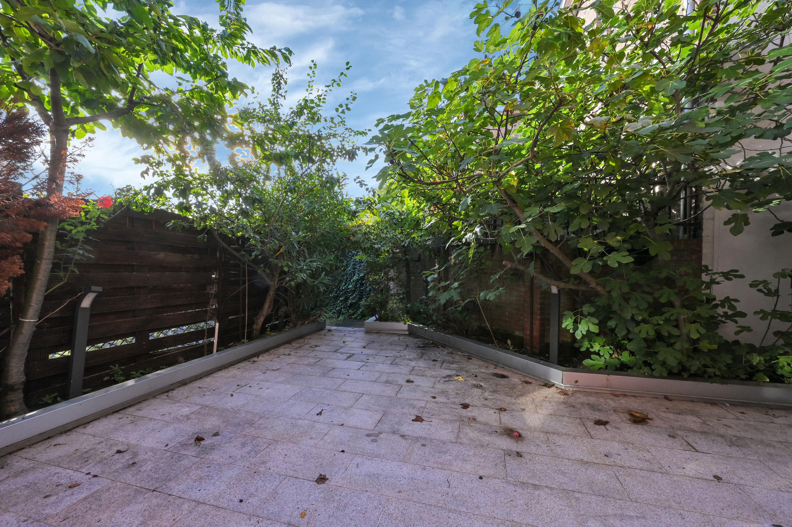
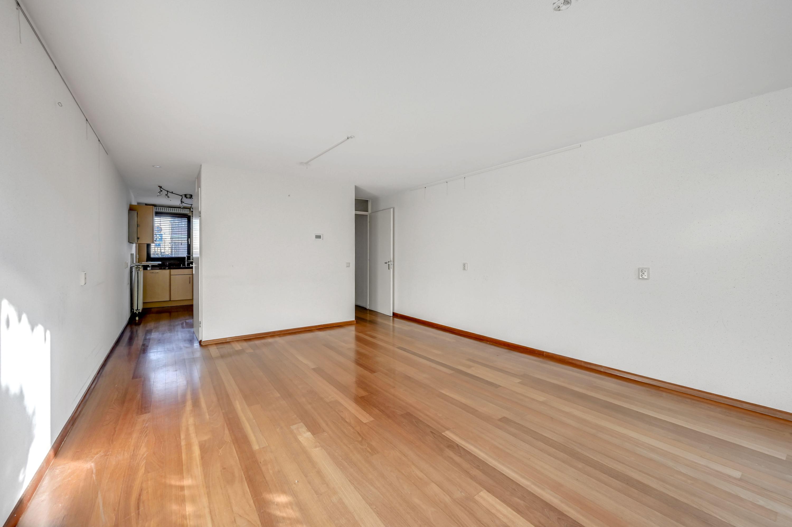
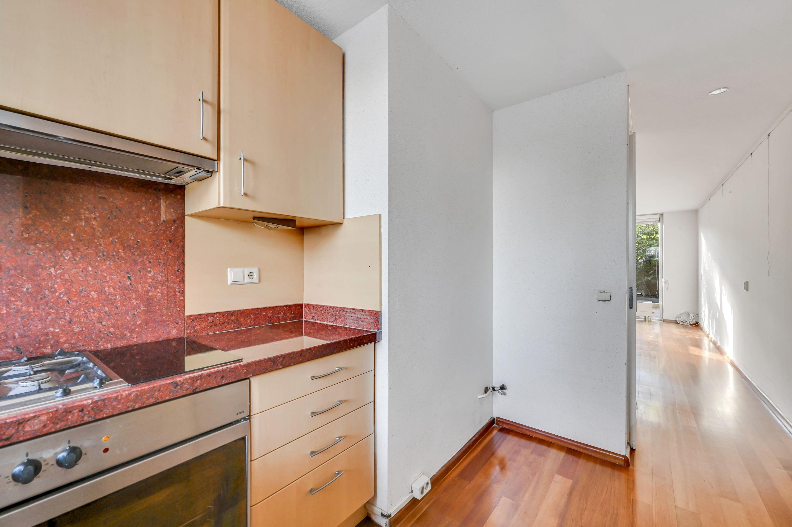
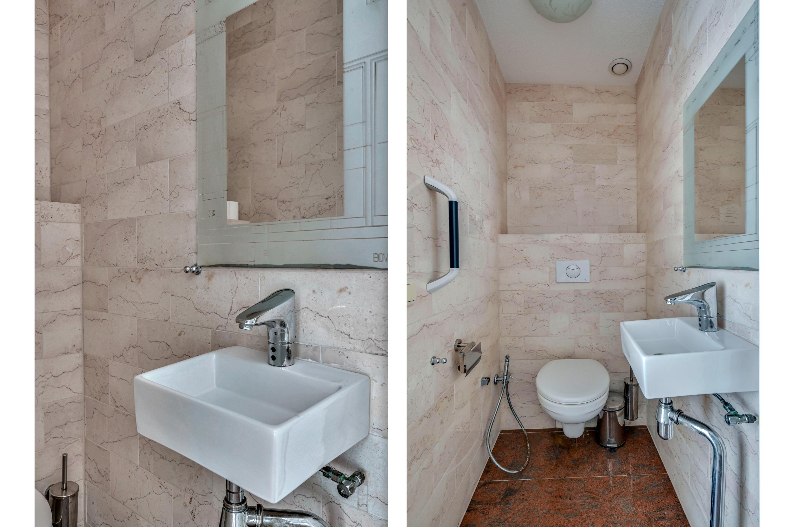
Entrance through the spacious foyer, which features the utility closet and a modern restroom. The spacious, bright living room features beautiful hardwood floors and large windows that let in plenty of natural light. The back door opens directly onto the deep backyard, complete with a back entrance and a large stone storage shed. At the front of the house is the semi-open kitchen, stylishly finished with a hardstone countertop and equipped with a gas stove, range hood, oven, and dishwasher.
First floor:
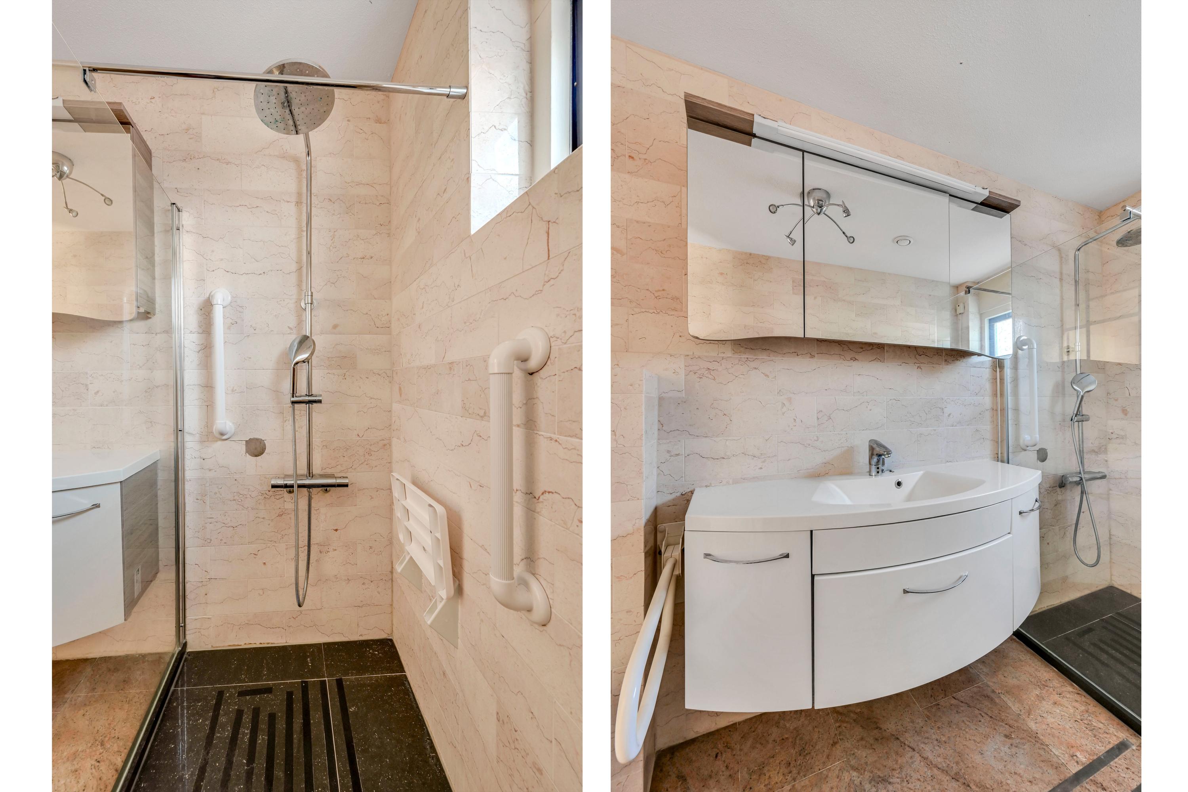
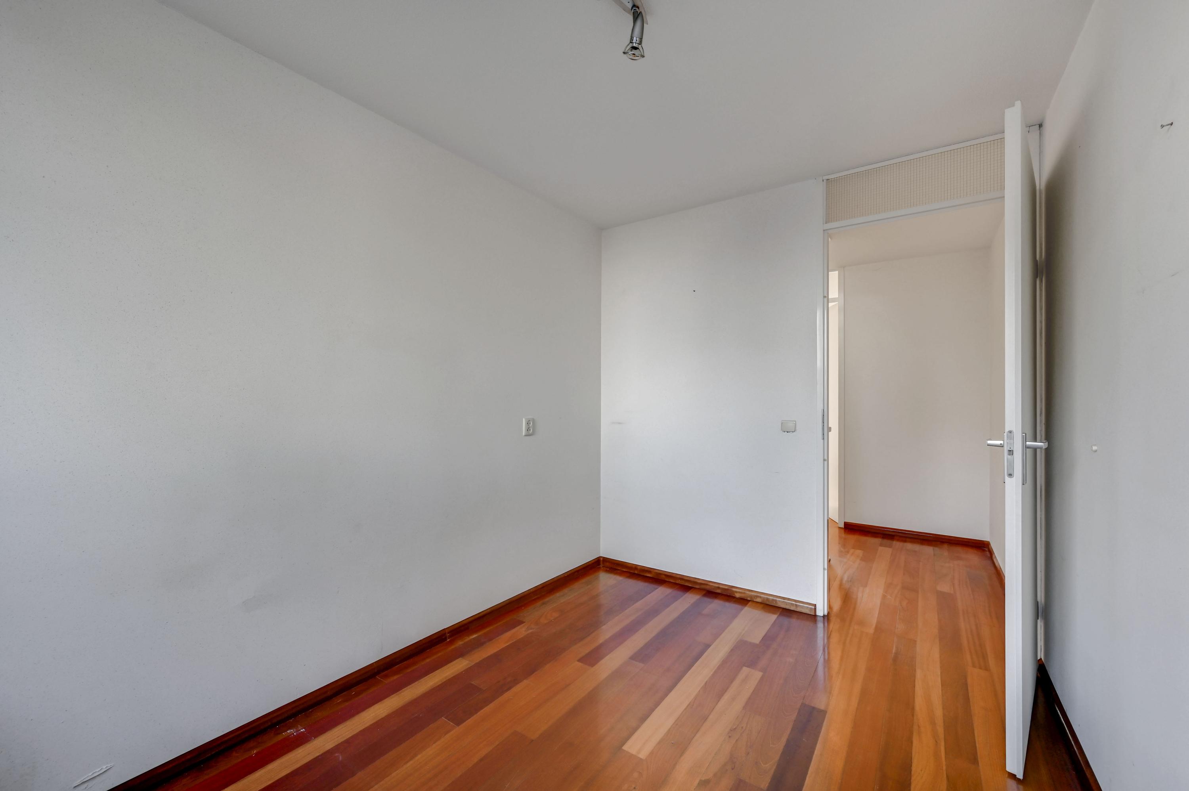
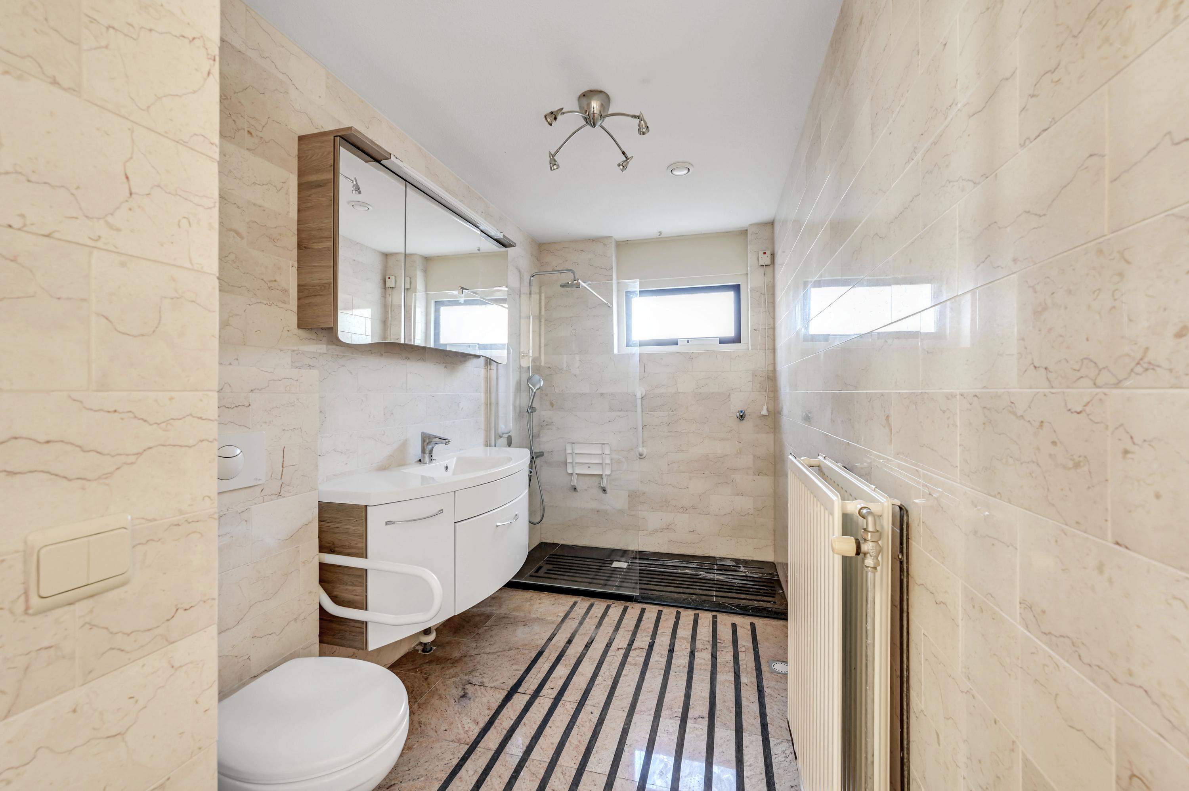
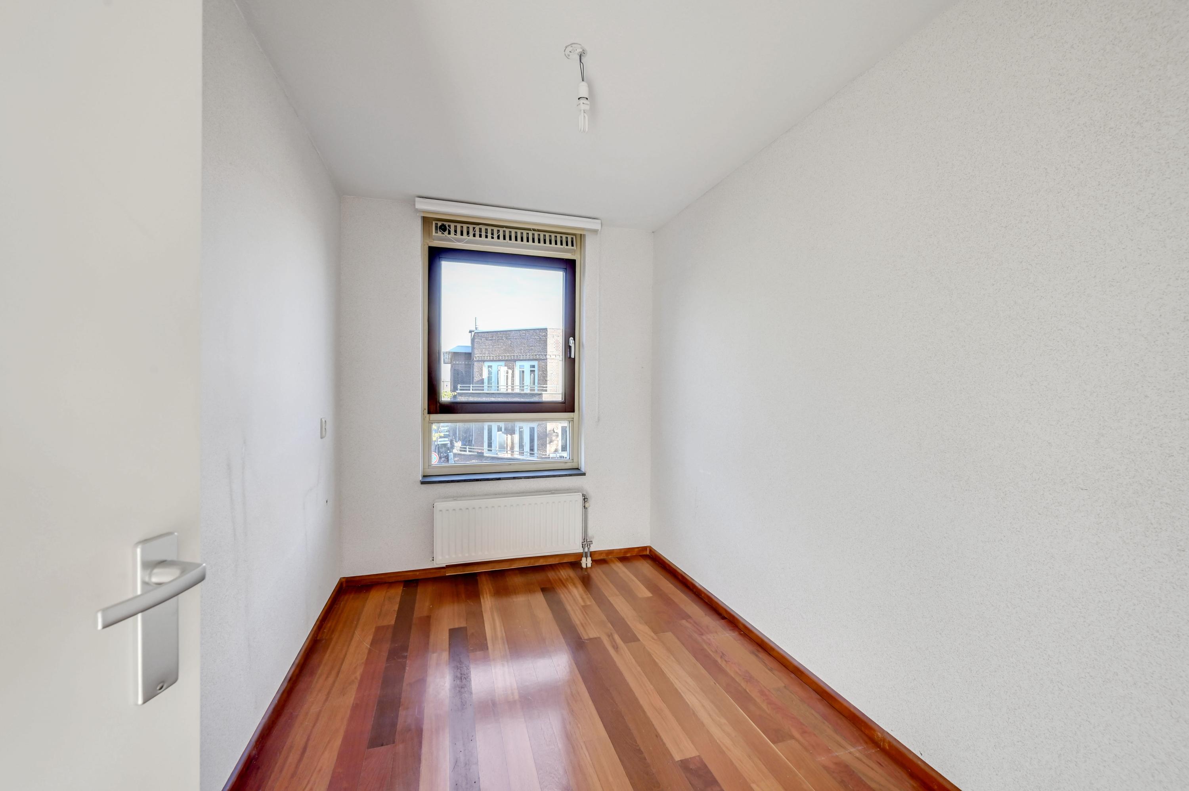
Landing with access to the spacious bedroom at the rear, which is equipped with air conditioning for optimal comfort. The second bedroom is located at the front. The luxurious bathroom at the front features high-quality tiling, a walk-in shower with a glass wall, a modern vanity, and a second toilet.
Second floor:
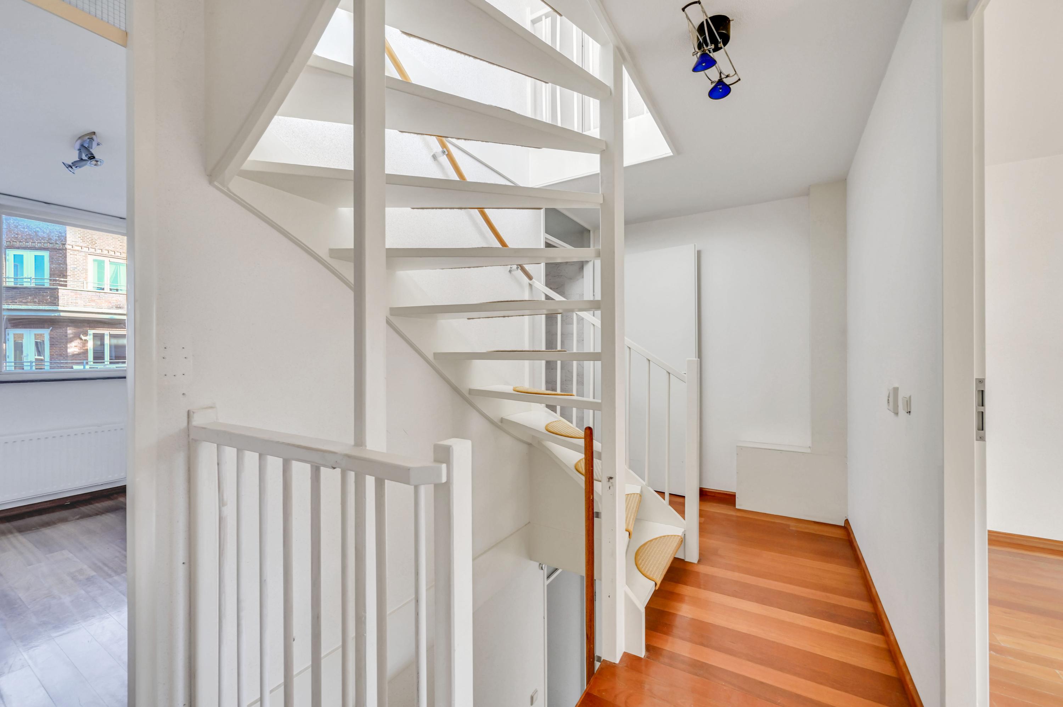
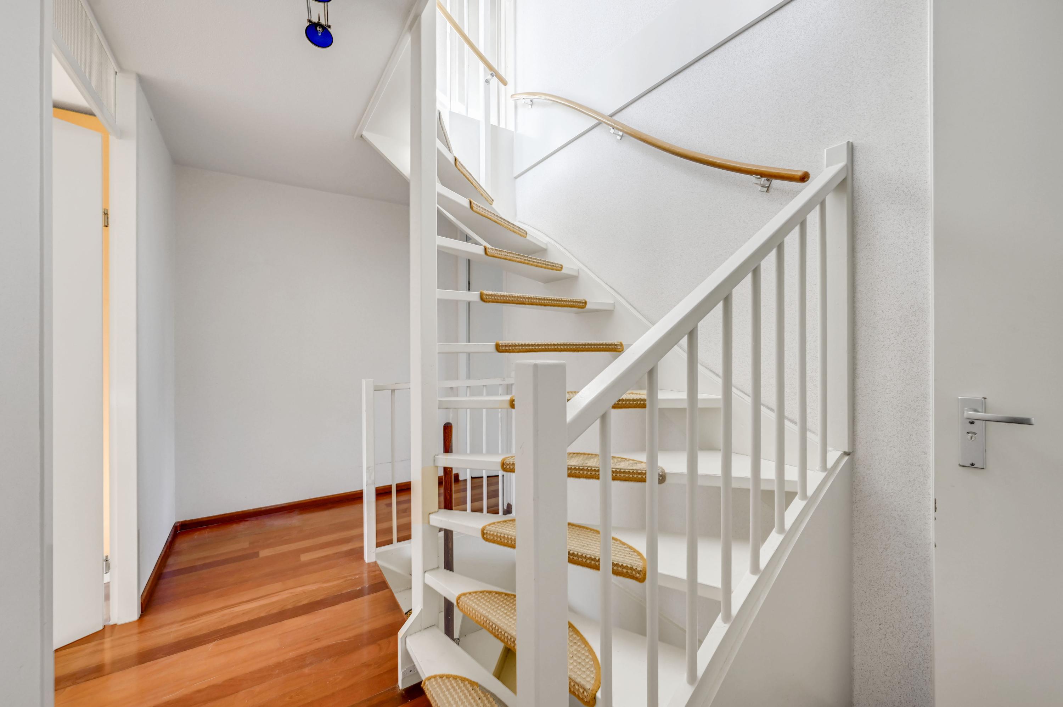
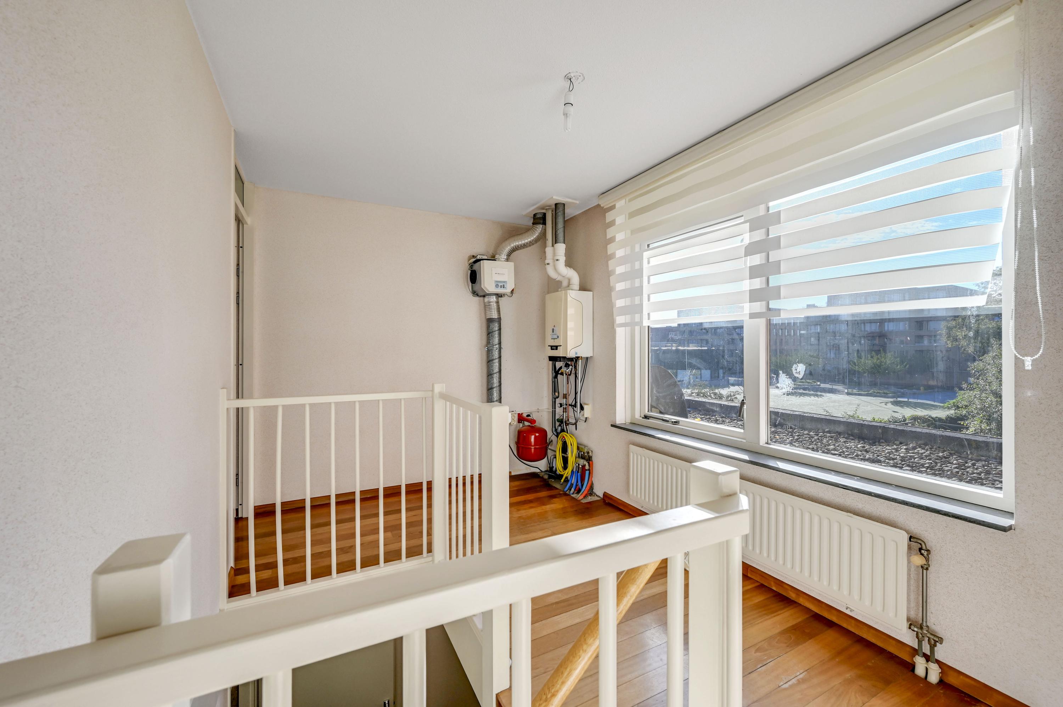
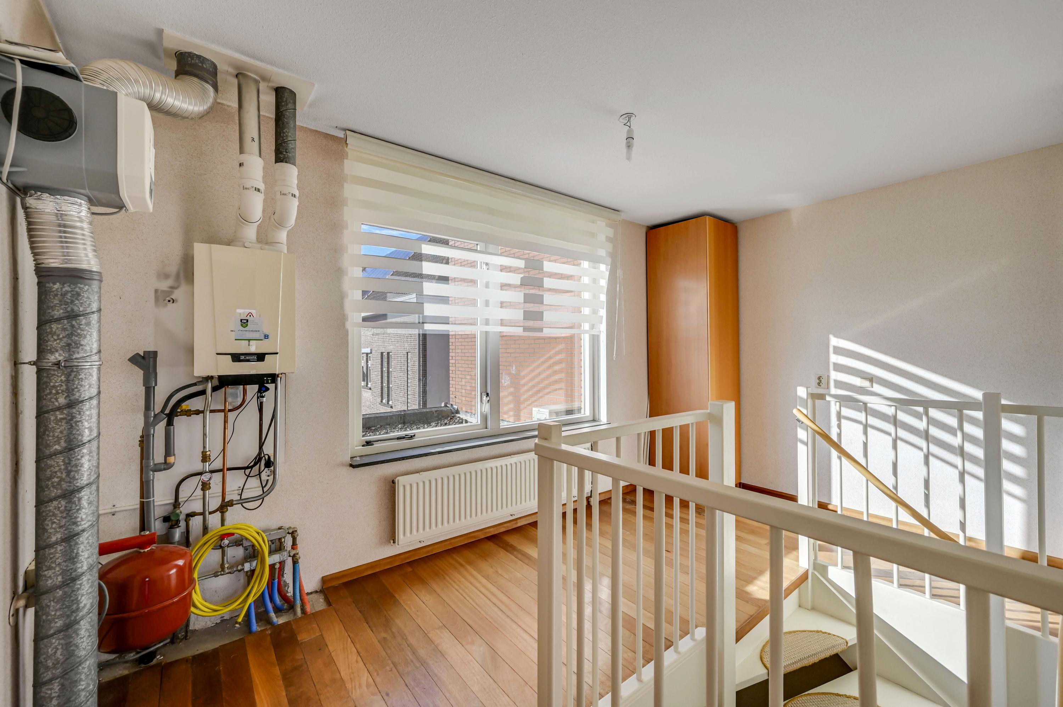
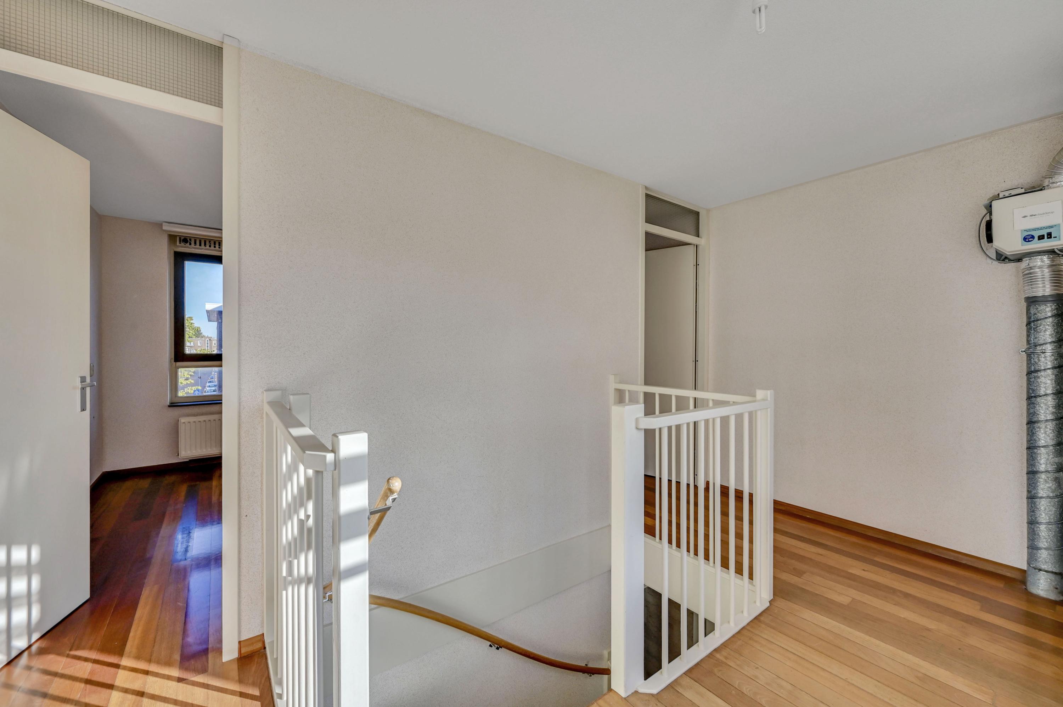
A surprisingly spacious and bright landing with the central heating boiler and mechanical ventilation system. There are two more spacious bedrooms at the front. An added bonus: at the back, there’s the potential to create a lovely rooftop terrace!
Additional information:
– Cadastral data: The Hague, section AL, number 6370 A-28
– Land status: Leasehold has been purchased in perpetuity
– Year built: 1996
– Energy efficiency rating: C
– Homeowners’ association: Active homeowners’ association (112/5982 share). Monthly dues: €260.
– Heating: Central heating combi boiler (Remeha Tzerra, built in 2013)
– Insulation: Fully double-glazed
– Clauses: Age and non-occupancy clauses apply
– Notary: Project notary applies
– Closing: To be agreed upon
Features
Transfer
- Asking price:
- € 499.000 (buyer’s costs)
- Asking price per square meter:
- € 4.495
- Status:
- Available
- Acceptance:
- By mutual agreement
Construction
- Property type:
- Residential Home
- Type of residence:
- Mansion
- Property type:
- Townhouse
- Year built:
- 1996
- Body style:
- Existing Buildings
- Location:
- In a residential neighborhood
Areas and Volumes
- Living area:
- 111 m²
- Living room area:
- 0 m²
- Lot area:
- 0 m²
- External storage space:
- 13 m²
- Contents:
- 425 m³
Layout
- Number of rooms:
- 6
- Number of bedrooms:
- 4
- Number of bathrooms:
- 1
- Bathroom amenities:
- Toilet, Shower, Sink
Energy
- Energy efficiency class:
- C
- Hot water:
- Boiler
- Boiler:
- Year built: 2013
- Heating:
- Boiler
Outdoor space
- Back:
- No
Shed / Storage and Parking
- Shed / Storage Room:
- Brick extension
- Amenities:
- Supplied with water
- Parking facilities:
- Paid parking
Roof
- Roof type:
- Flat roof
Other
- Permanent residence:
- Yes
- Indoor maintenance:
- Good
- Outdoor maintenance:
- Excellent
- Current use:
- Living Space
- Current destination:
- Living Space