


Sint Antoniusstraat 39 A
4721 AL Schijf
€ 365.000 (buyer’s costs)
Description
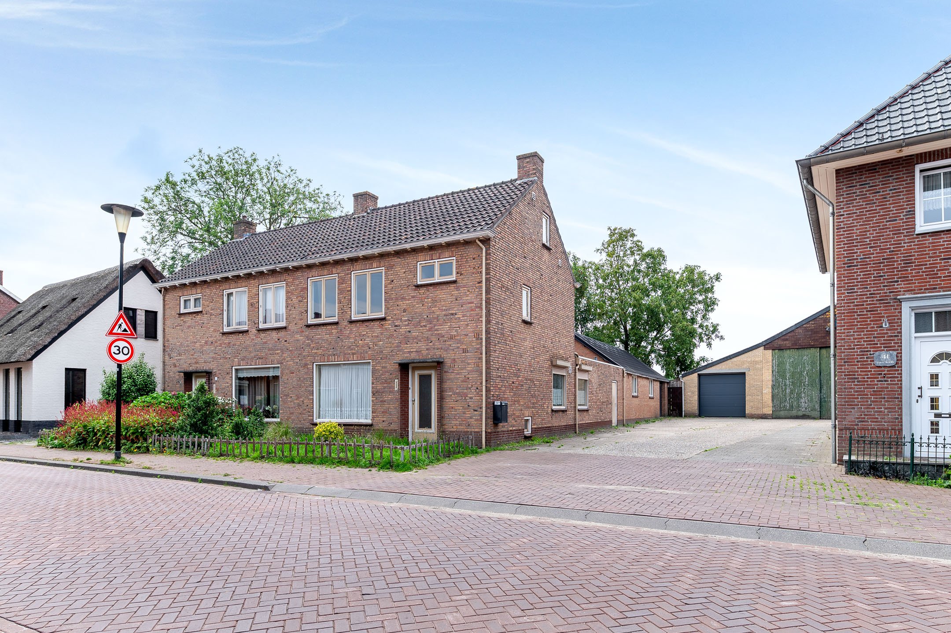
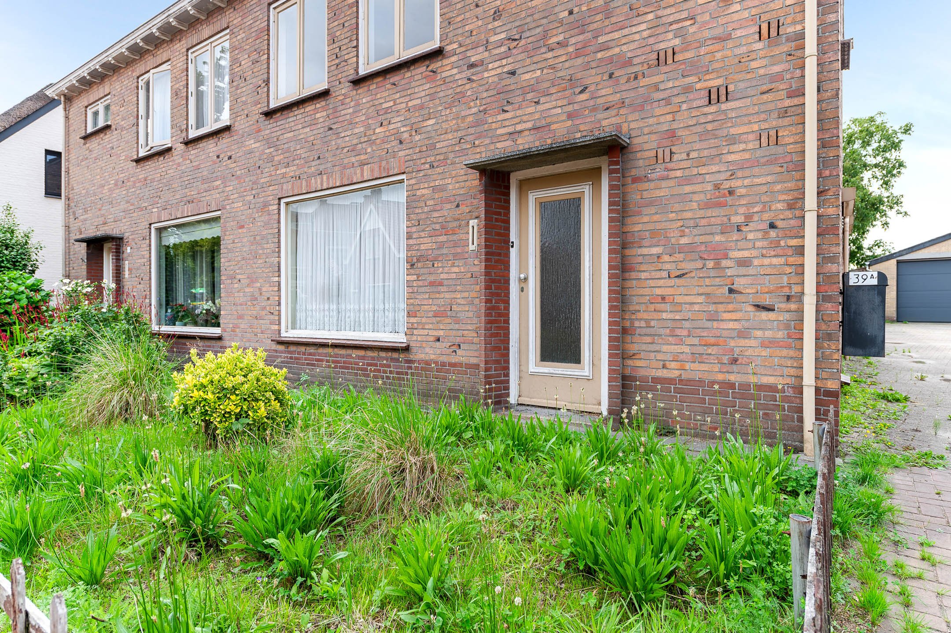
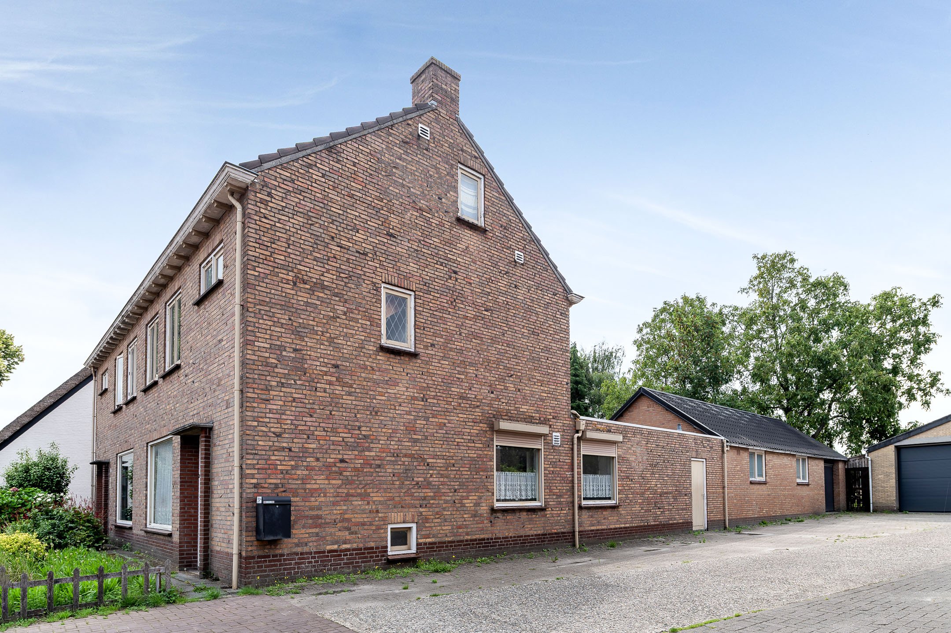
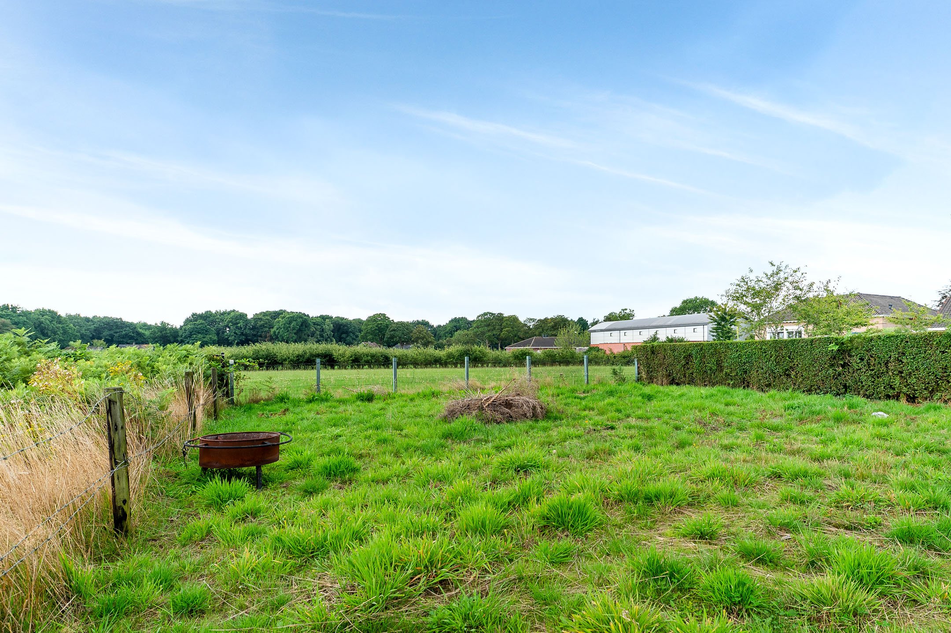
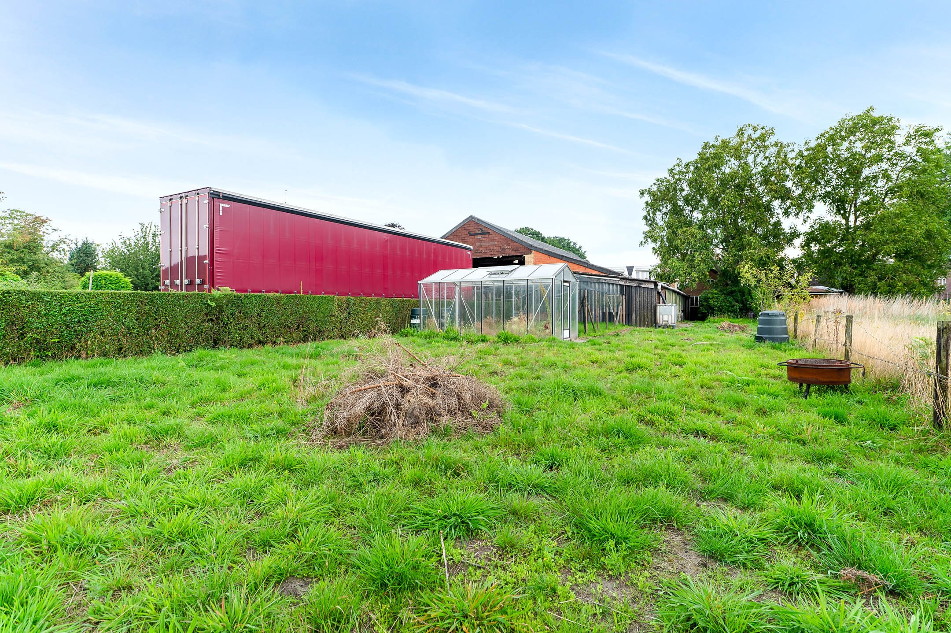
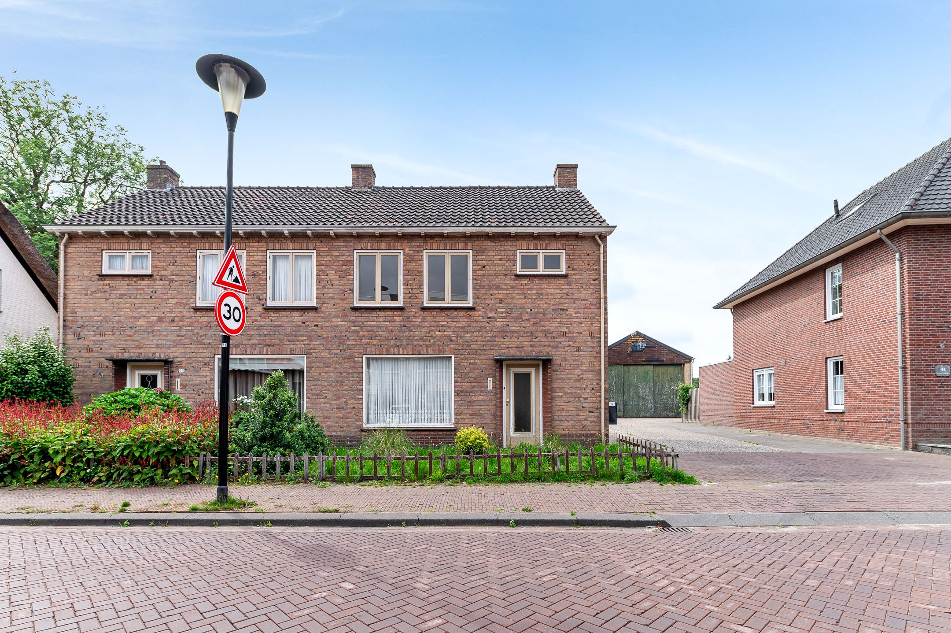
A fixer-upper. A semi-detached home with a patio, a large addition, and a garage in the heart of the village of Schijf. The very deep backyard is ideal for a vegetable garden.
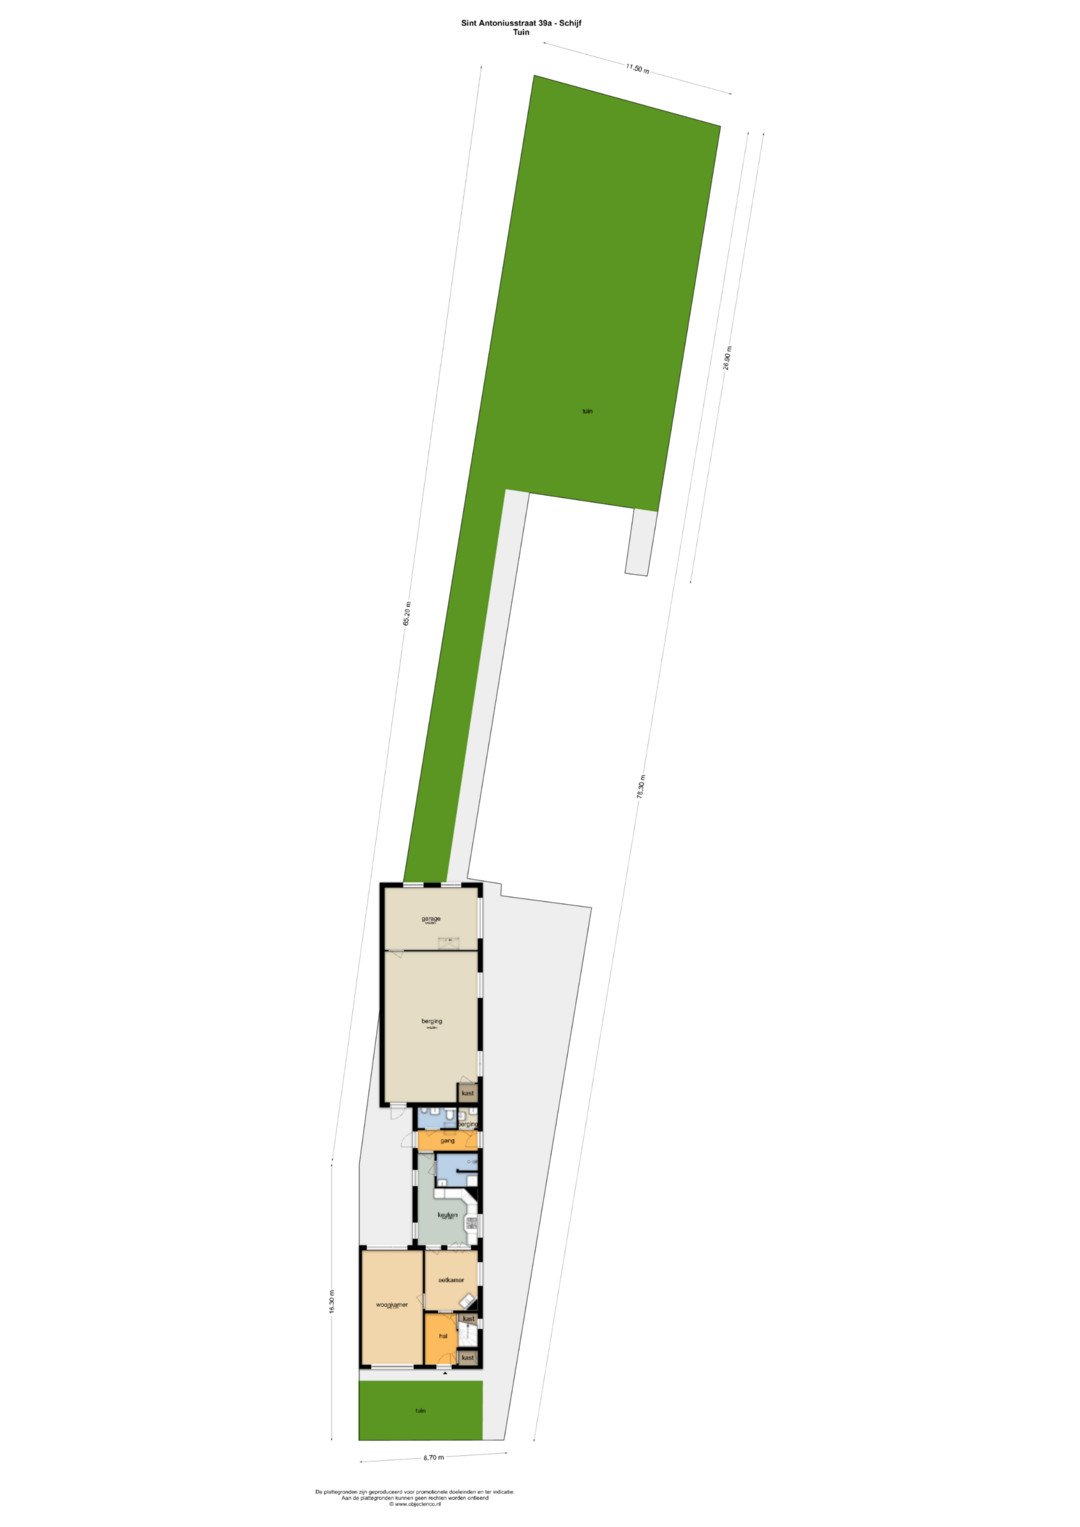
This semi-detached home, situated on a 698 m² lot, features a patio, a rear section, a garage, and a deep backyard.
It is well-suited for mixed-use, such as living and working. The house is in need of a thorough renovation, during which the layout of the front section can be modified to suit your personal taste and needs.
Note: This property was previously listed for sale including the shed located next to the garden. The shed is no longer for sale.
Current layout:
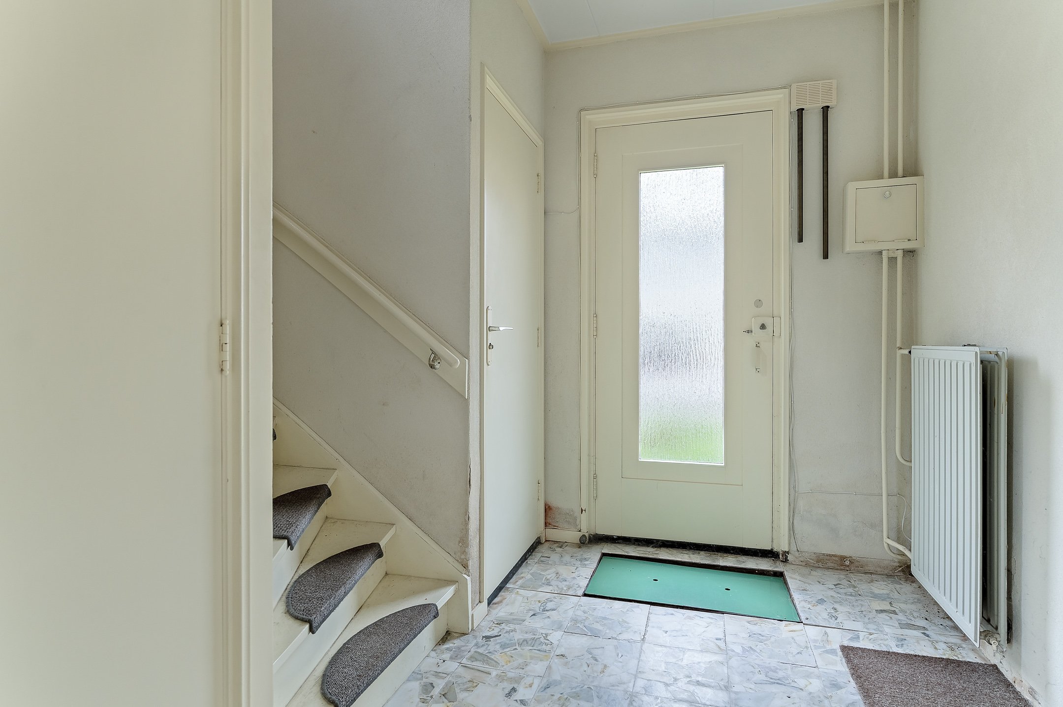
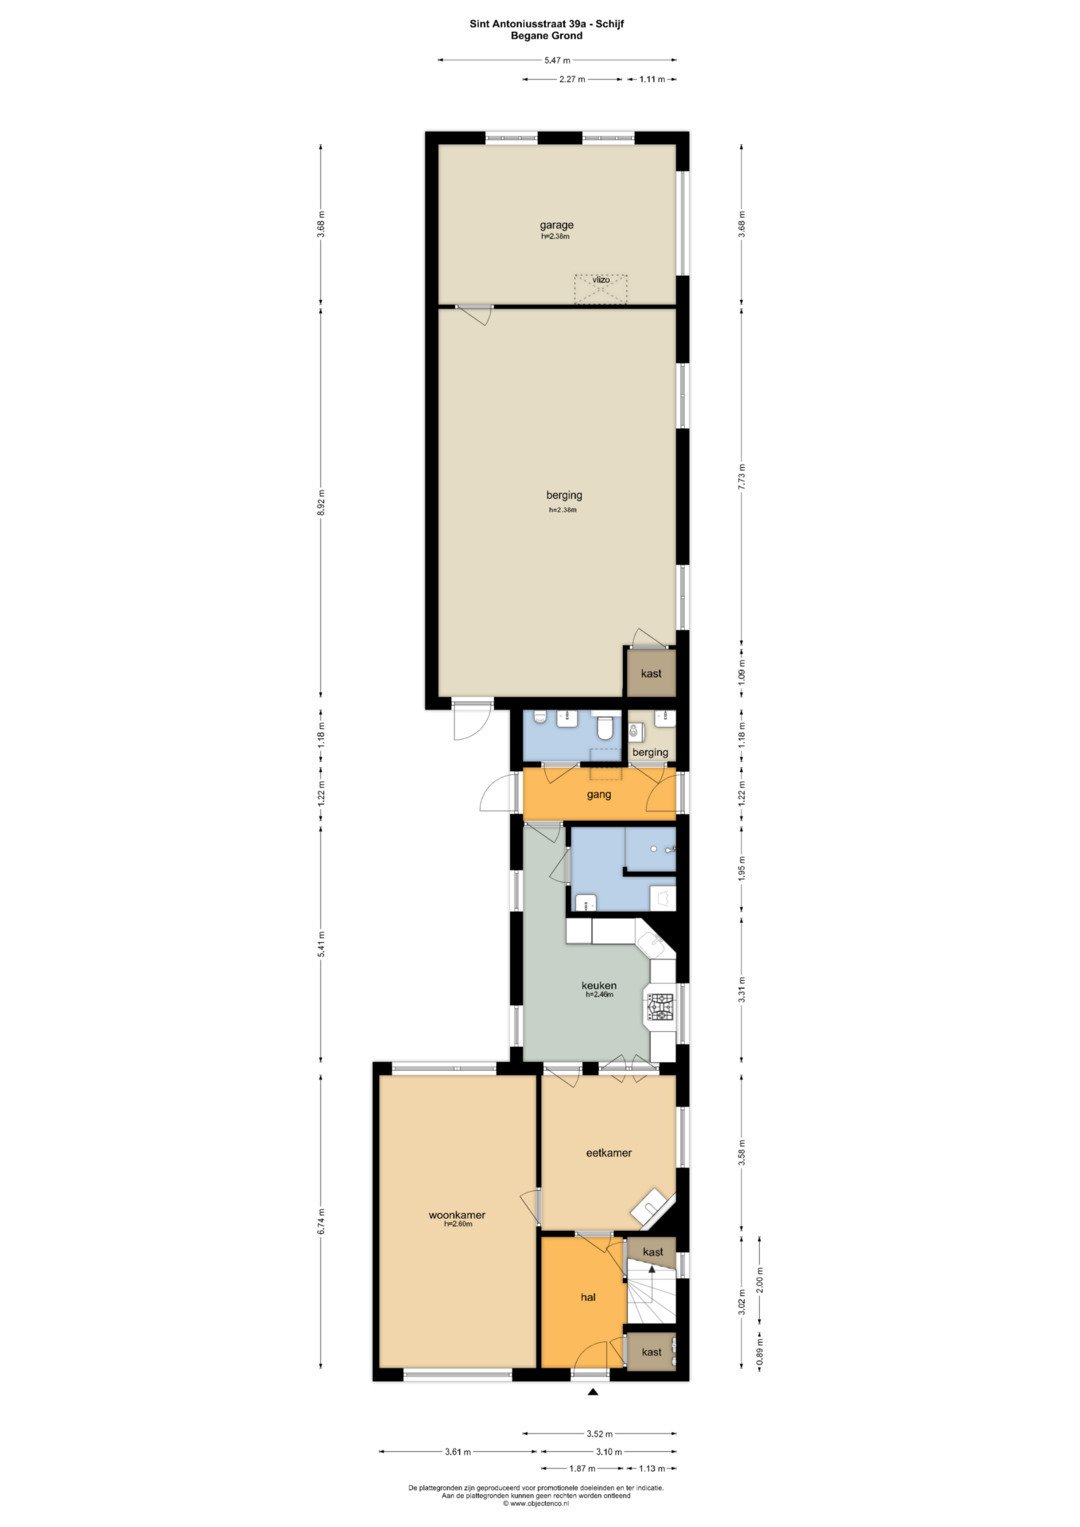
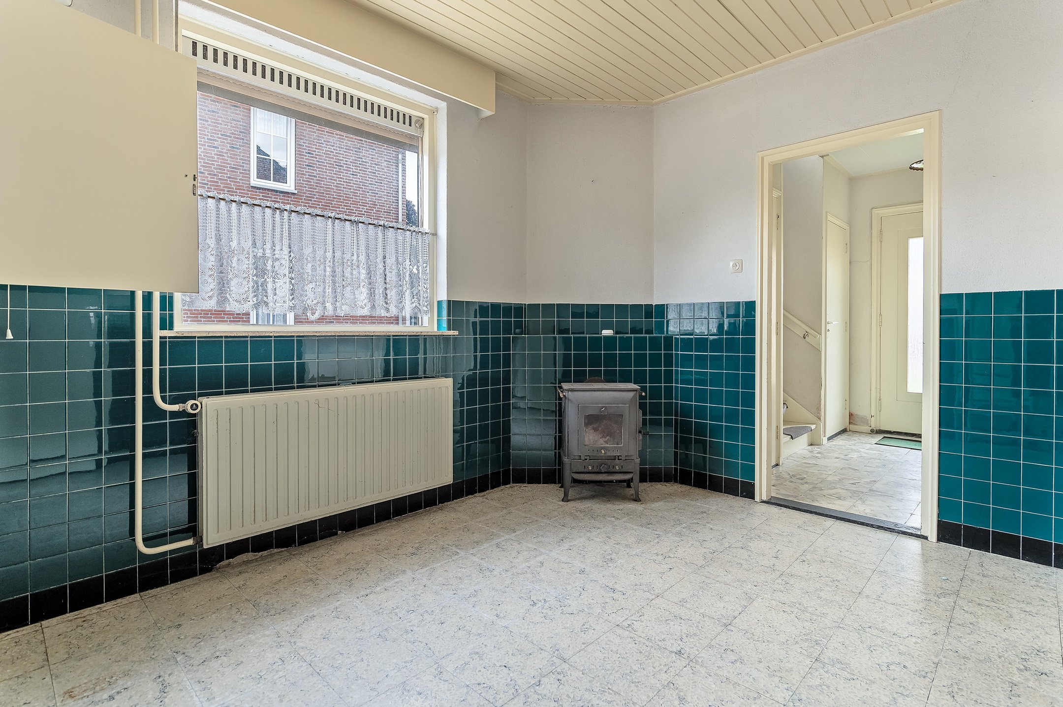
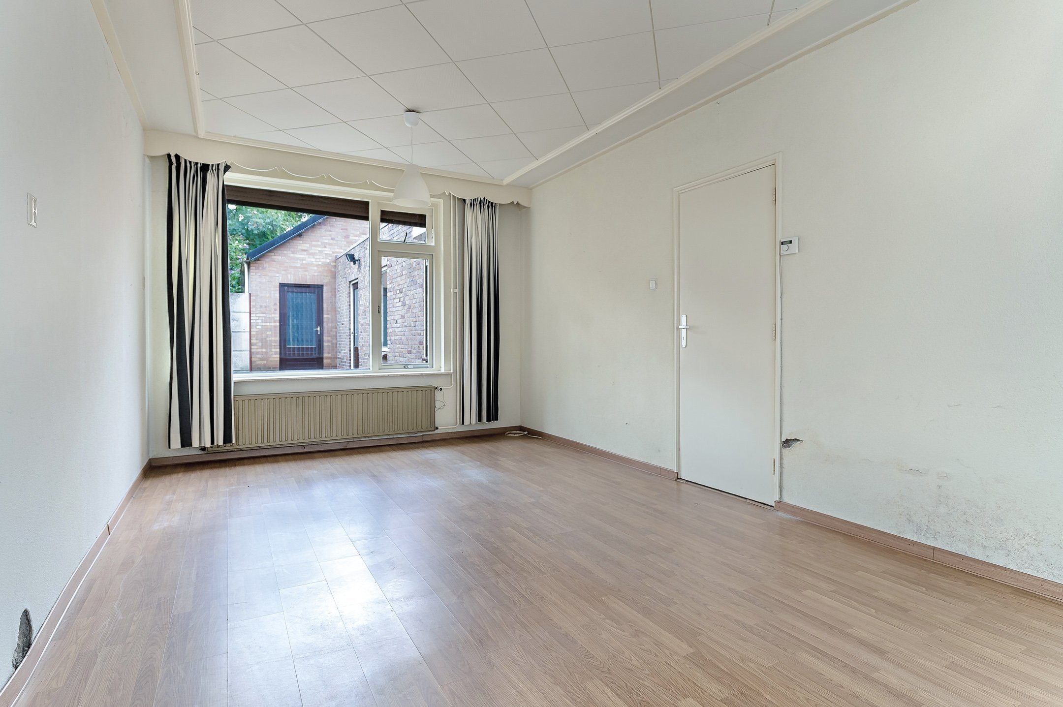
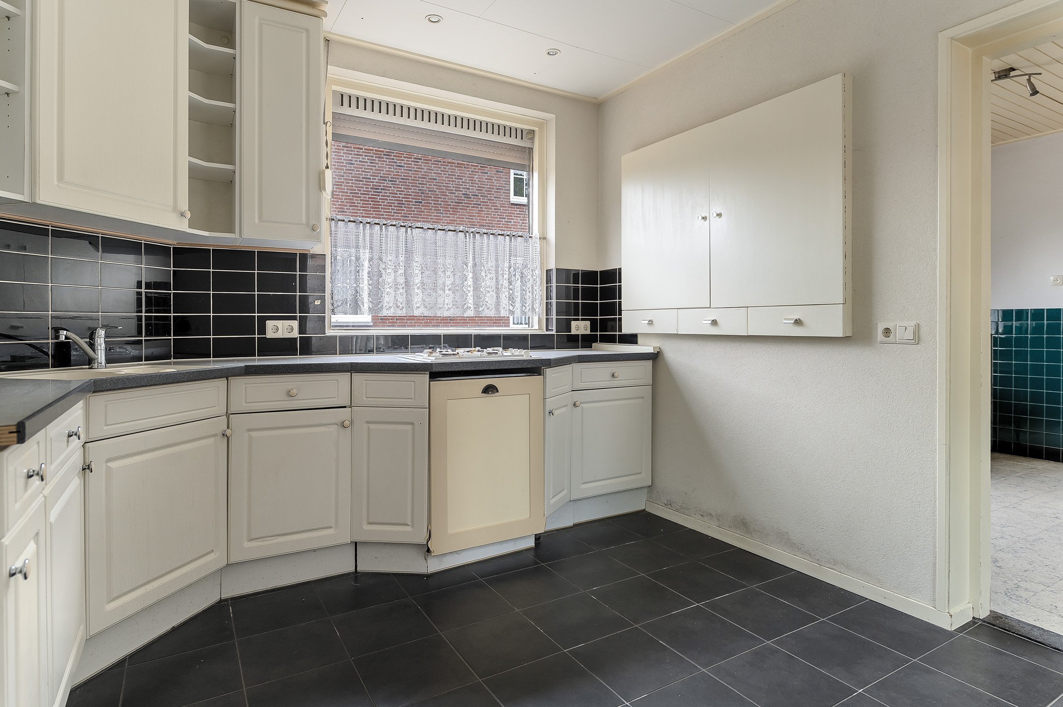
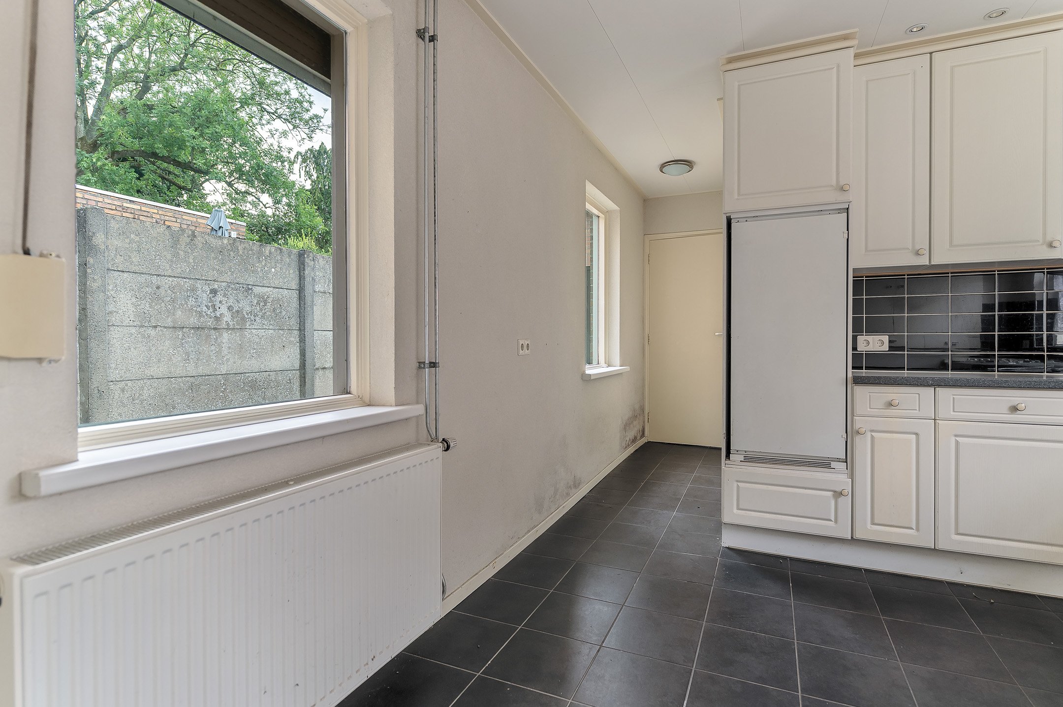
Front section: entryway with utility closet and basement storage, living room, dining room, kitchen.
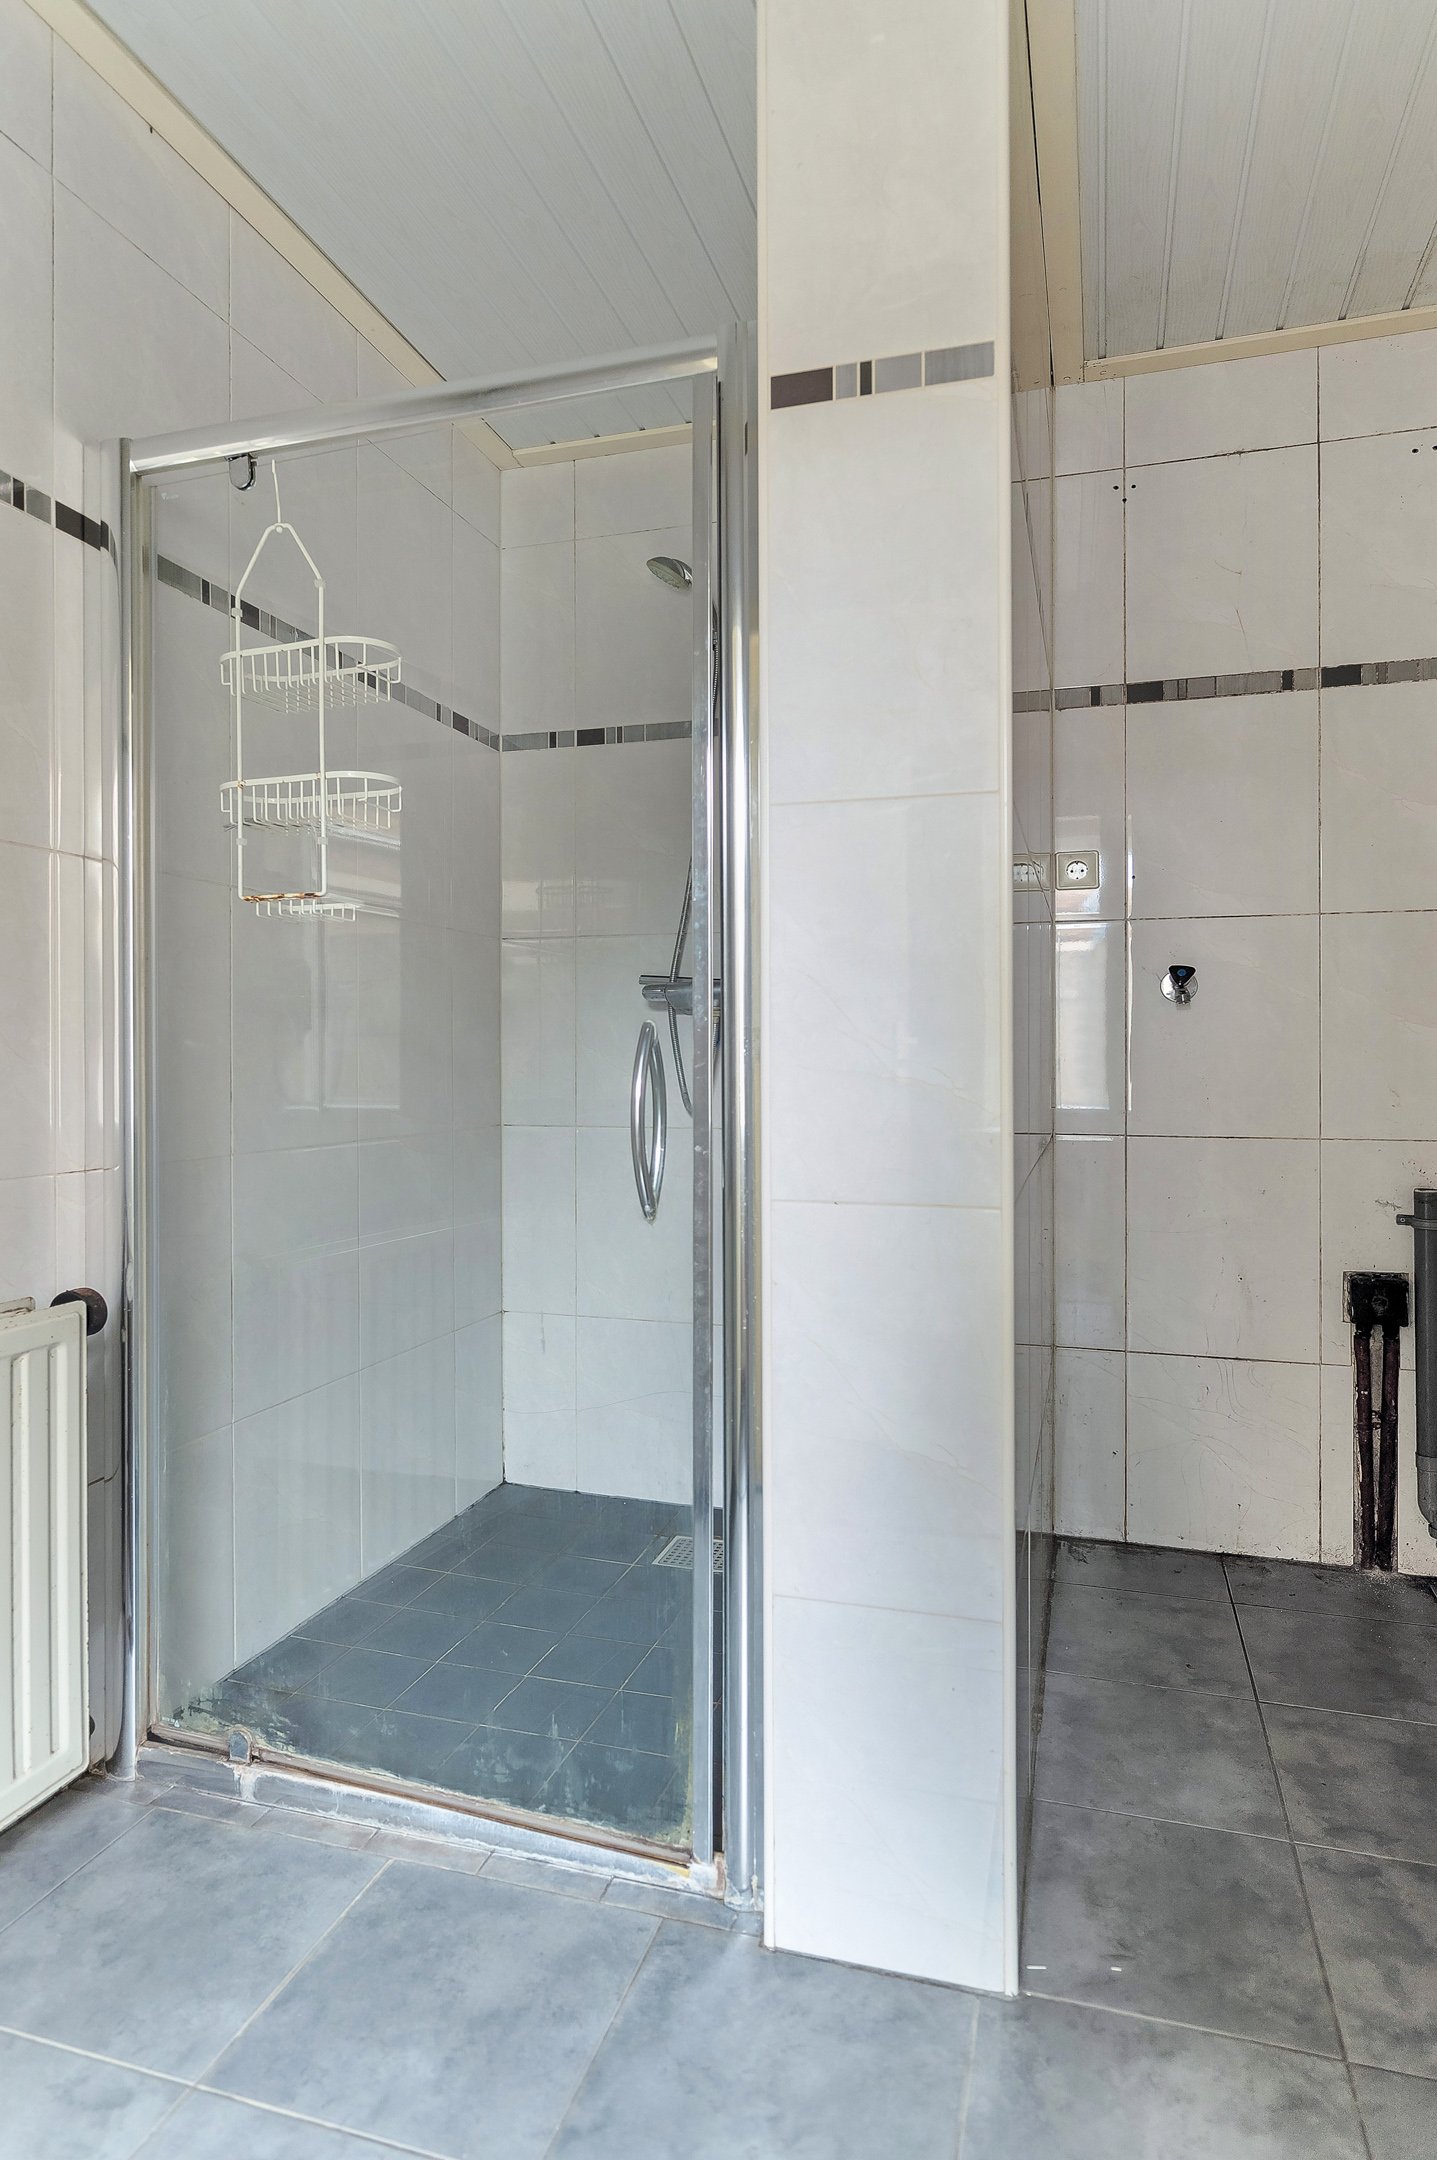
The ground floor also features a bathroom, a half-bath, and a hallway closet with the central heating system.
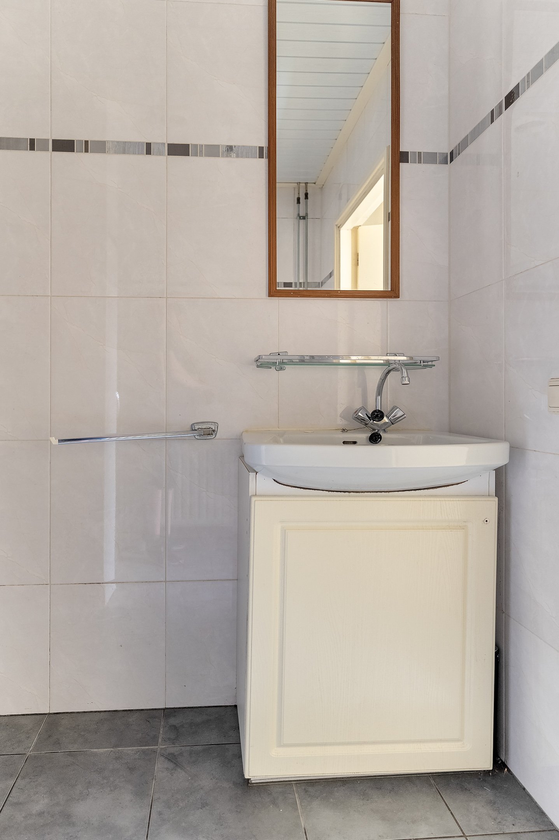
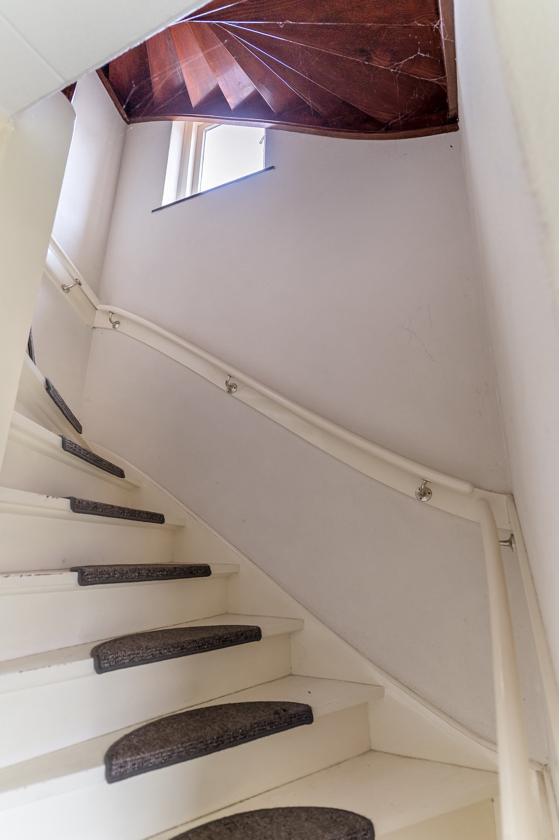
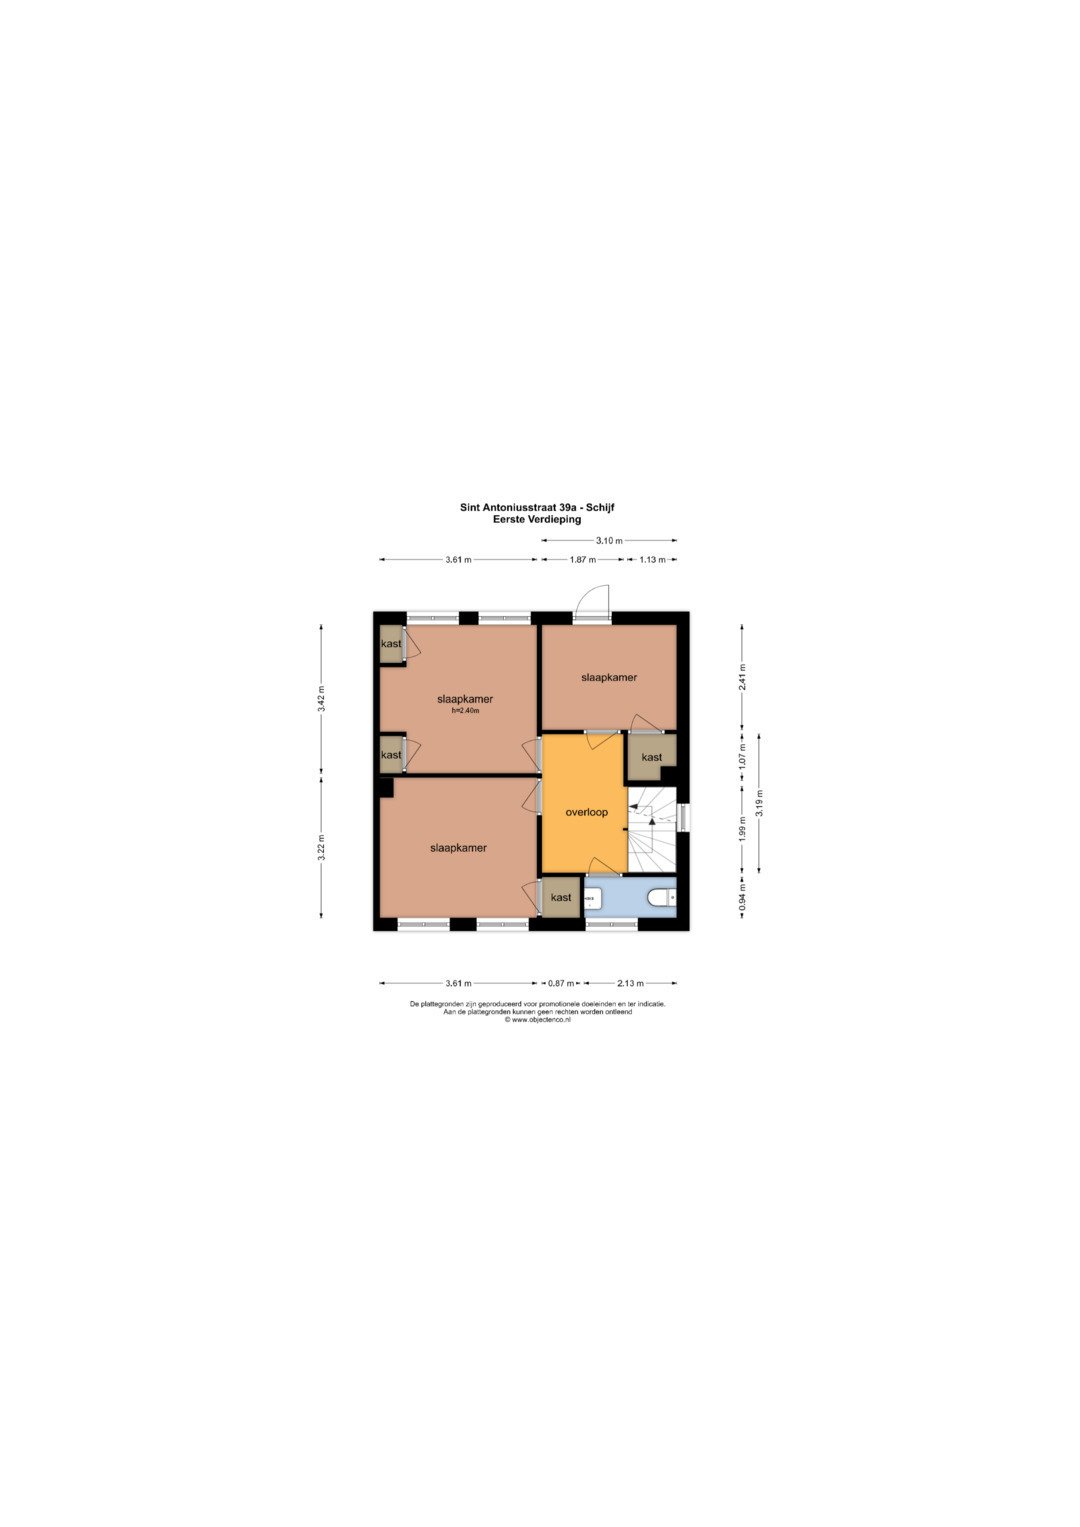
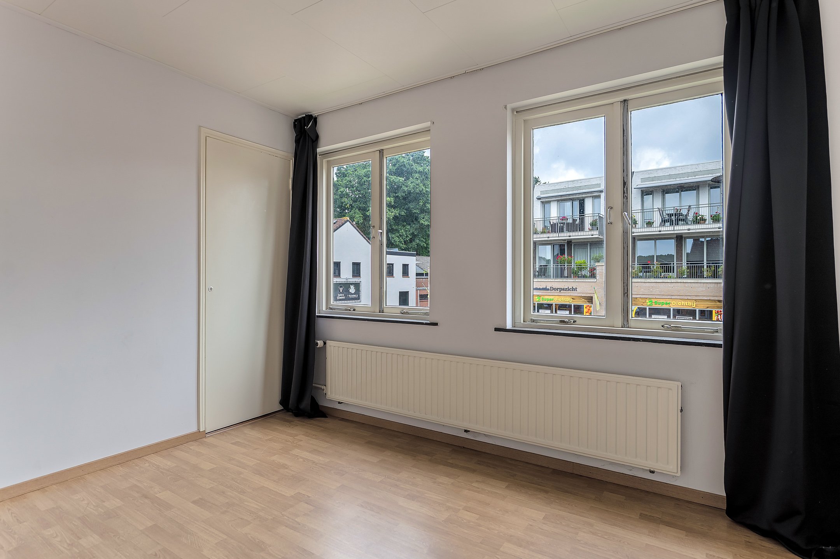
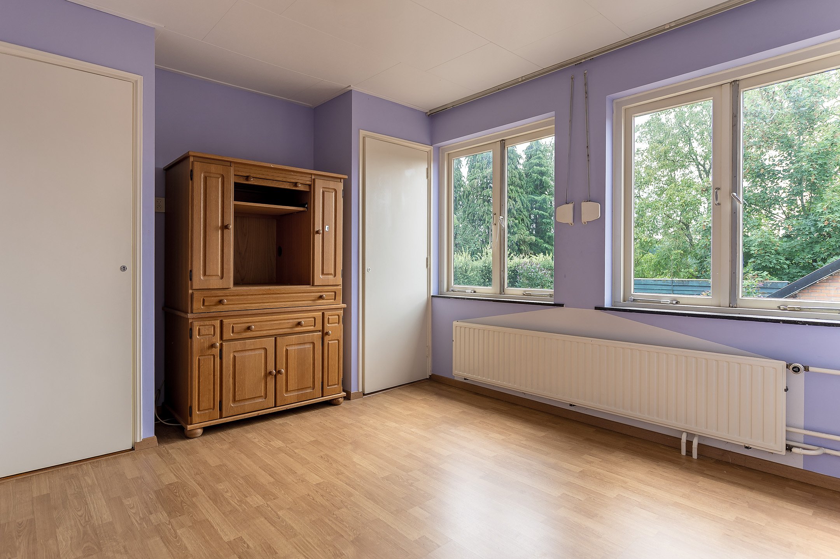
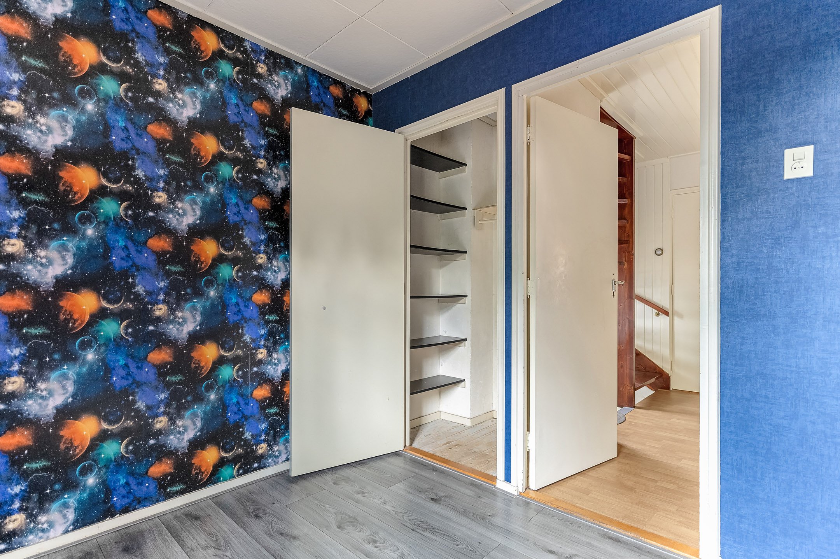
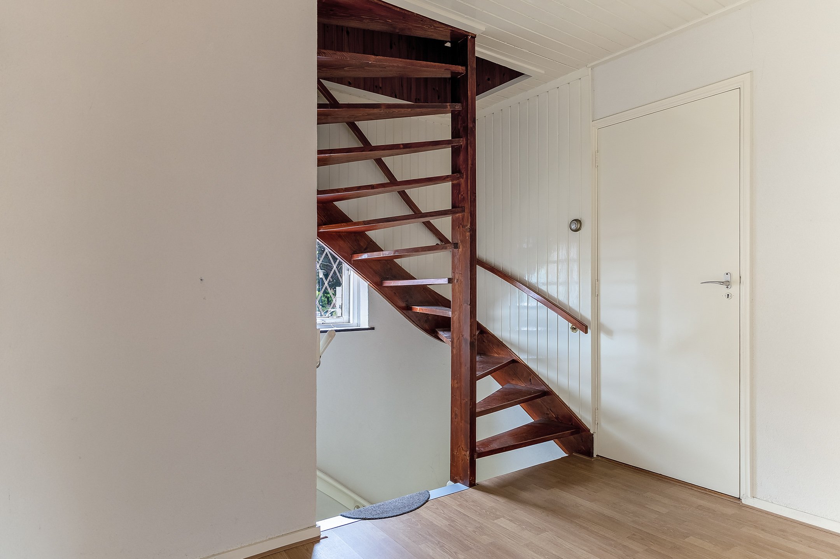
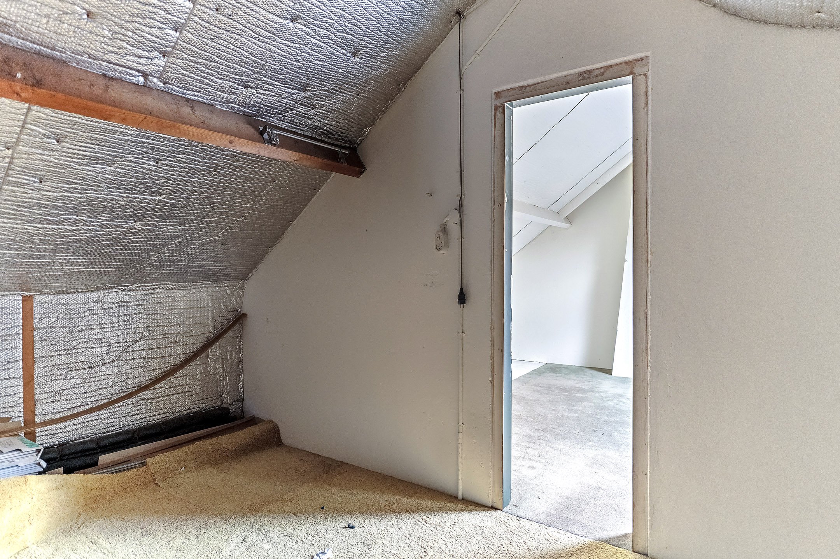
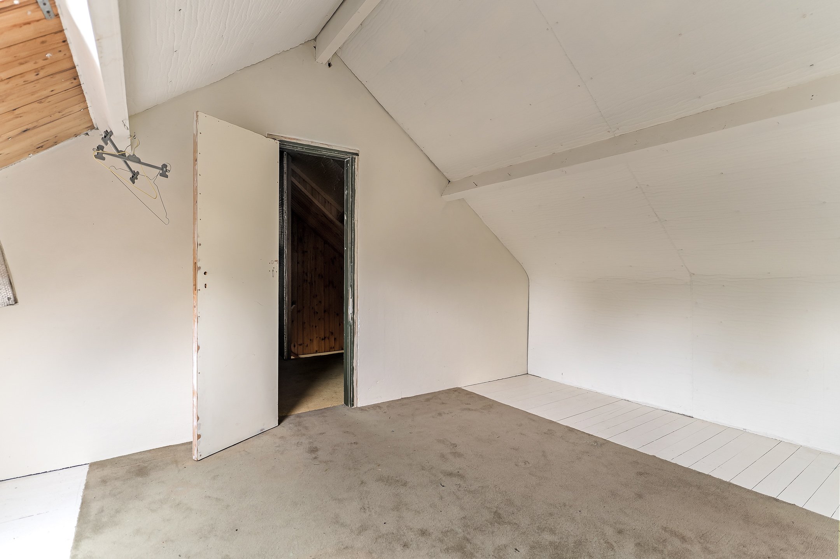
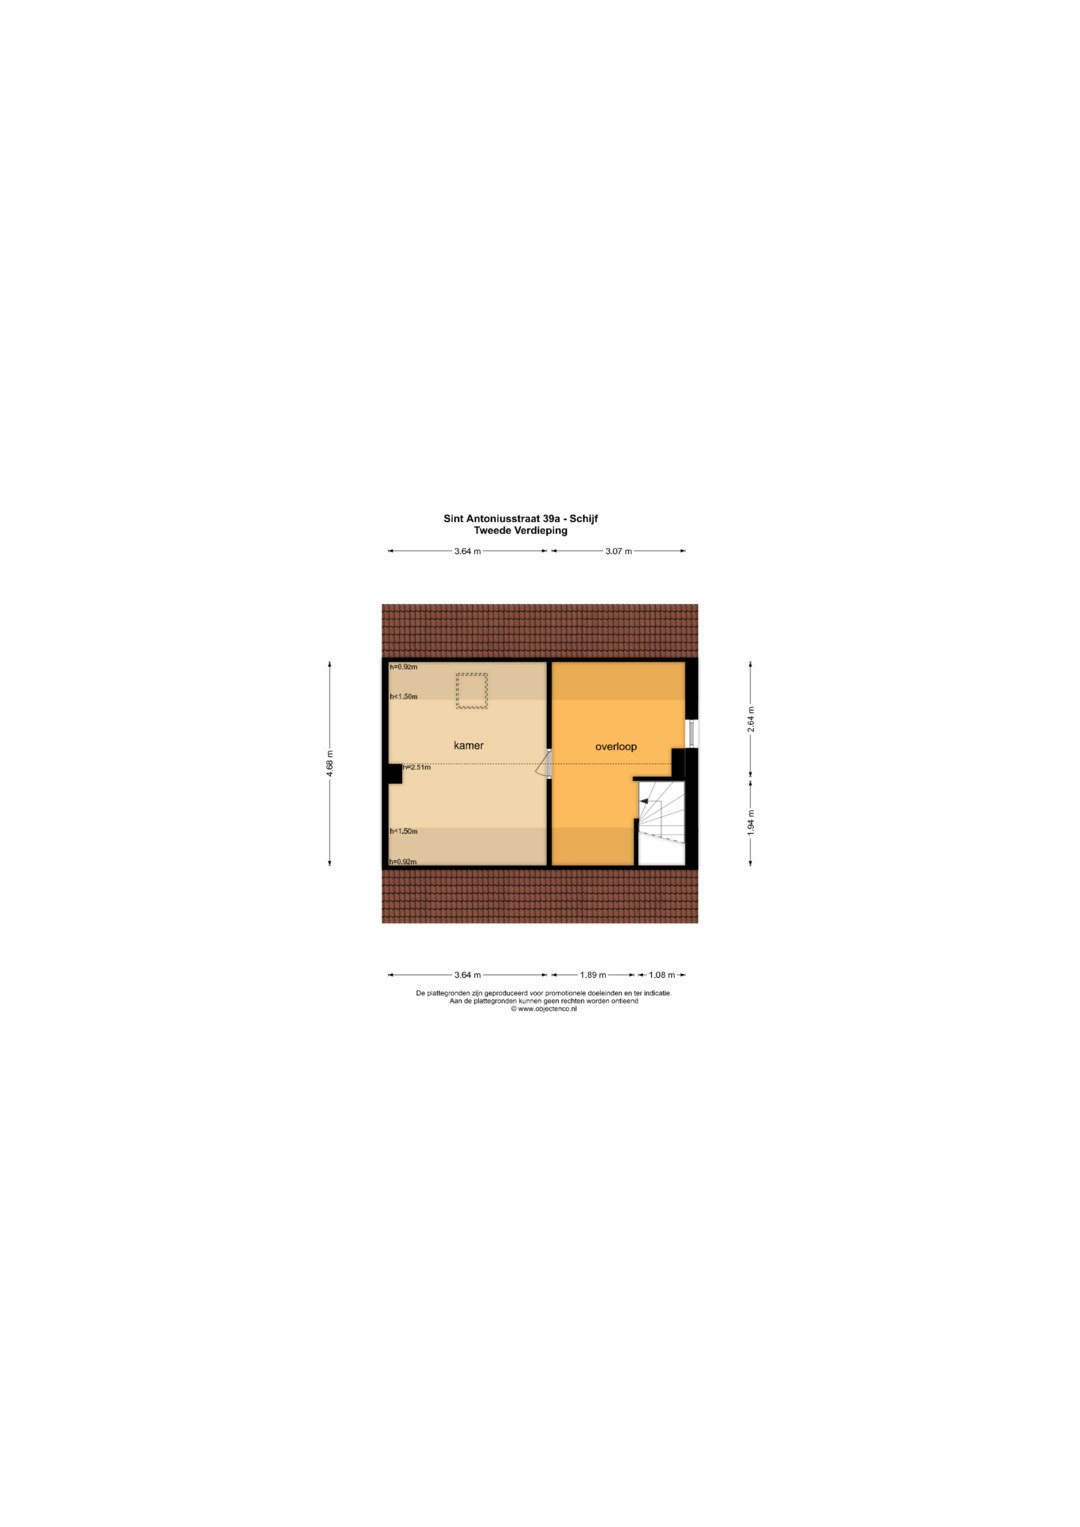
The first floor has 3 bedrooms and a spacious half-bath with a sink. On the second floor, there is a fourth bedroom under the roof.
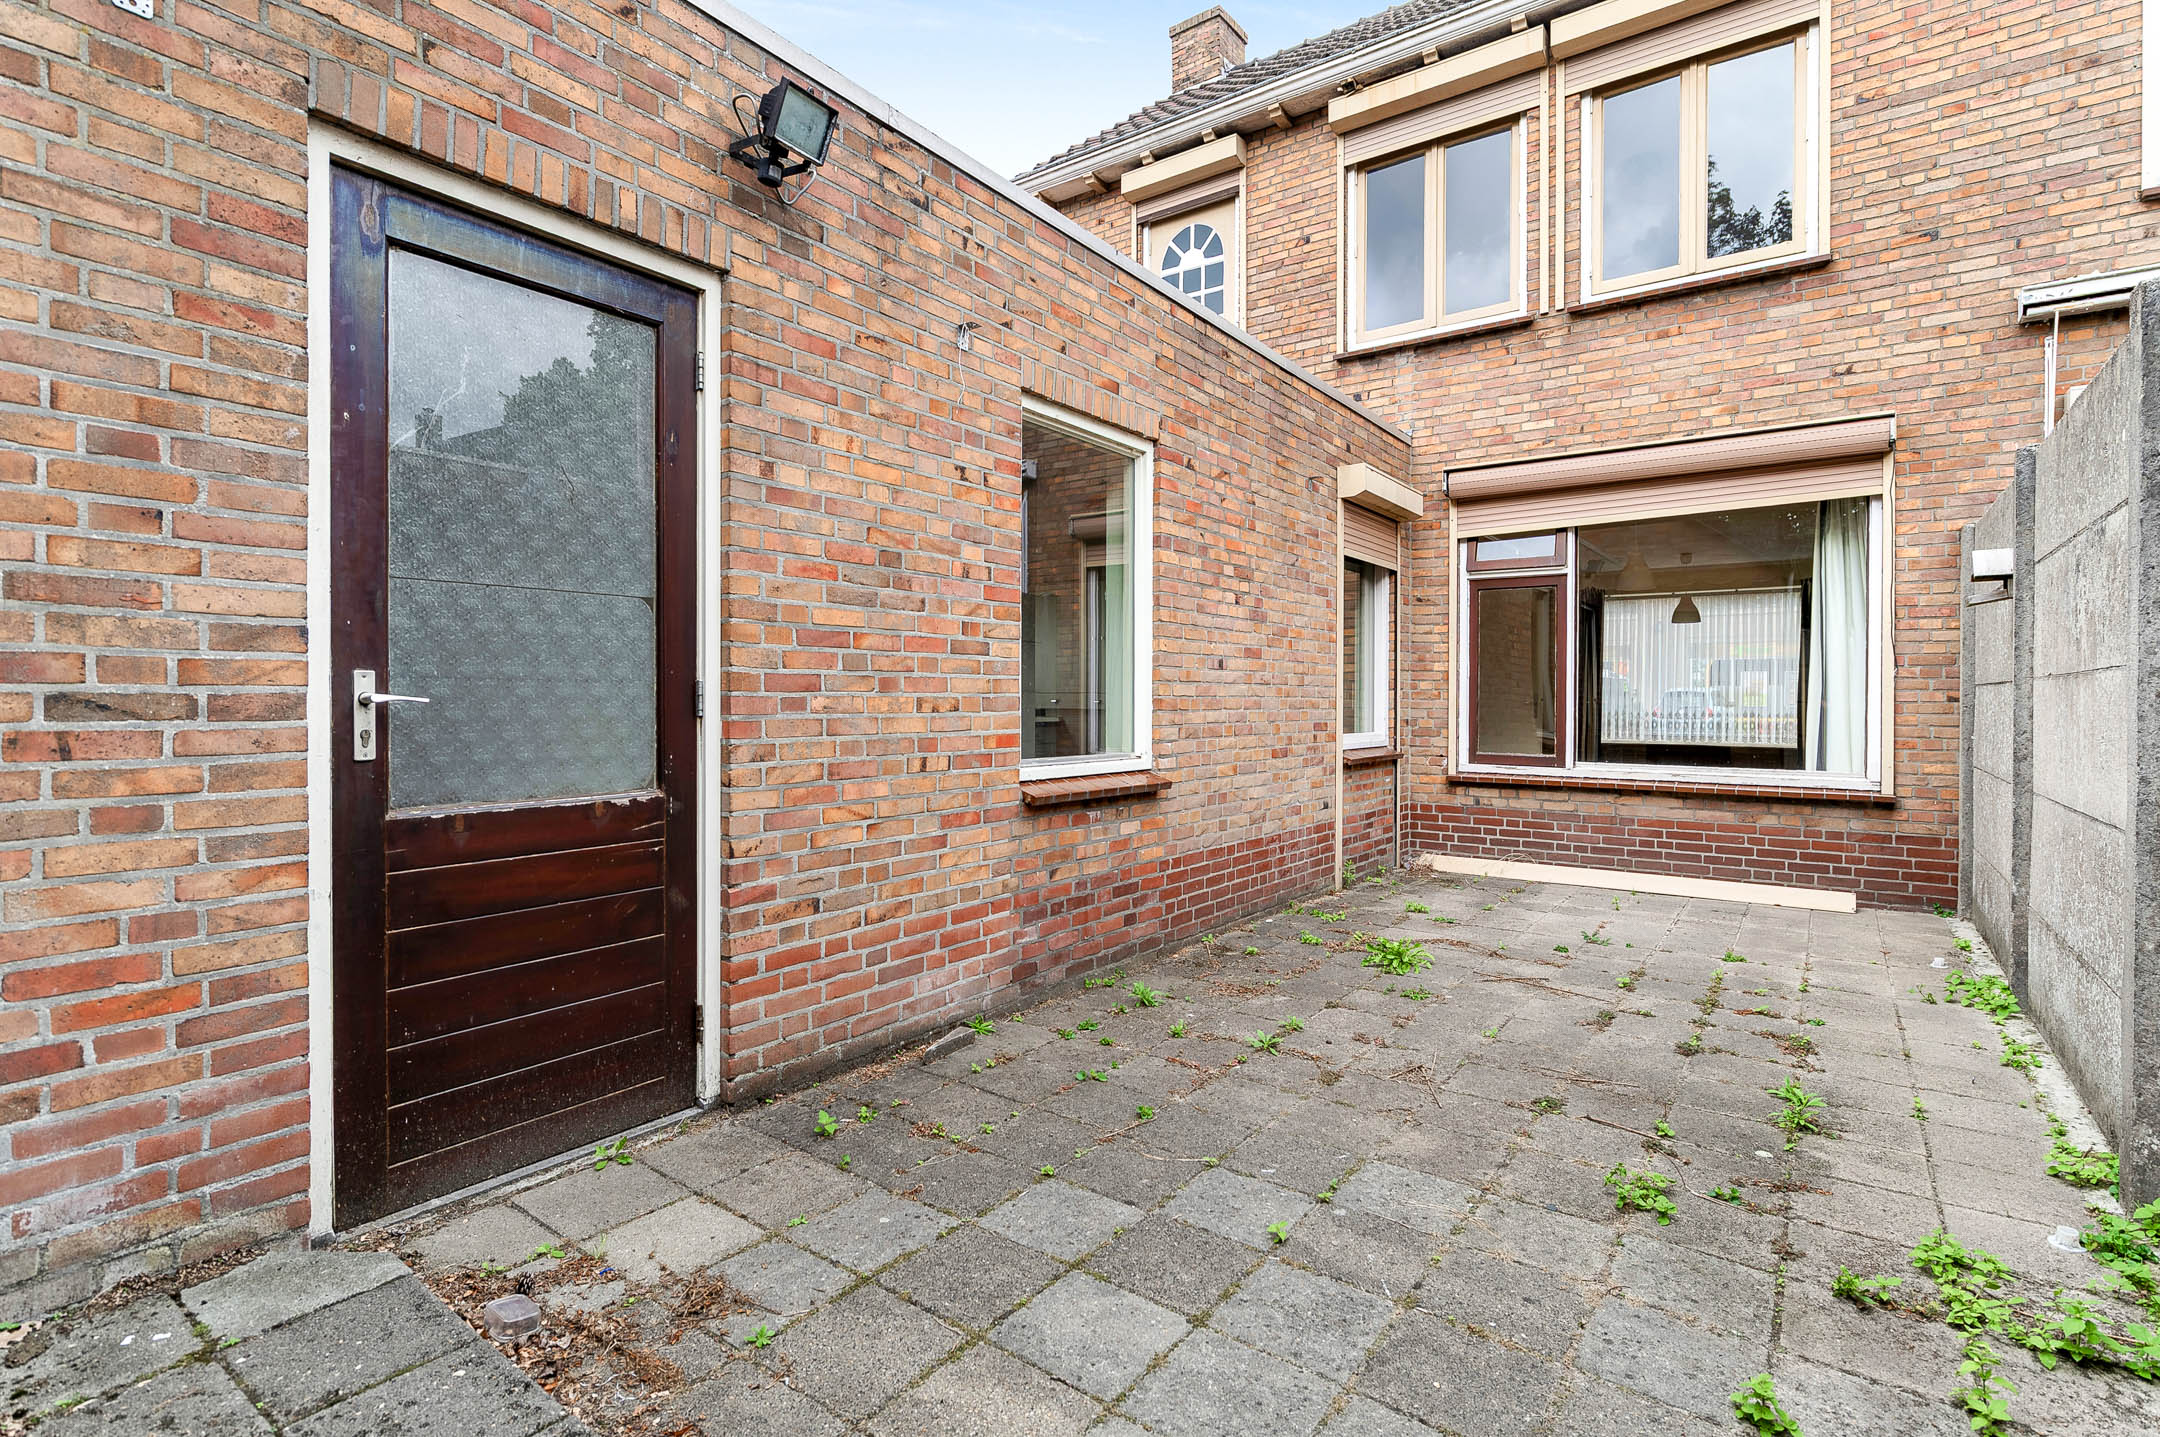
Rear section: This former billiards room, with a garage behind it, can be adapted for a variety of purposes, such as a guest apartment, a practice, or a home office. Those who need more space in the front section can create a large additional living area here, significantly increasing the living space.
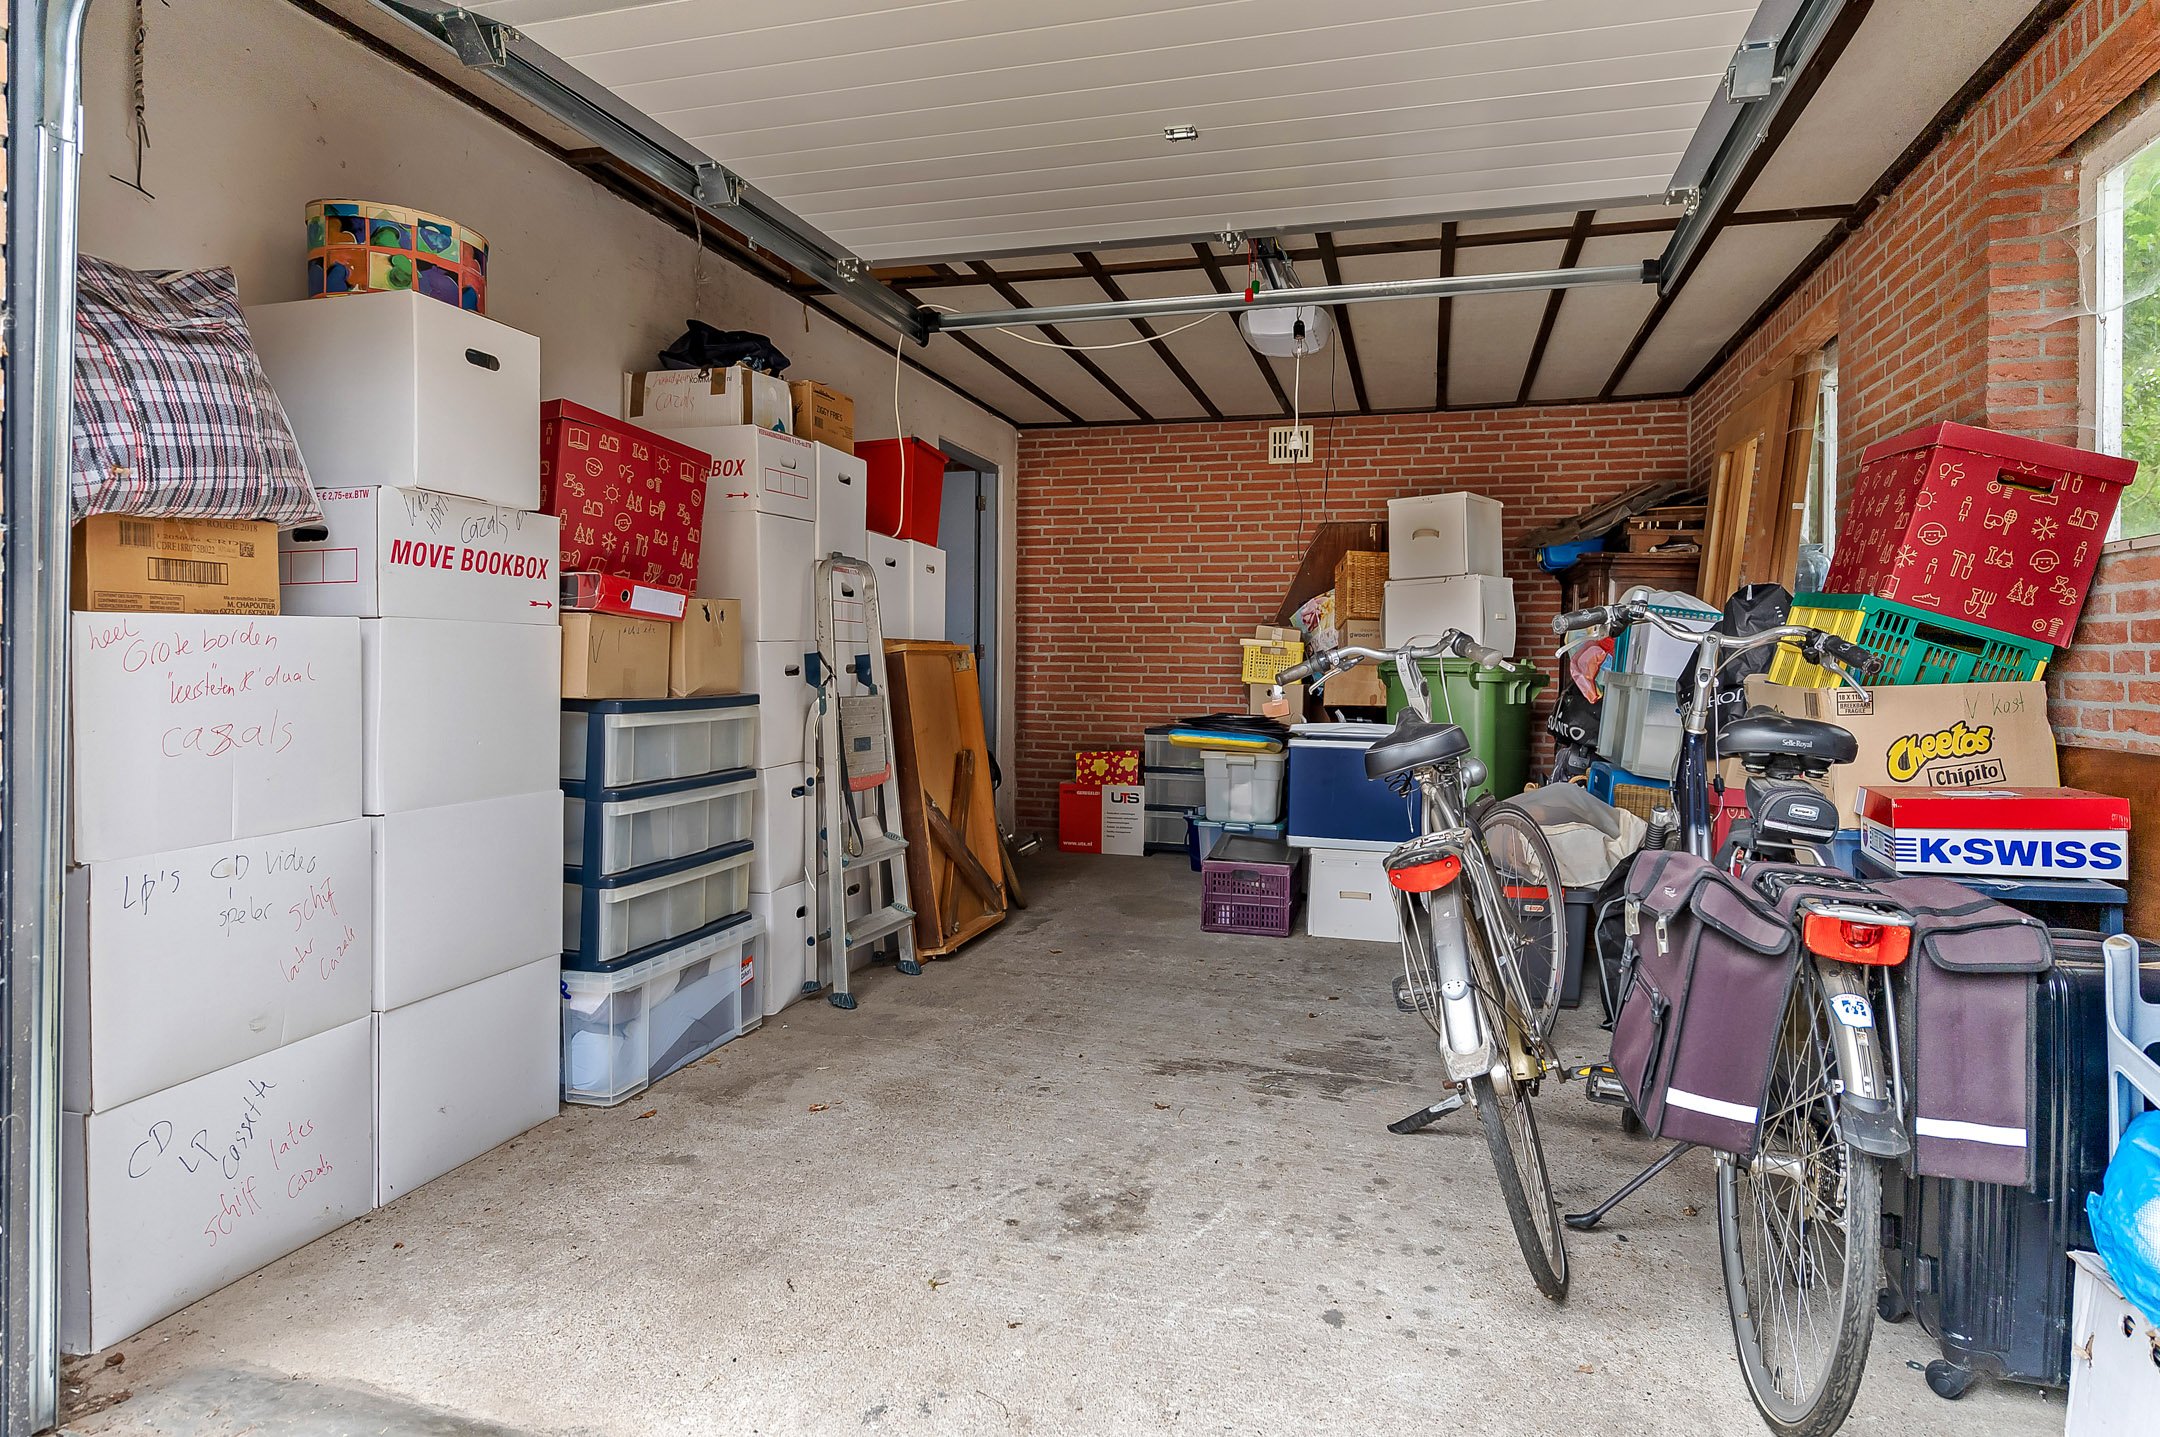
The garage, located behind the addition, was recently equipped with an electric overhead door.
A wooden sliding door next to the garage provides access to the large garden.
If you're interested, email info@oosterhofmakelaars.nl to schedule an appointment, or send a text message to Ton Oosterhof at 06-22995801.
Details for St. Antoniusstraat 39A:
Project notary: Van Buttingha Wichers Notarissen, The Hague
(regarding the establishment of a right of way)
Lot size: 698 m²
Year of construction of the front house: 1966
Potential for living/working
The house requires renovation
Energy efficiency rating: E
Survey conducted in accordance with NEN 2580:
Living area of the house: 142 m²
Area of the addition with garage: 49 + 20 m²
Asbestos and Age Clause
Materials Clause
Asbestos inventory available
Features
Transfer
- Asking price:
- € 365.000 (buyer’s costs)
- Asking price per square meter:
- € 2.570
- Status:
- Sold subject to conditions
- Acceptance:
- By mutual agreement
Construction
- Property type:
- Residential Home
- Type of residence:
- Single-family home
- Property type:
- Semi-detached house
- Body style:
- Existing Buildings
- Location:
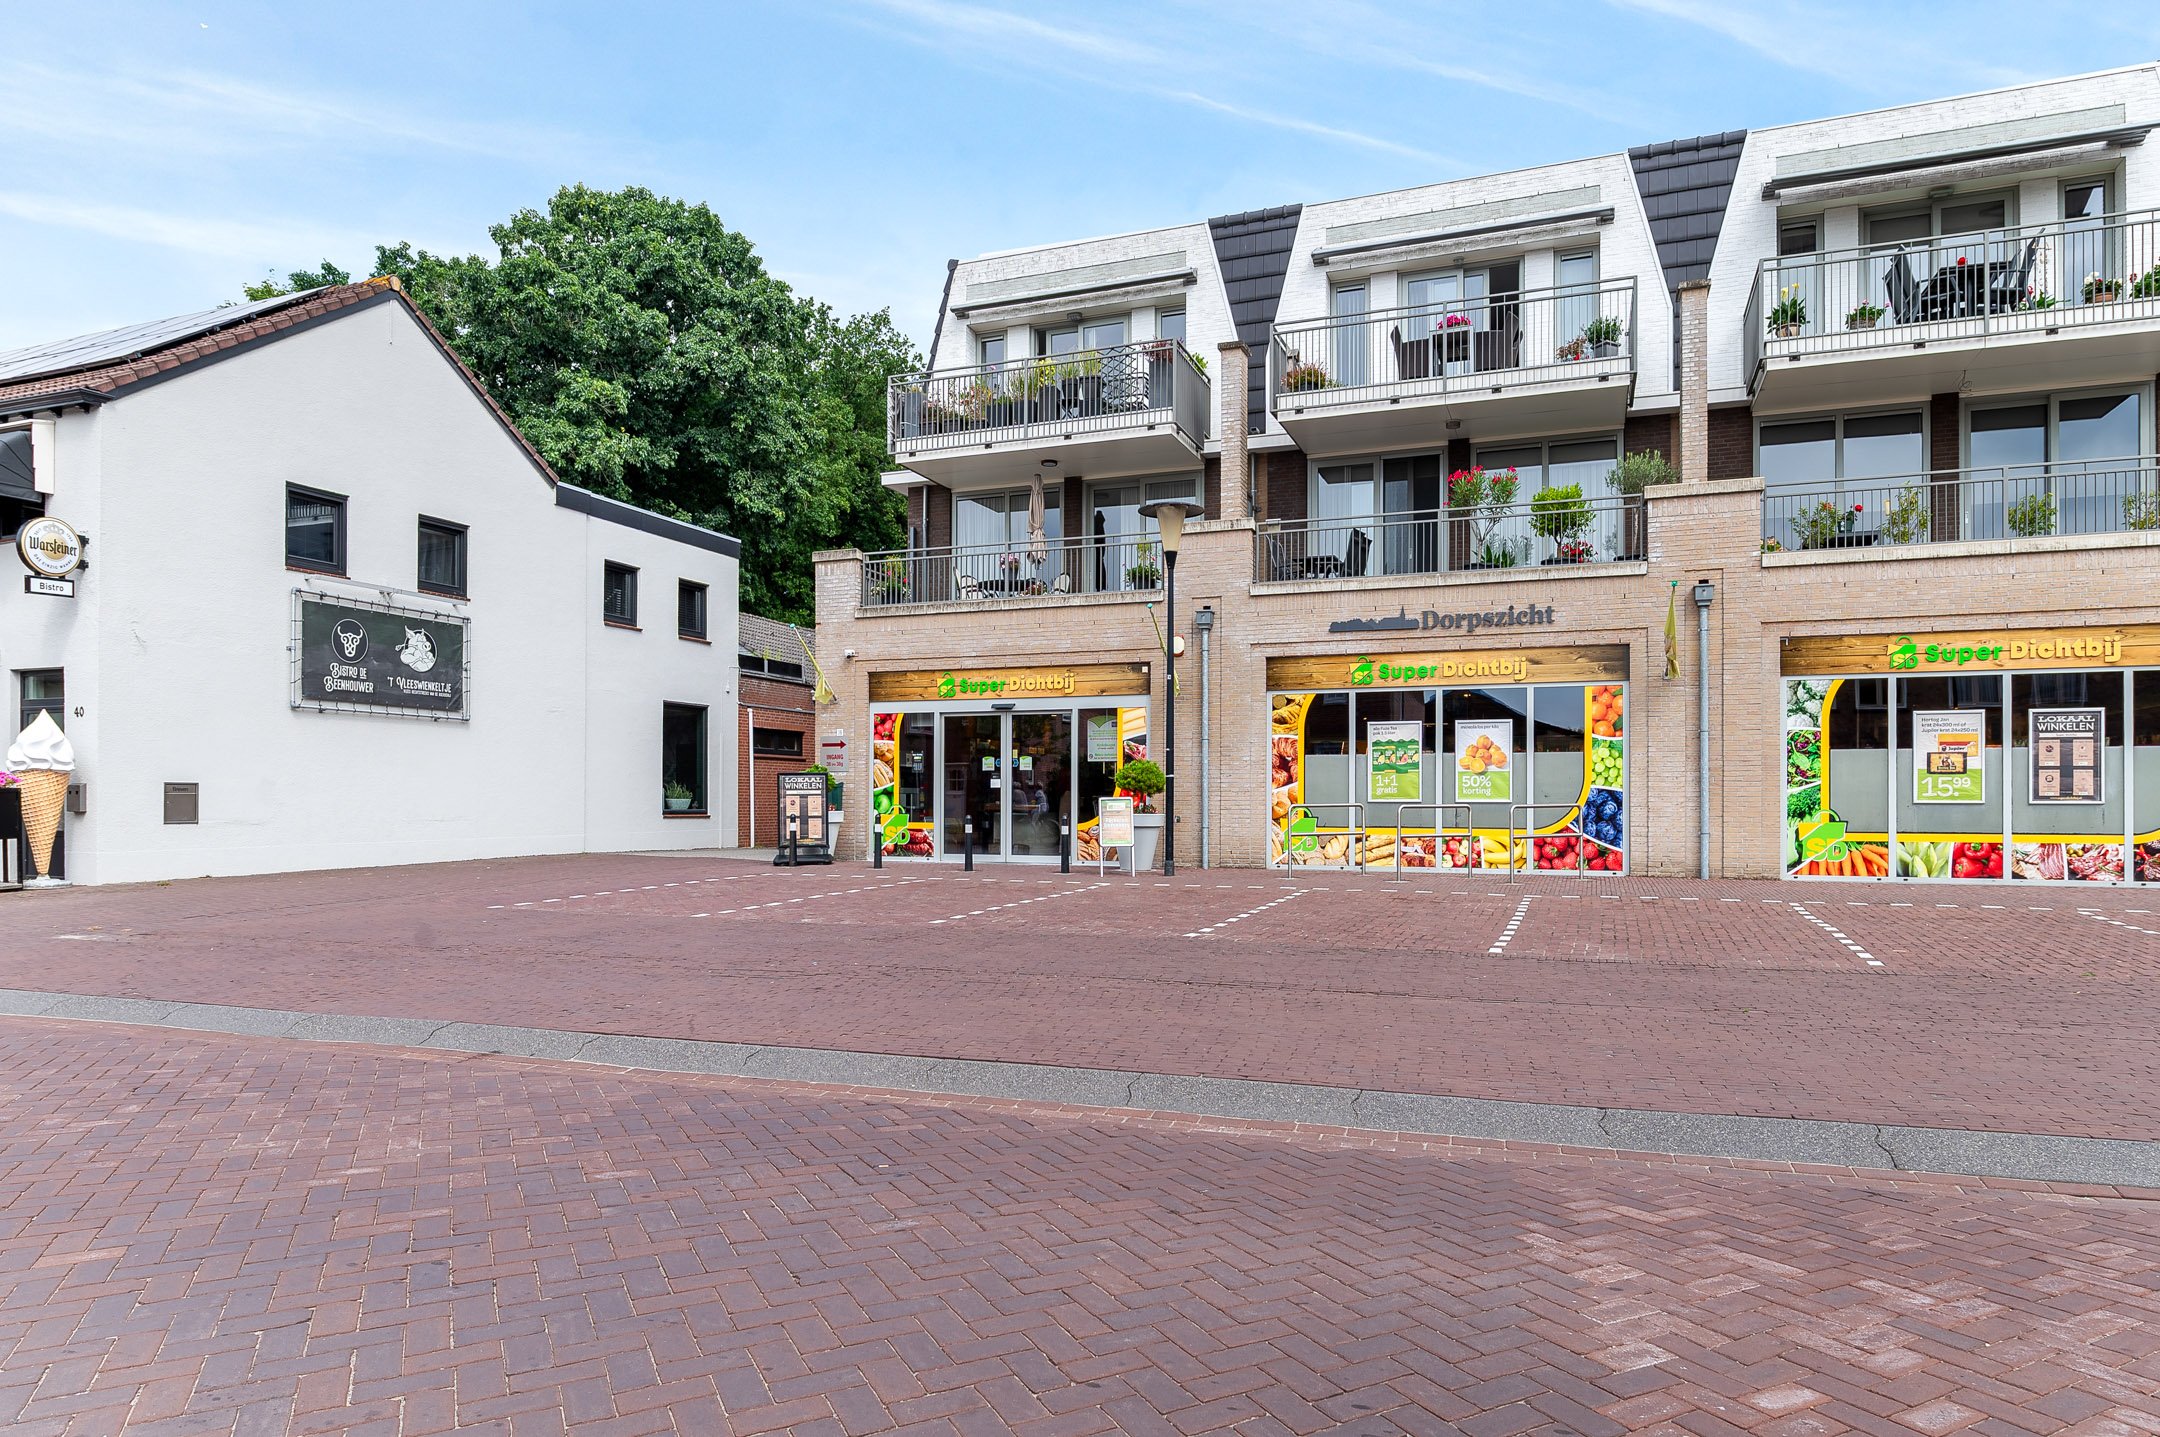
- In the city center
Areas and Volumes
- Living area:
- 142 m²
- Living room area:
- 24 m²
- Lot area:
- 698 m²
- External storage space:
- 0 m²
- Contents:
- 857 m³
Layout
- Number of rooms:
- 6
- Number of bedrooms:
- 4
- Number of bathrooms:
- 0
Energy
- Energy efficiency class:
- E
- Boiler:
- Fuel: GAS
- Heating:
- Boiler
Outdoor space
- Back:
- No
Shed / Storage and Parking
- Shed / Storage Room:
- Brick extension
- Amenities:
- Equipped with heating, Equipped with electricity, and With an attic
- Parking facilities:
- On our own property
Other
- Permanent residence:
- Yes
- Current use:
- Living Space
- Current destination:
- Living Space