



Rozenplein 18
2241 XV Wassenaar
€ 4.000 per month
Description
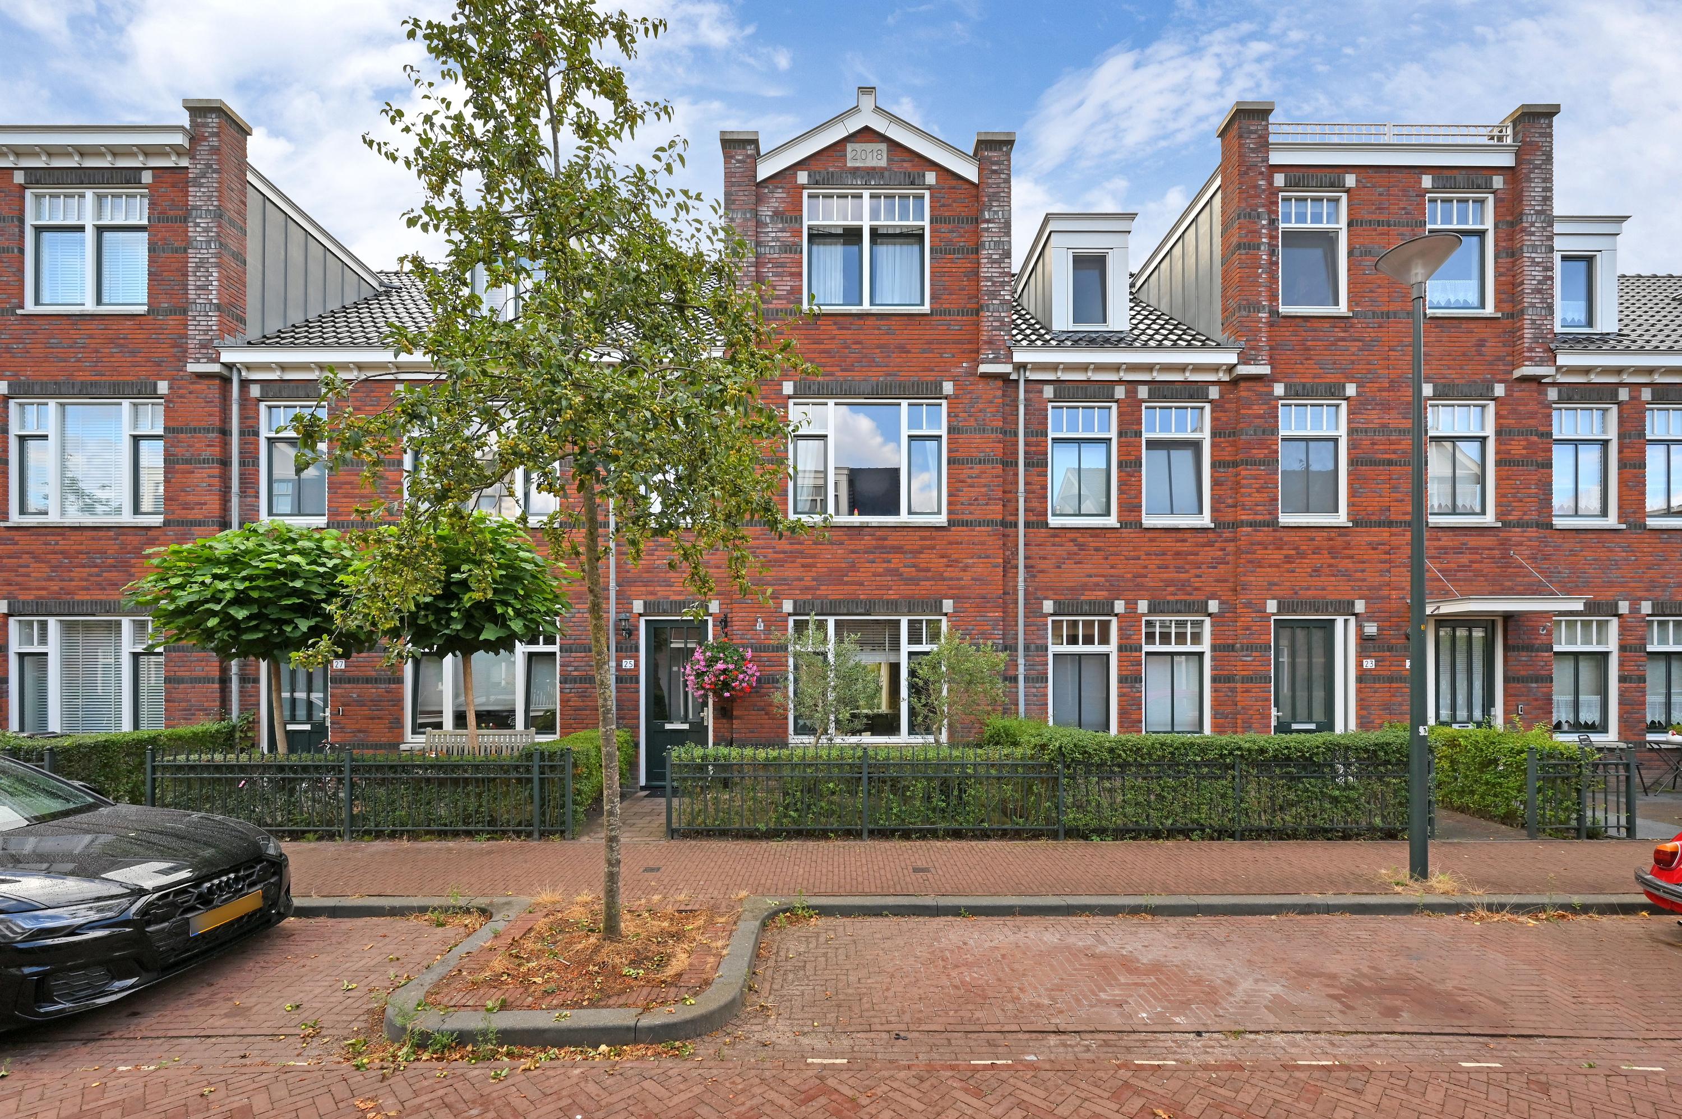
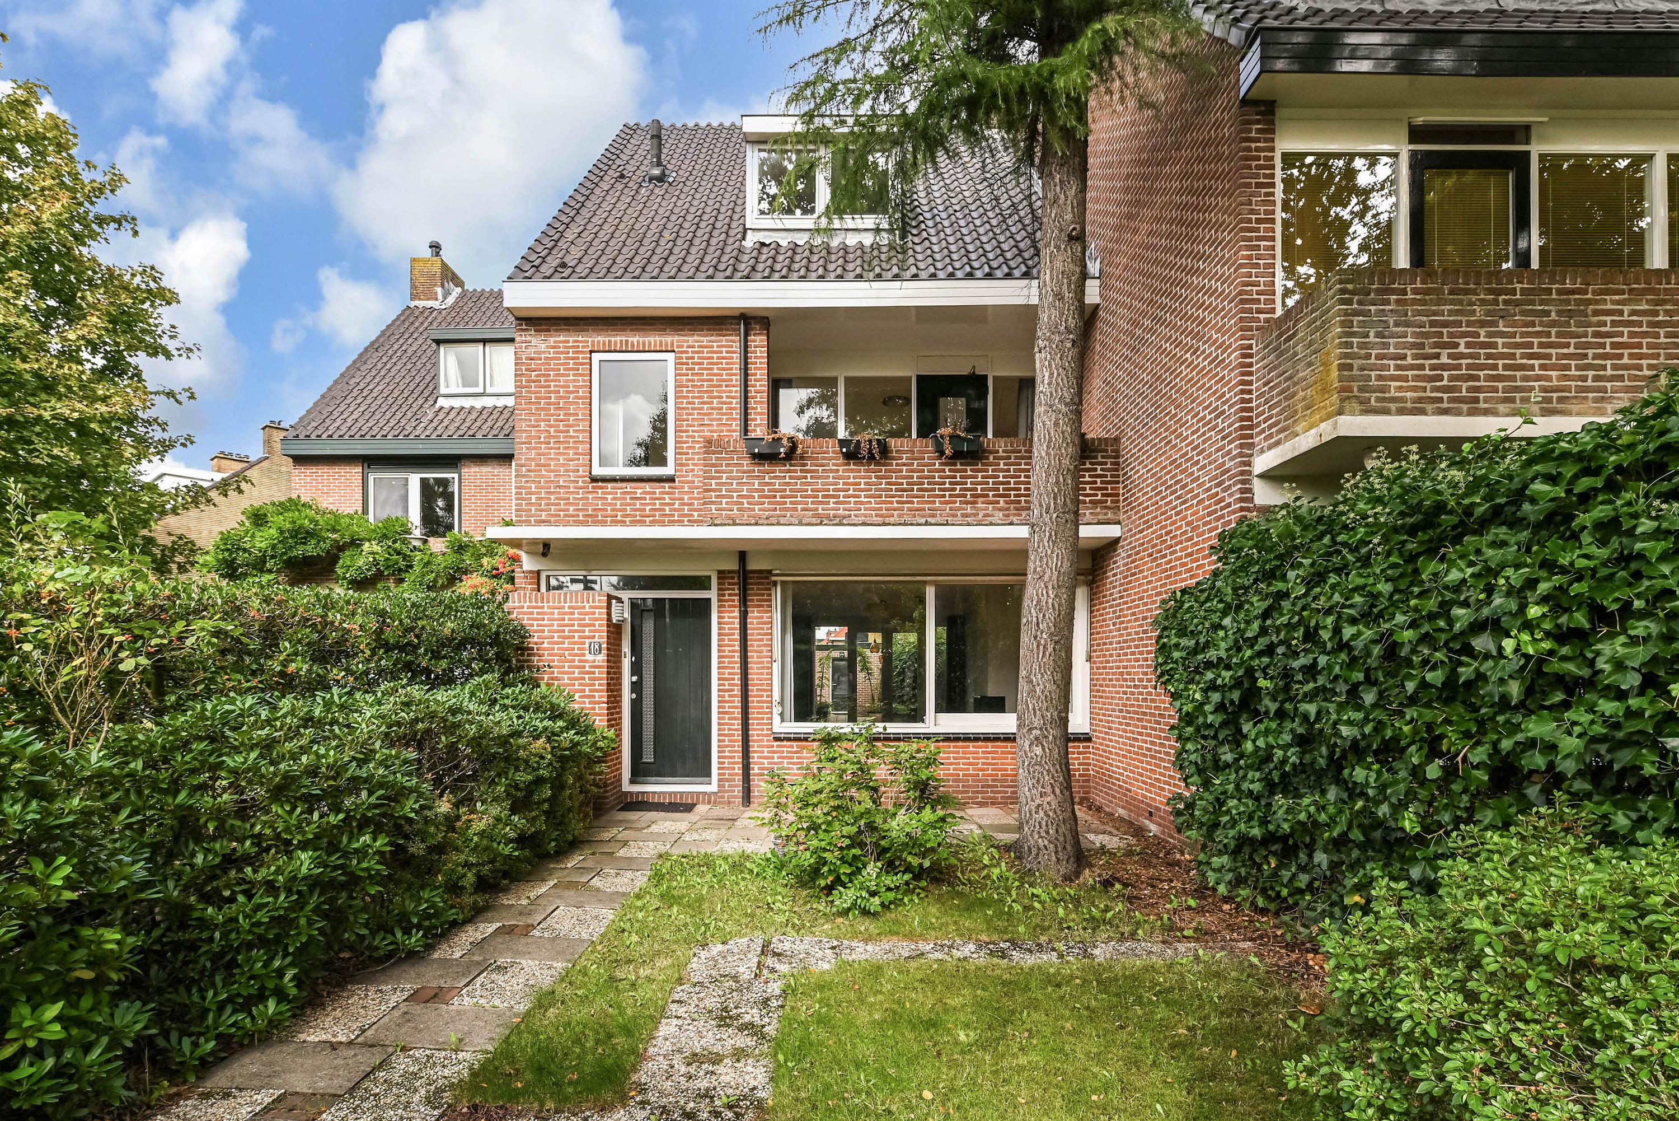
Living on the lush Rozenplein: Spacious townhouse (169 m²) with a garage, 6 bedrooms, and 2 bathrooms!
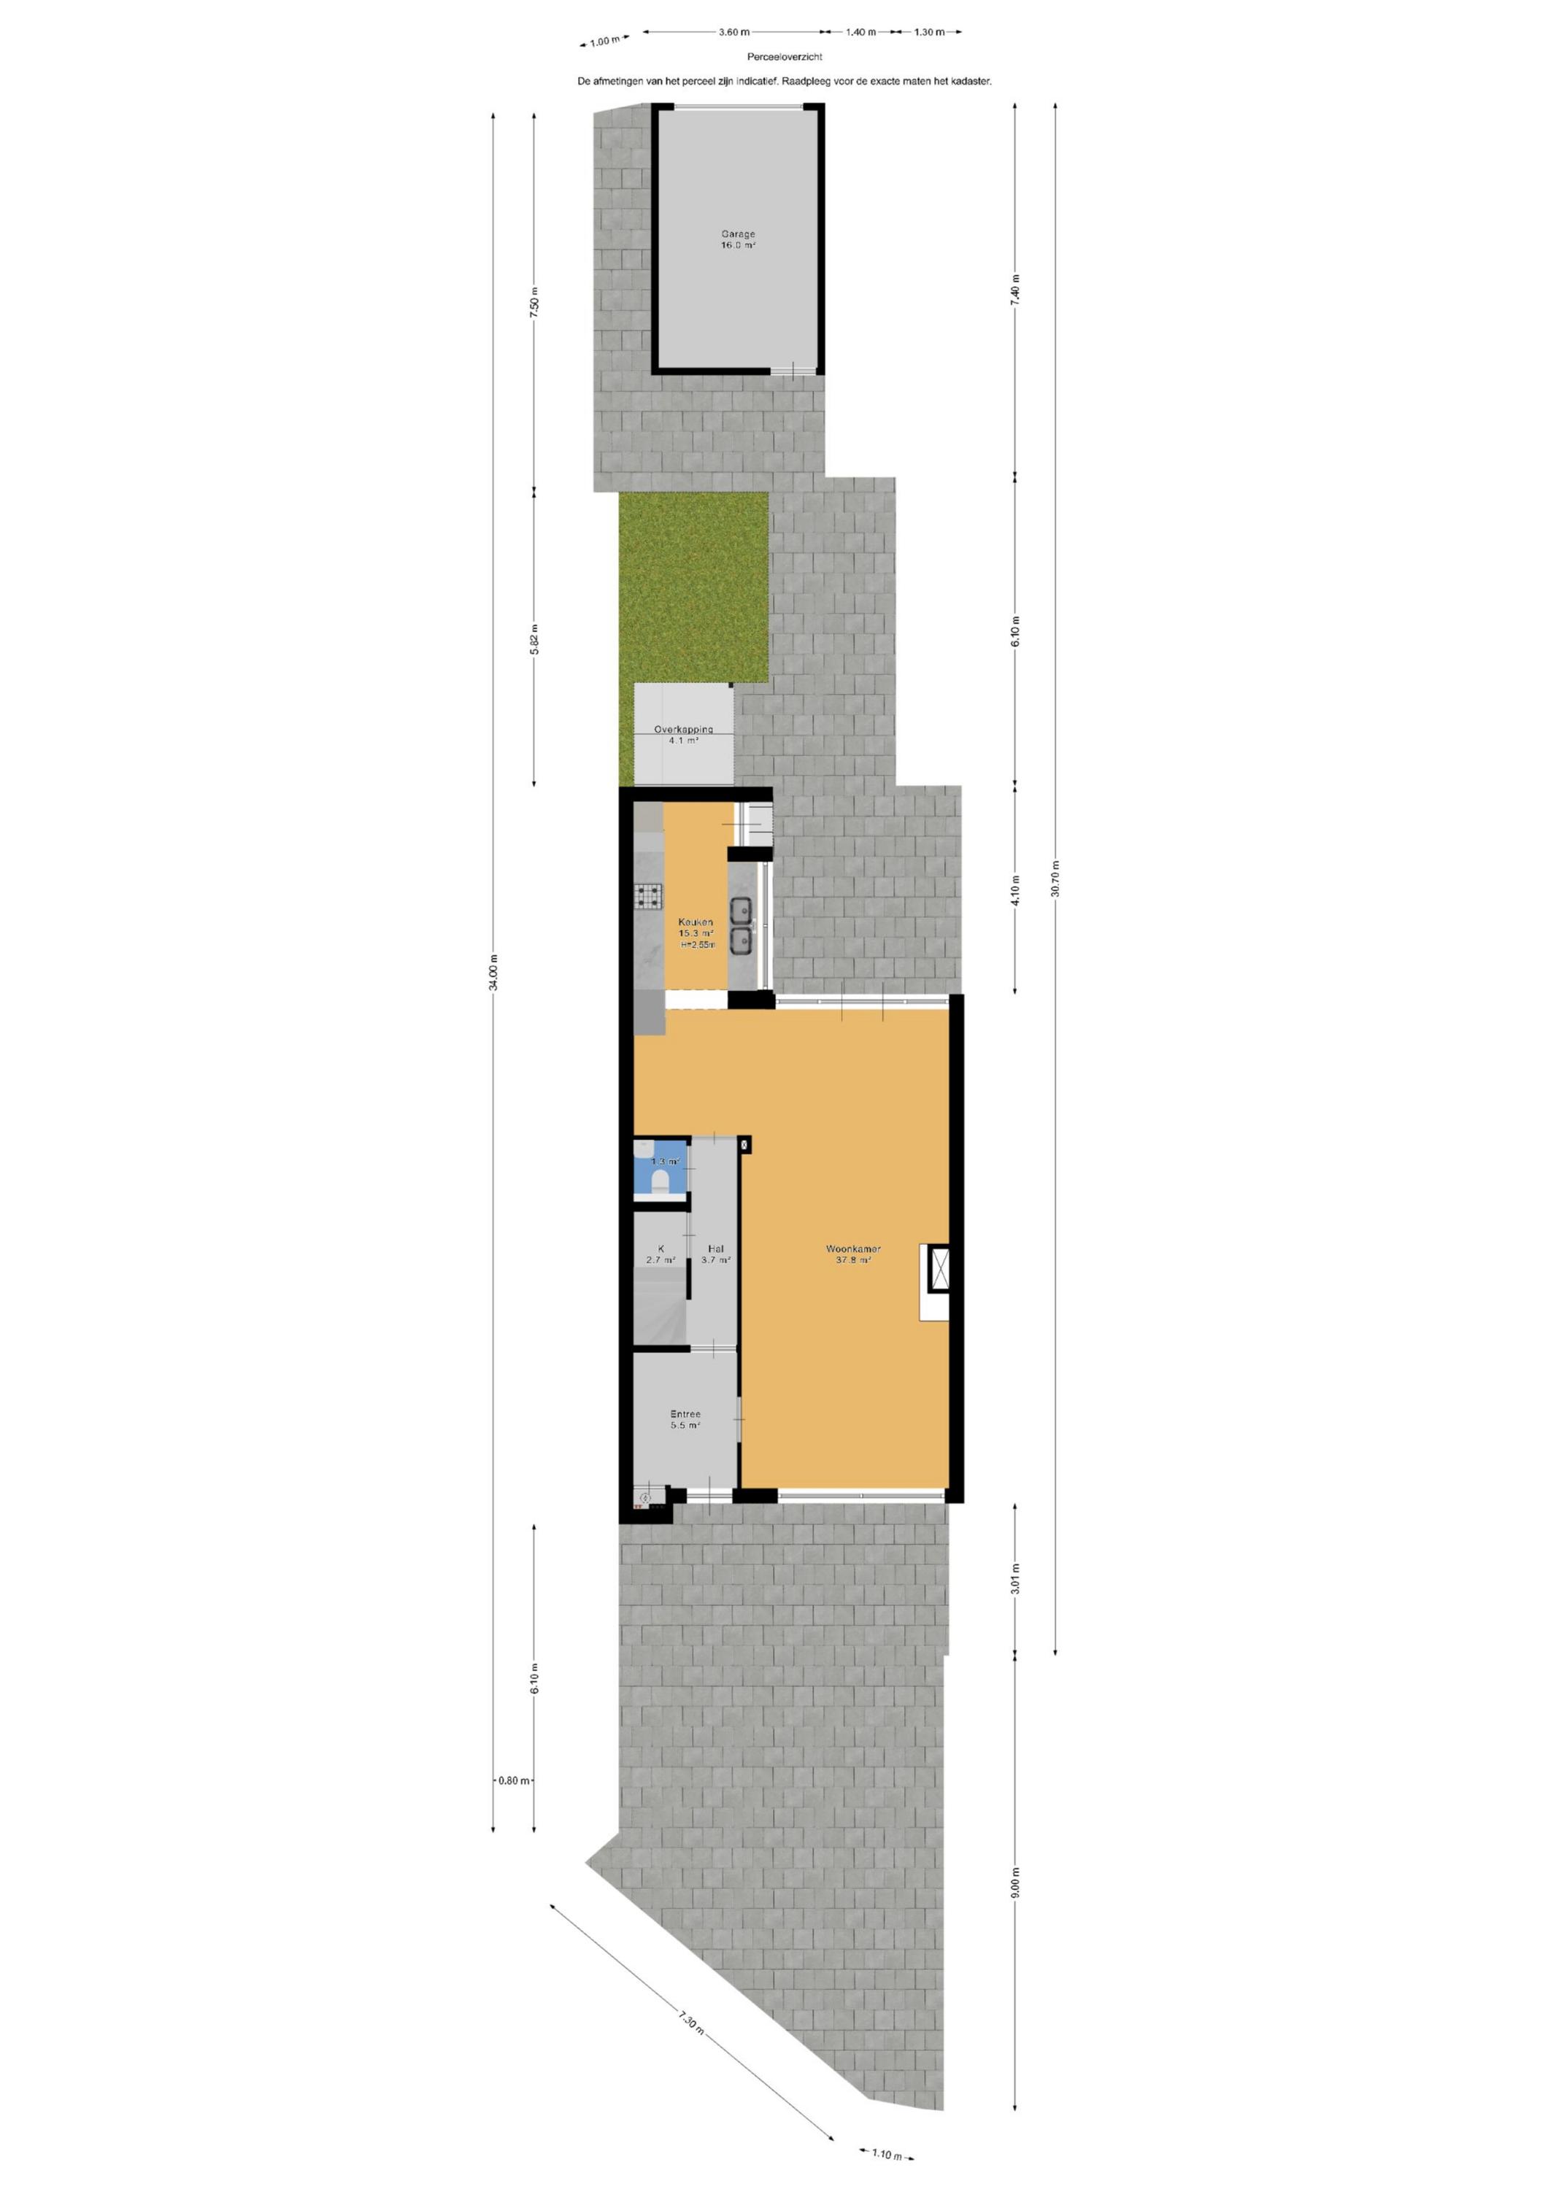
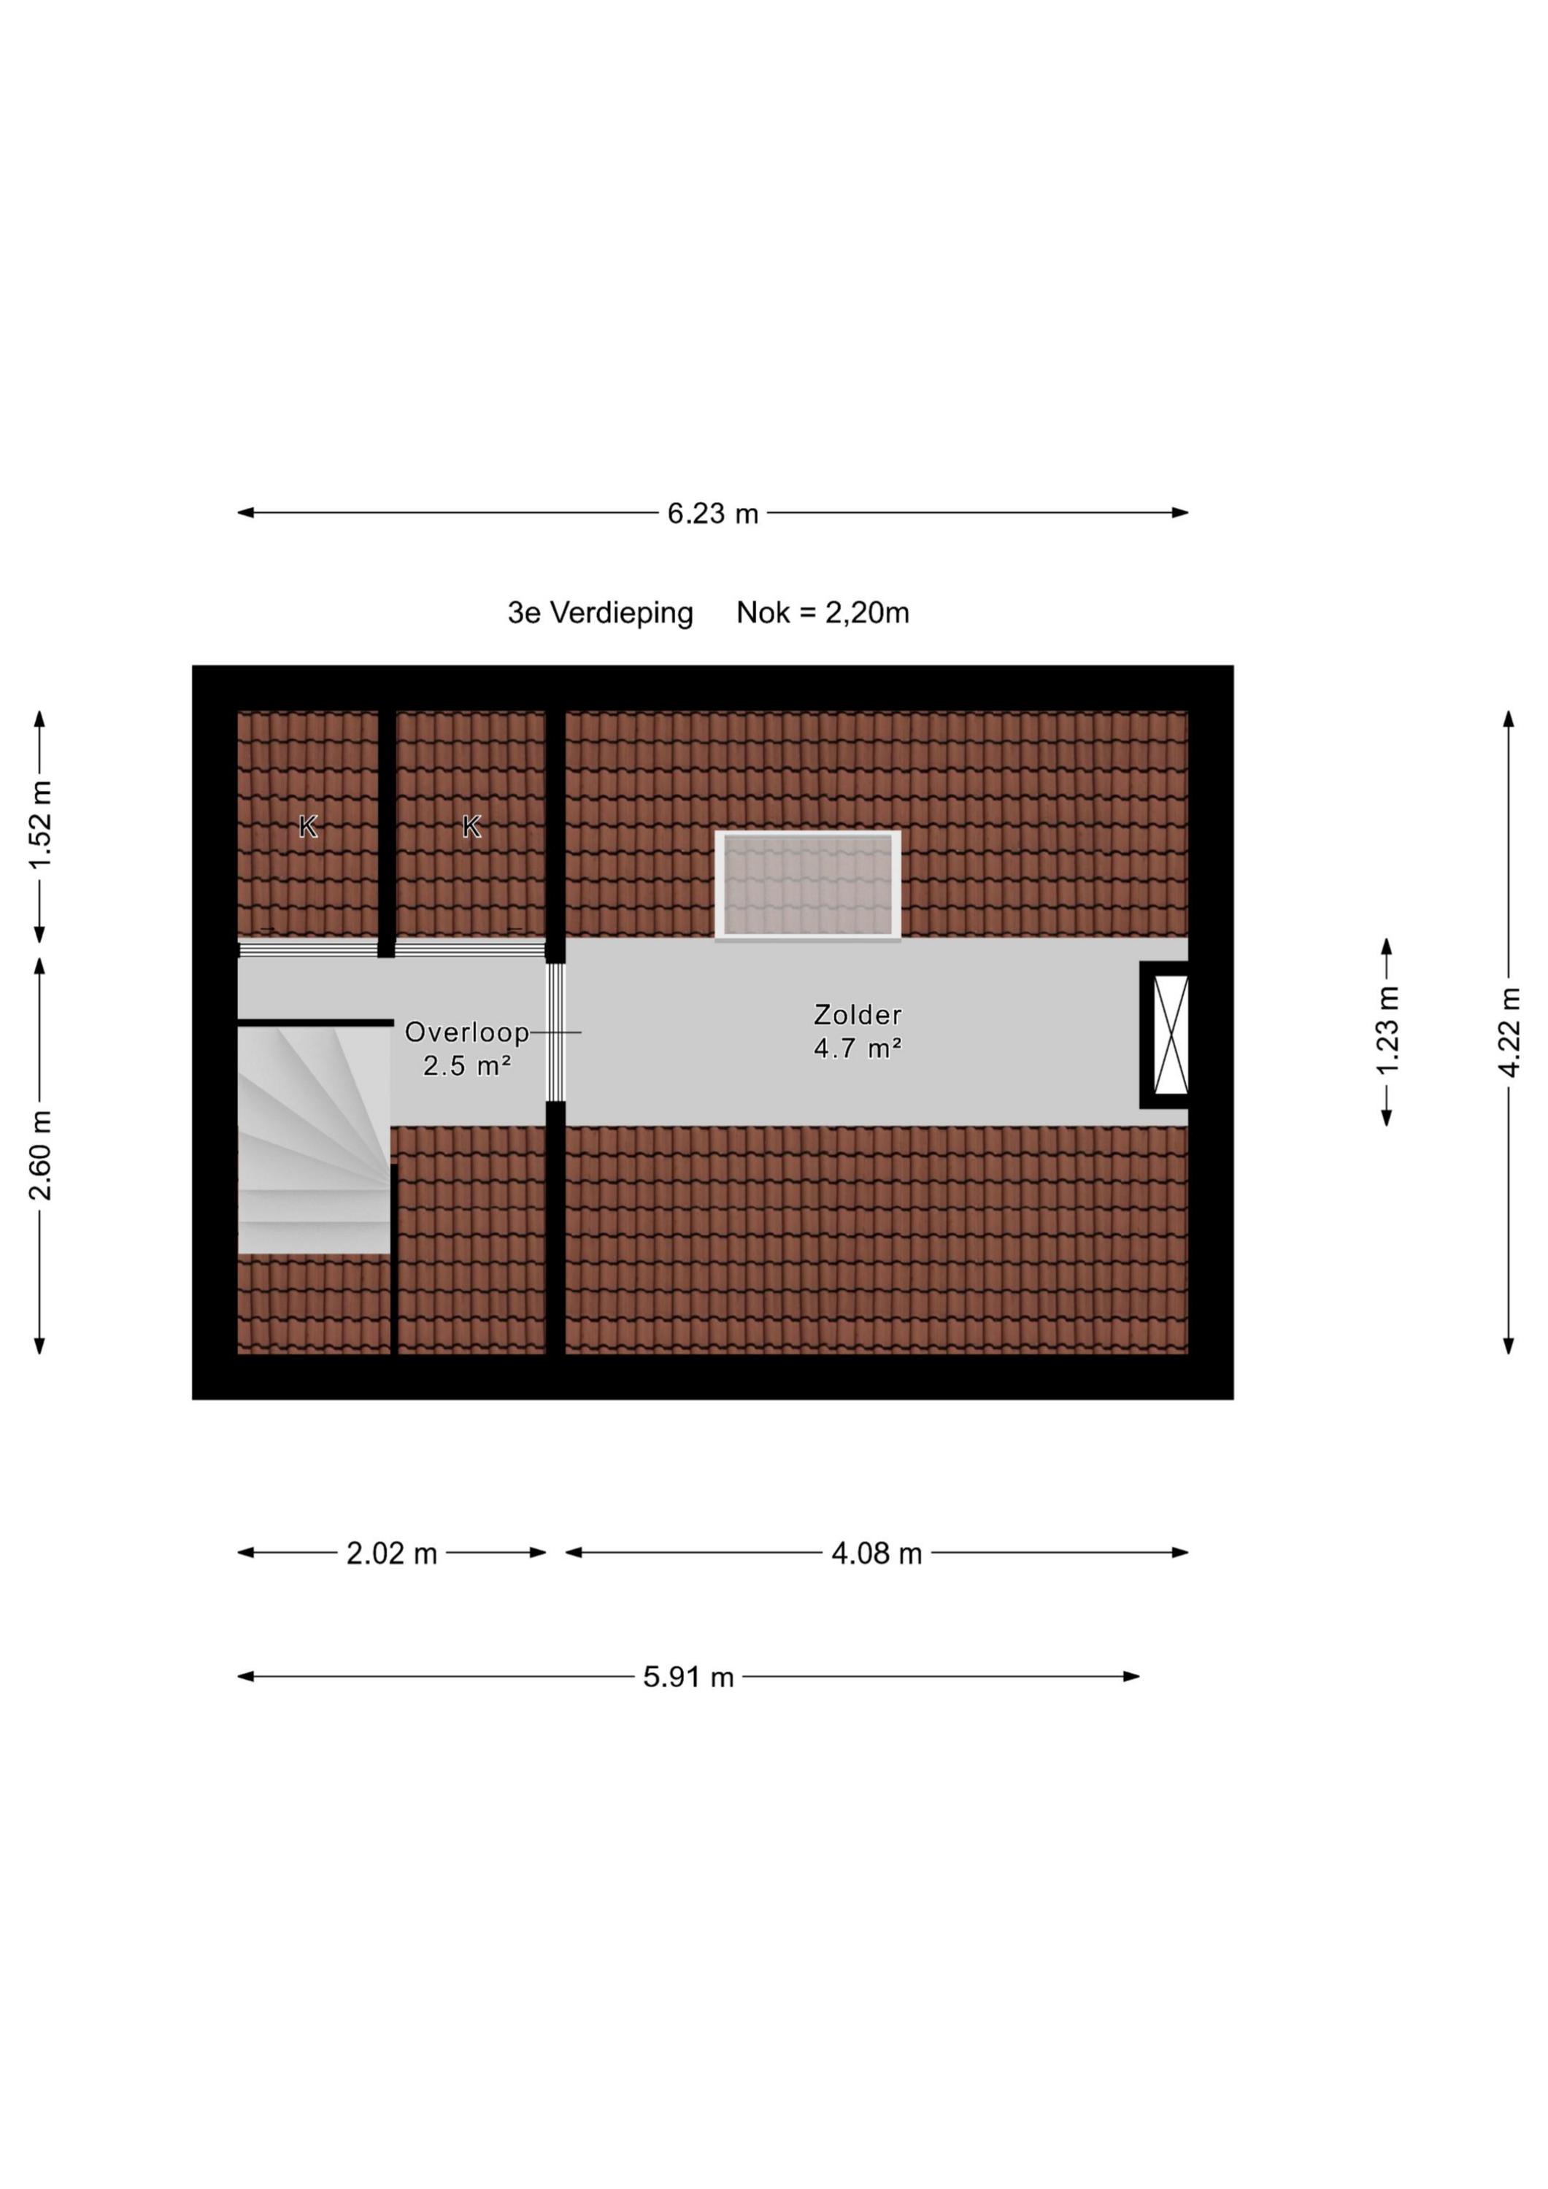
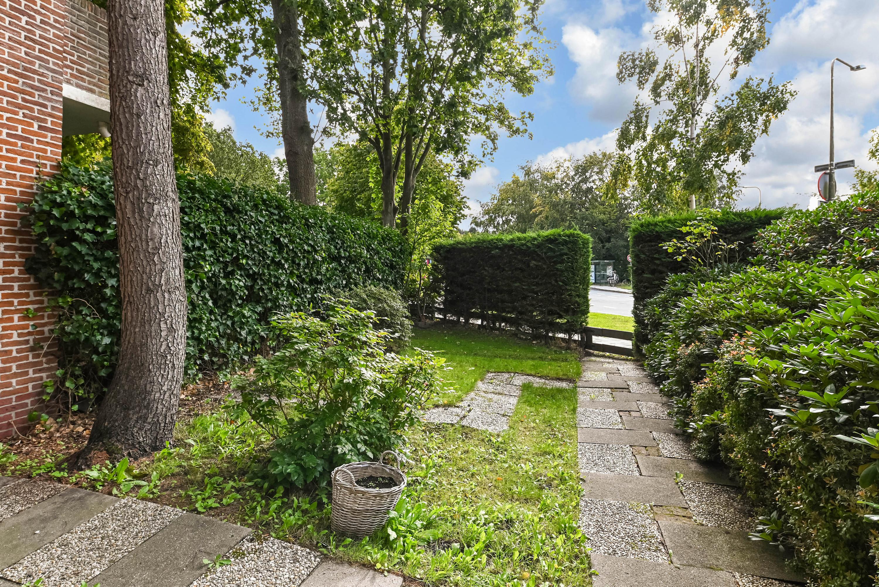
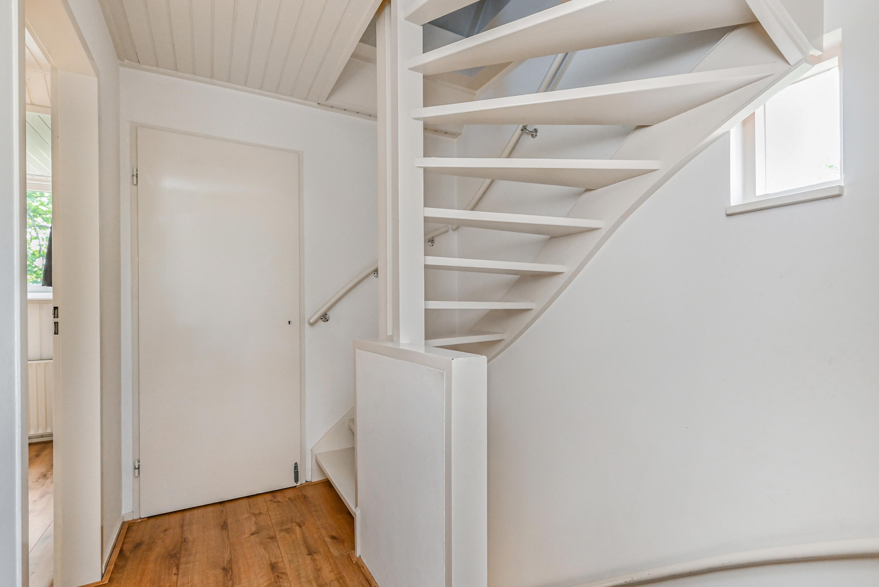
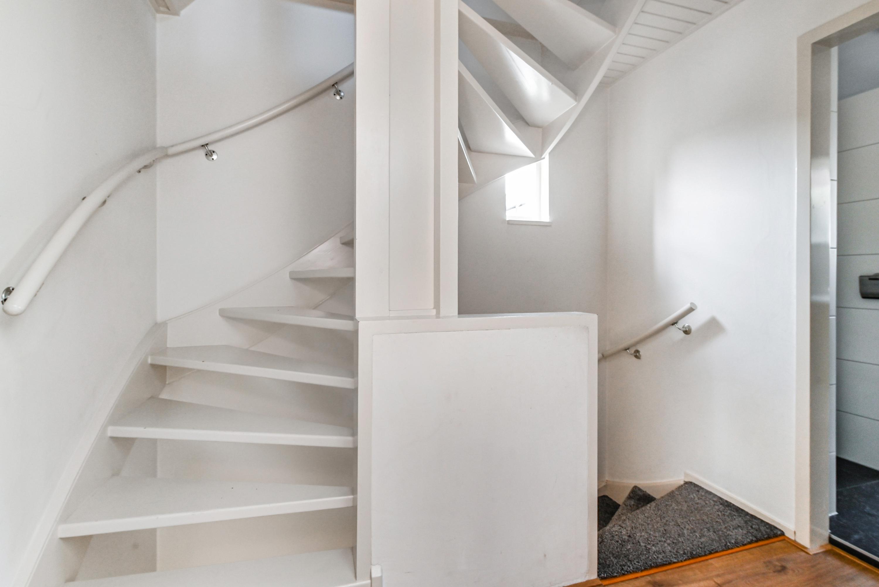
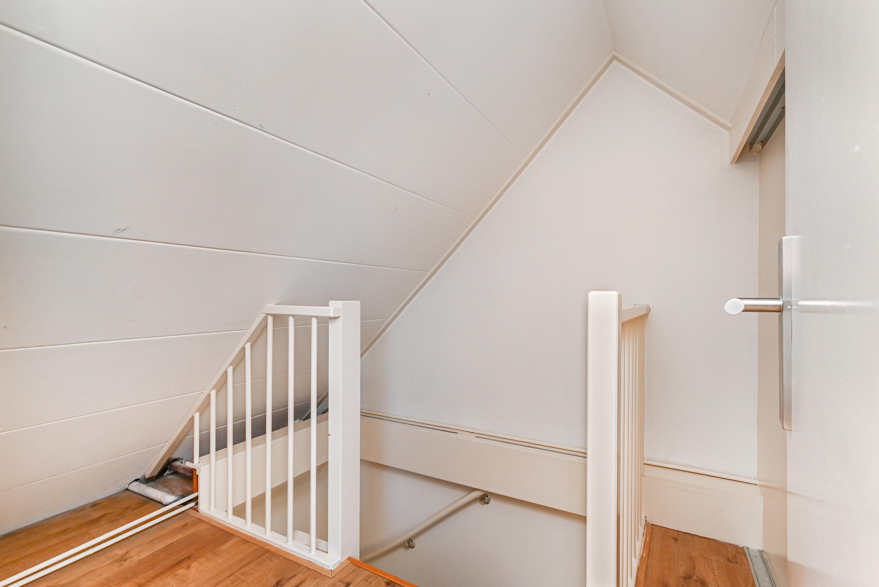
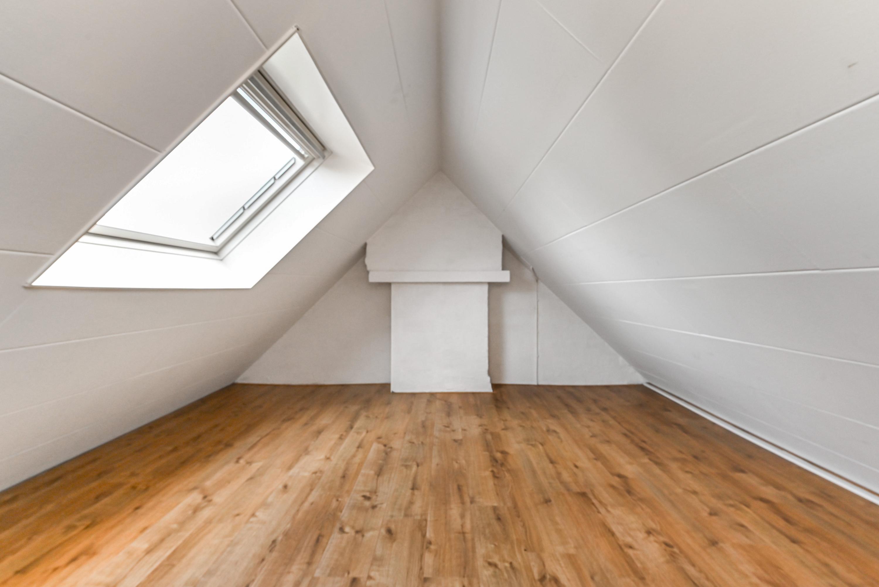
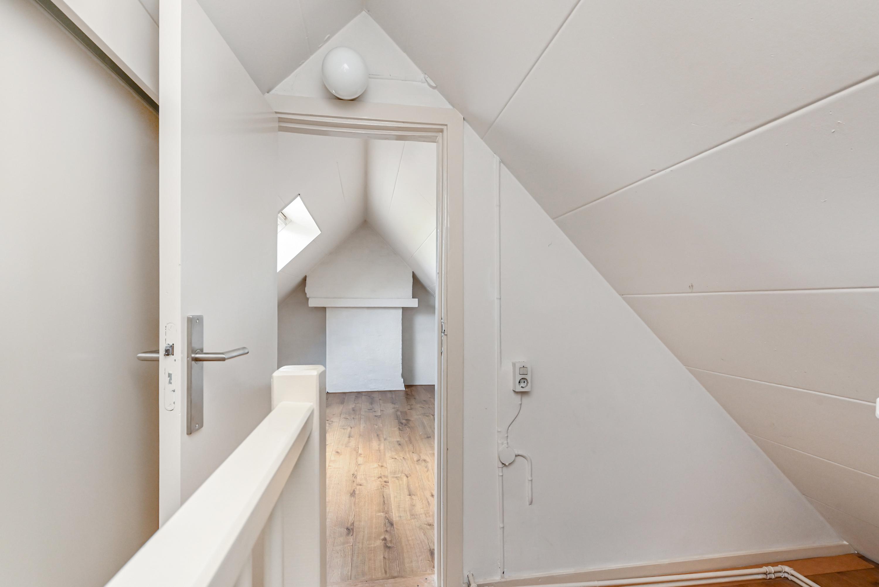
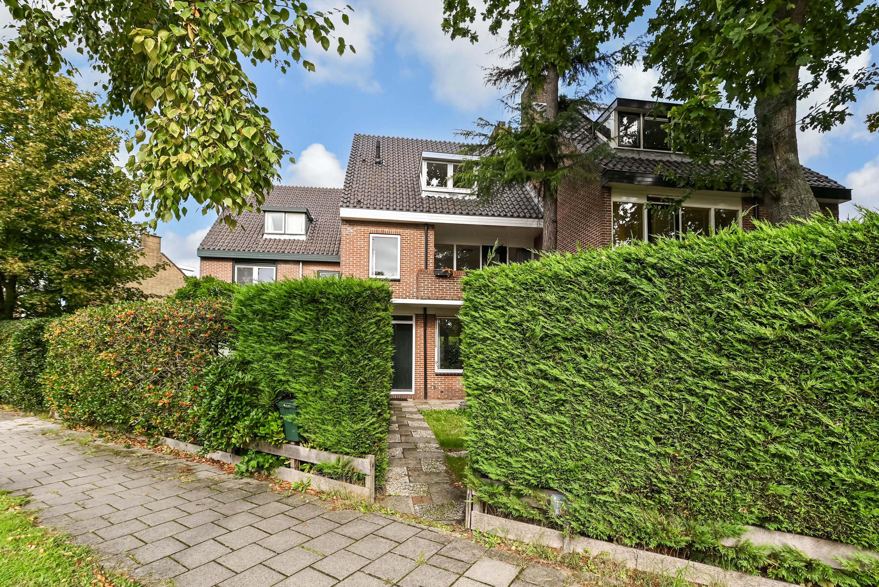
Access to the home is through the front yard, which is over 9 meters deep, offers plenty of privacy, and faces southwest. In addition to the living area, the home features a fixed staircase on the second floor leading to an attic room of approximately 8 m² with a large skylight (other indoor space), offering plenty of room for the whole family. The location is ideal: major highways are easily accessible, and prestigious schools such as Adelbert College and the American School (ASH) are just around the corner. Park ter Weer is a 4-minute walk away.
Layout of the home
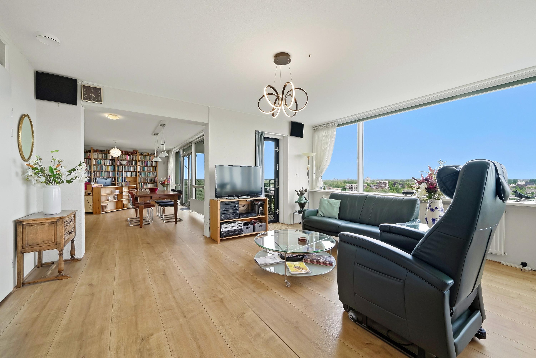
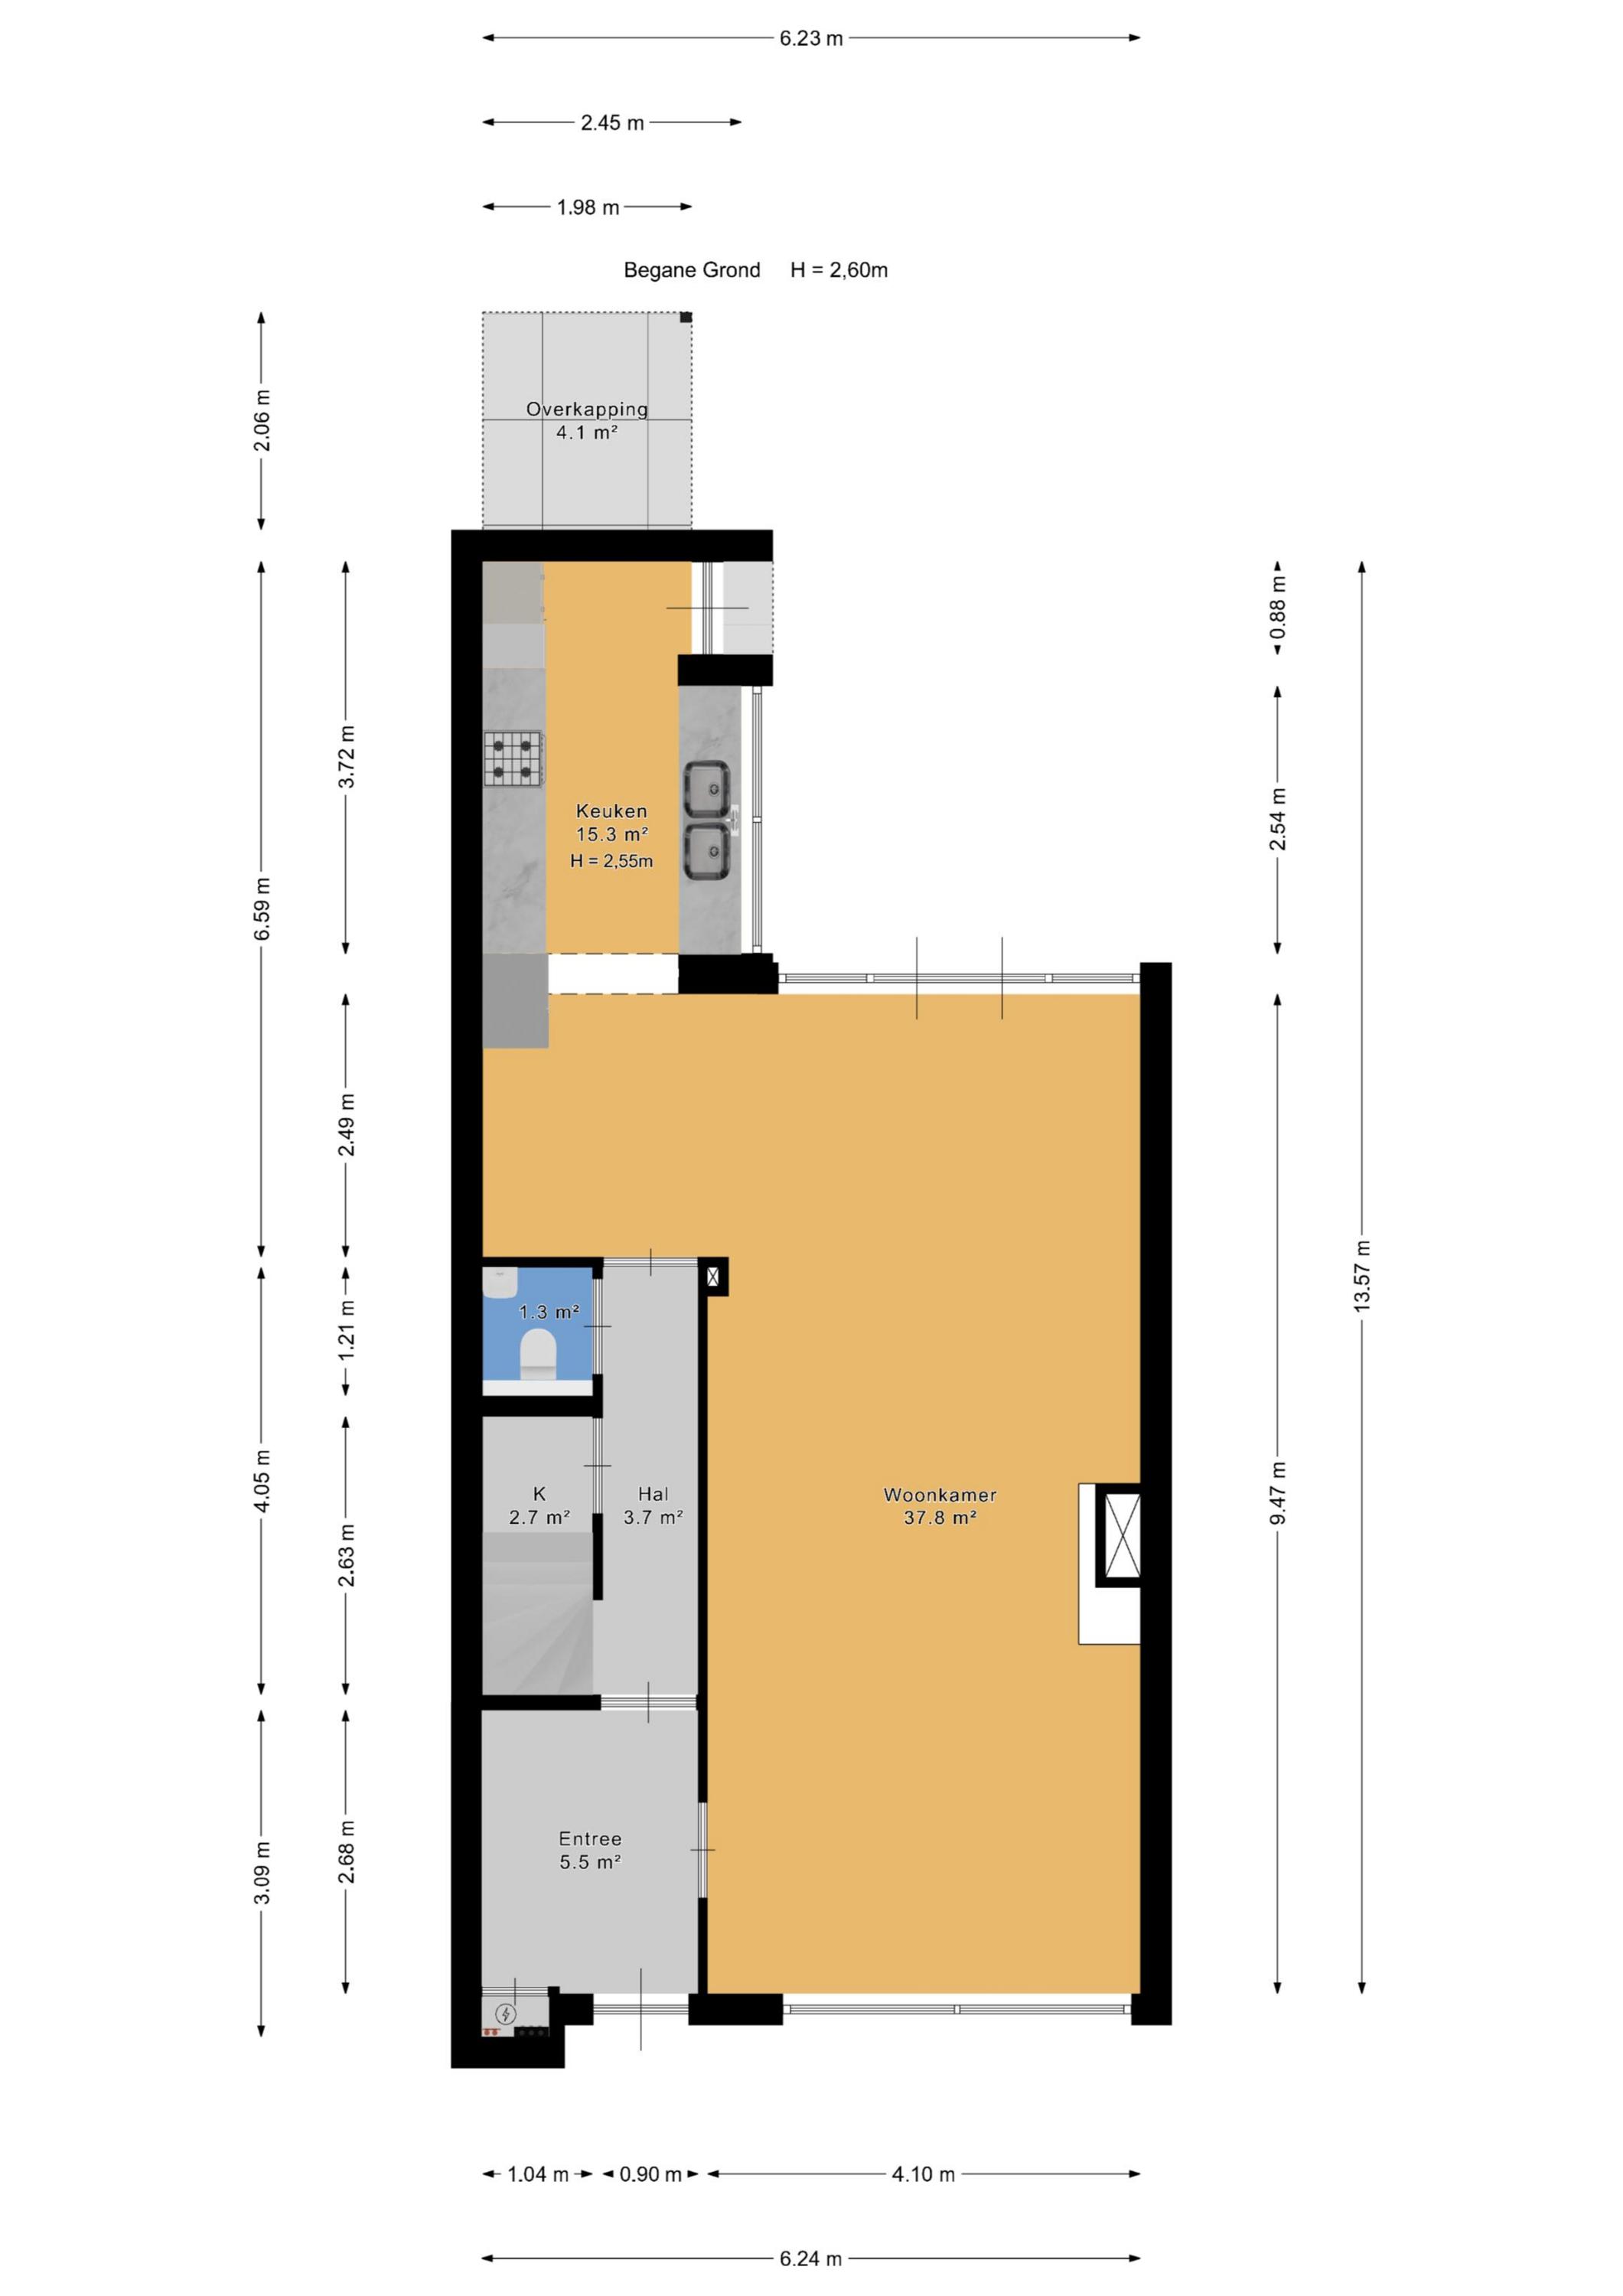
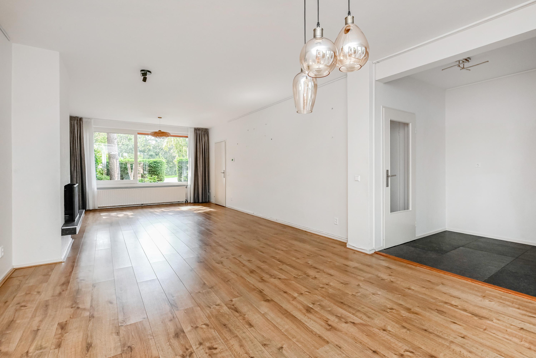
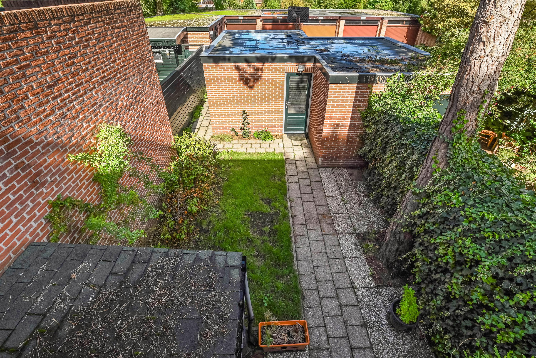
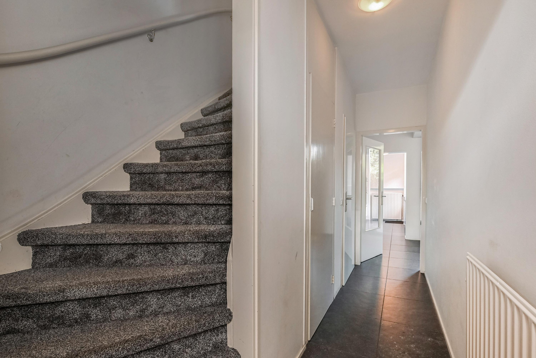
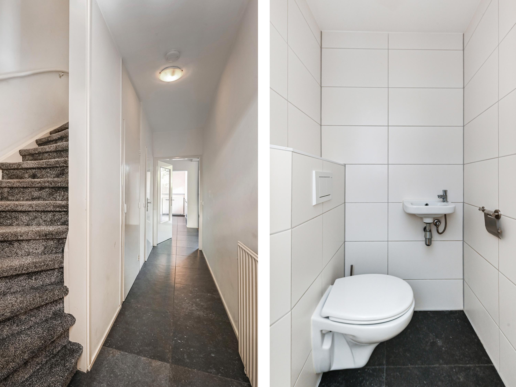
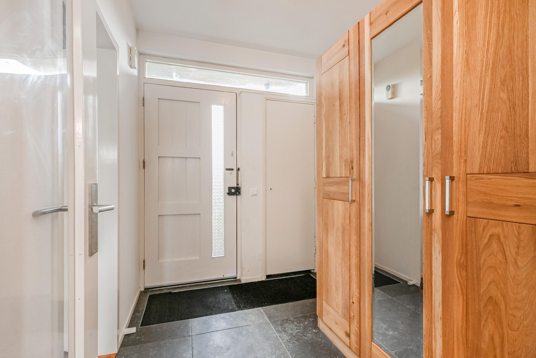
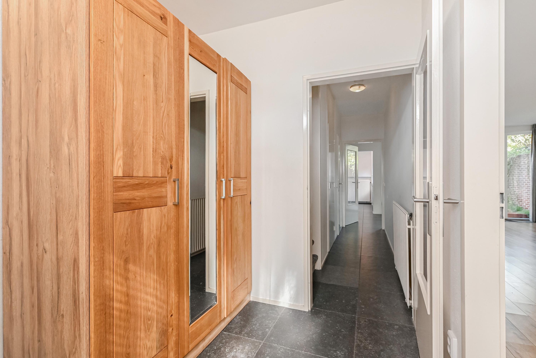
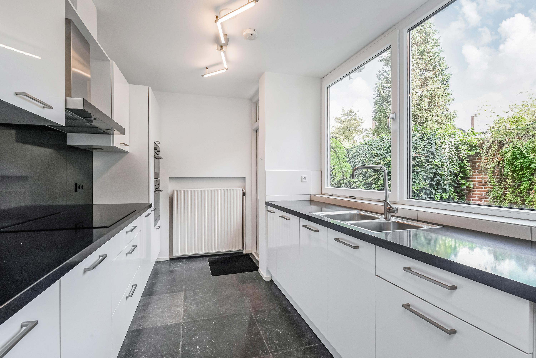
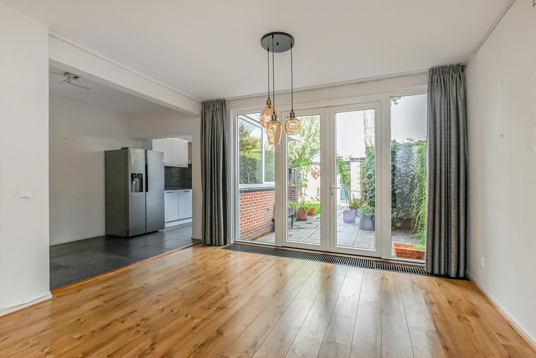
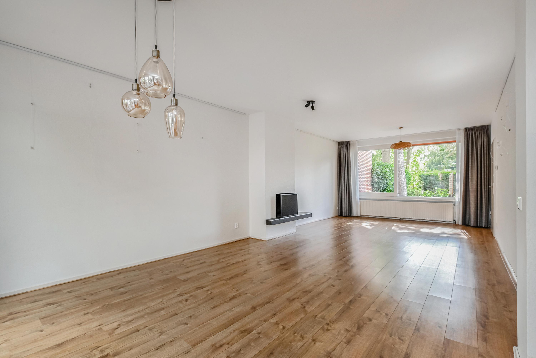
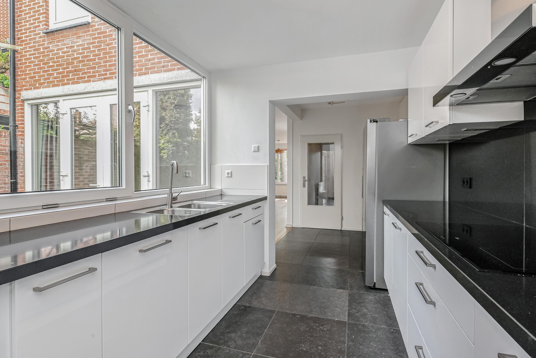
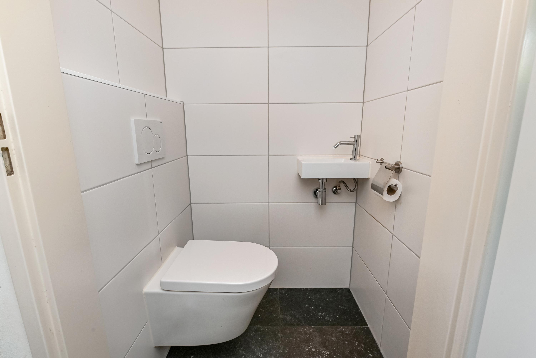
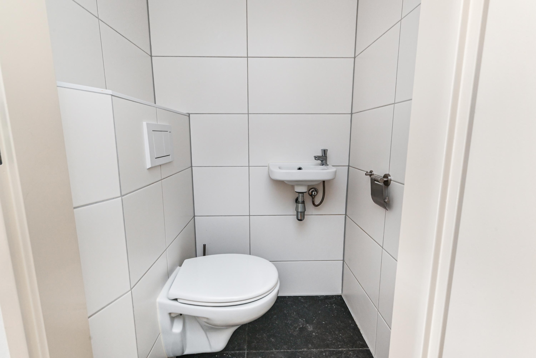
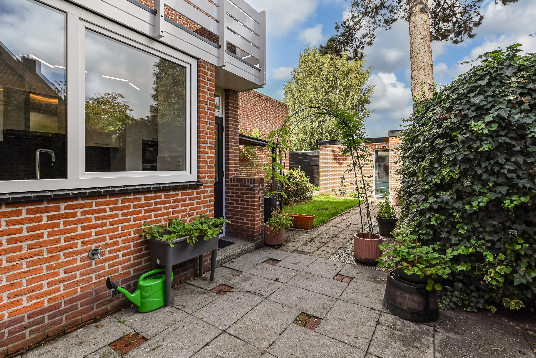
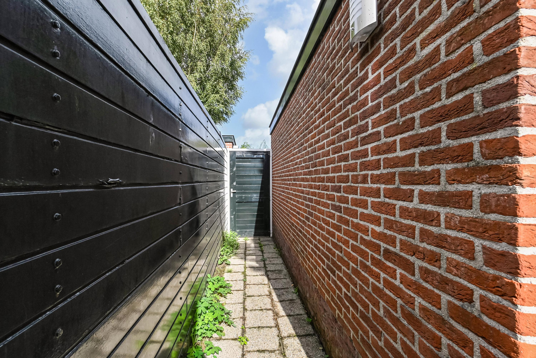
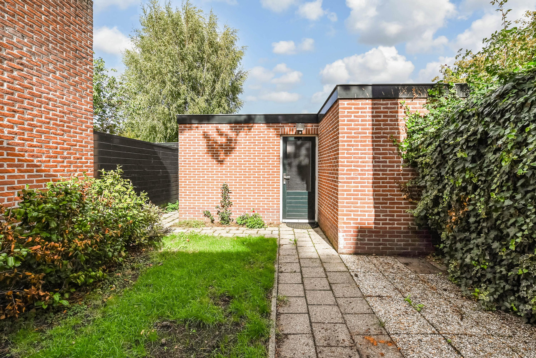
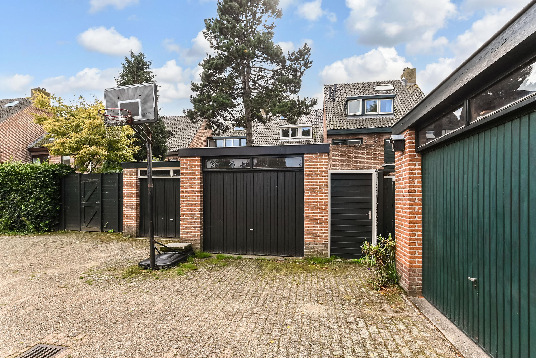
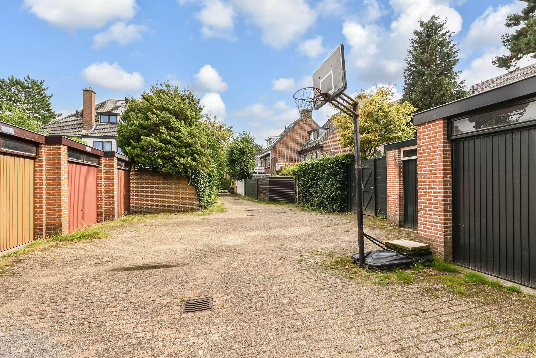
Ground Floor: Entrance, foyer with utility closet, hallway with toilet and a convenient stairwell closet. The spacious living/dining room features a fireplace and sliding glass doors leading to the deep backyard, which provides access to the garage and a back entrance. The kitchen, located in the addition, offers space for a cozy breakfast nook and also has direct access to the garden.
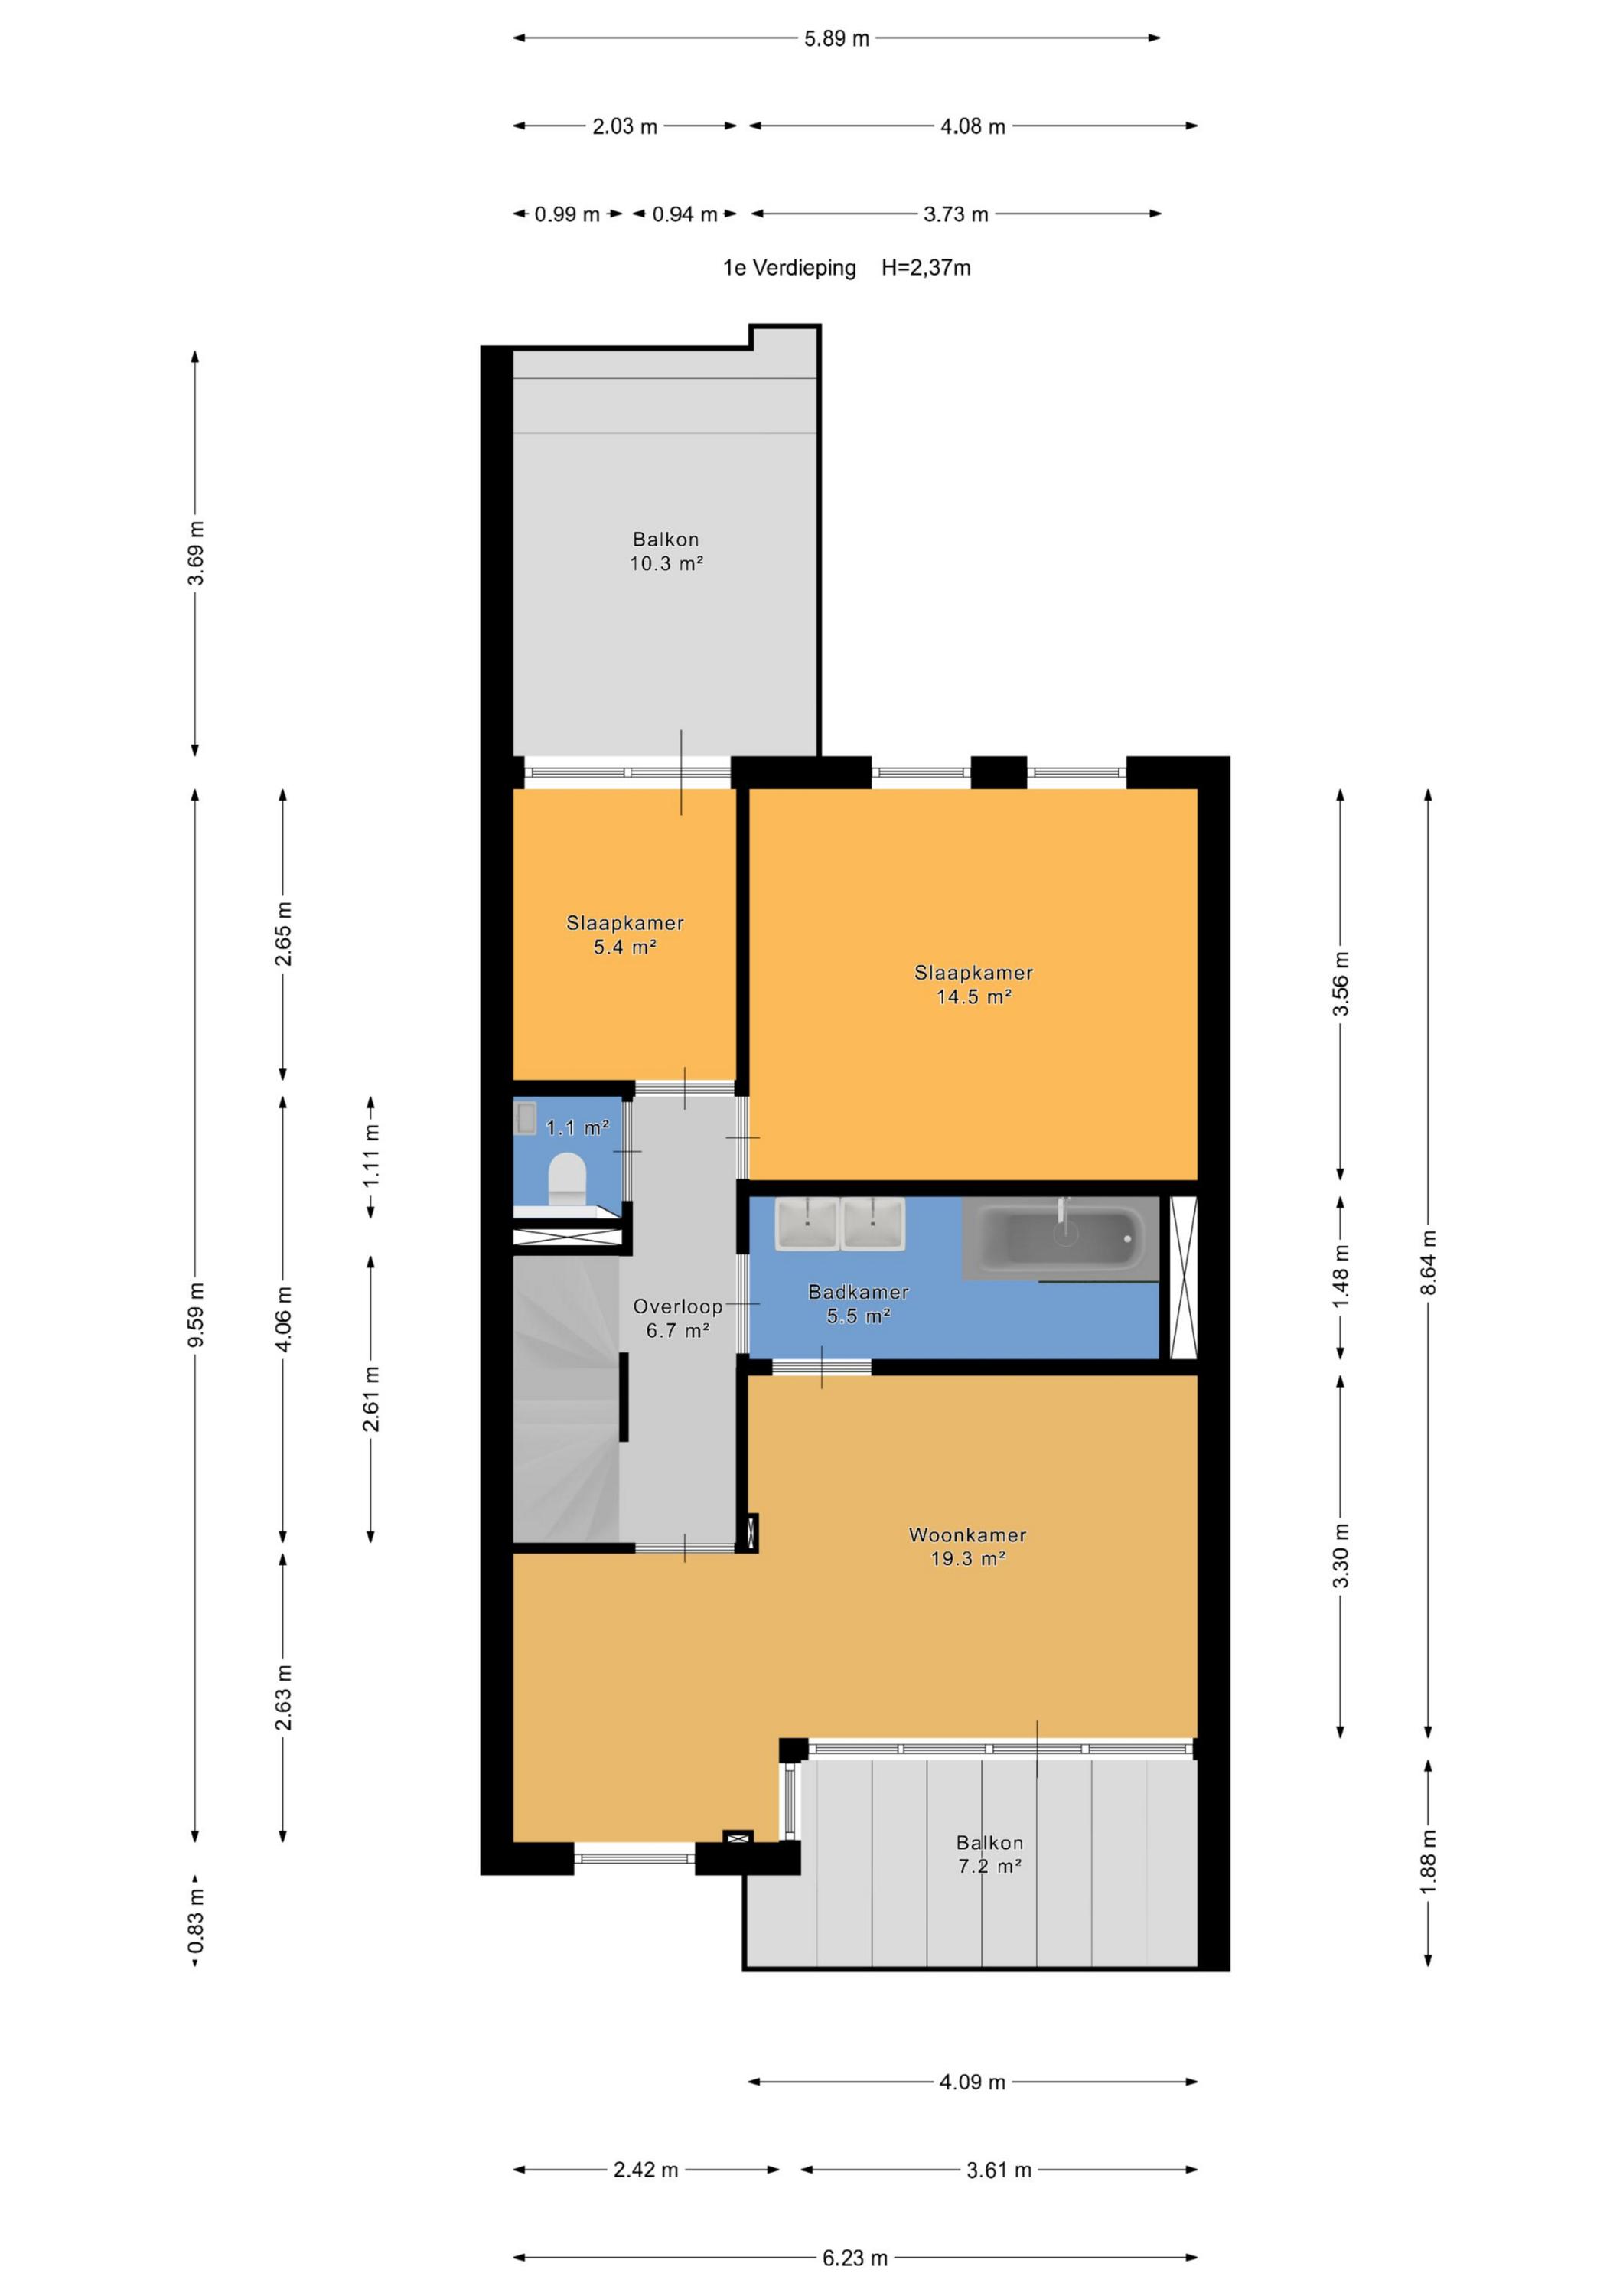
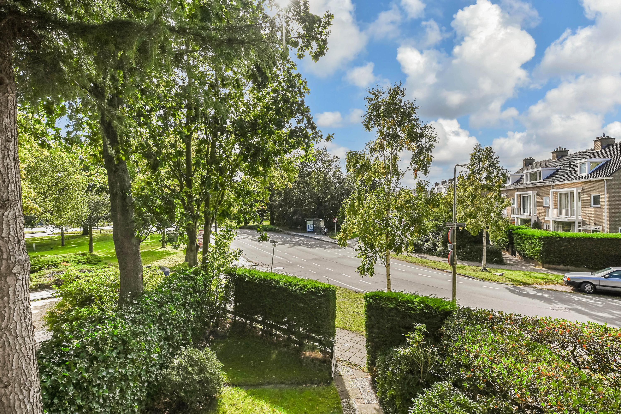
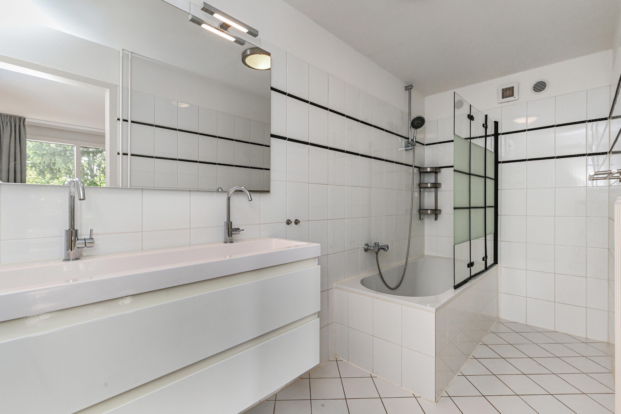
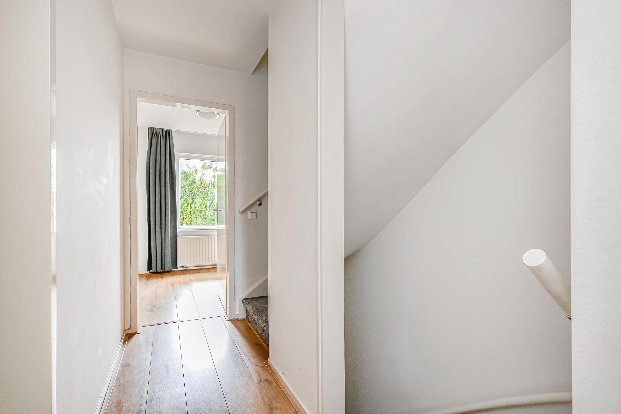
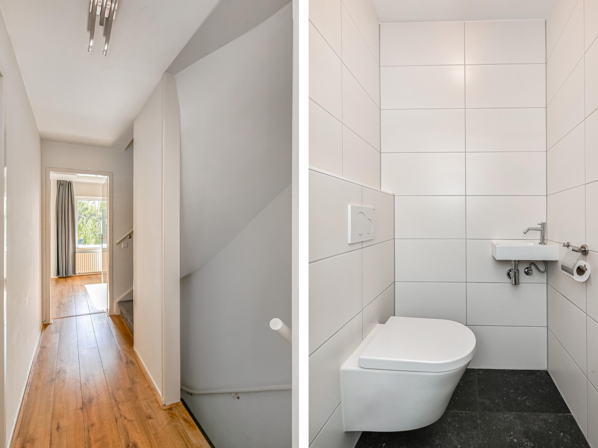
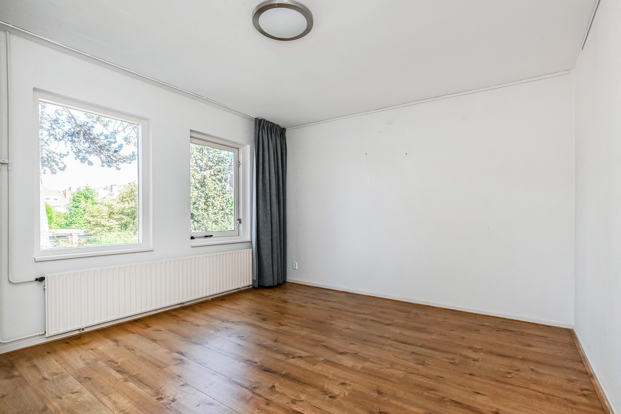
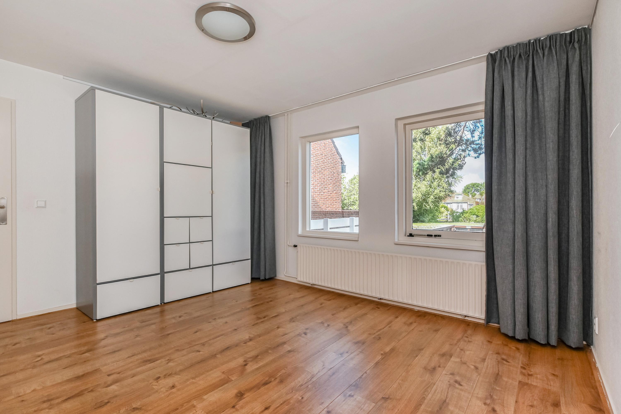
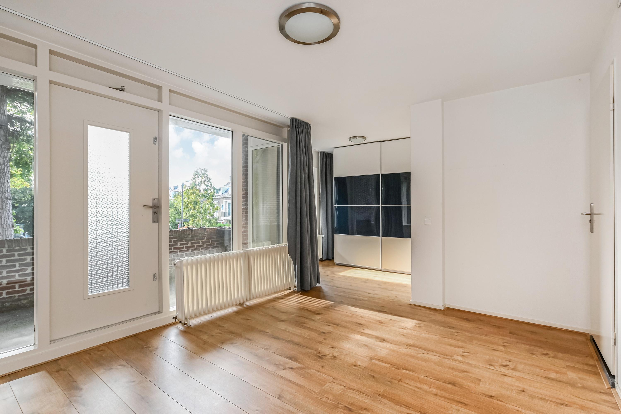
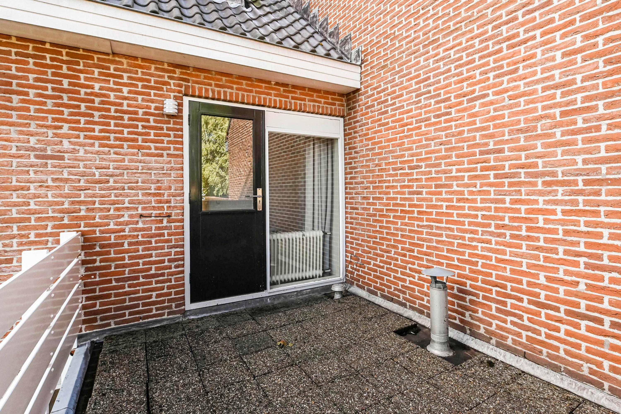
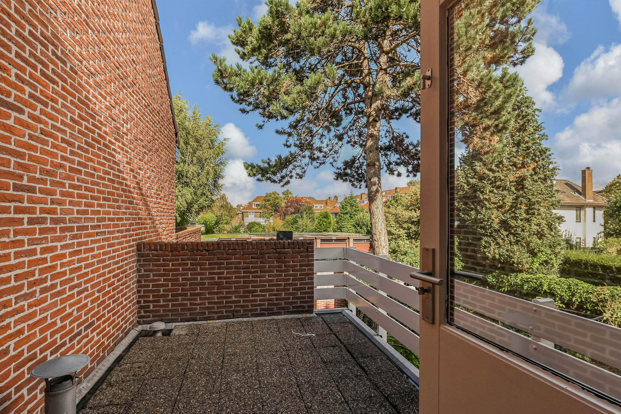
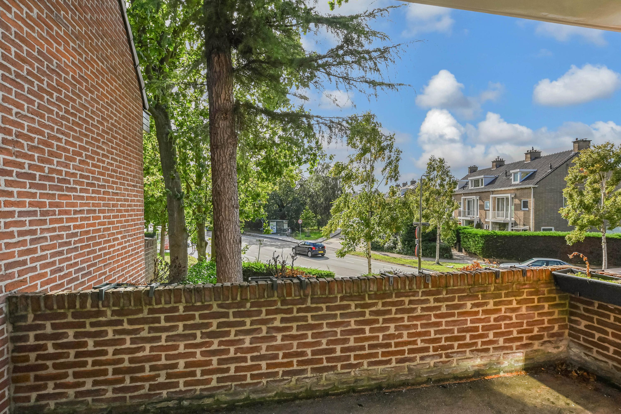
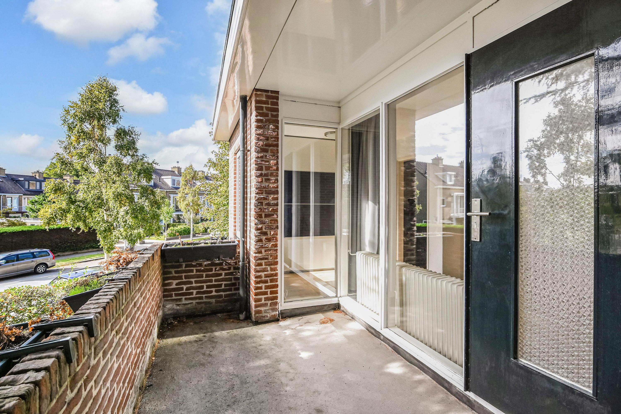
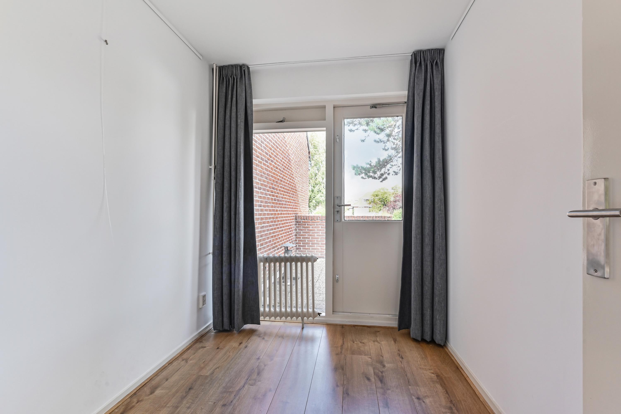
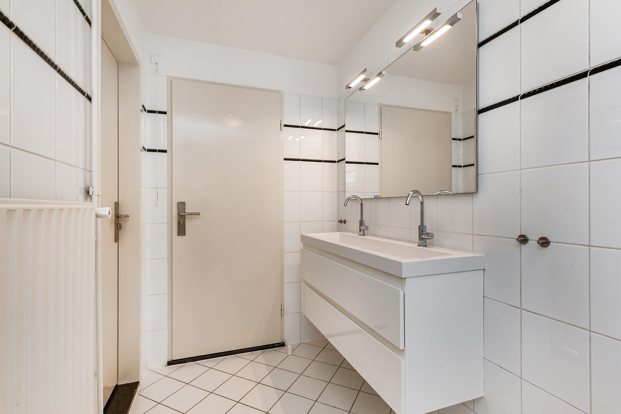
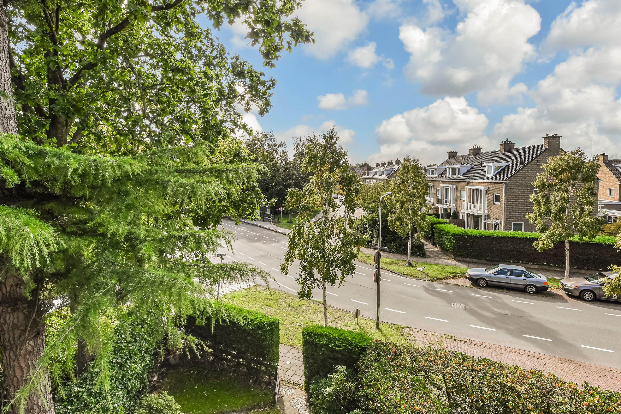
1st Floor: Landing with a separate toilet. Spacious bedroom at the front, spanning the full width of the home, with its own spacious southwest-facing balcony and unobstructed views of the square. An adjacent bathroom features a bathtub, bidet, and double sink. At the rear are two additional bedrooms, the smaller of which provides access to the rooftop terrace.
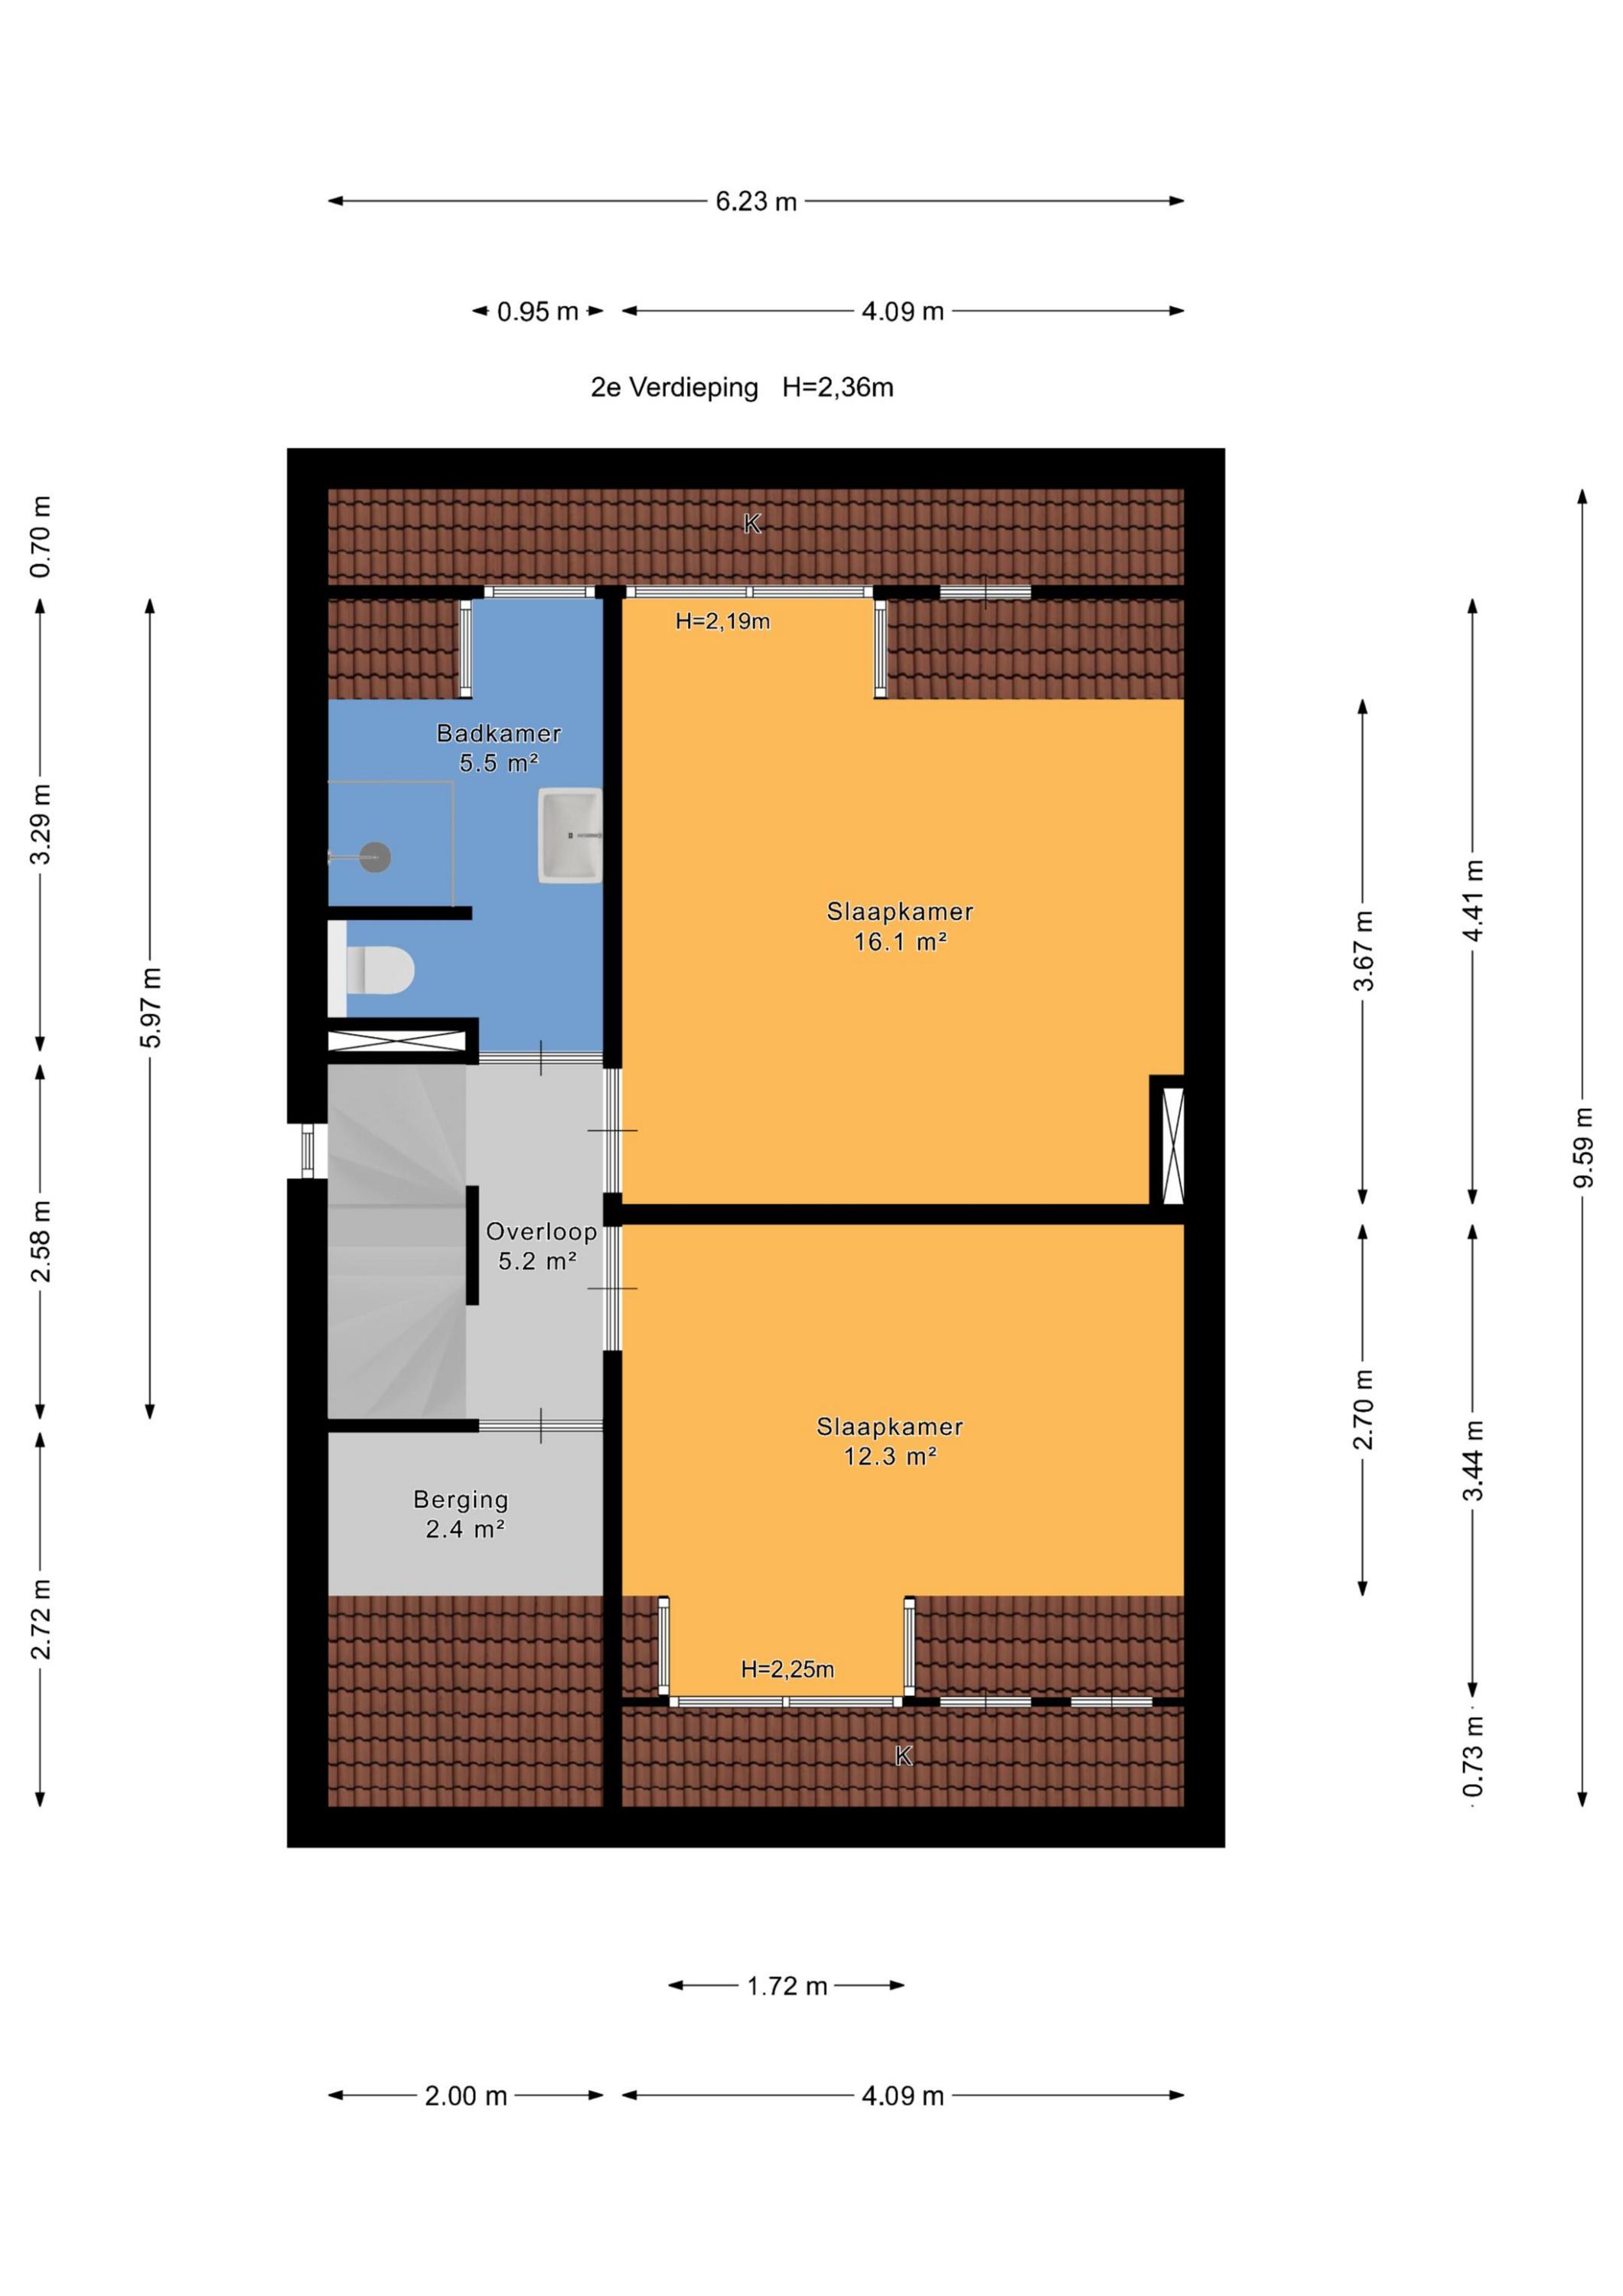
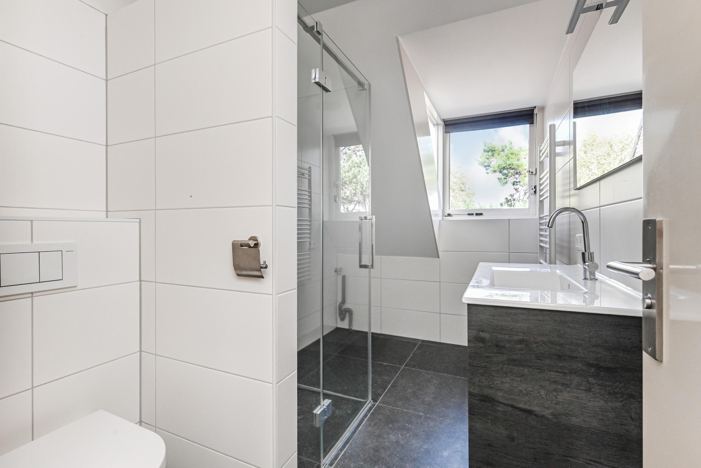
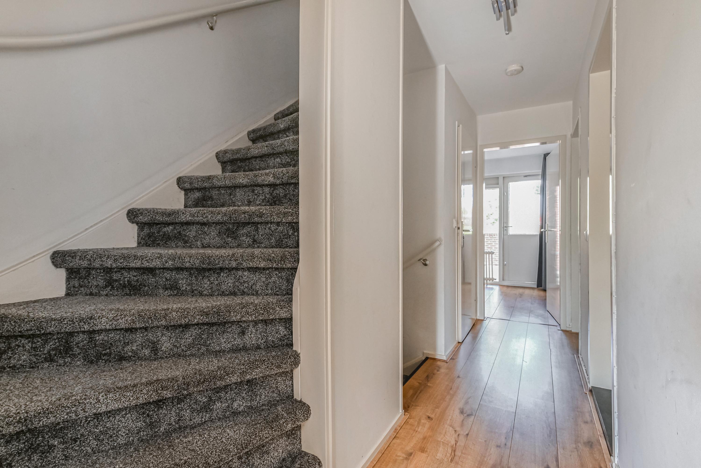
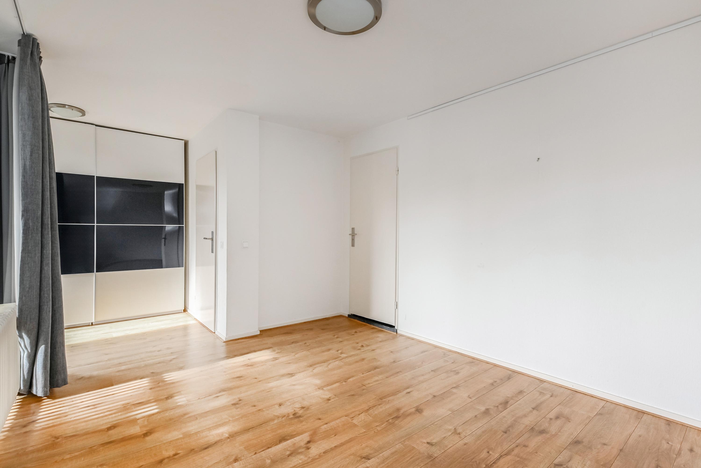
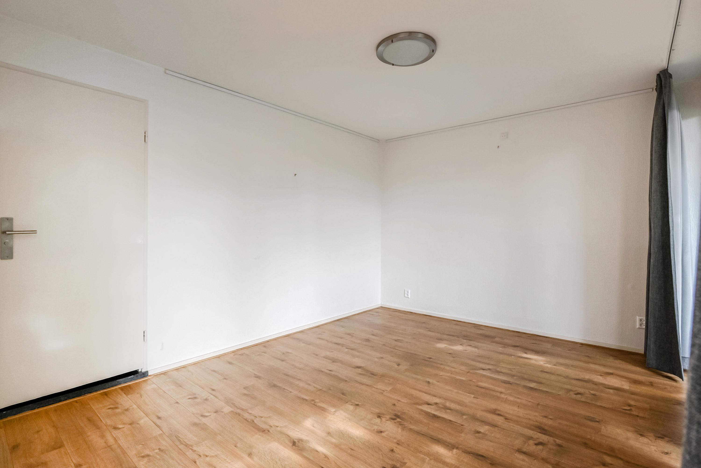
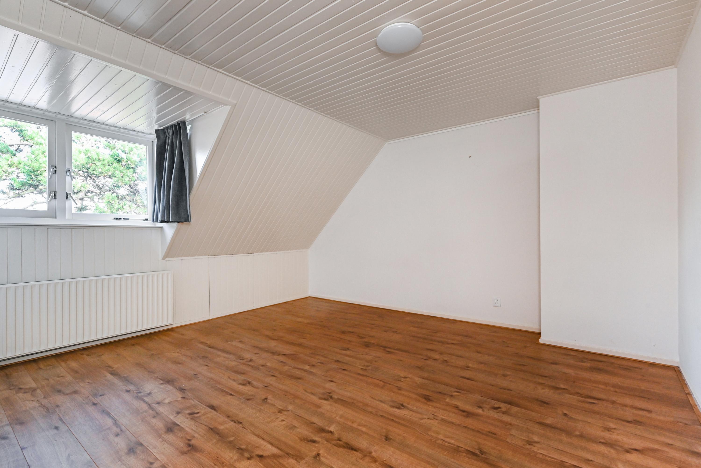
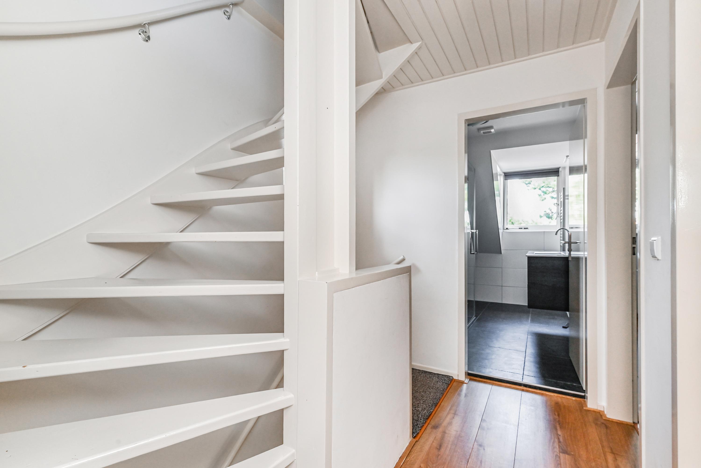
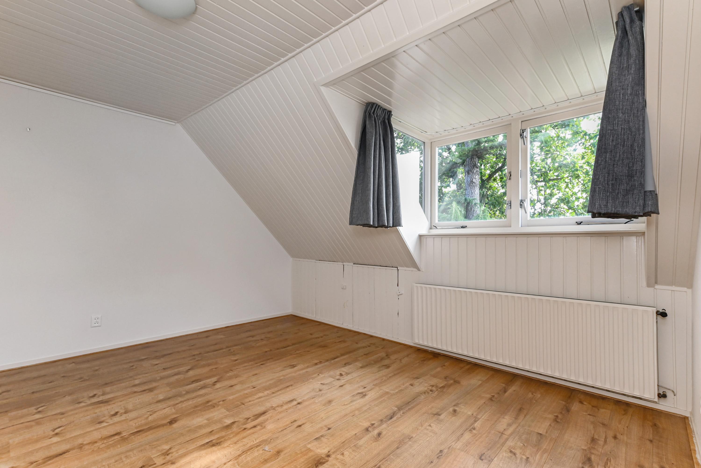
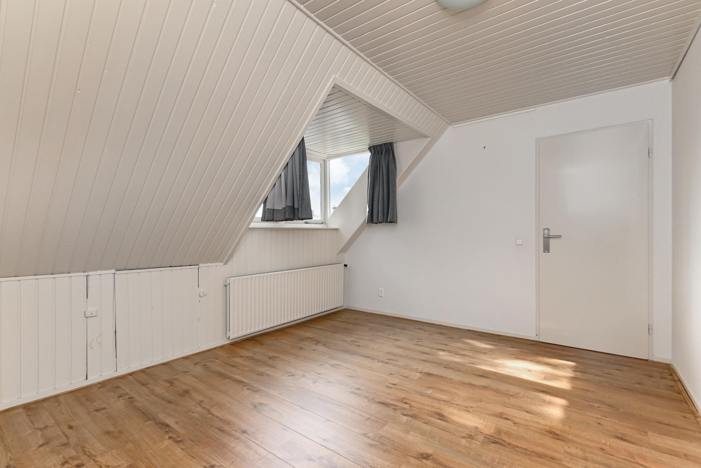
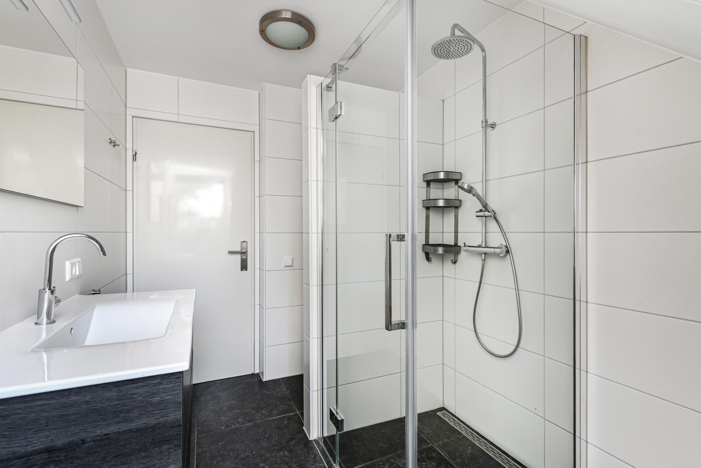
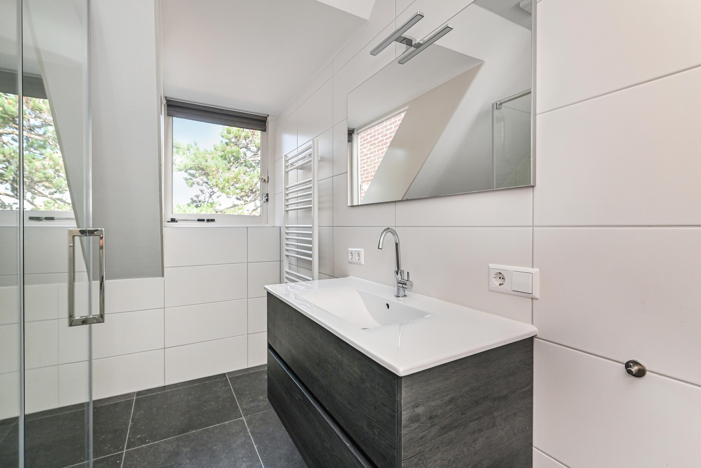
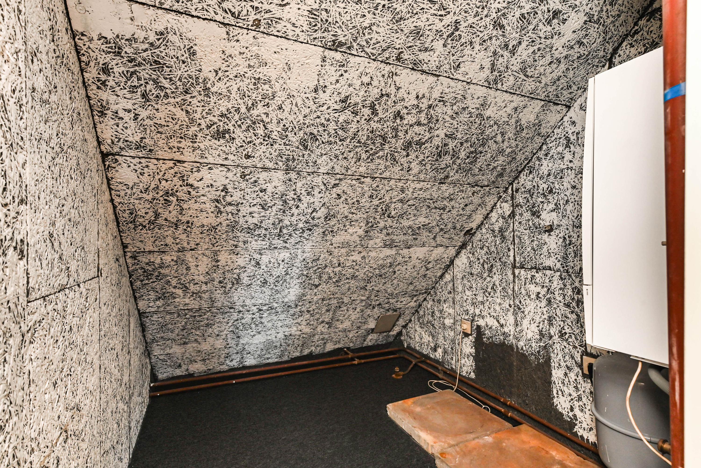
2nd Floor: Landing, spacious front bedroom, and a generous rear bedroom. Both rooms benefit from extra light and space thanks to a dormer window. Second bathroom equipped with a bathtub, toilet, and sink. There is also a convenient storage area here that houses the central heating system.
3rd Floor: Landing and an attic bedroom, perfect as an extra bedroom, home office, or hobby room.
– Available immediately for €4,000.00 per month rent
– Security deposit: 1 month’s rent
– Excludes gas, electricity, water, and internet (tenant must register the meters in their own name)
– Furnished with laminate flooring in the living room and bedrooms. Tiles in the kitchen and bathrooms, and a washing machine hookup
– Neatly covered stairs, curtains, and picture rails throughout
– Various linen closets and plenty of storage space
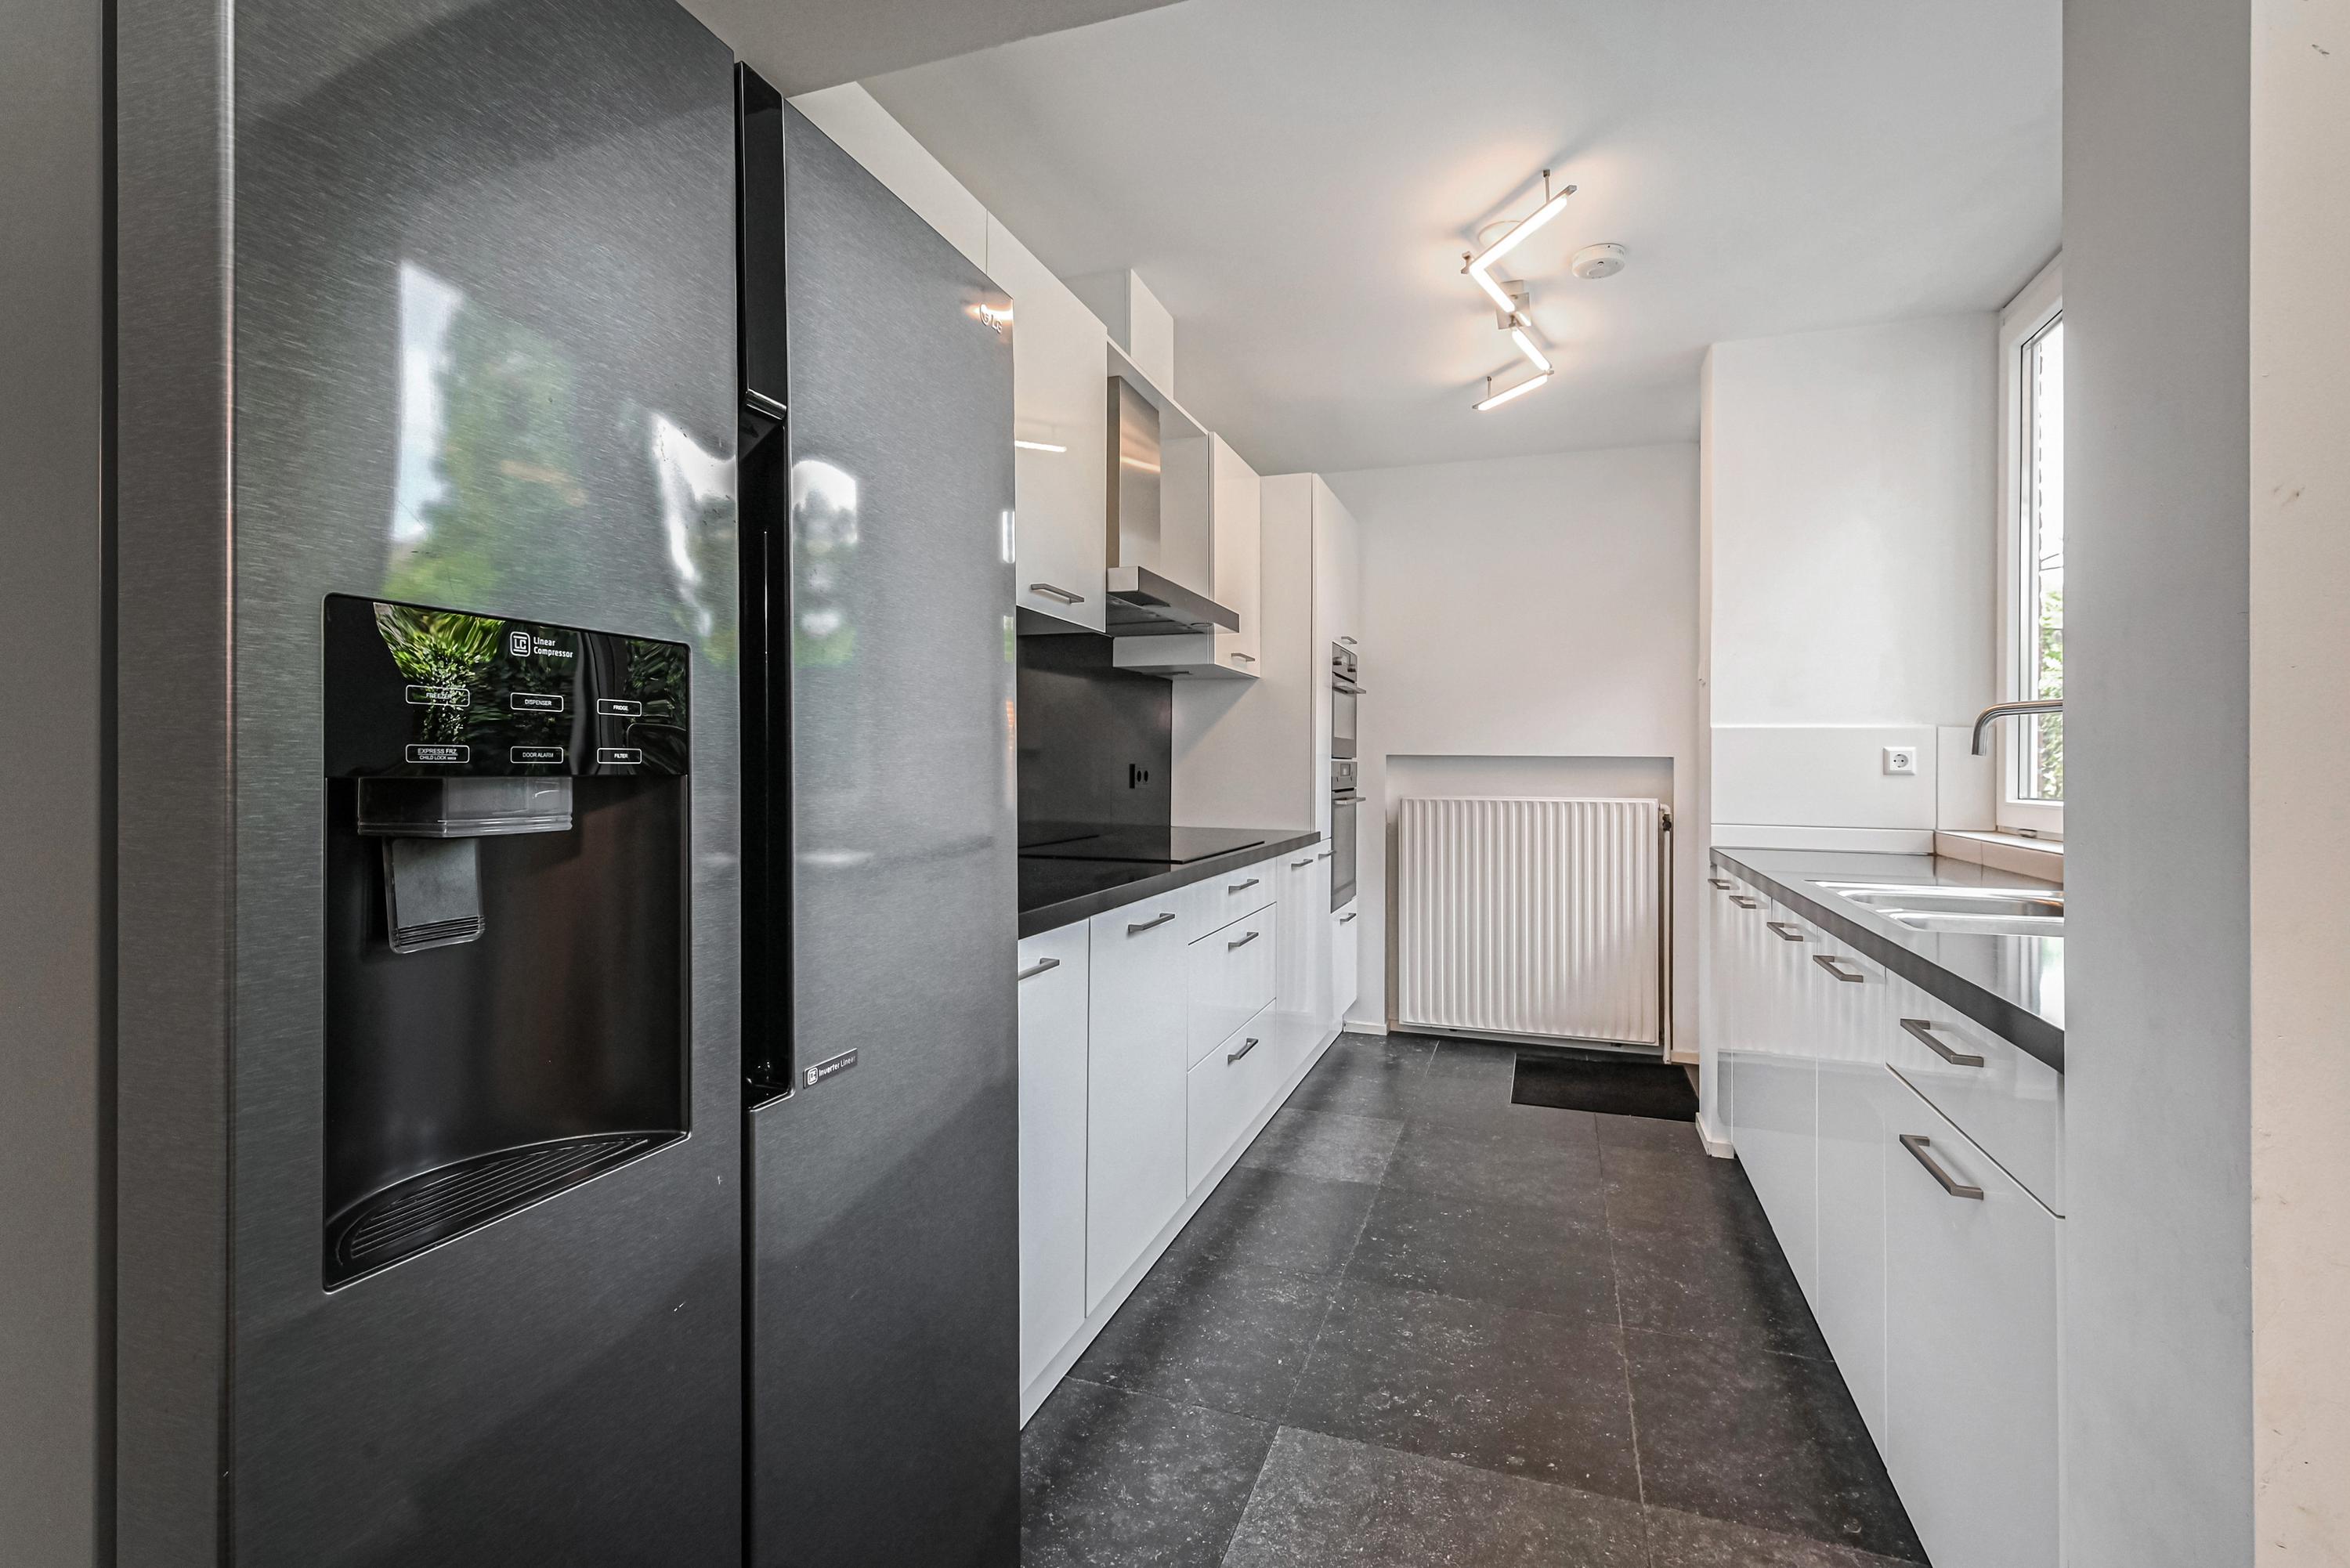
– Kitchen from 2024 with built-in appliances: dishwasher, induction cooktop, range hood, 2 ovens, and a freestanding American-style refrigerator with freezer compartment
– Energy efficiency rating C, double-glazed windows throughout
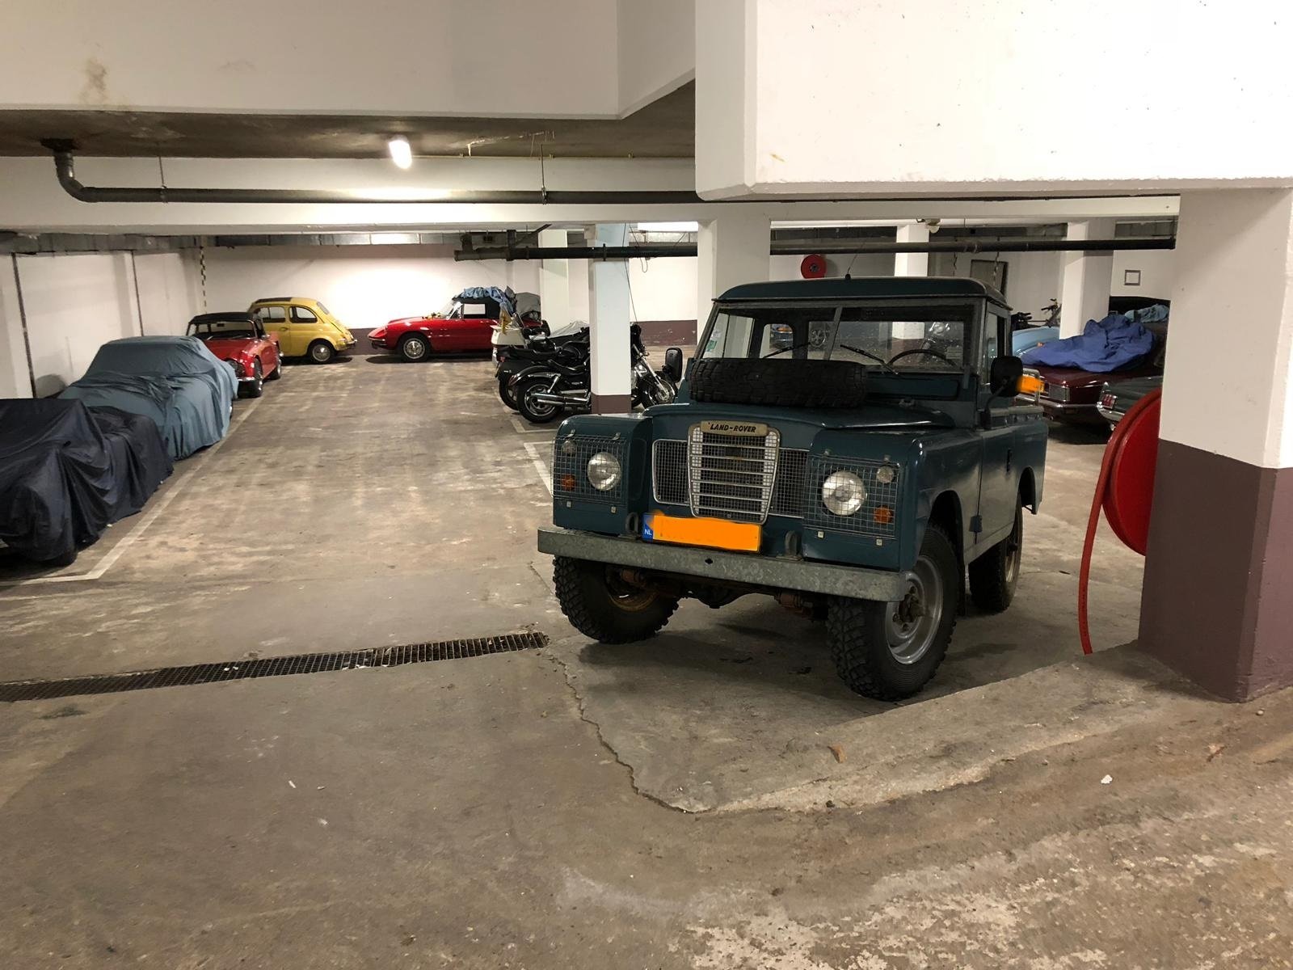
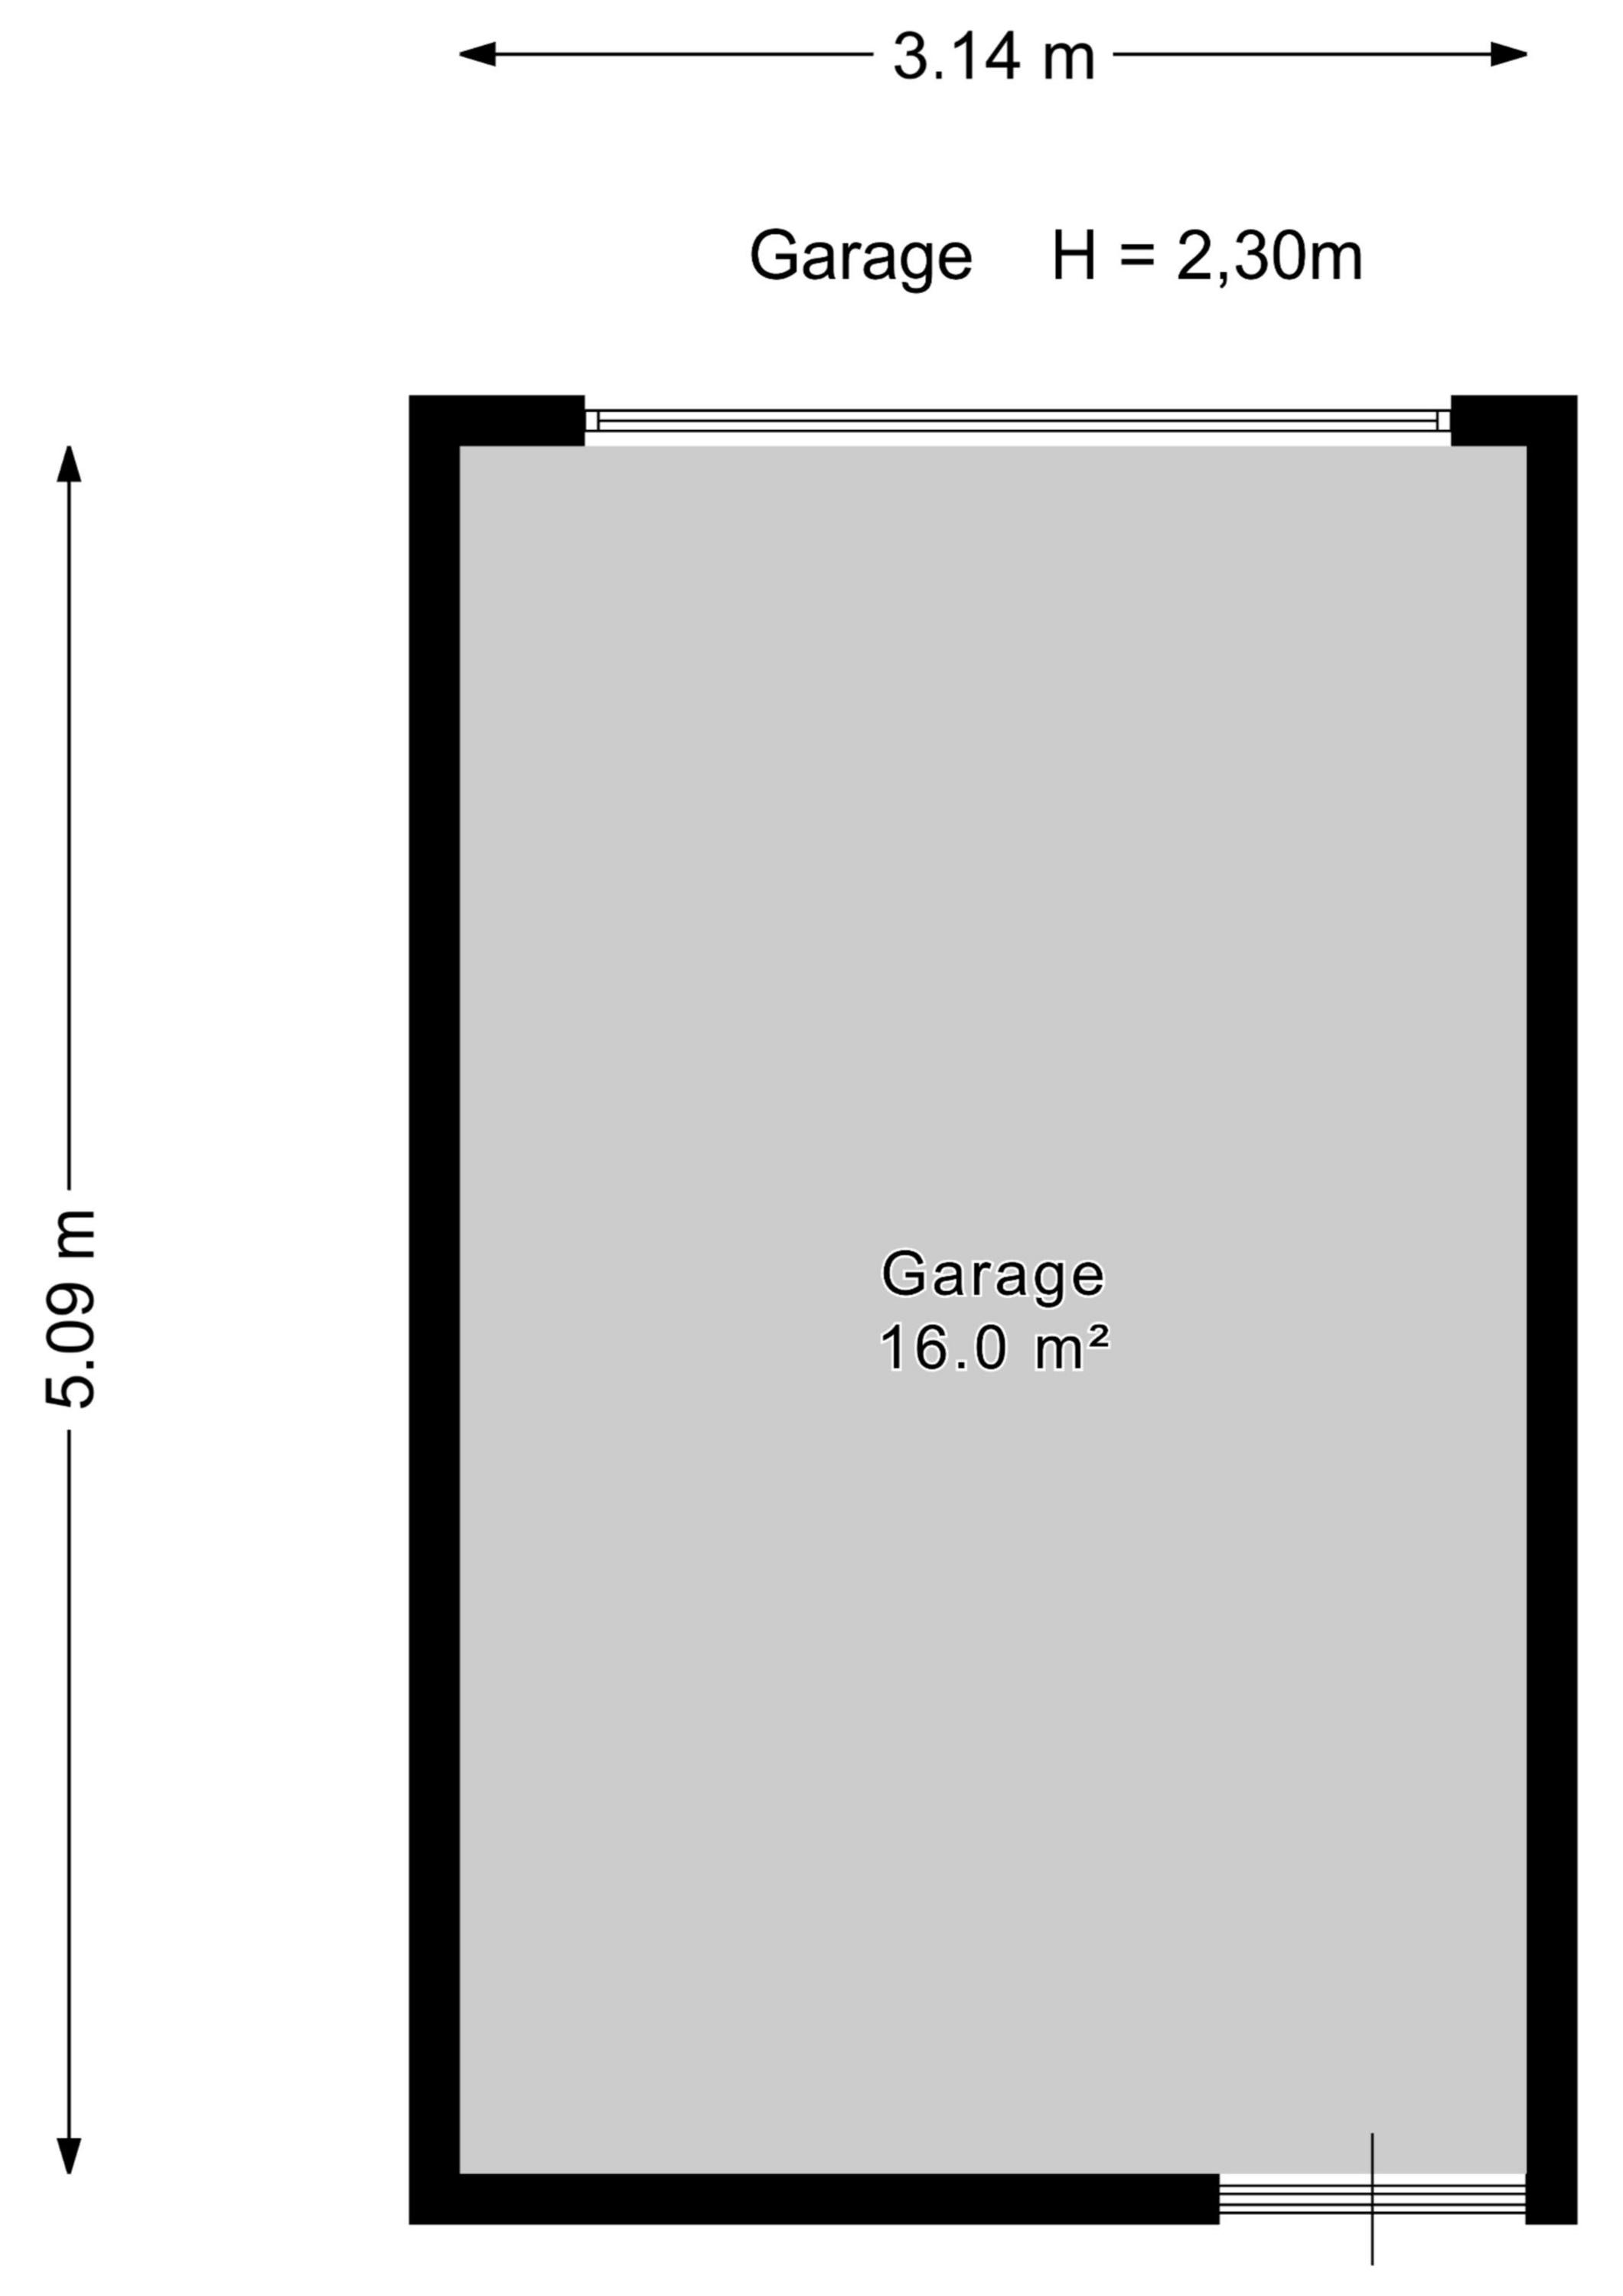
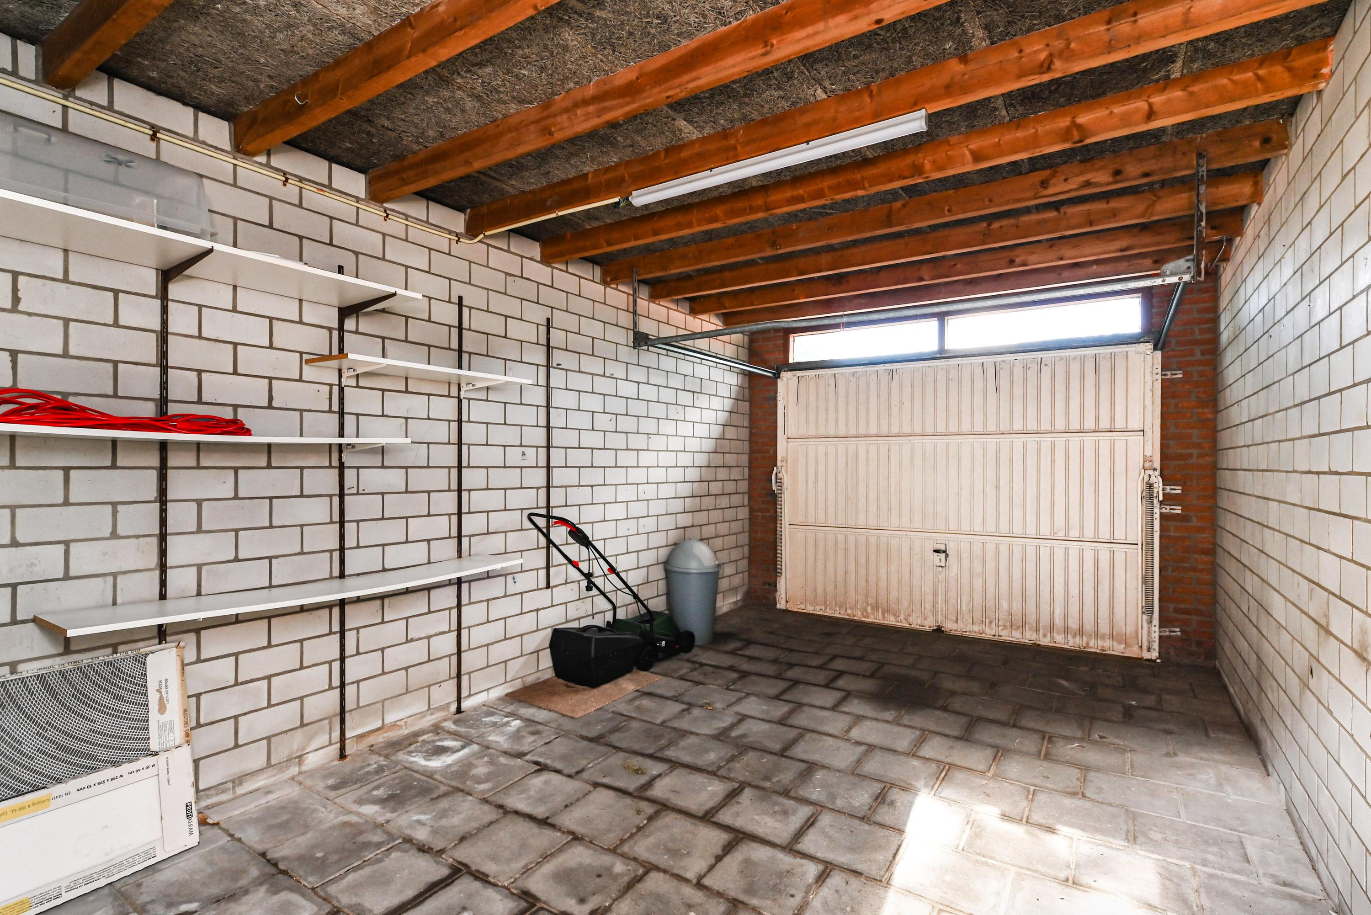
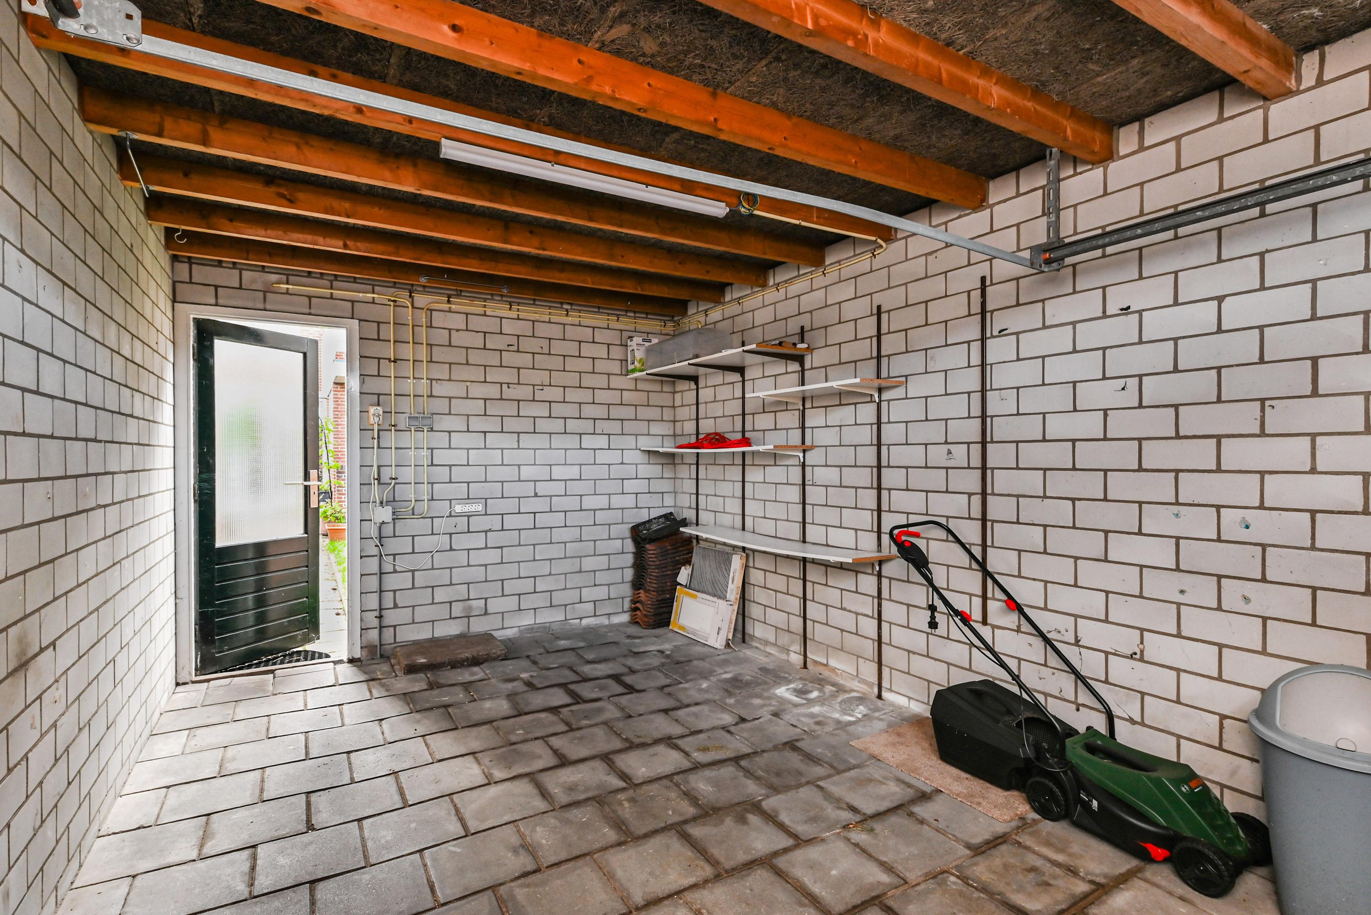
– Spacious garage/shed with electrical hookup
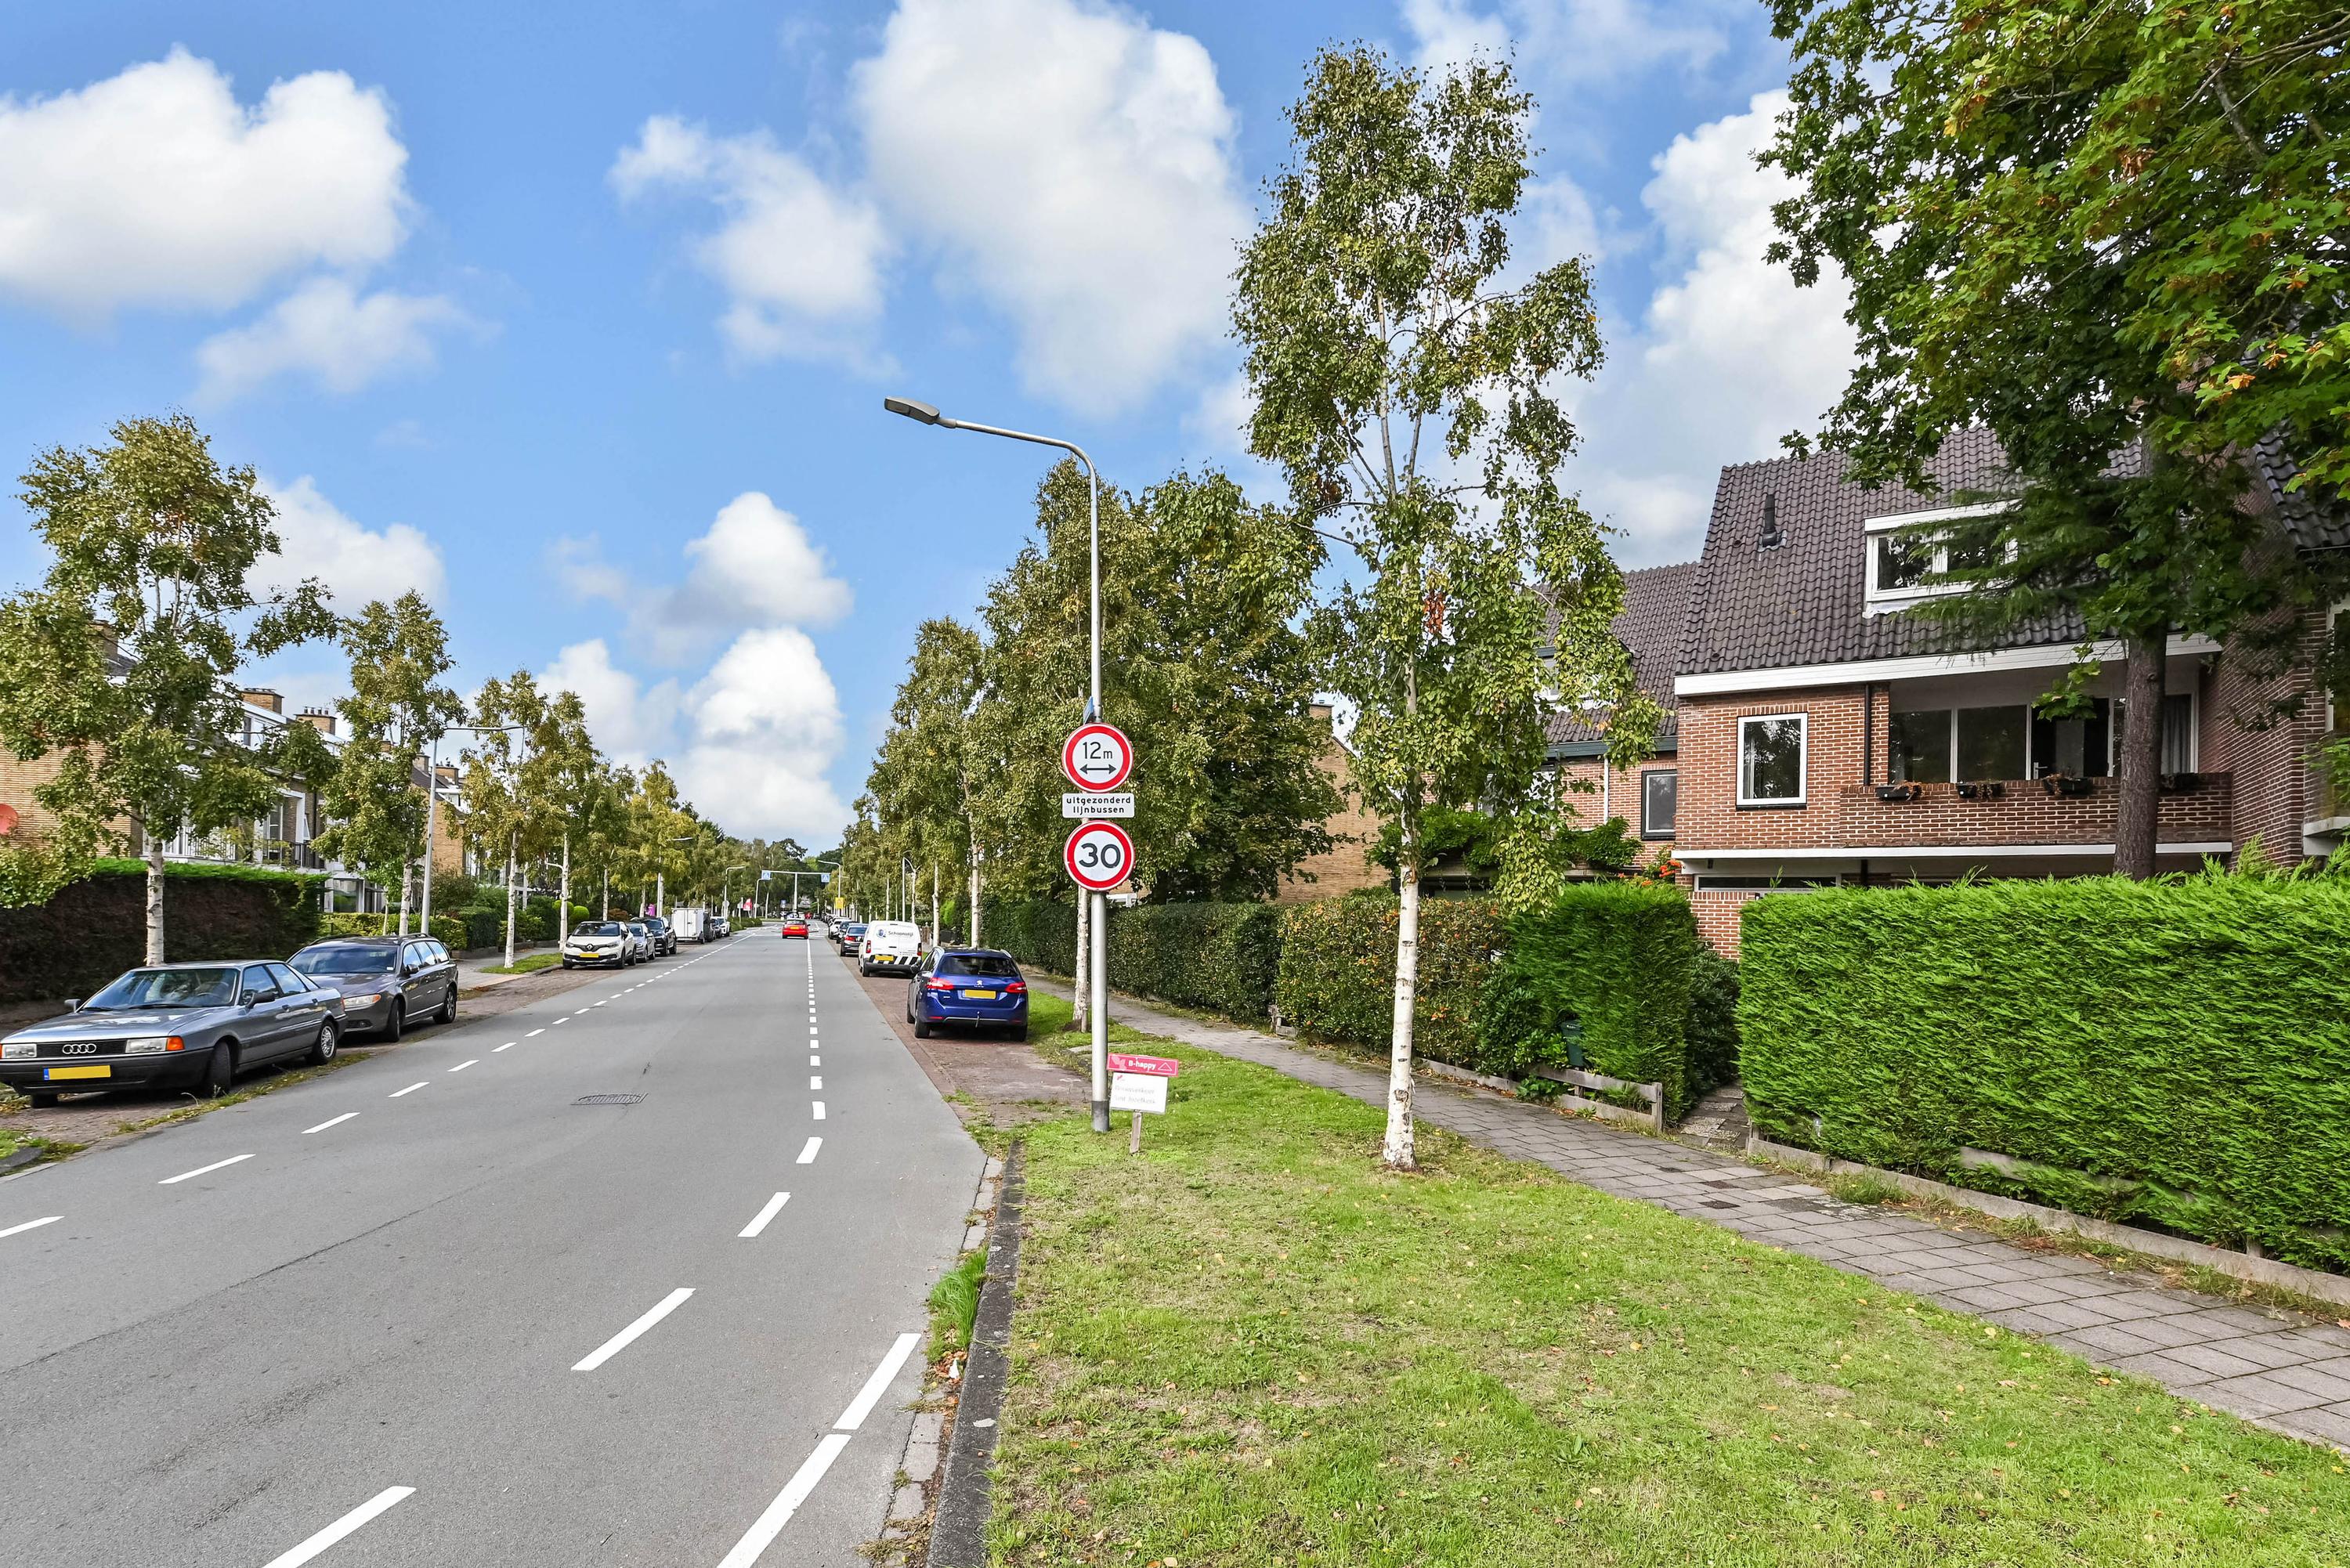
– Unobstructed, green view from the front overlooking the lively Rozenplein
– Very conveniently located near international schools, major roads, and the center of Wassenaar
– Ter Weer Park is a 4-minute walk away.
– Available immediately
Features
Transfer
- Rent:
- €4,000 per month
- Status:
- Withdrawn
- Acceptance:
- Immediately
Construction
- Property type:
- Residential Home
- Type of residence:
- Mansion
- Property type:
- Townhouse
- Year built:
- 1974
- Body style:
- Existing Buildings
- Location:
- In a residential neighborhood
Areas and Volumes
- Living area:
- 173 m²
- Living room area:
- 40 m²
- Lot area:
- 0 m²
- External storage space:
- 16 m²
- Contents:
- 490 m³
Layout
- Number of rooms:
- 8
- Number of bedrooms:
- 6
- Number of bathrooms:
- 2
- Bathroom amenities:
- Toilet, Shower, Sink, Vanity, Washer Connection, Bathtub, Double Sink
- Amenities:
- Mechanical ventilation
Energy
- Energy efficiency class:
- C
- Hot water:
- Boiler
- Boiler:
- Remeha Calenta 40c, Fuel: GAS
- Heating:
- Boiler
Outdoor space
- Garden:
- Backyard
- Main Garden:
- Backyard
- Garden quality:
- Normal
- Back:
- Yes
Shed / Storage and Parking
- Parking facilities:
- Public parking
Roof
- Roof type:
- Gable roof
- Material:
- Pans
Other
- Permanent residence:
- Yes
- Indoor maintenance:
- Good
- Outdoor maintenance:
- Good
- Current use:
- Living Space
- Current destination:
- Living Space