












Samuel Beckettlaan 25
2553 DL The Hague
€ 775.000 (buyer’s costs)
Description
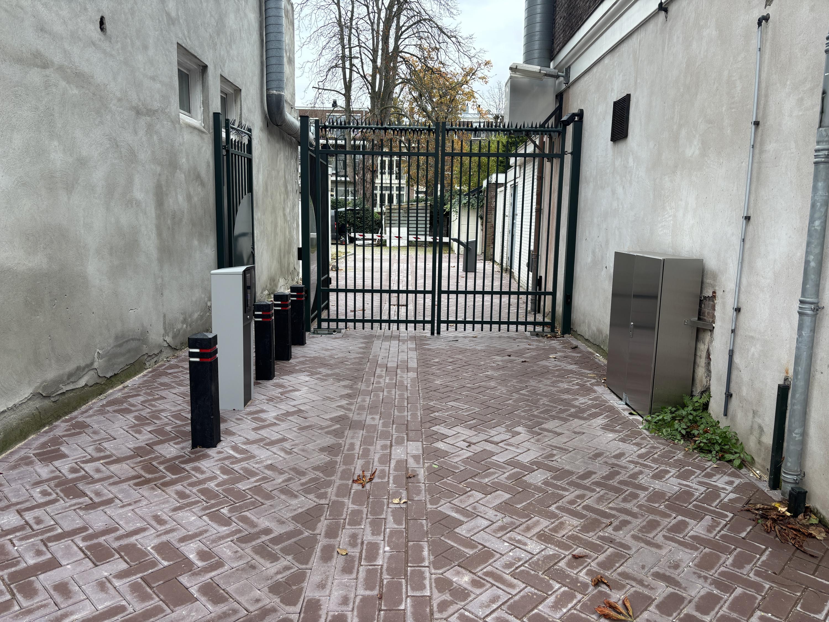
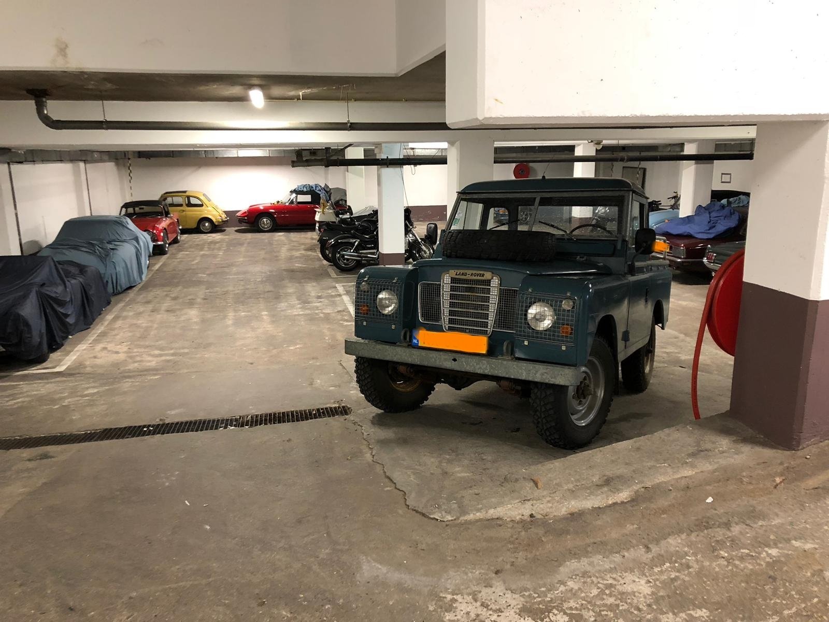
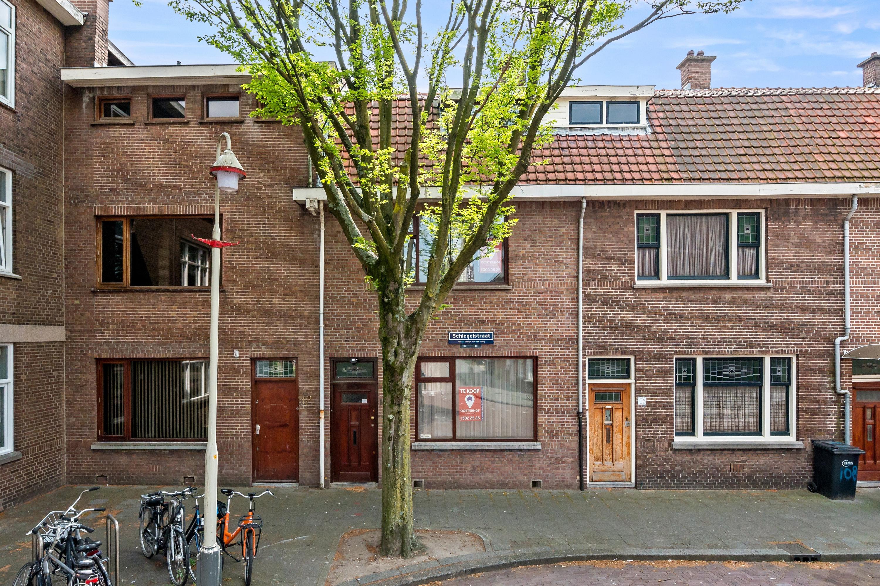
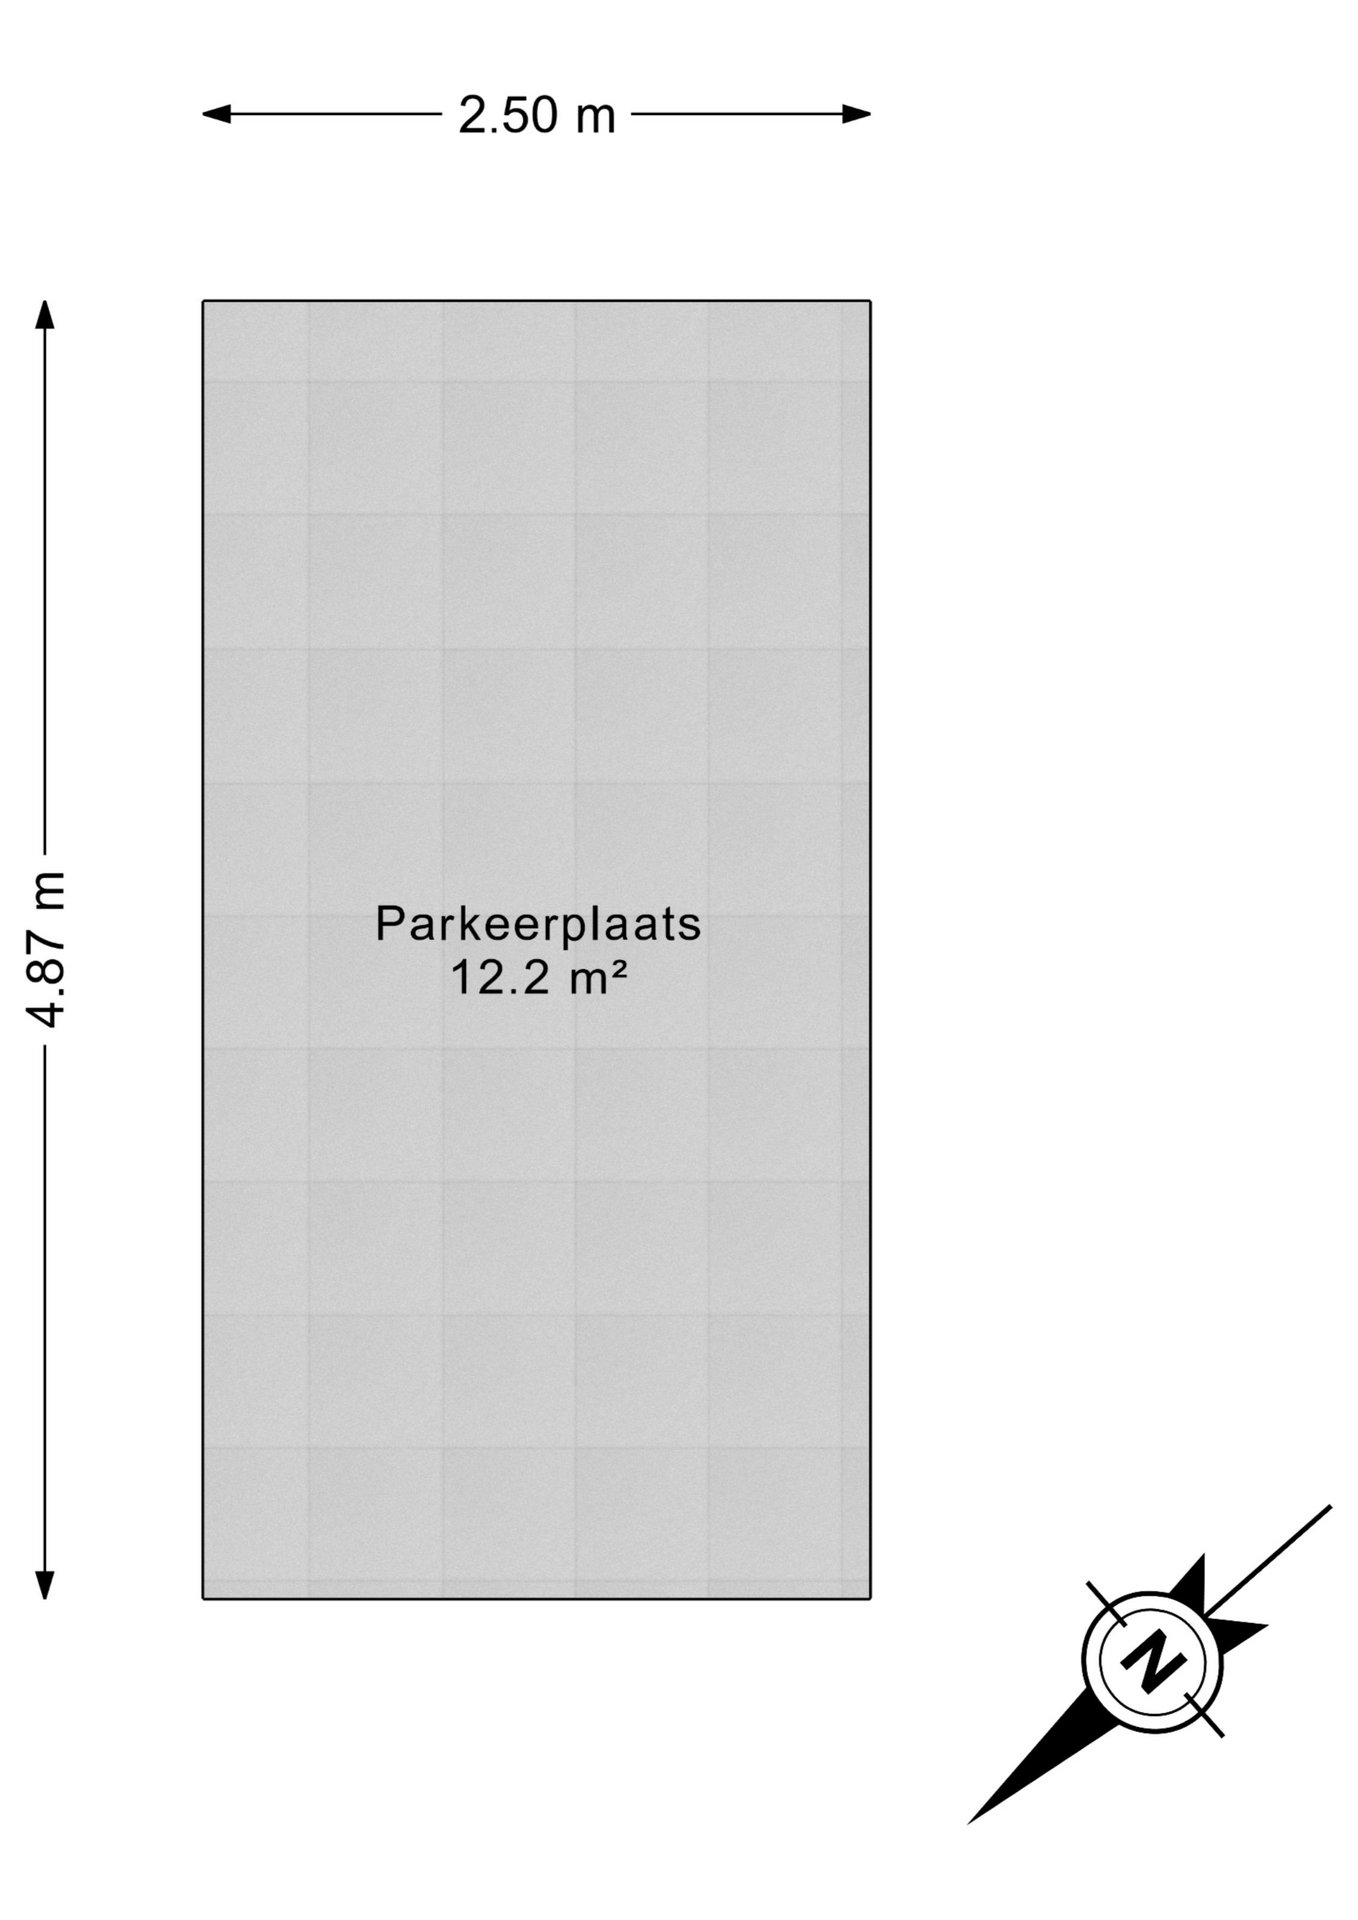
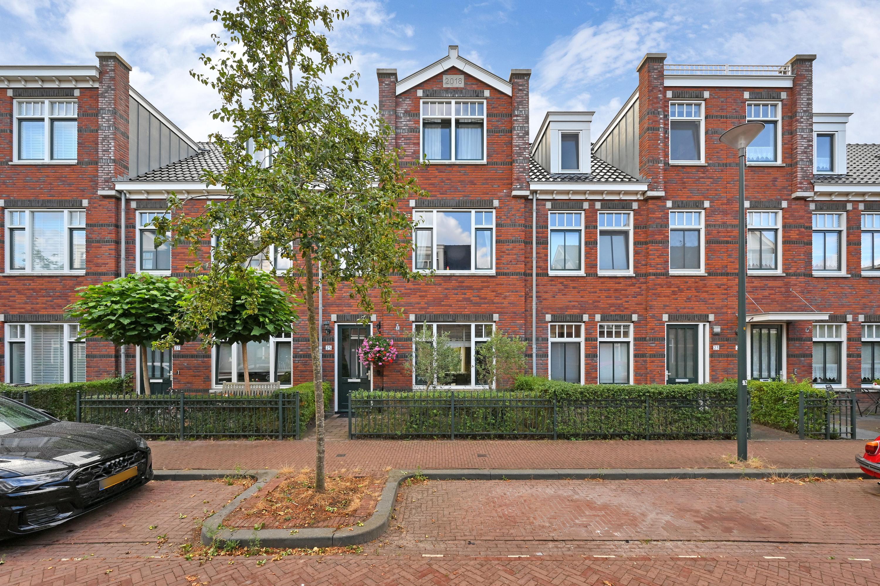
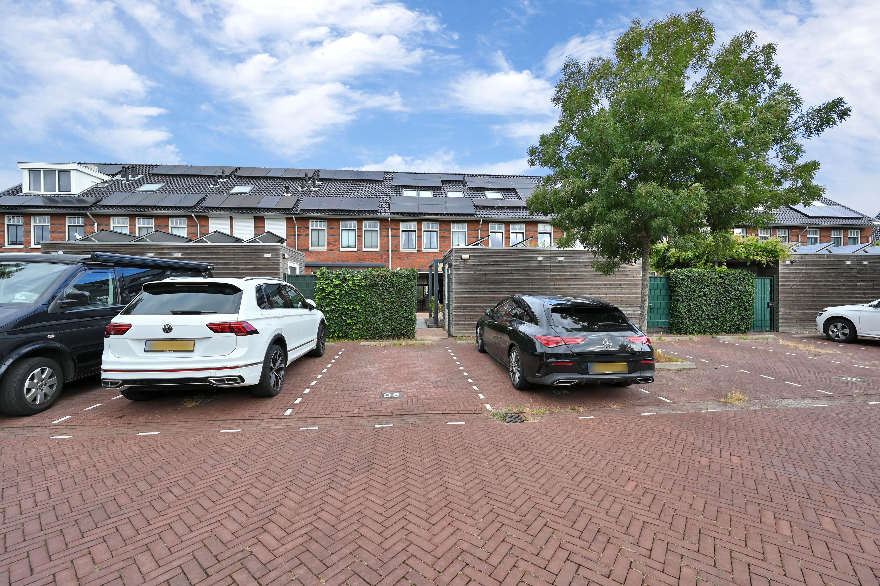
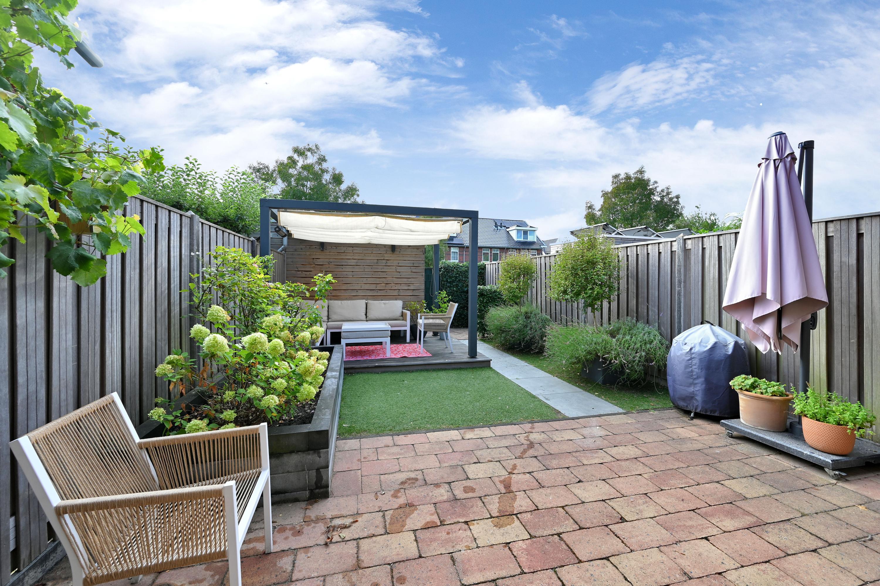
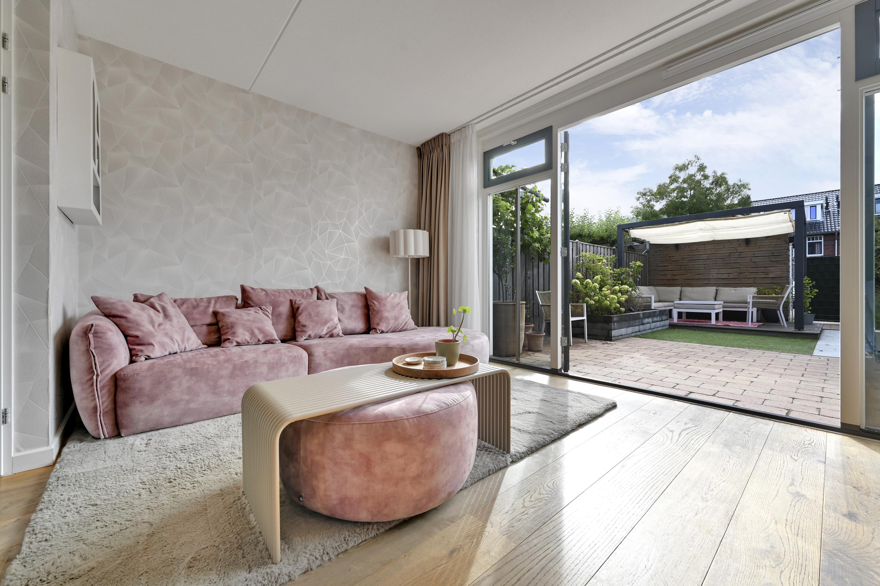
Located in the popular residential neighborhood of Vroondaal is this stunning, move-in-ready single-family home with a sunny southeast-facing backyard, where you can enjoy the sun all day long. With a living area of approximately 136 m², this excellently maintained home offers all the comforts you could wish for. The home features a luxurious kitchen, a stylish bathroom, four spacious bedrooms, and a private parking space in the enclosed parking lot at the rear of the property.
Vroondaal is a popular, green, and child-friendly residential neighborhood, bordering the Madestein nature and recreation area and the historic Ockenburgh Estate. A short distance away are various shops, schools, daycare centers, sports facilities, and restaurants. The dunes, beach, and boulevard of Kijkduin are also within about a 10-minute bike ride. Thanks to its convenient location near major highways (A4, A12, A13, and A20) and public transportation, both The Hague and the surrounding cities are easily accessible.
Layout:
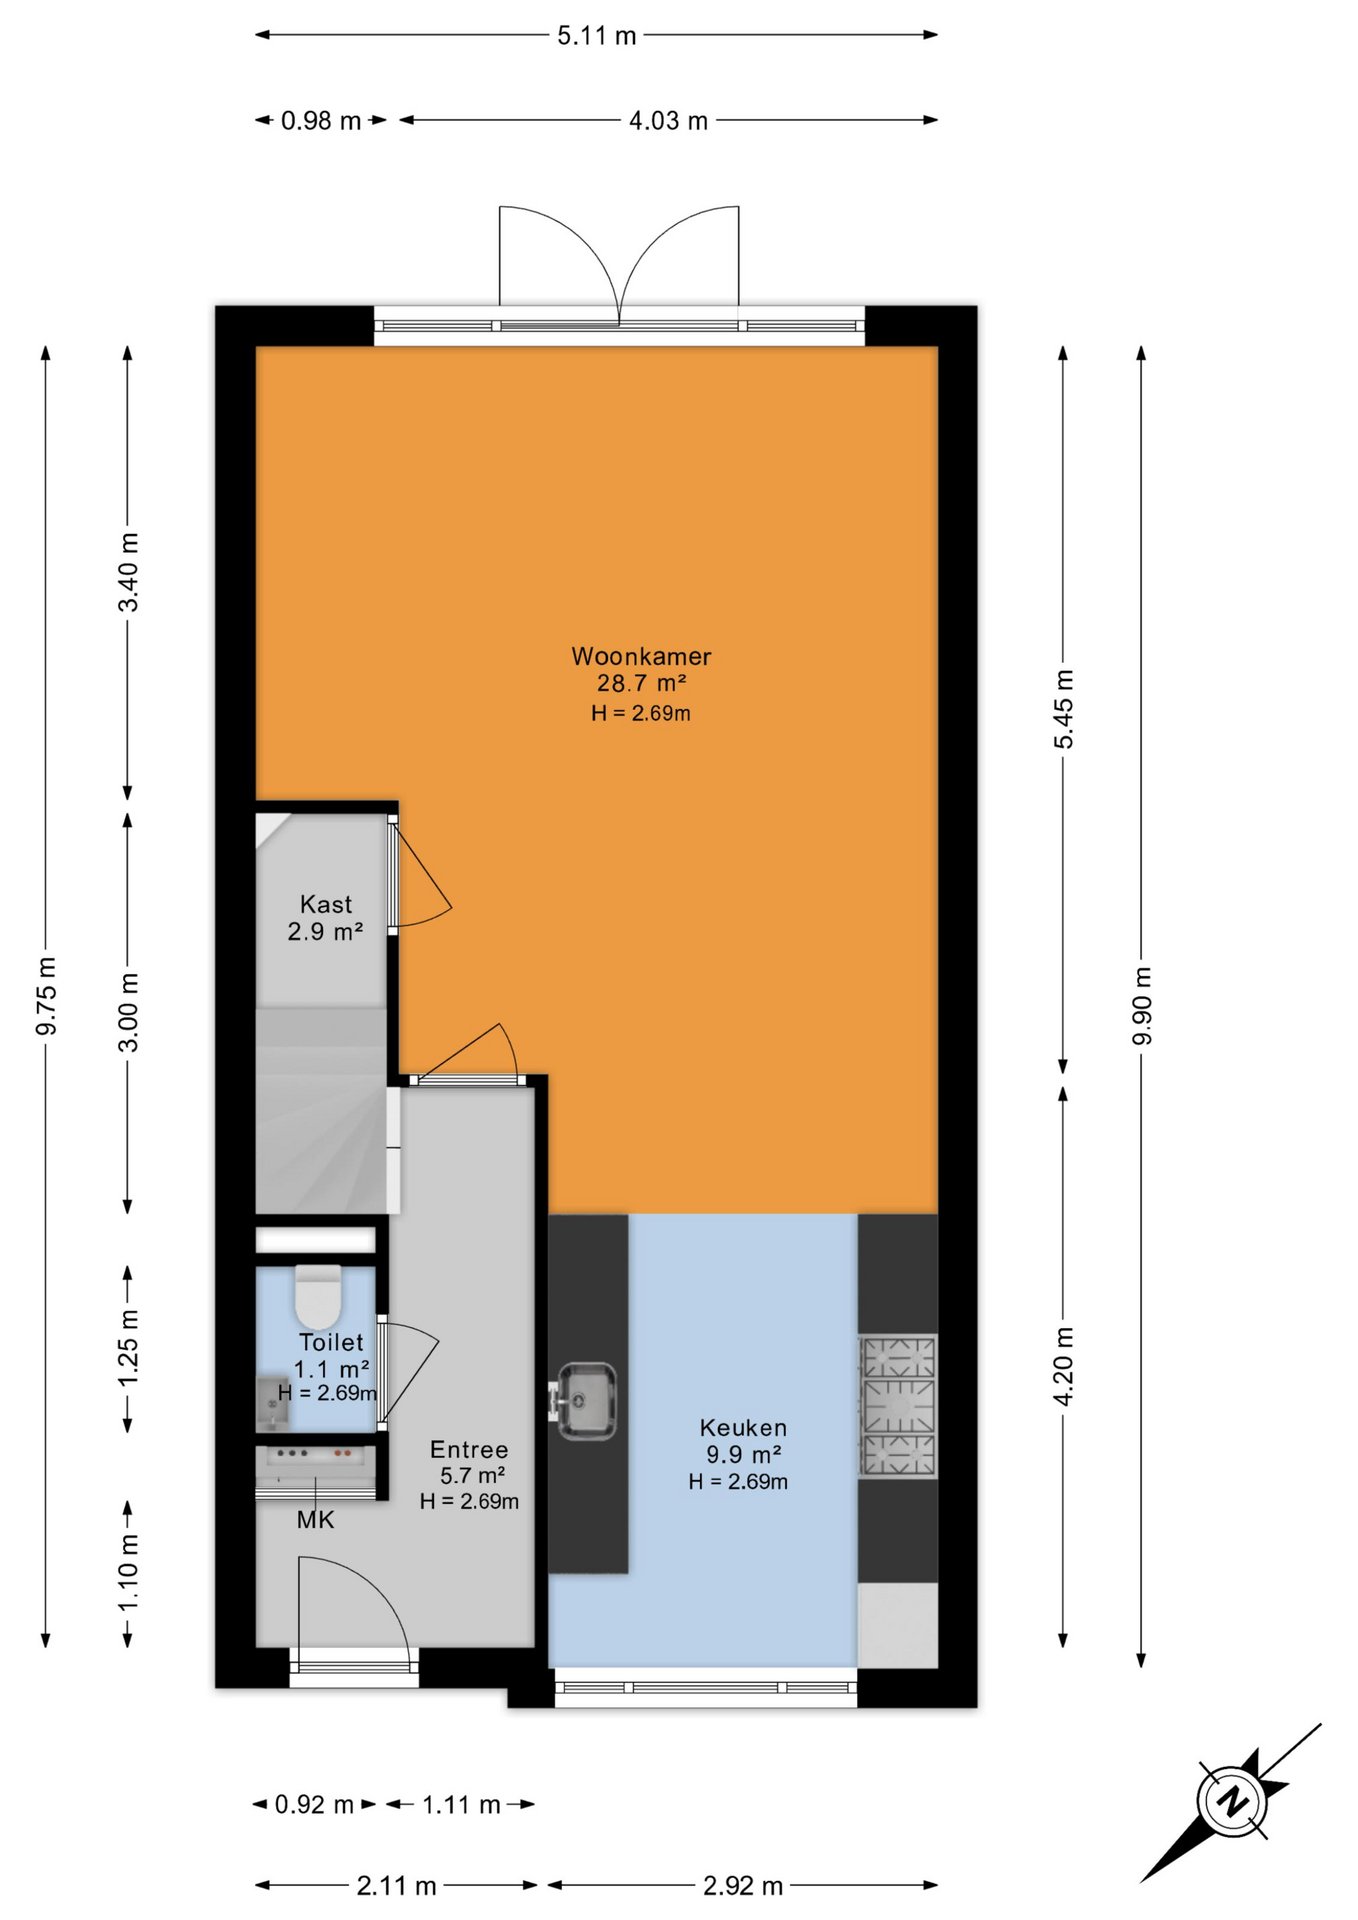
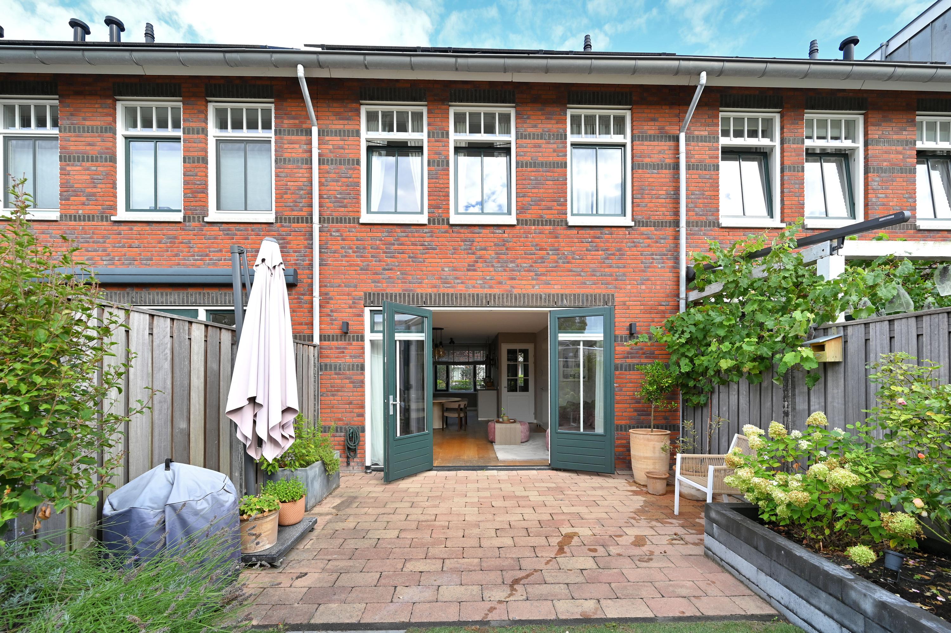
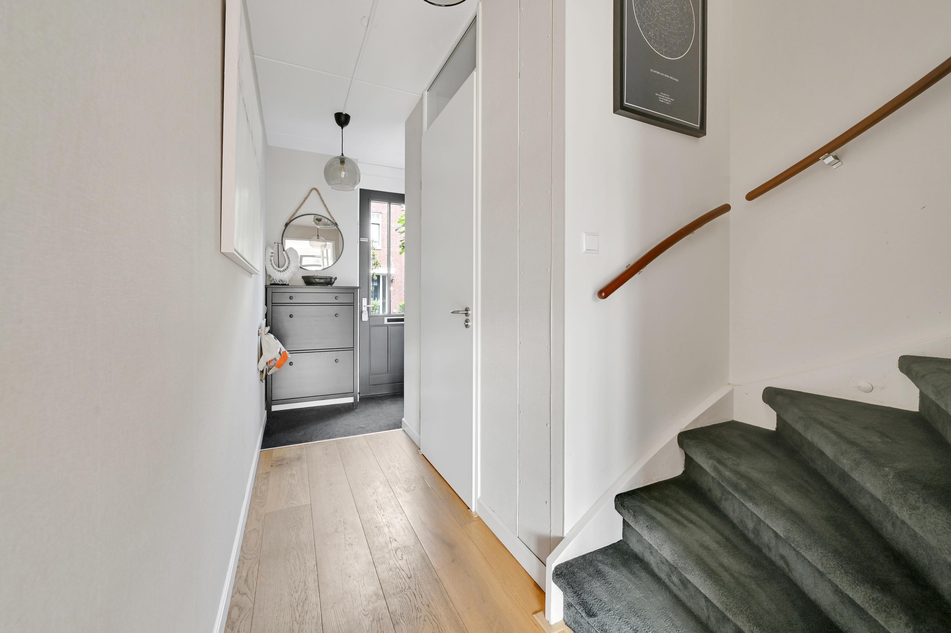
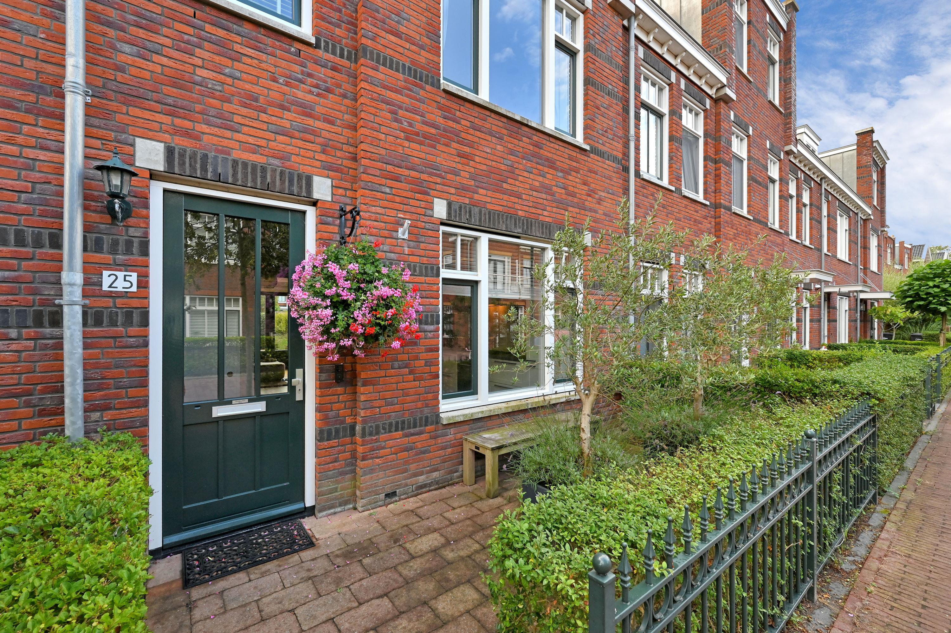
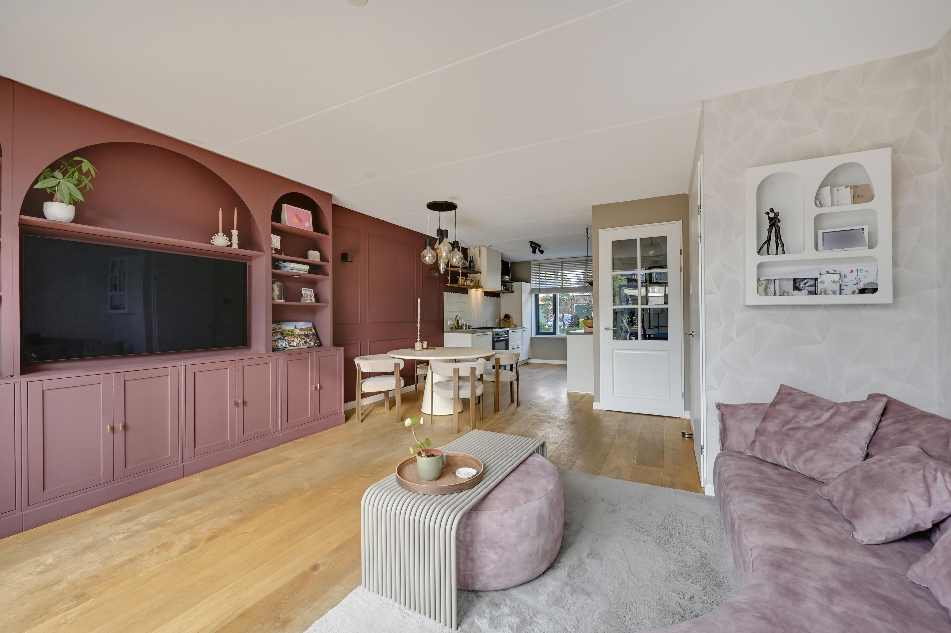
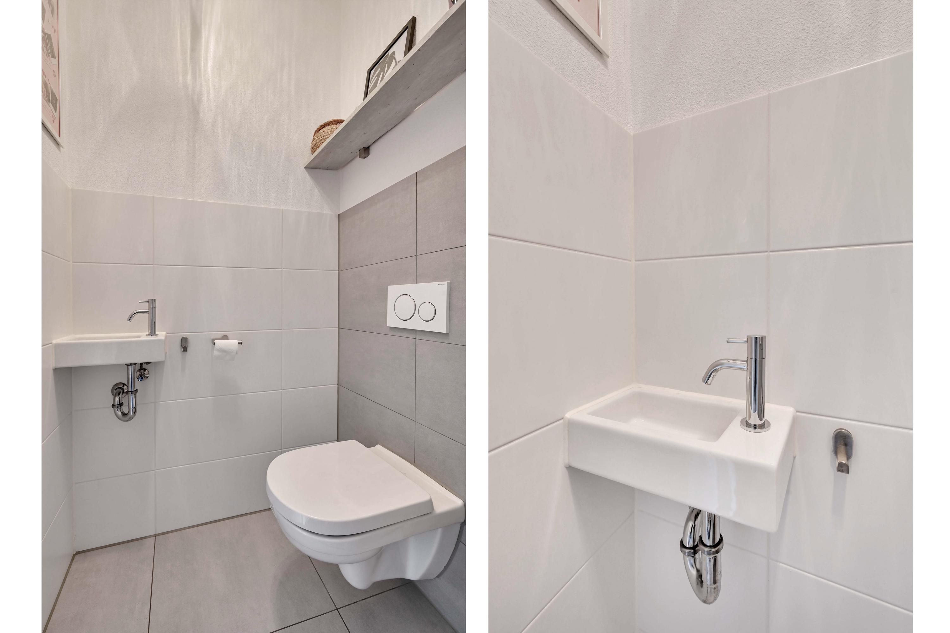
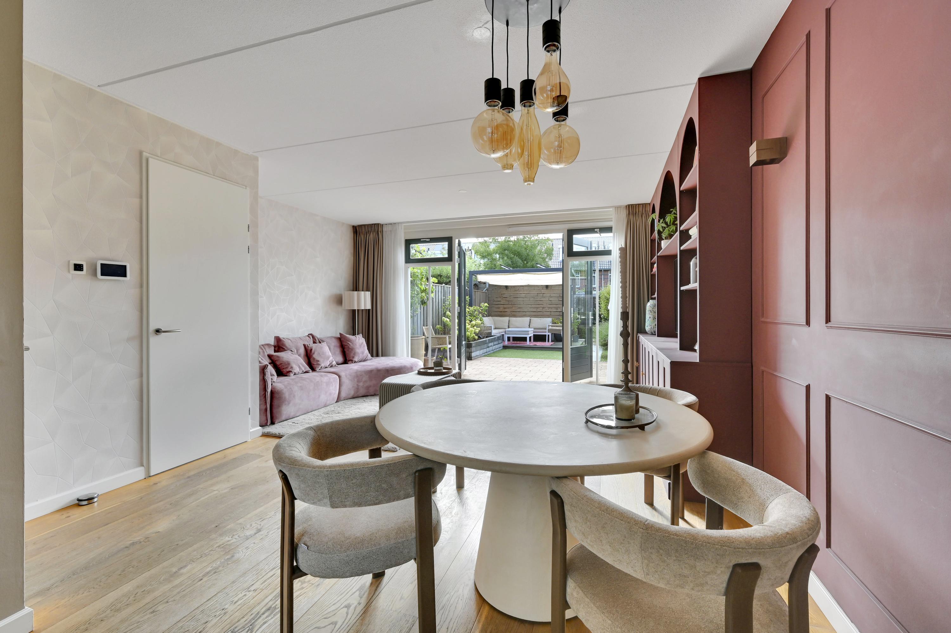
You reach the entrance of the home through the well-maintained front yard. The entryway provides access to the utility closet, a modern half-bath with a sink, and the spacious, bright living/dining room. Thanks to the two French doors, the living room opens directly onto the sunny backyard, providing pleasant natural light and a wonderful indoor-outdoor experience.
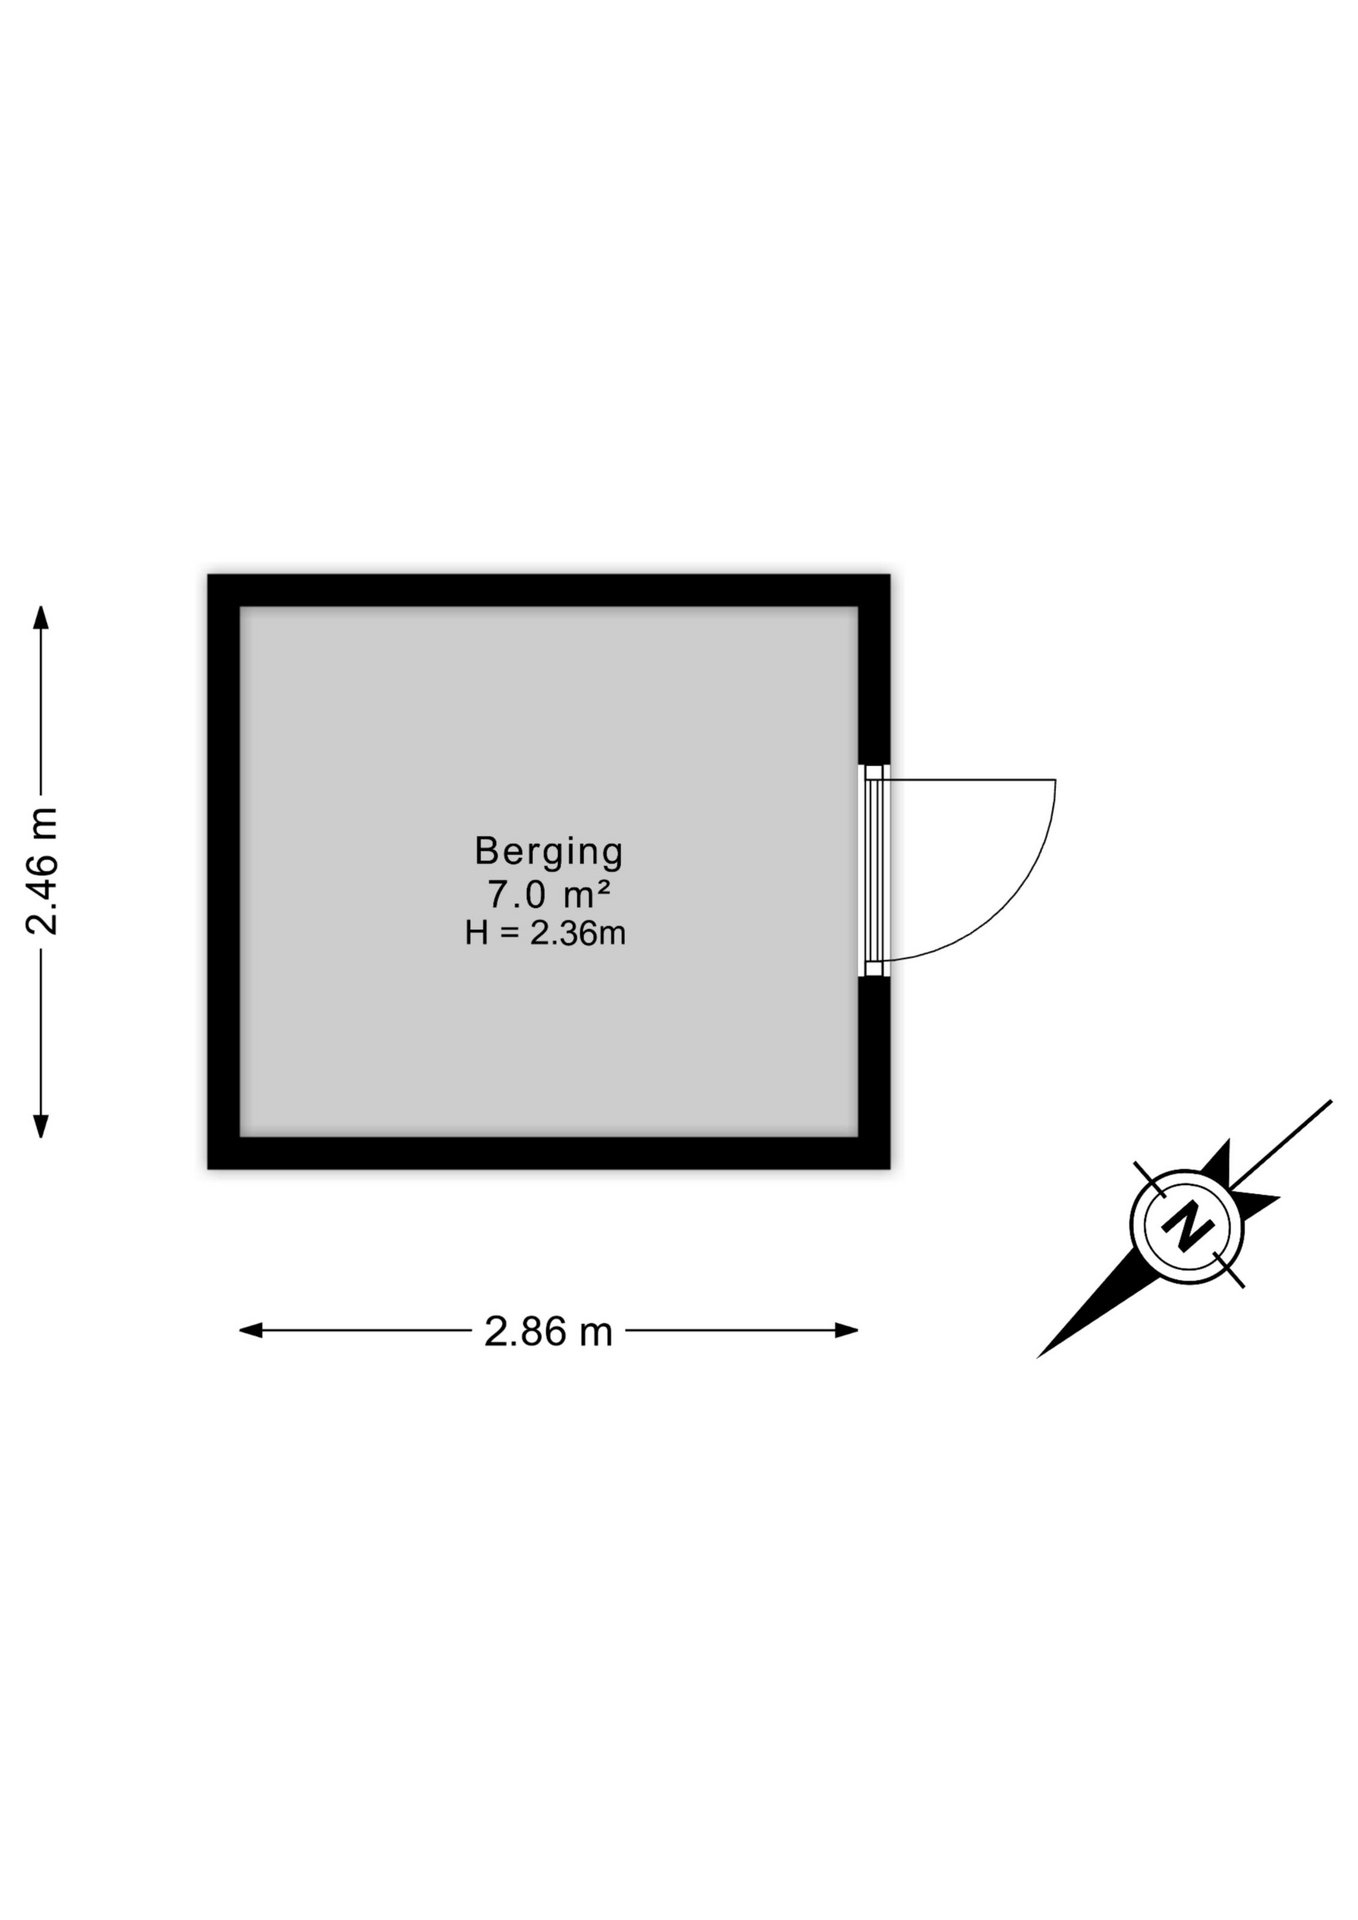
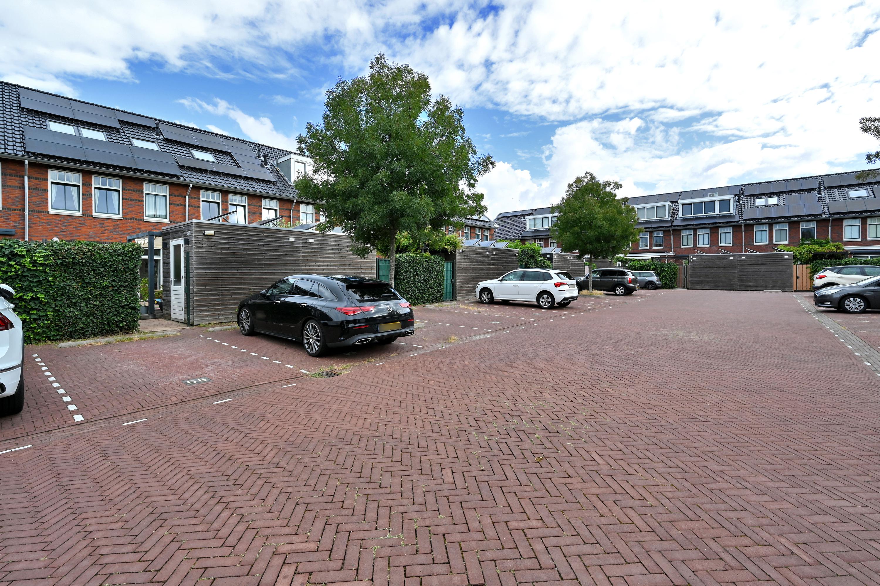
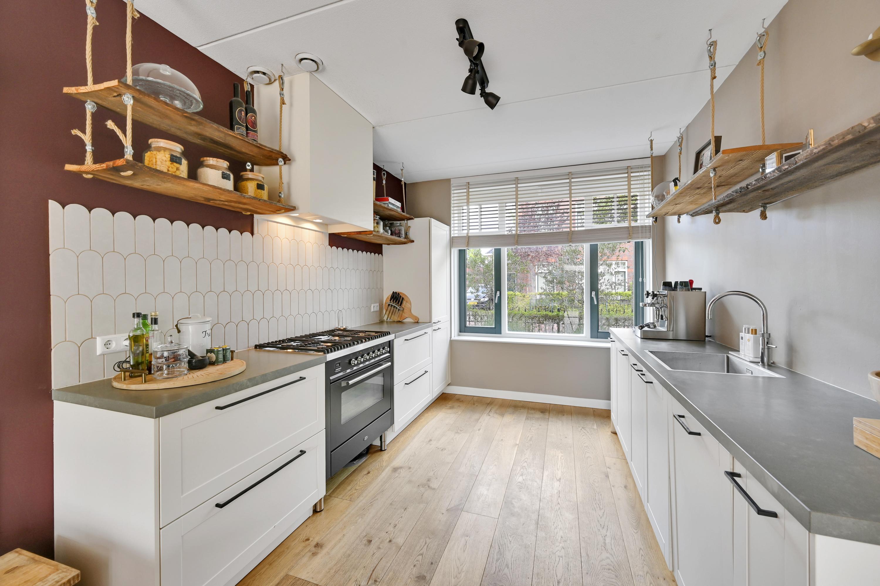
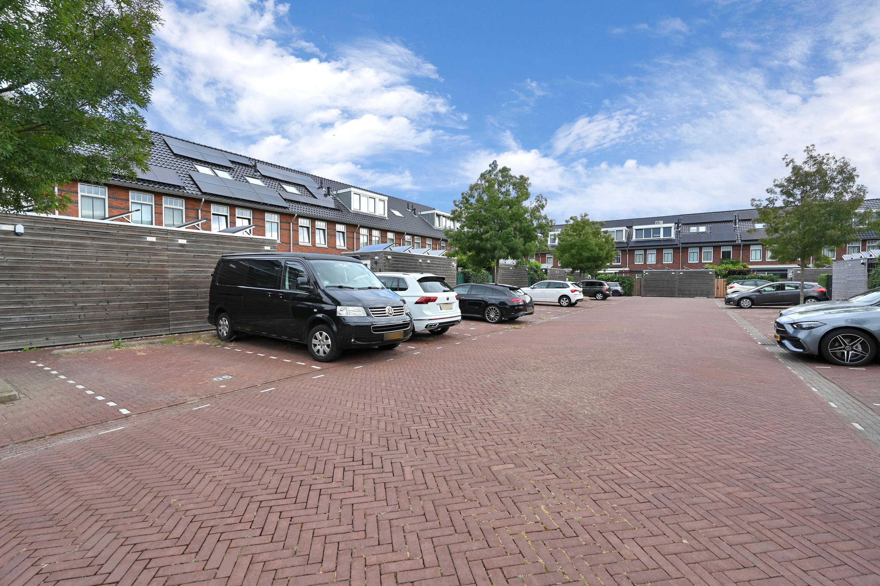
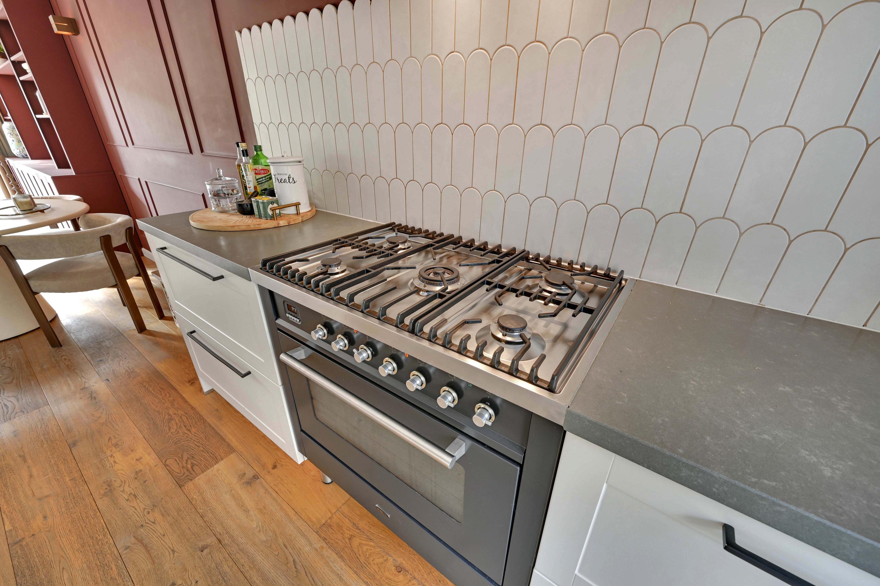
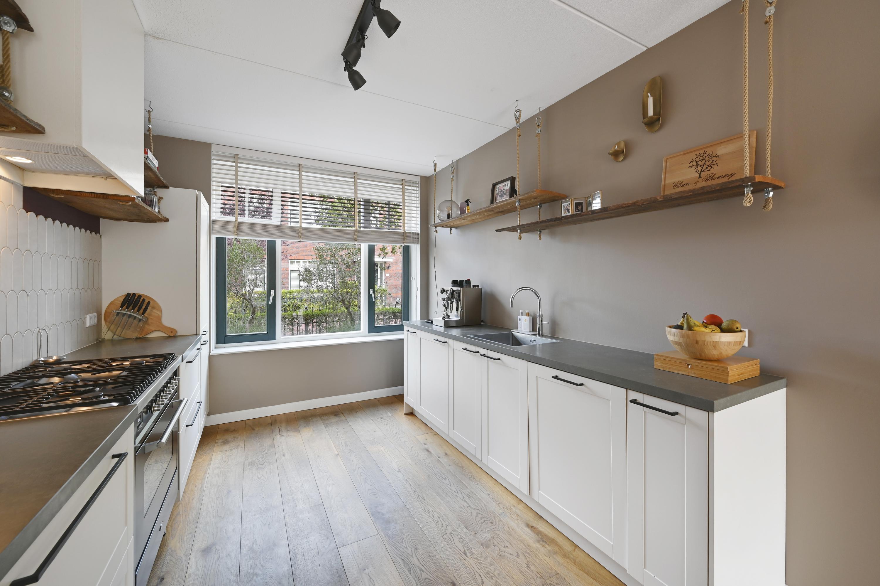
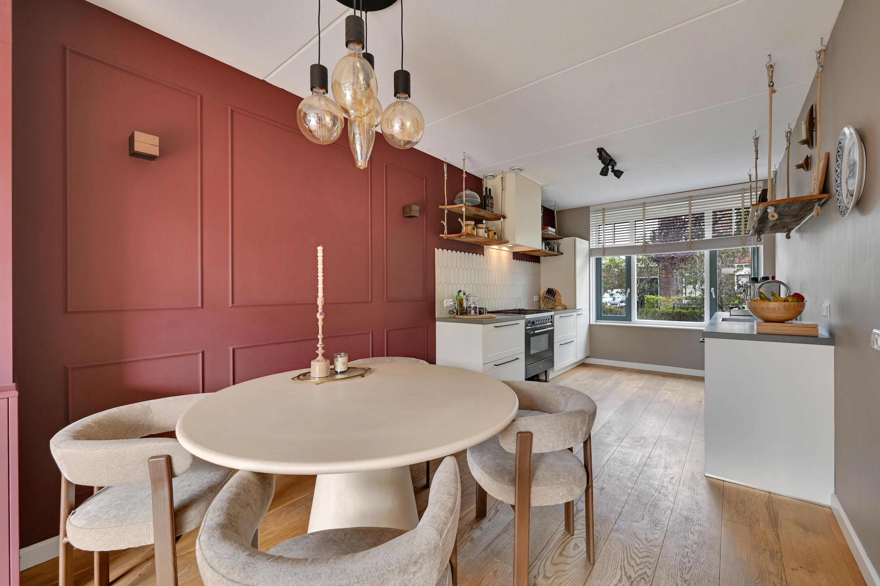
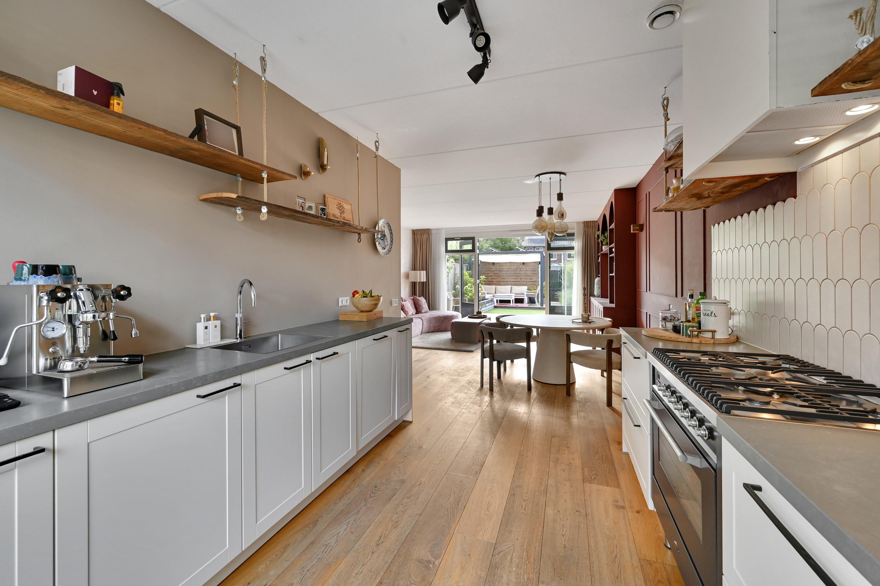
The modern open kitchen features a ceramic, scratch-resistant countertop and is equipped with various high-quality built-in appliances, including a 5-burner Boretti gas stove with oven, range hood, refrigerator, dishwasher, and Quooker. The backyard has a freestanding storage shed and a back entrance that leads to the enclosed parking lot at the rear of the property, where you’ll find your own parking space.
1st floor:
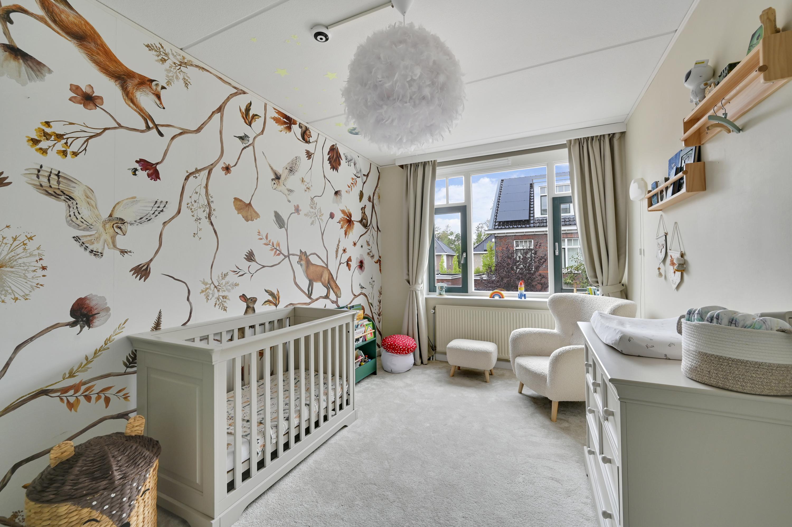
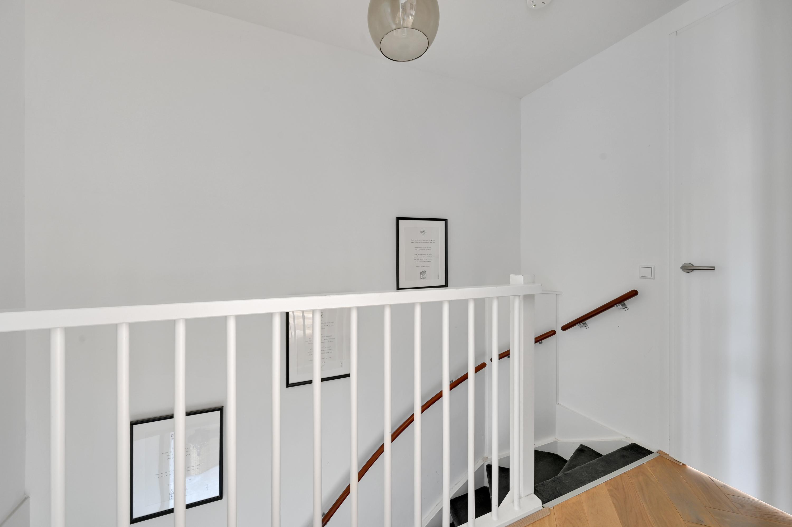
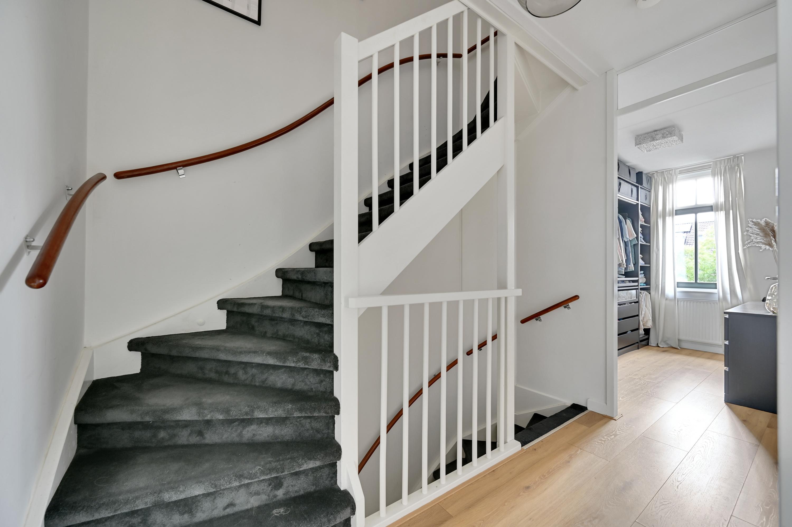
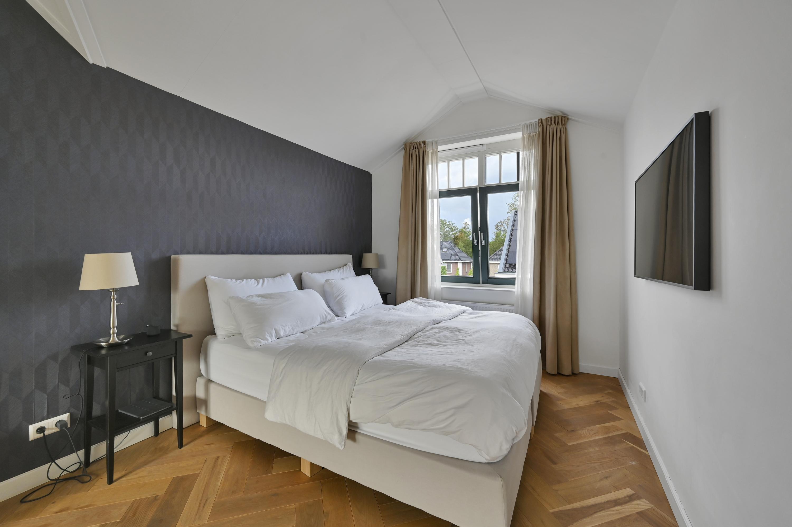
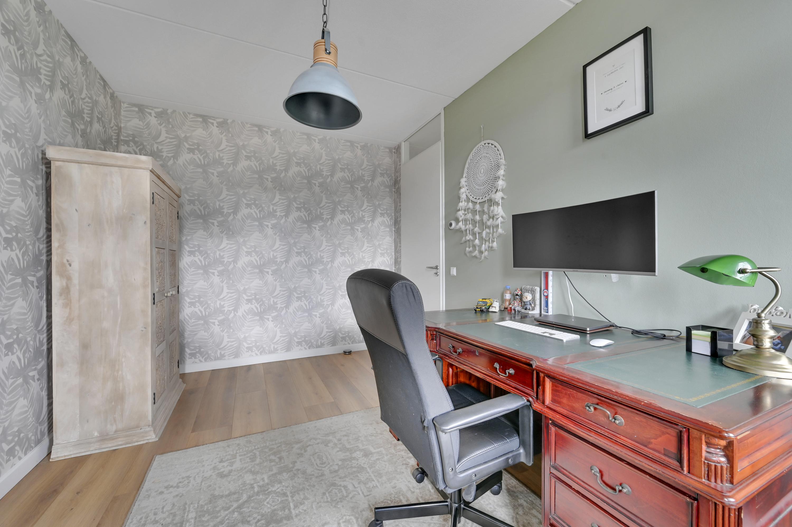
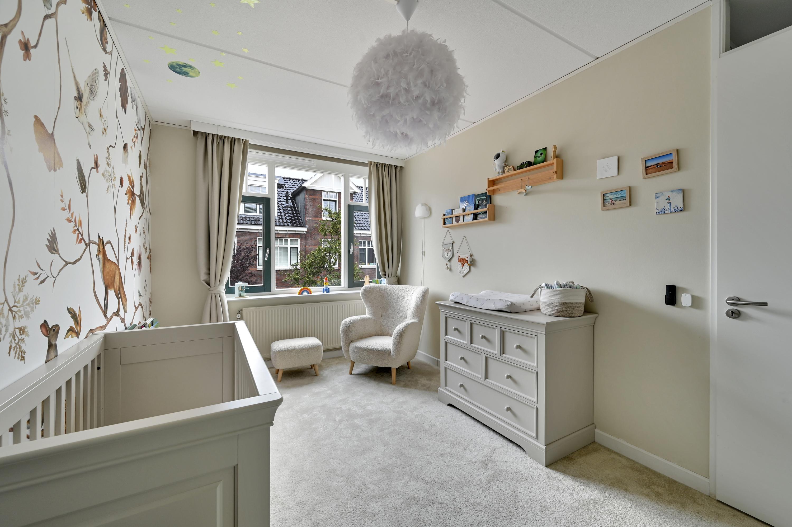
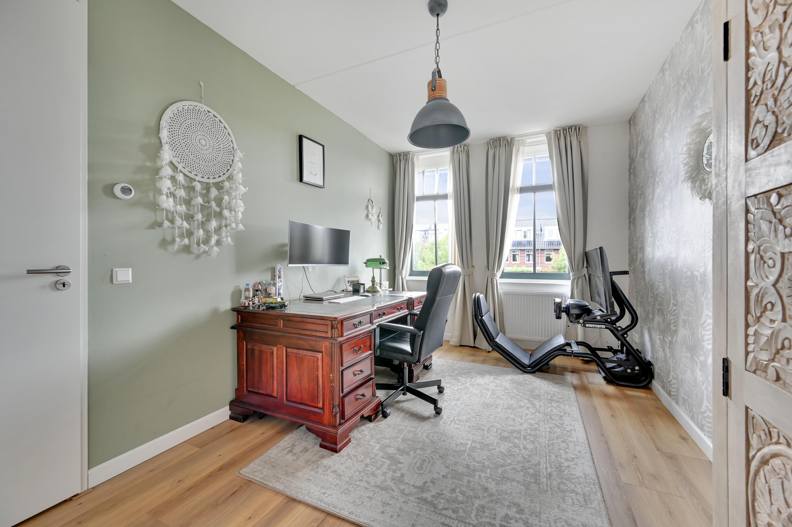
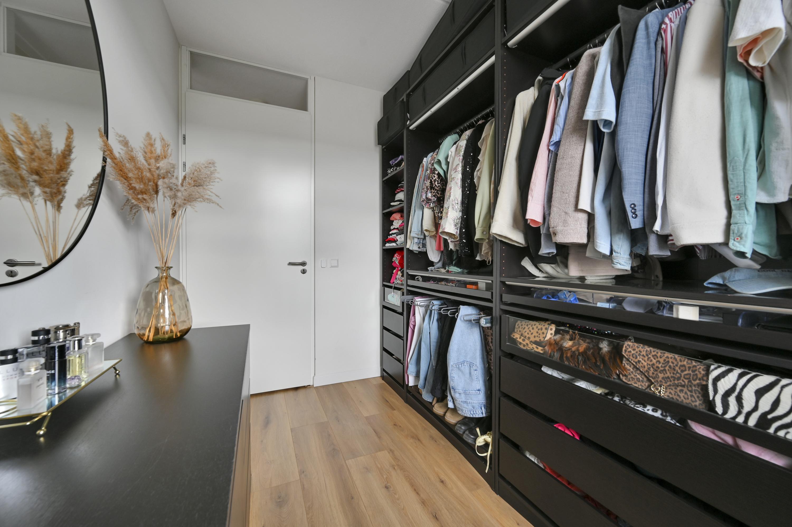
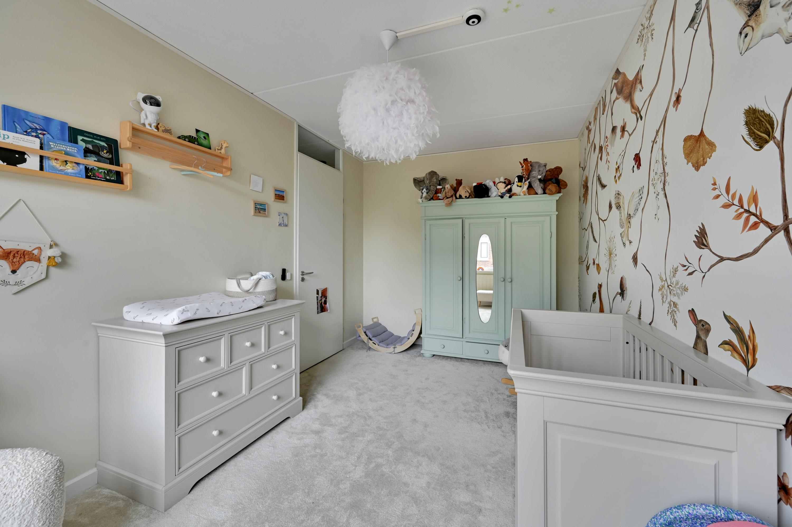
The landing provides access to three bedrooms and the bathroom. A spacious bedroom is located at the front. At the rear is a second bedroom, currently furnished with a practical walk-in closet. The third room is currently used as a study or home office, but is also ideal as a children’s room, guest room, or bedroom.
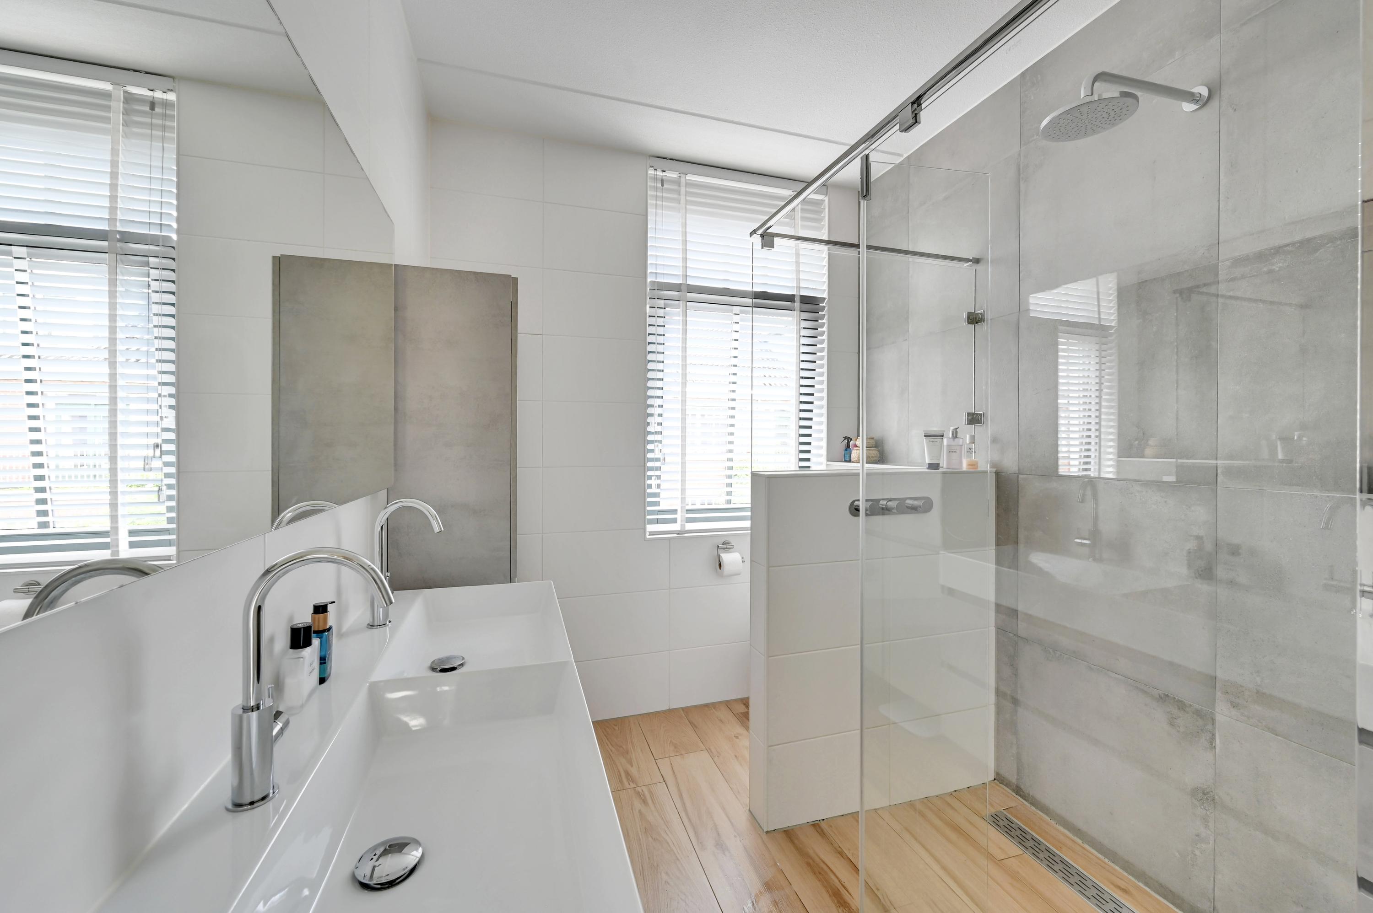
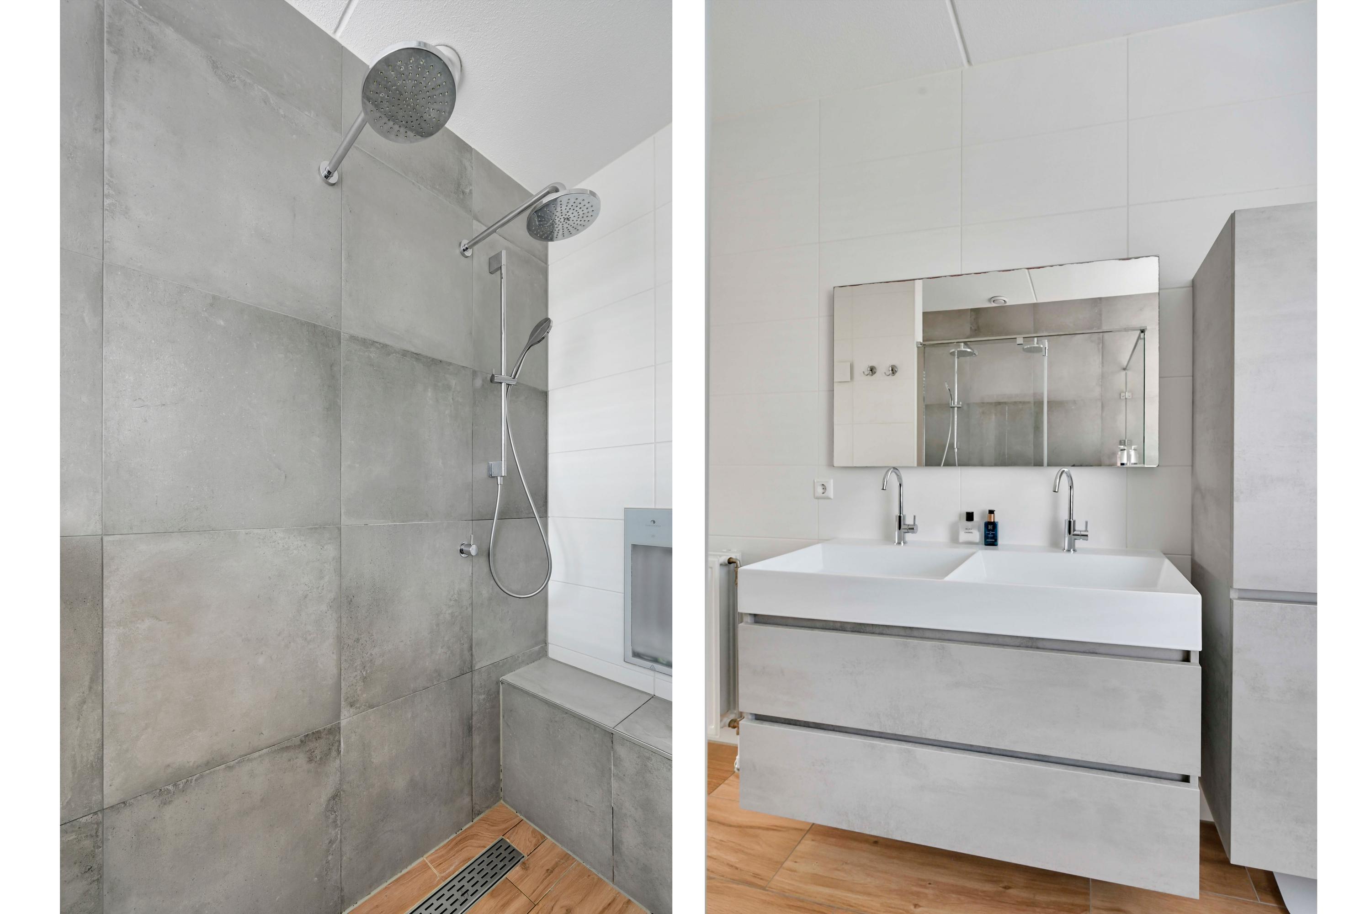
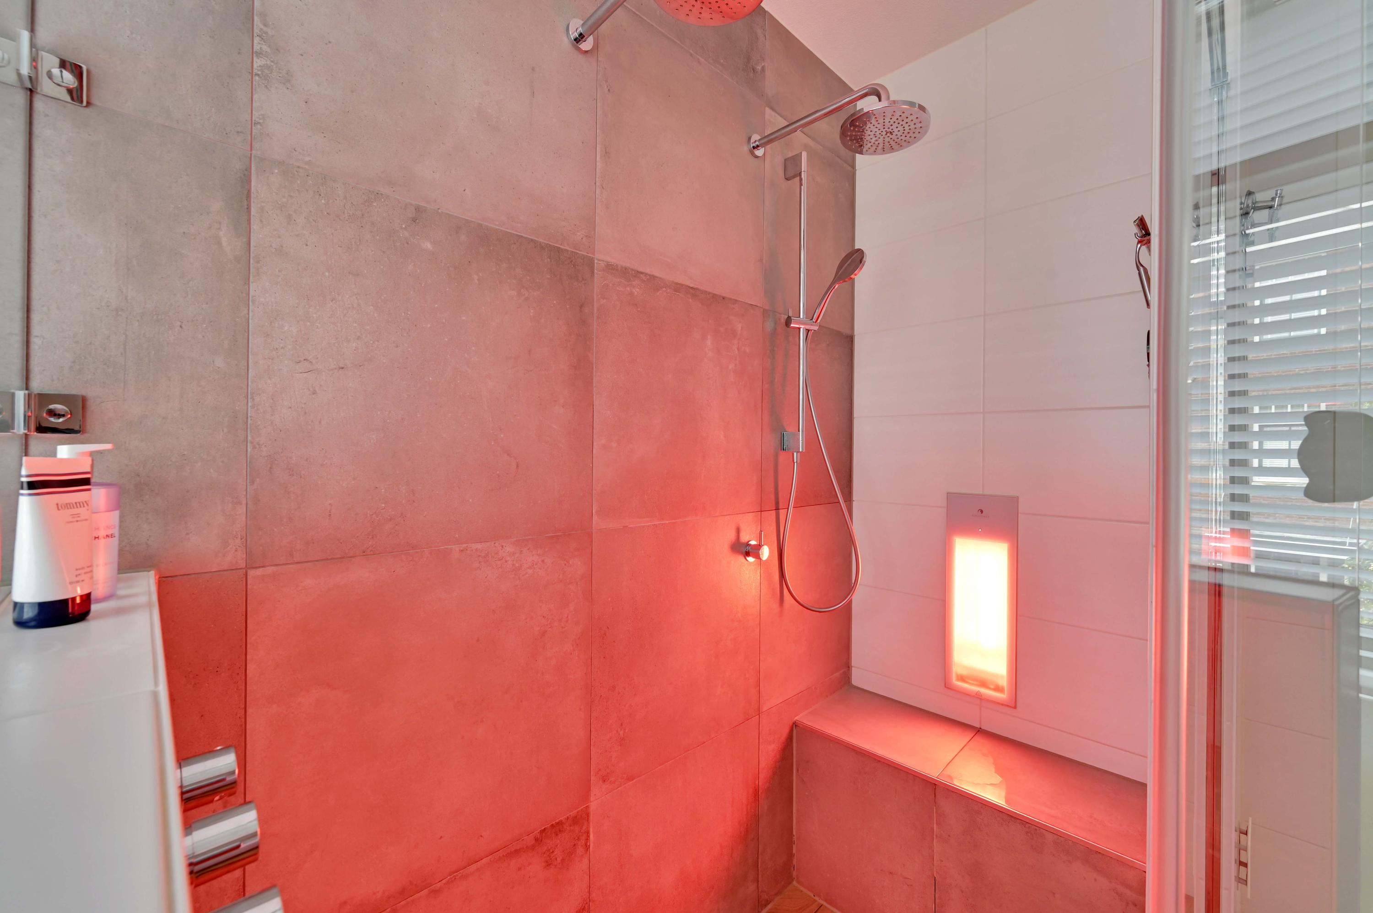
The modern, luxurious bathroom is stylishly finished and features a spacious walk-in shower with an infrared function, a double vanity, and a second toilet.
2nd floor:
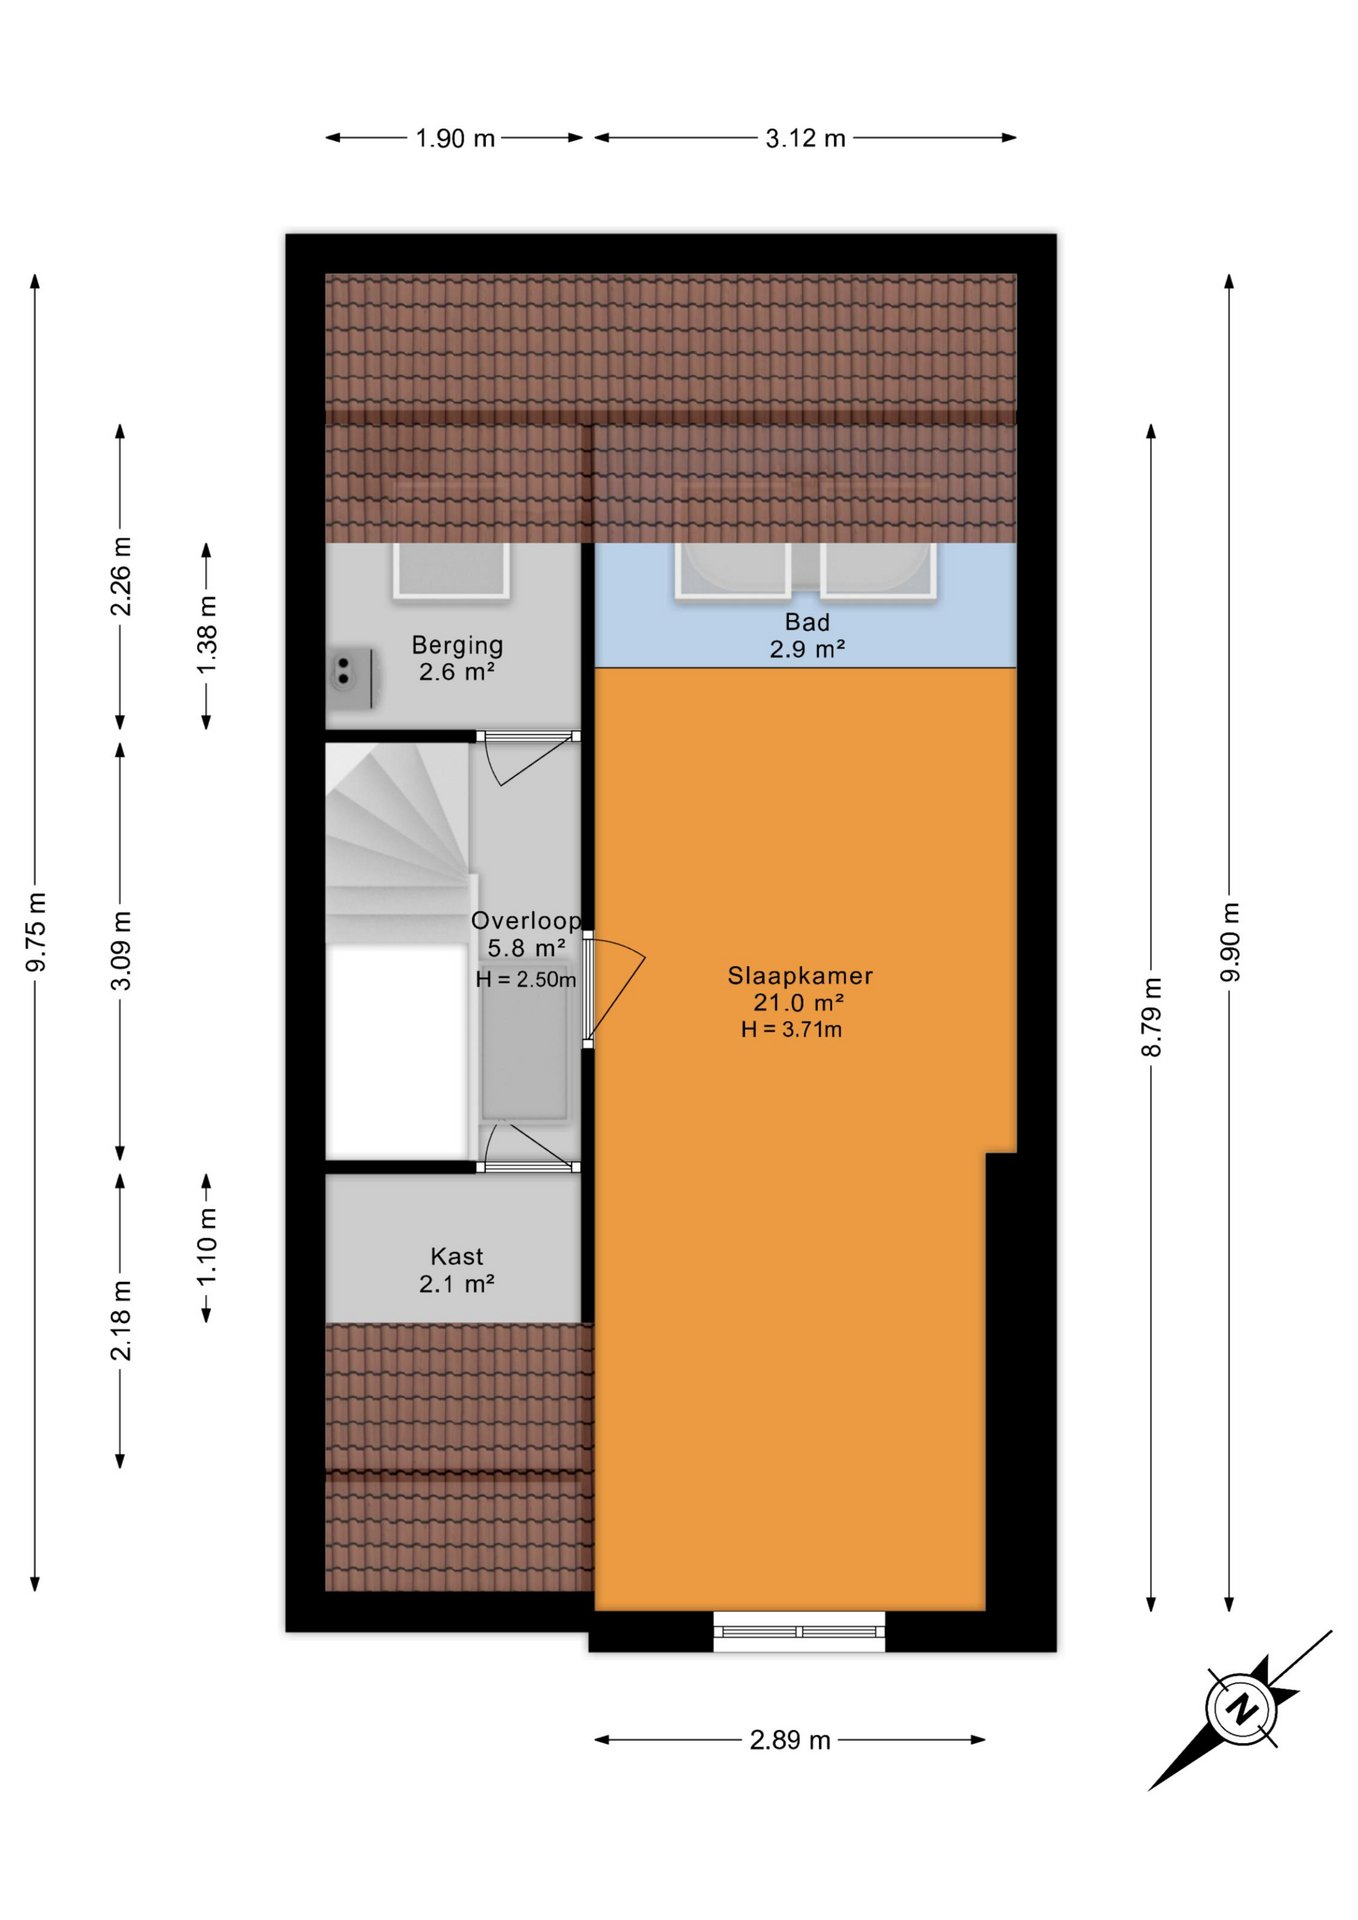
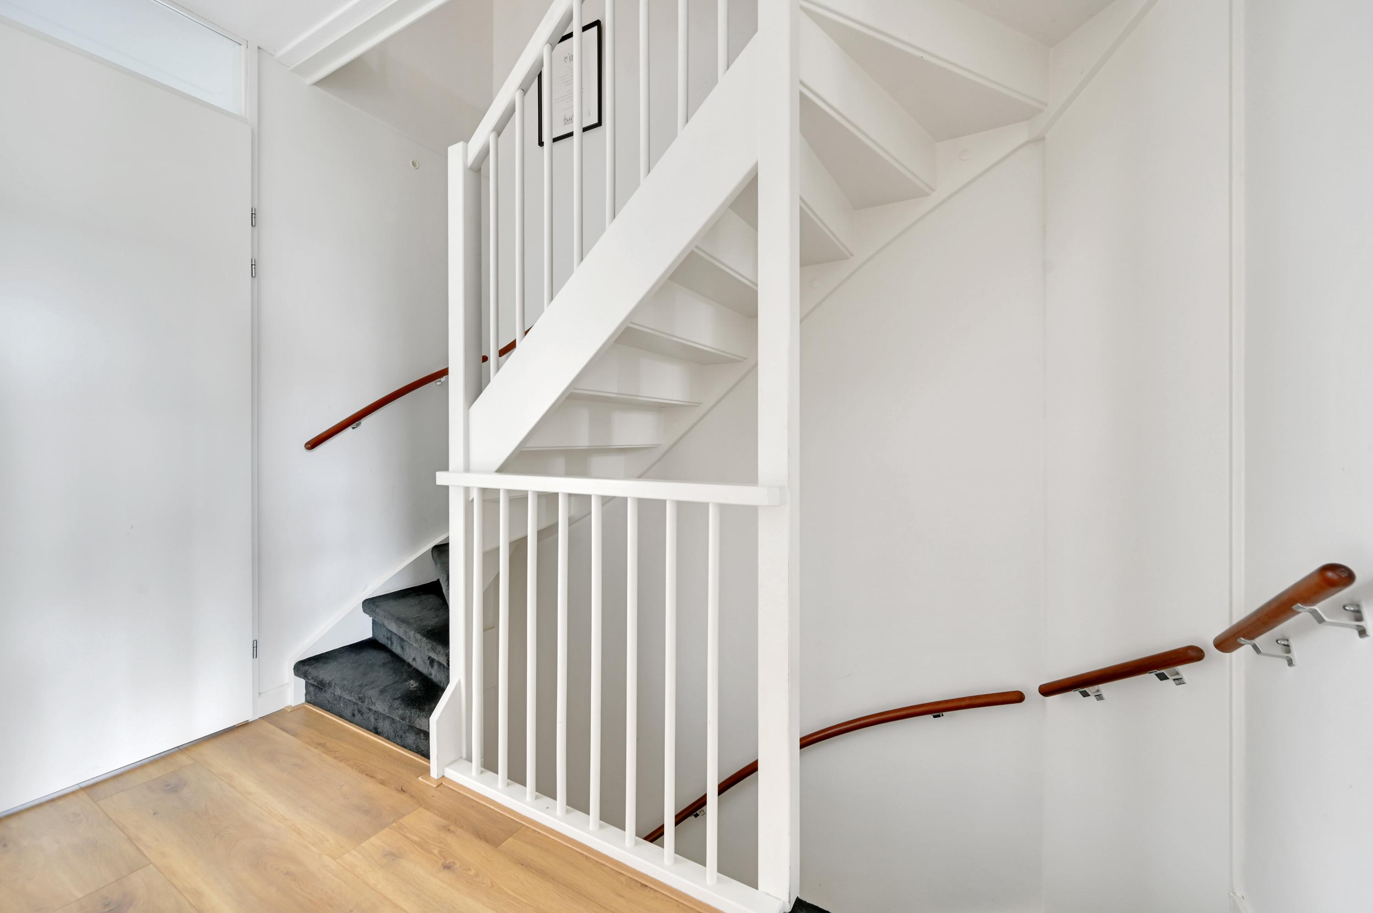
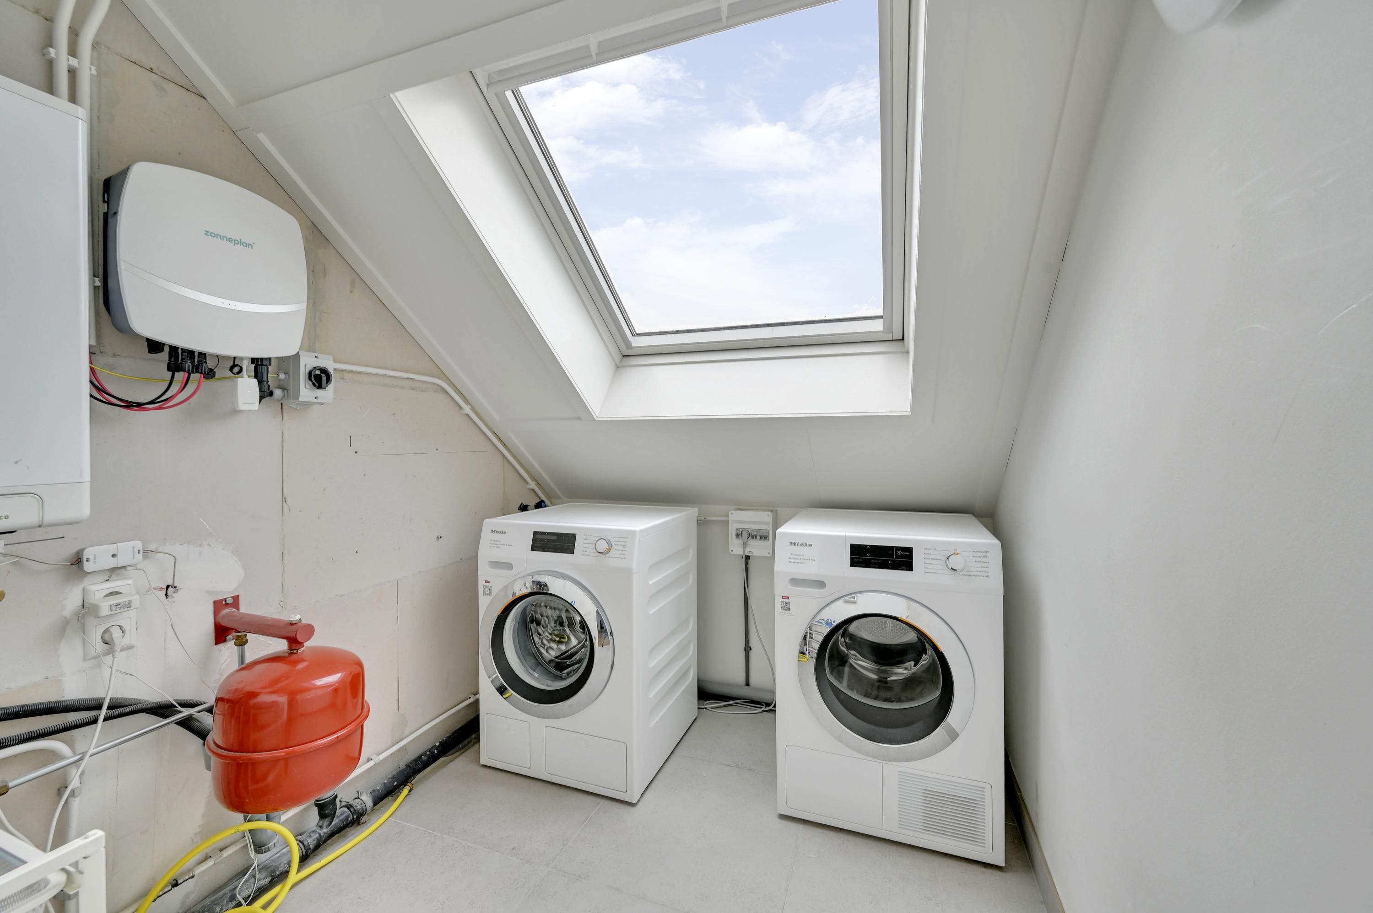
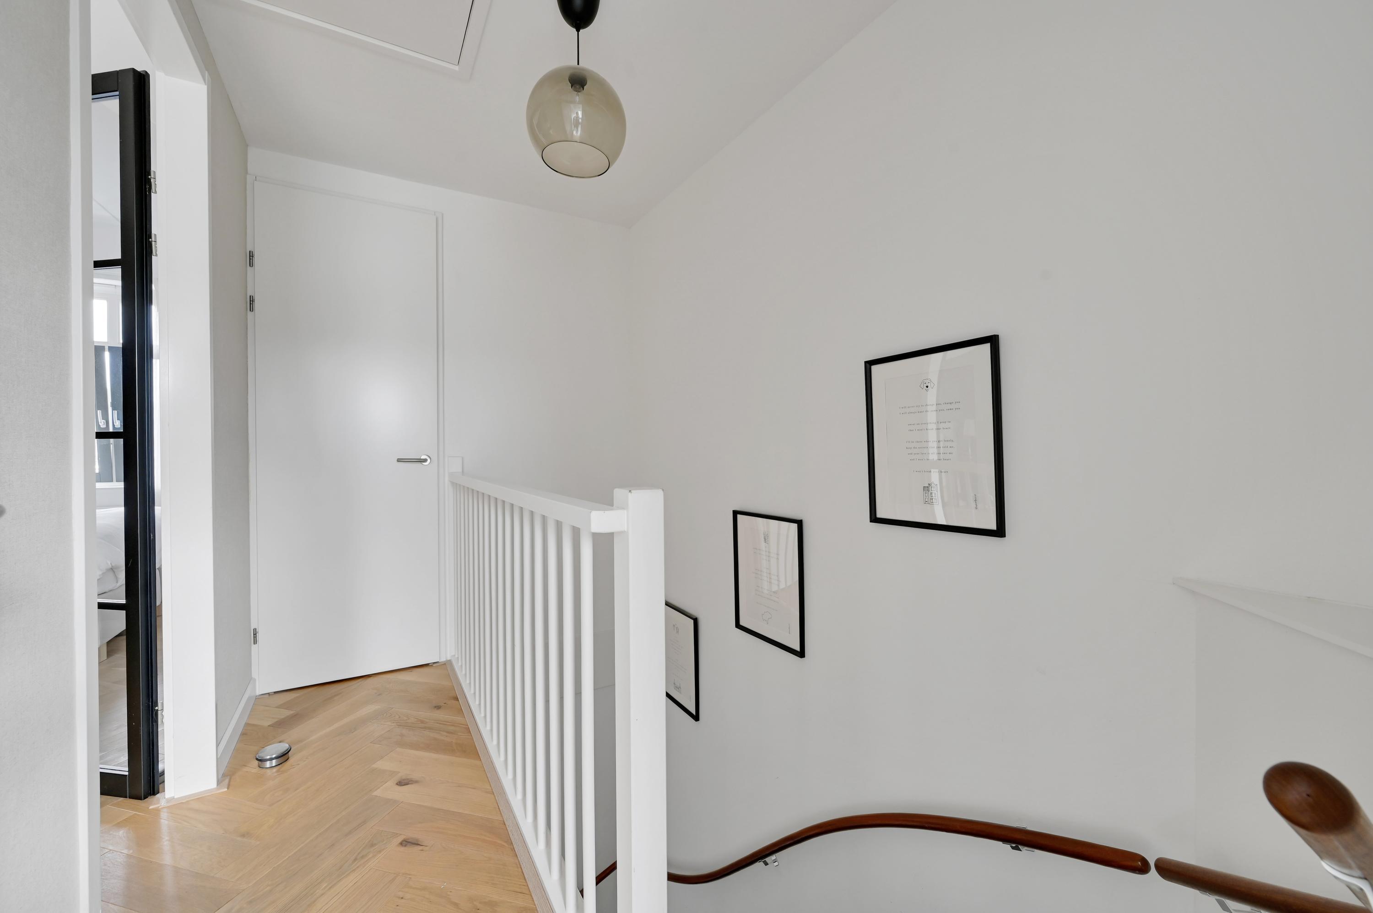
From the landing, which features a practical storage closet, you can access the enclosed laundry room with connections for the washing machine and dryer, as well as the space where the boiler is located. A loft ladder from the landing also leads to the practical storage loft, ideal for storing seasonal items and other belongings.
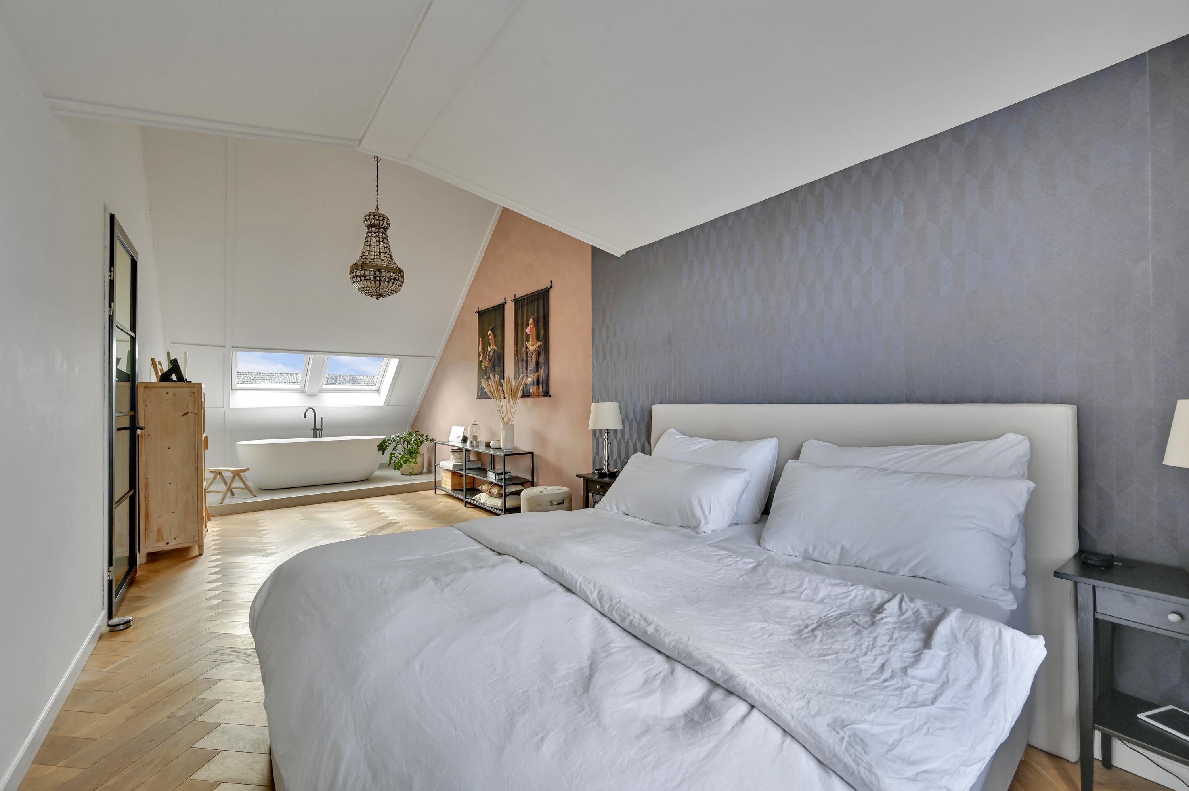
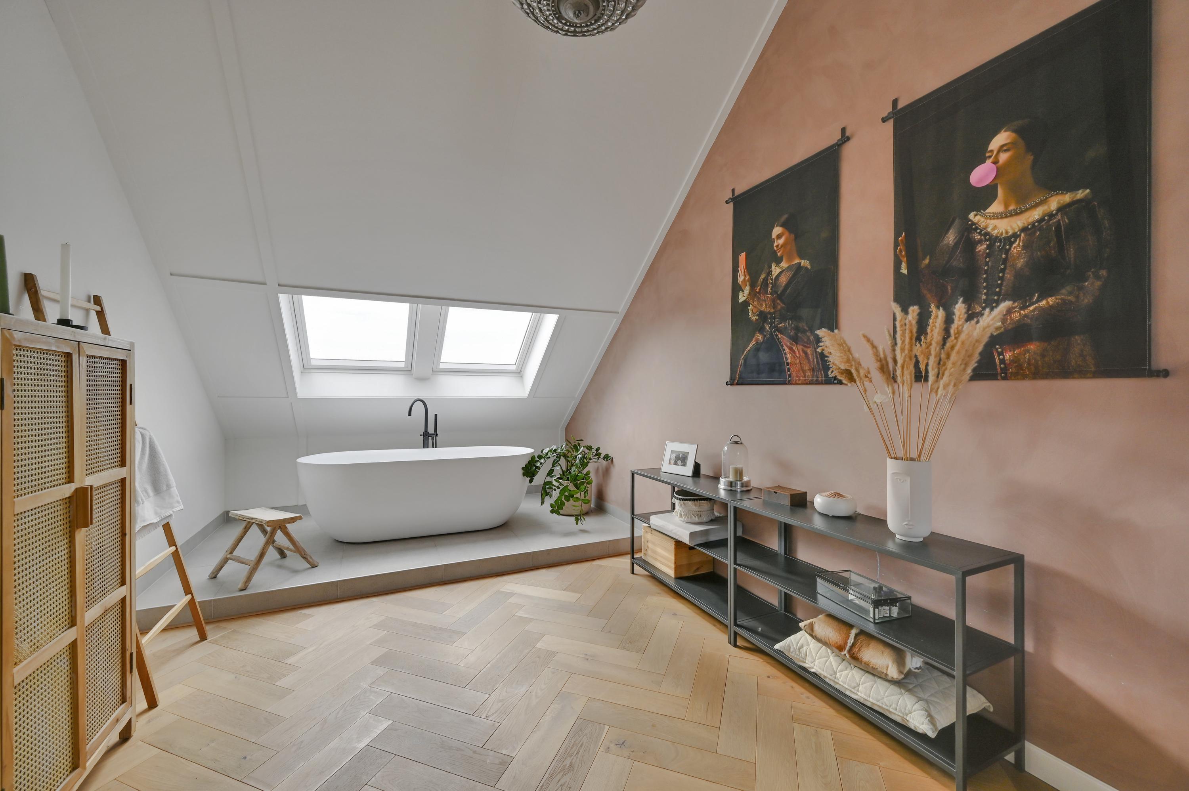
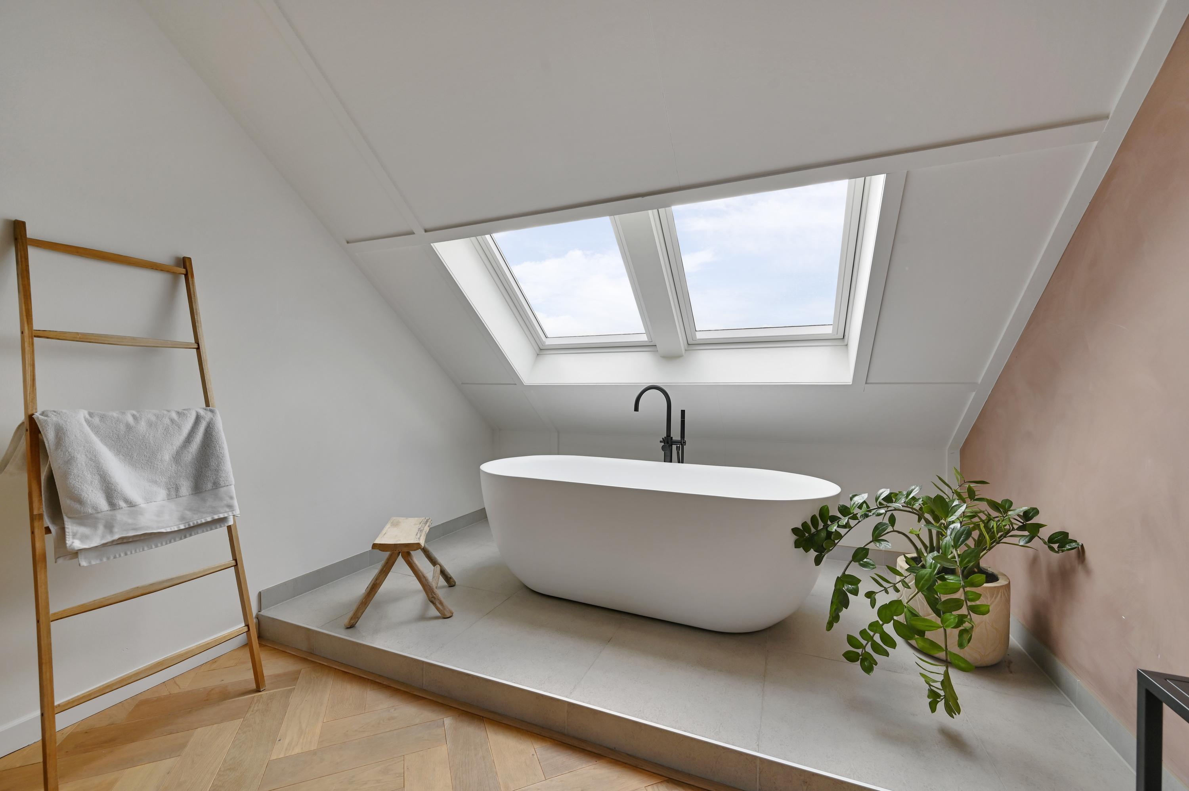
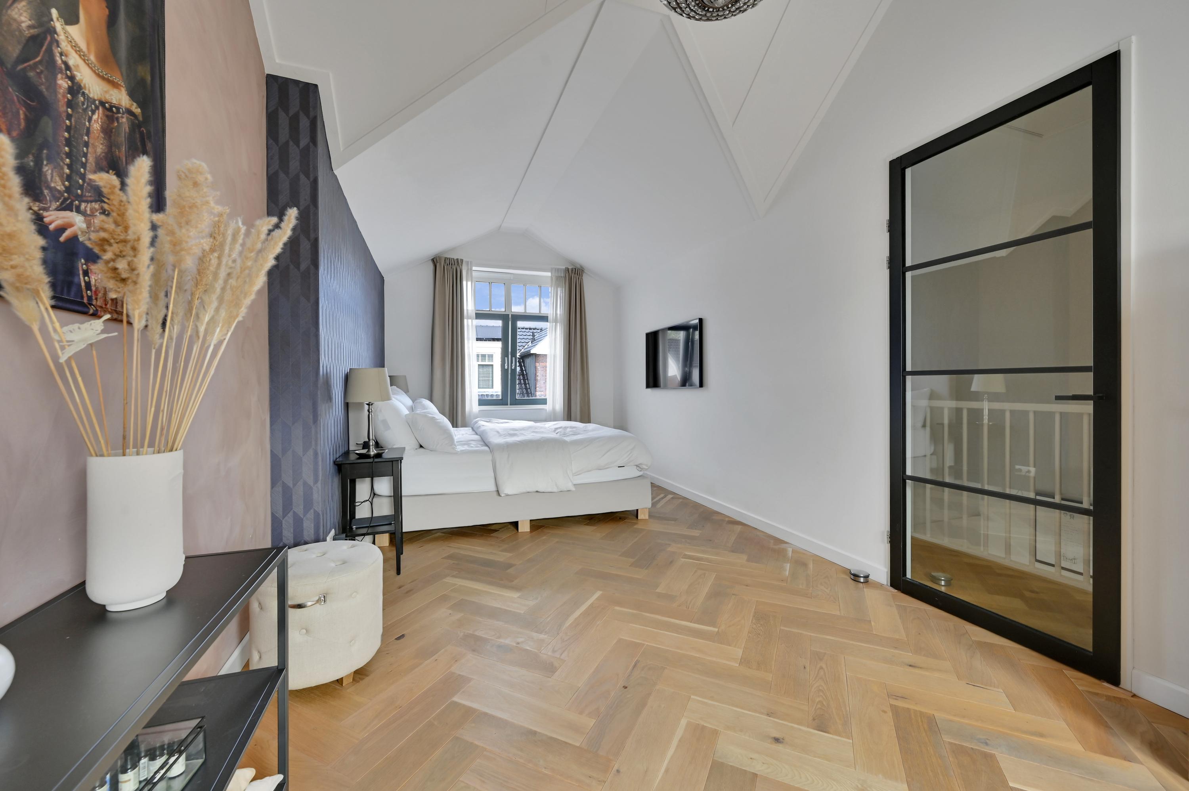
This floor features a spacious and bright bedroom. Thanks to the large dormer window and the additional skylights, this room enjoys excellent natural light. As a particularly luxurious touch, the bedroom features a freestanding bathtub.
Details:
• Living area: approx. 136 m²
• Volume: approx. 495 m³
• Year built: 2018
• Located on freehold land
• Fully insulated and rated A++ on the energy label
• Boiler: Intergas Kombi Kompact HReco 36 27 (2018)
• Equipped with 13 DMEGC Solar 405 Wp All Black solar panels with an inverter
• Excellent-condition home, finished with high-quality materials
• Paintwork on all doors and window frames completed in 2022
• Fully equipped with hardwood window frames with HR++ insulated glazing
• Heating and hot water supplied by a central heating boiler
• Ground floor equipped with in-floor heating; first and second floors equipped with radiators
• Private parking space in the enclosed parking lot at the rear
• Homeowners’ association fee for parking lot: €150 per year
• Closing date to be agreed upon
We would like to invite you to a personal tour of this exceptional home.
Interested? Hire your own NVM buyer’s agent right away. An NVM buyer’s agent looks out for your best interests and can save you time, money, and stress. You can find the addresses of NVM buyer’s agents in Haaglanden on Funda.
This information has been compiled by Oosterhof Makelaars with the utmost care, based on data provided by, among others, the seller. Oosterhof Makelaars cannot accept any liability for the accuracy of this information. All dimensions and square footage listed are approximate.
Features
Transfer
- Asking price:
- € 775.000 (buyer’s costs)
- Asking price per square meter:
- € 5.699
- Status:
- Below the asking price
- Acceptance:
- By mutual agreement
Construction
- Property type:
- Residential Home
- Type of residence:
- Mansion
- Property type:
- Townhouse
- Year built:
- 2018
- Body style:
- Existing Buildings
- Location:
- On a quiet street and in a residential neighborhood
Areas and Volumes
- Living area:
- 136 m²
- Living room area:
- 0 m²
- Lot area:
- 258 m²
- External storage space:
- 7 m²
- Contents:
- 495 m³
Layout
- Number of rooms:
- 5
- Number of bedrooms:
- 4
- Number of bathrooms:
- 2
- Bathroom amenities:
- Toilet, Double sink, Walk-in shower, Bathtub
- Amenities:
- Mechanical ventilation
Energy
- Energy efficiency class:
- A_PP
- Hot water:
- Boiler
- Boiler:
- Intergas Kombi Kompact HReco 36 27 (2018), Year of Manufacture: 2018, Fuel: GAS
- Heating:
- Boiler, partial underfloor heating
Outdoor space
- Garden:
- Backyard
- Main Garden:
- Backyard
- Garden quality:
- Normal
- Back:
- Yes
Shed / Storage and Parking
- Shed / Storage Room:
- Freestanding wood
- Amenities:
- Equipped with electricity
- Parking facilities:
- Public Parking and On-Site Parking
Roof
- Roof type:
- Composite roof
- Material:
- Tiles and Asphalt Shingles
Other
- Permanent residence:
- Yes
- Current use:
- Living Space
- Current destination:
- Living Space