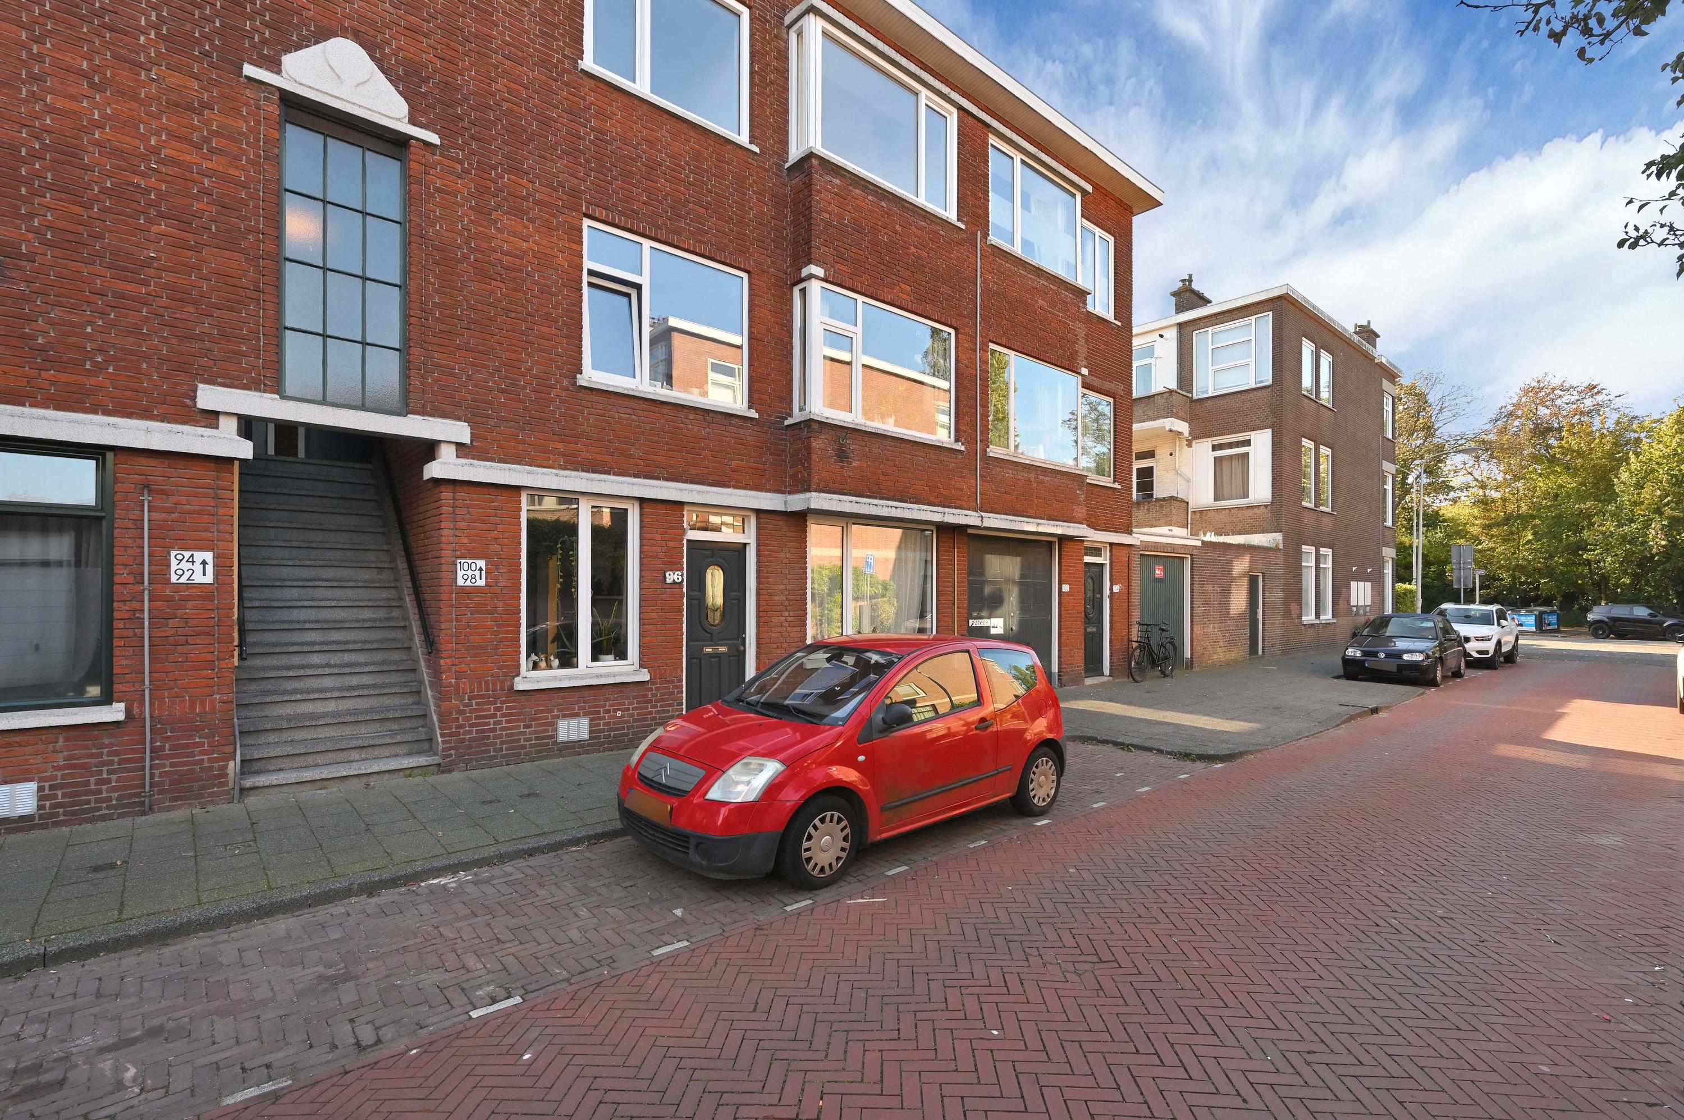
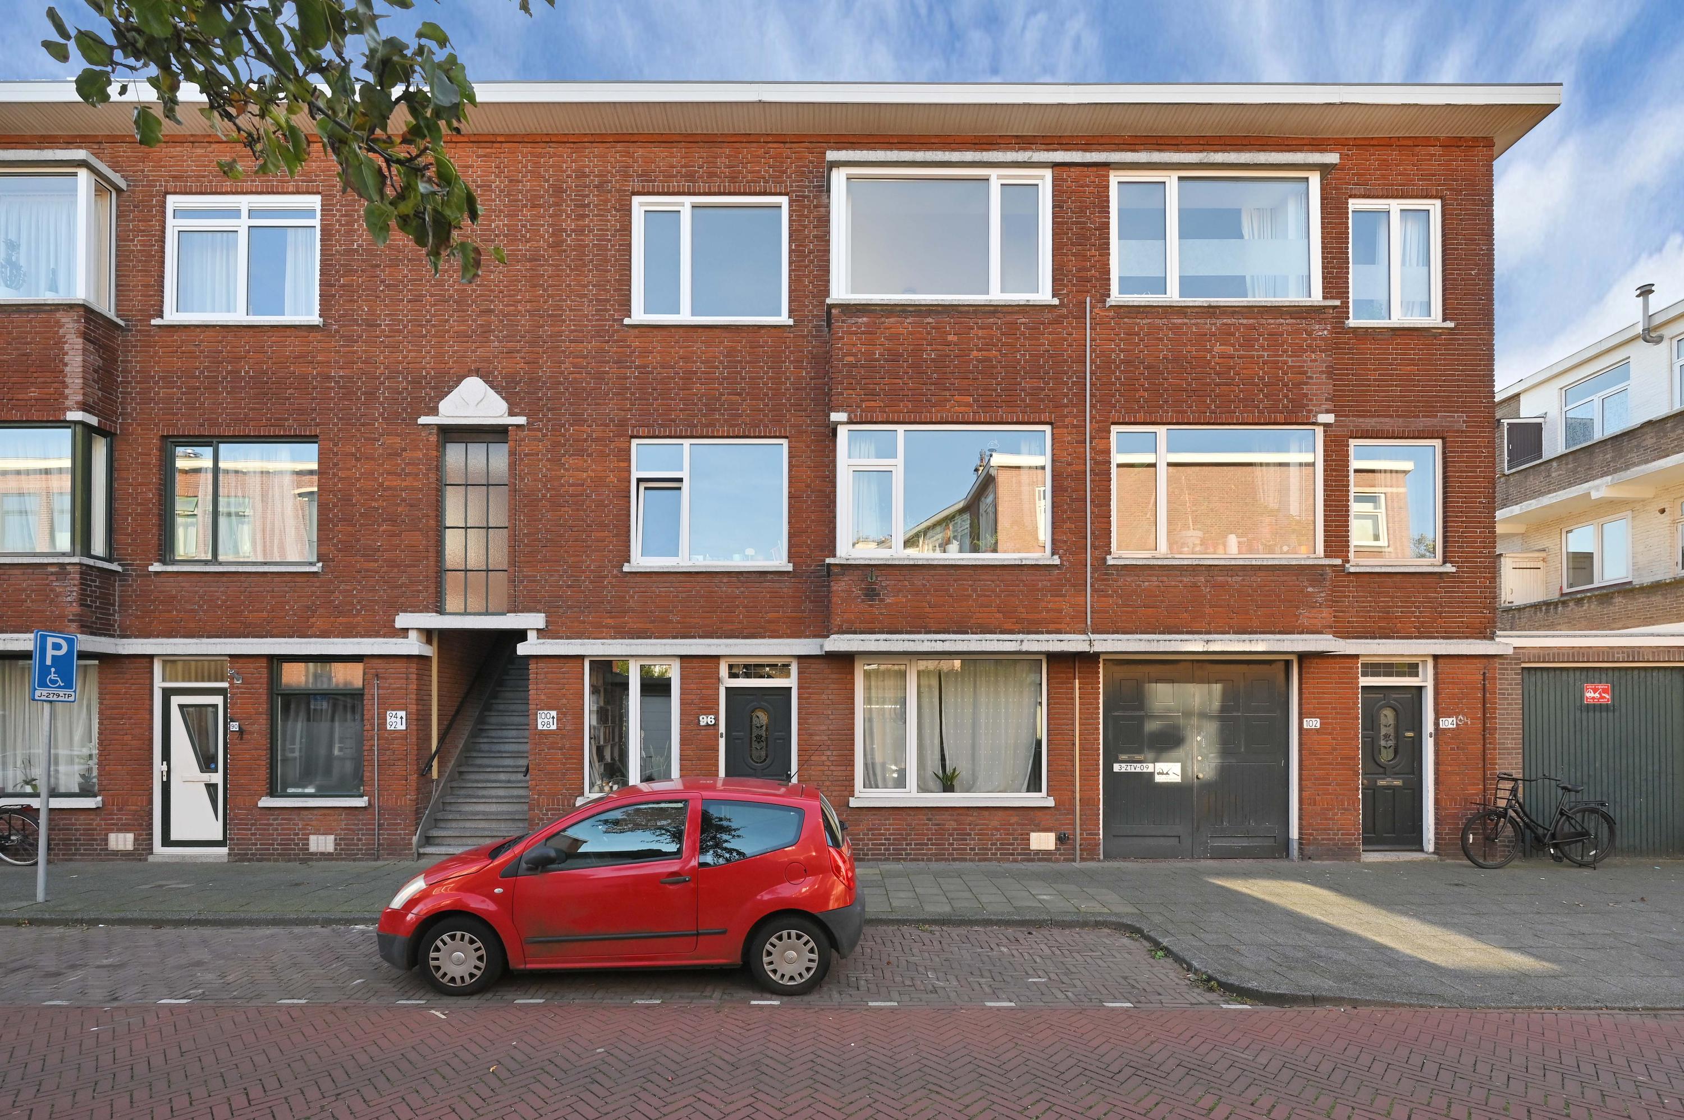
Indigostraat 100
2563 RK The Hague
€ 395.000 (buyer’s costs)
Description
High-quality renovation, completely gas-free, and ready to move in!
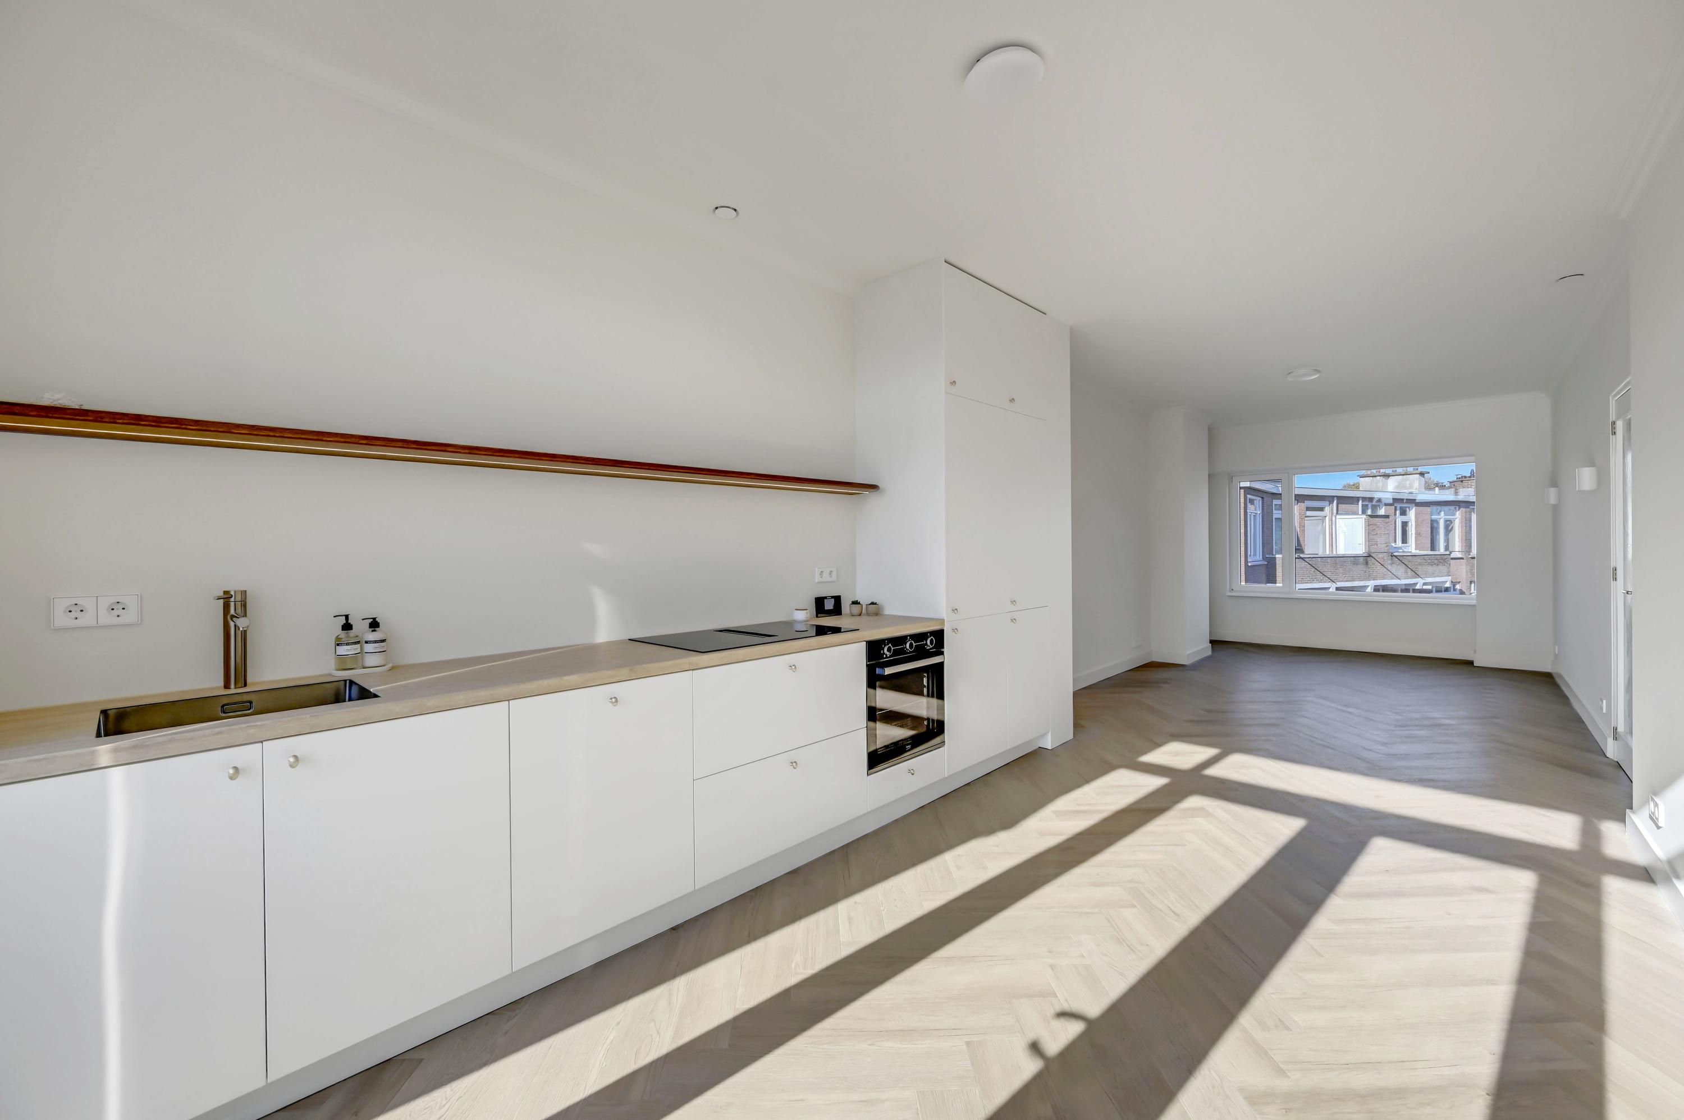
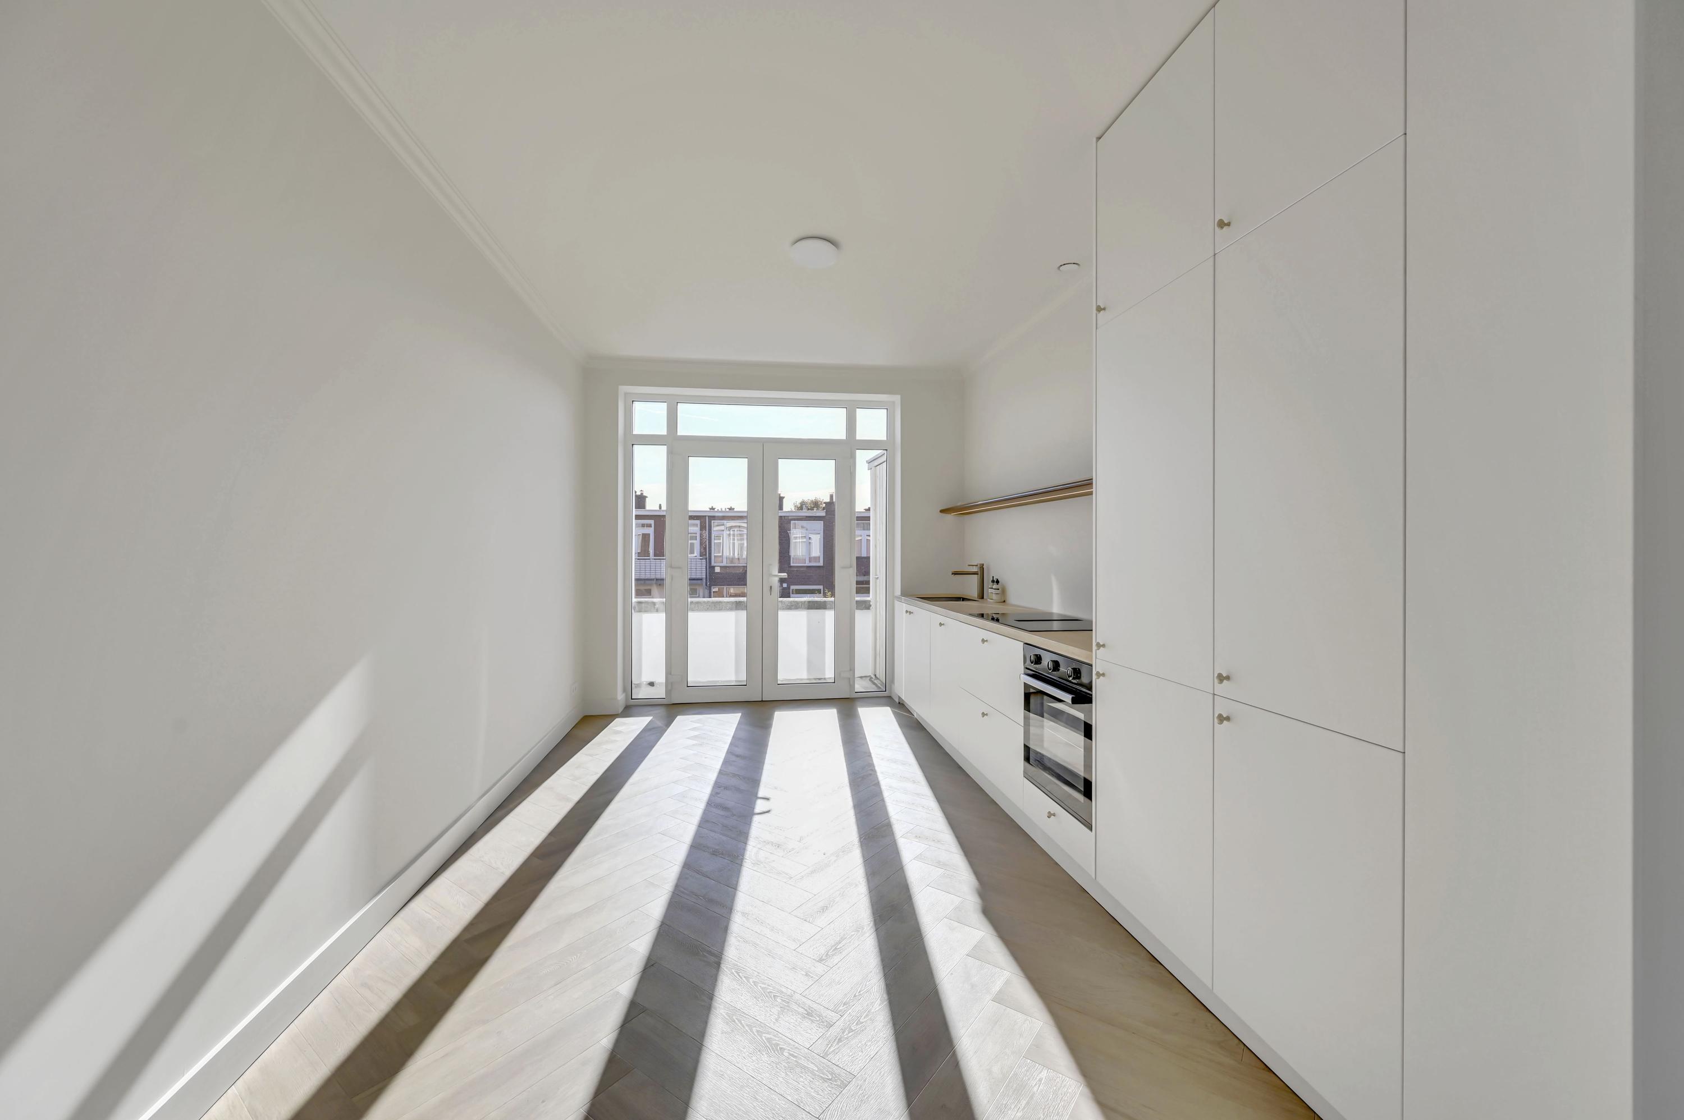
This beautifully renovated two-bedroom apartment on the second floor combines charm, luxury, and comfort in a unique way. In 2026, the apartment was completely renovated and made energy-efficient, with great attention paid to high-quality materials, a well-thought-out layout, and custom features. The result is a stylish, contemporary apartment with a beautiful open kitchen featuring a travertine countertop, underfloor heating throughout the apartment, two spacious bedrooms, a luxurious bathroom, and a lovely southeast-facing balcony.
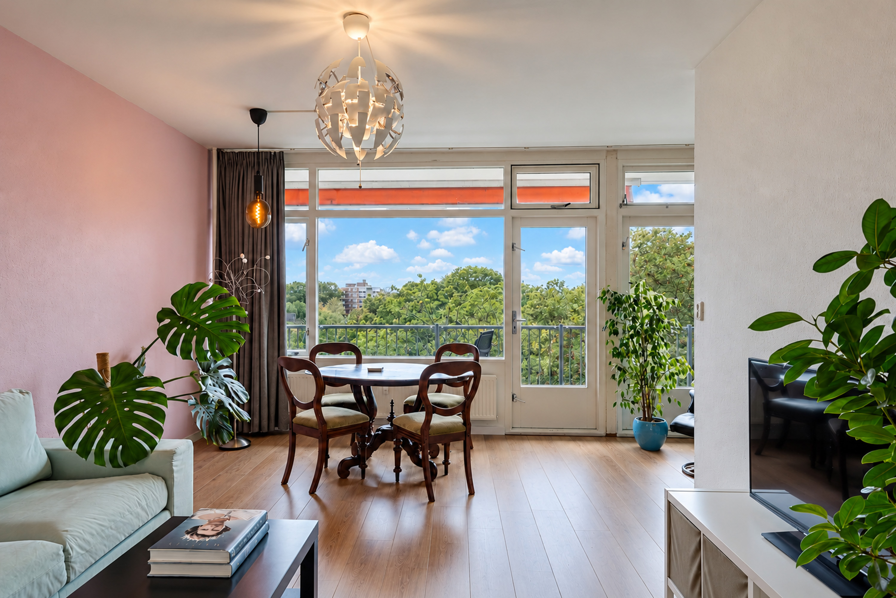
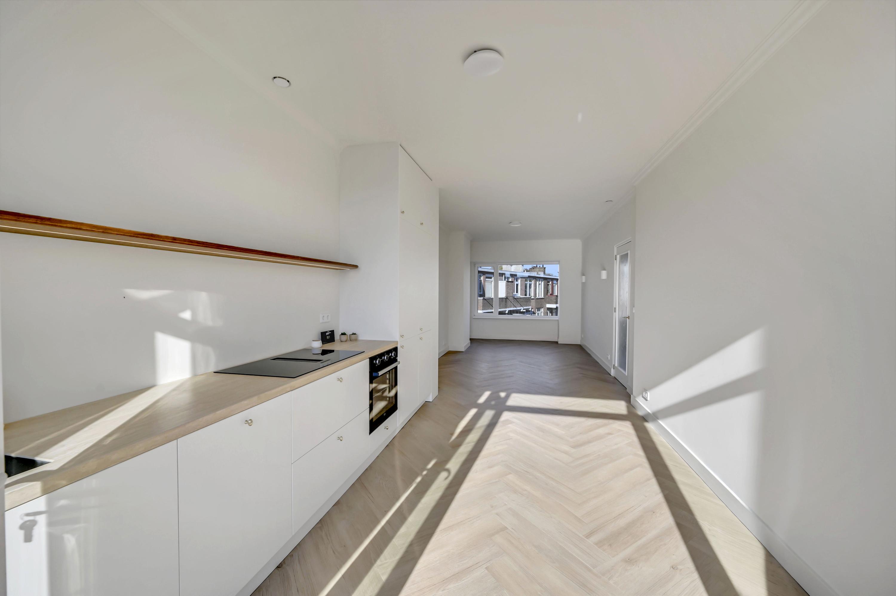
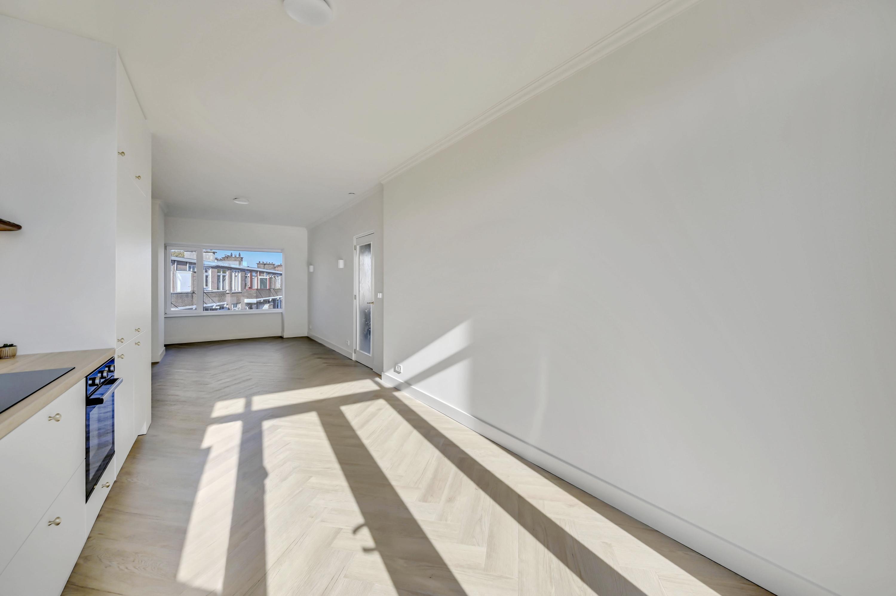
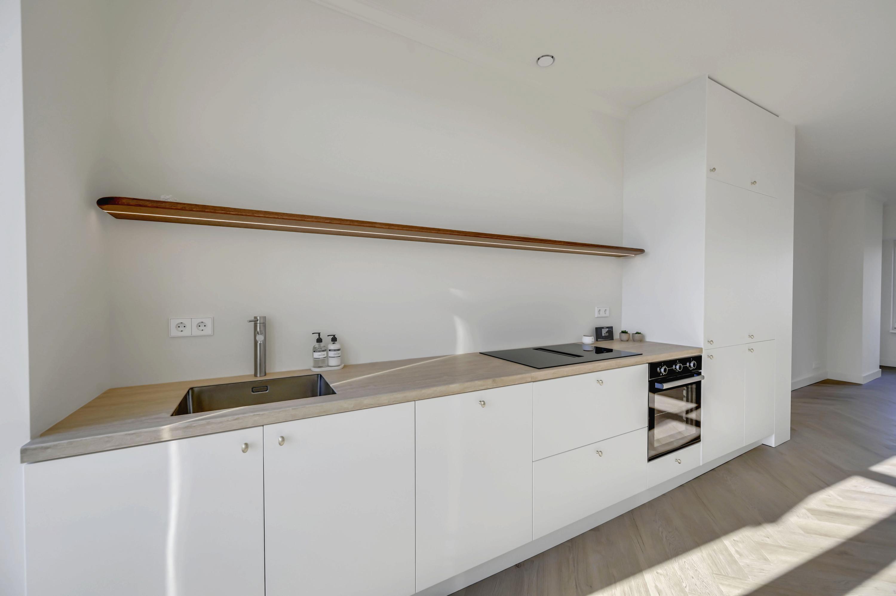
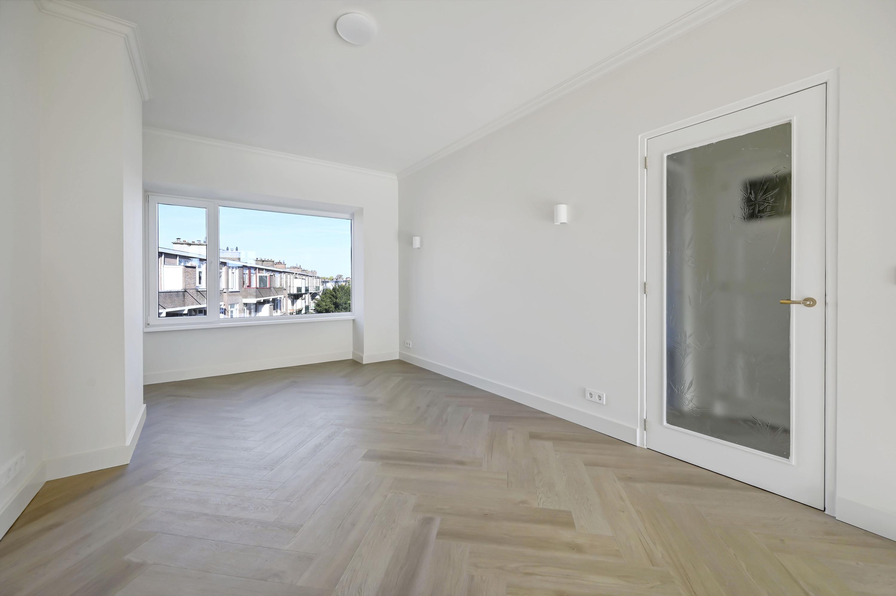
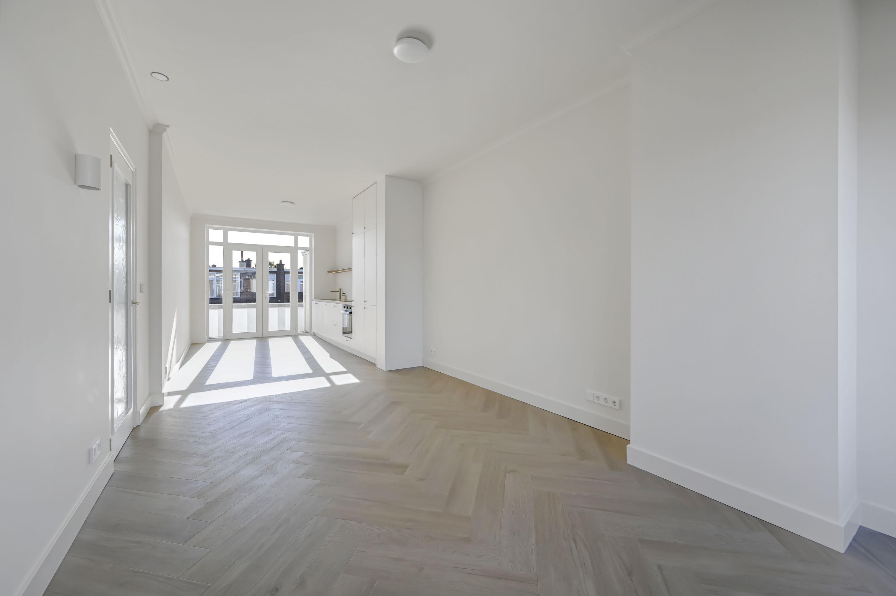
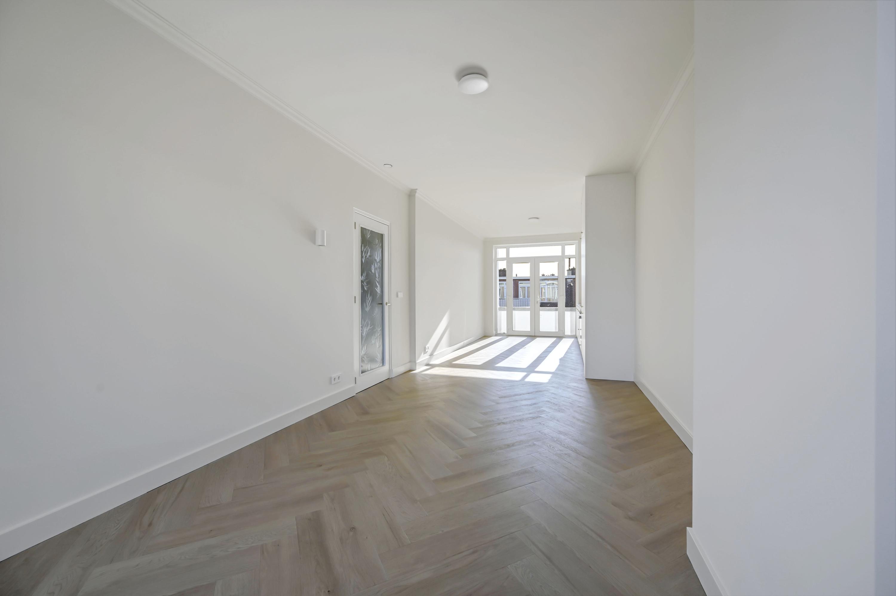
The home is characterized by bright rooms, a beautiful herringbone floor, sleekly finished walls and ceilings, and the use of warm, natural materials. Unique details, such as the custom-made wooden wall shelf with integrated lighting in the kitchen and the handmade coat closet near the entryway—which conceals additional storage space—lend the interior a refined character.
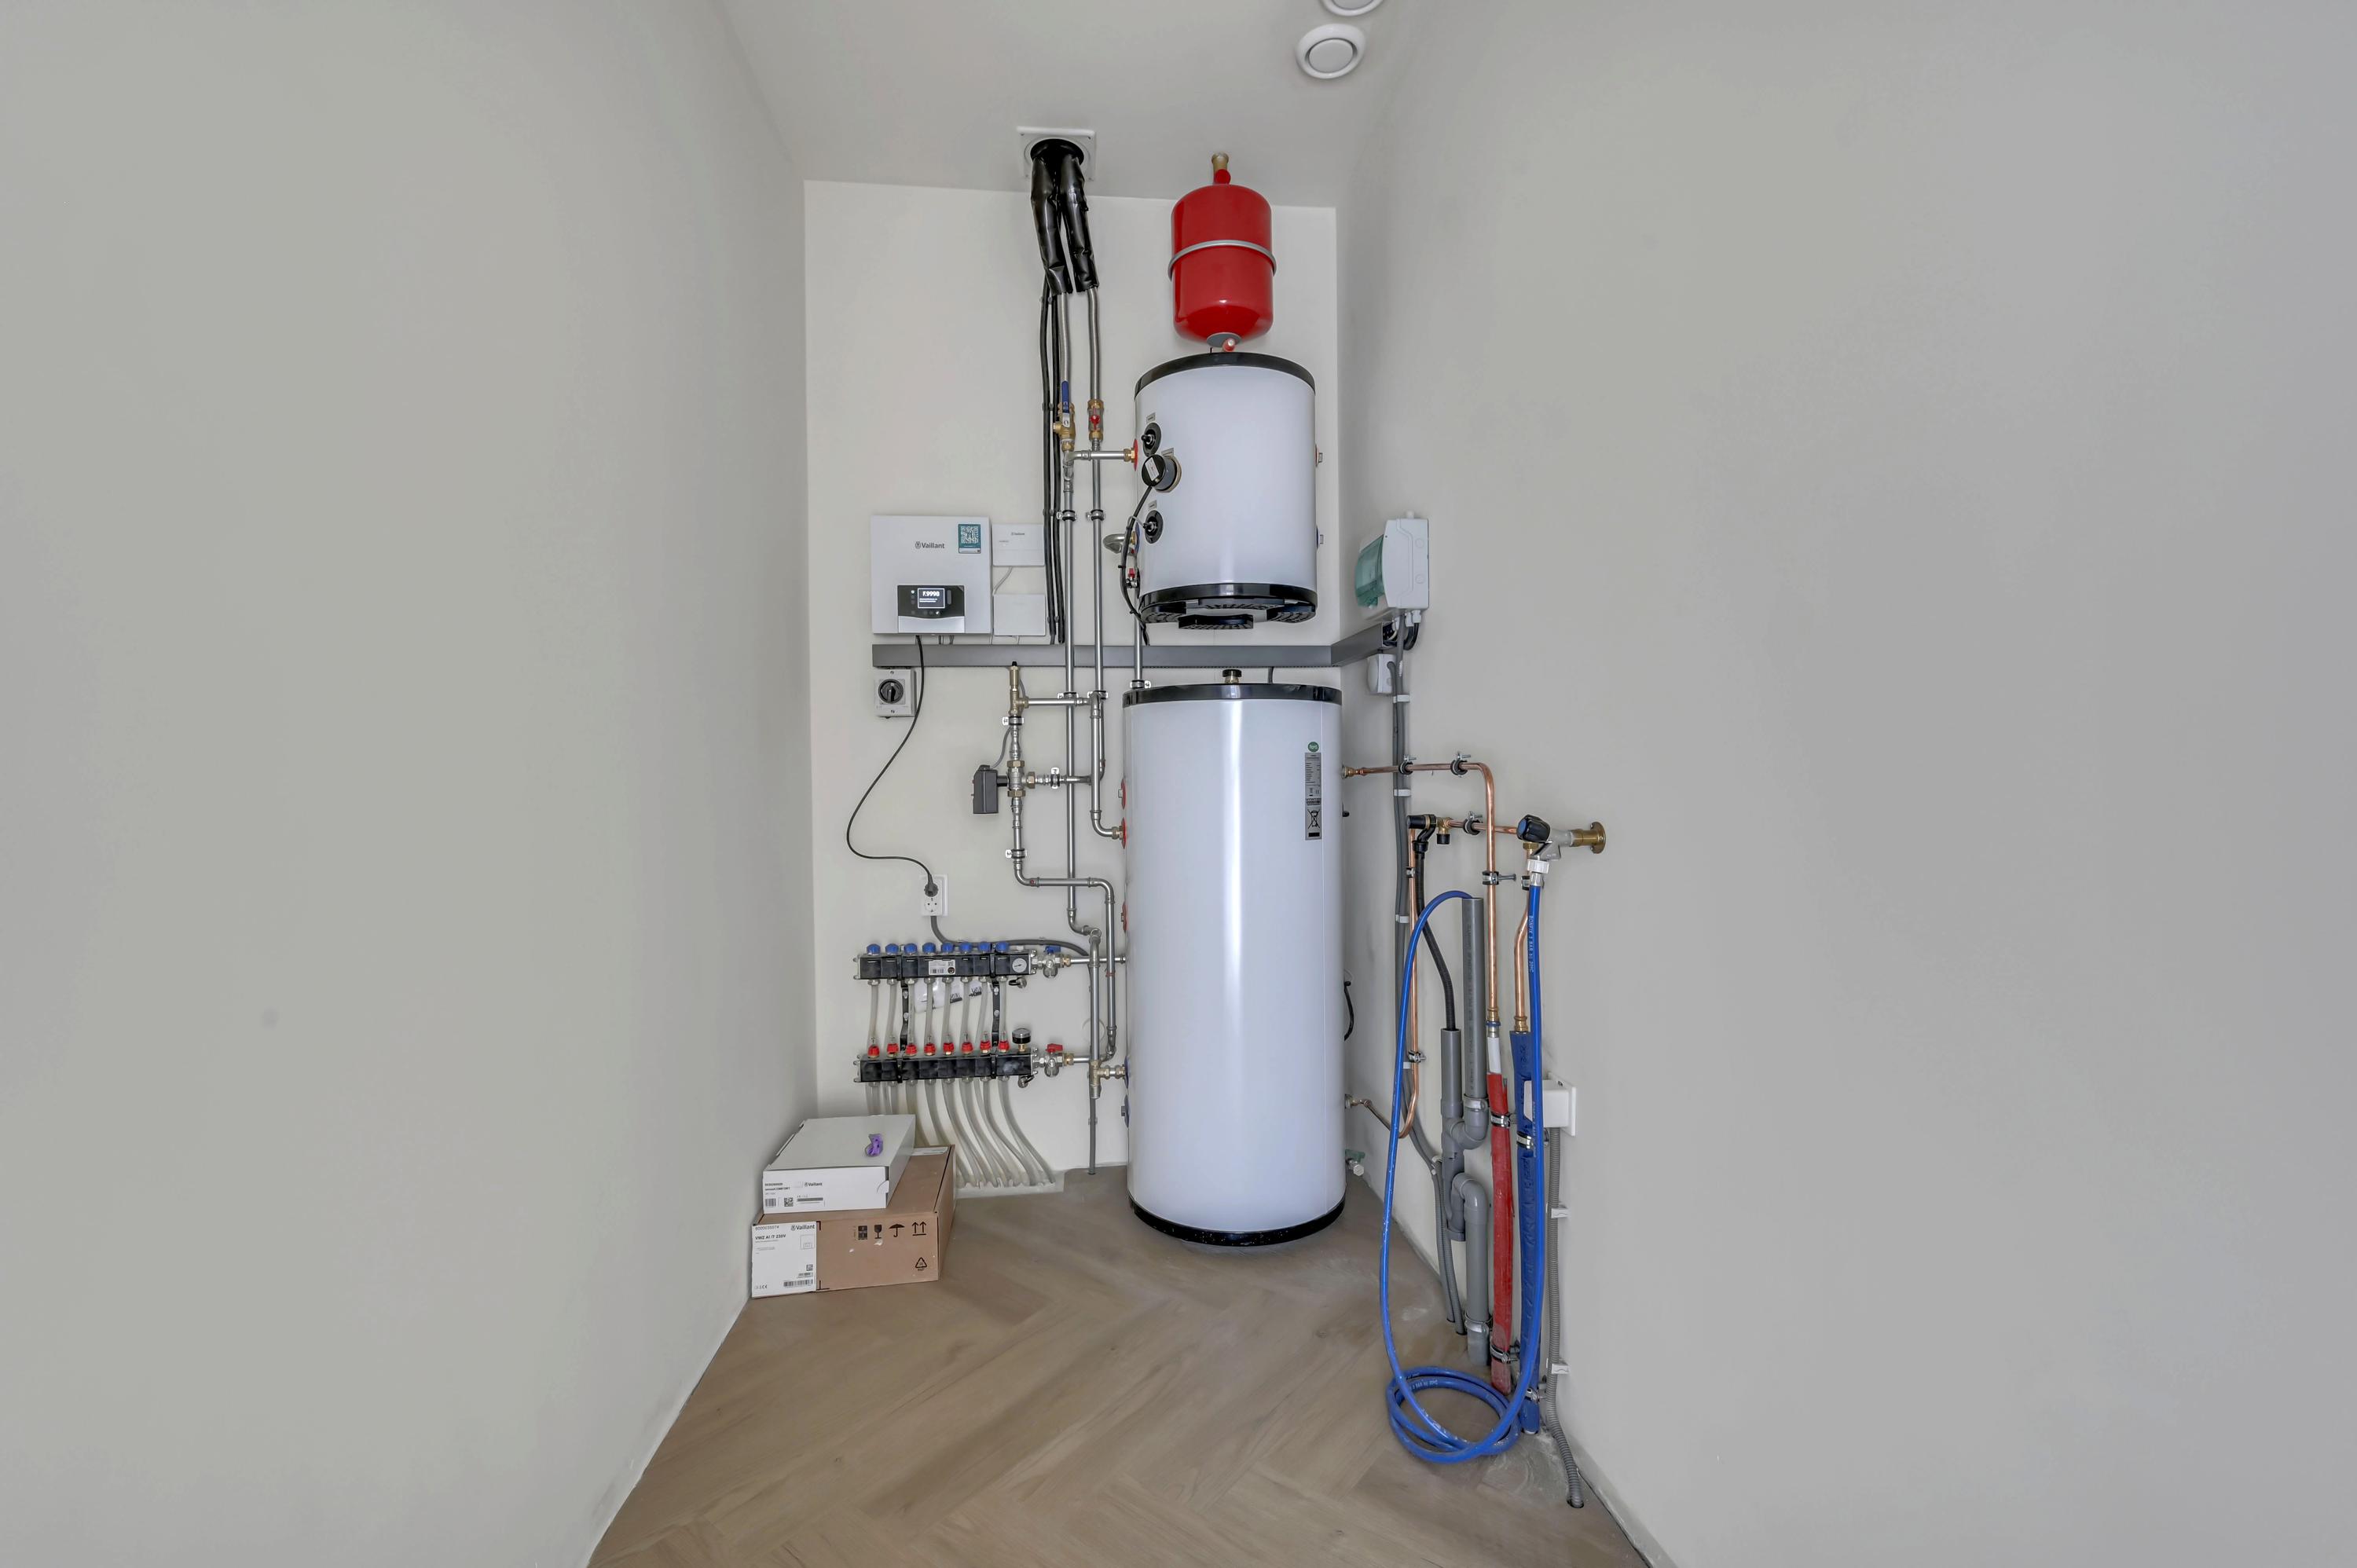
Every detail has been considered in terms of sustainability and living comfort as well. The home is fully equipped with vinyl window frames featuring HR++ glazing and includes a modern Vaillant air-to-water heat pump, which, in combination with the underfloor heating, ensures a pleasant indoor climate. In addition to heating, the system also offers the option of underfloor cooling. A 200-liter water heater provides hot water. With a completely gas-free system and an A+ energy rating, the home is fully prepared for the future.
Living in the Popular Heesterbuurt Neighborhood
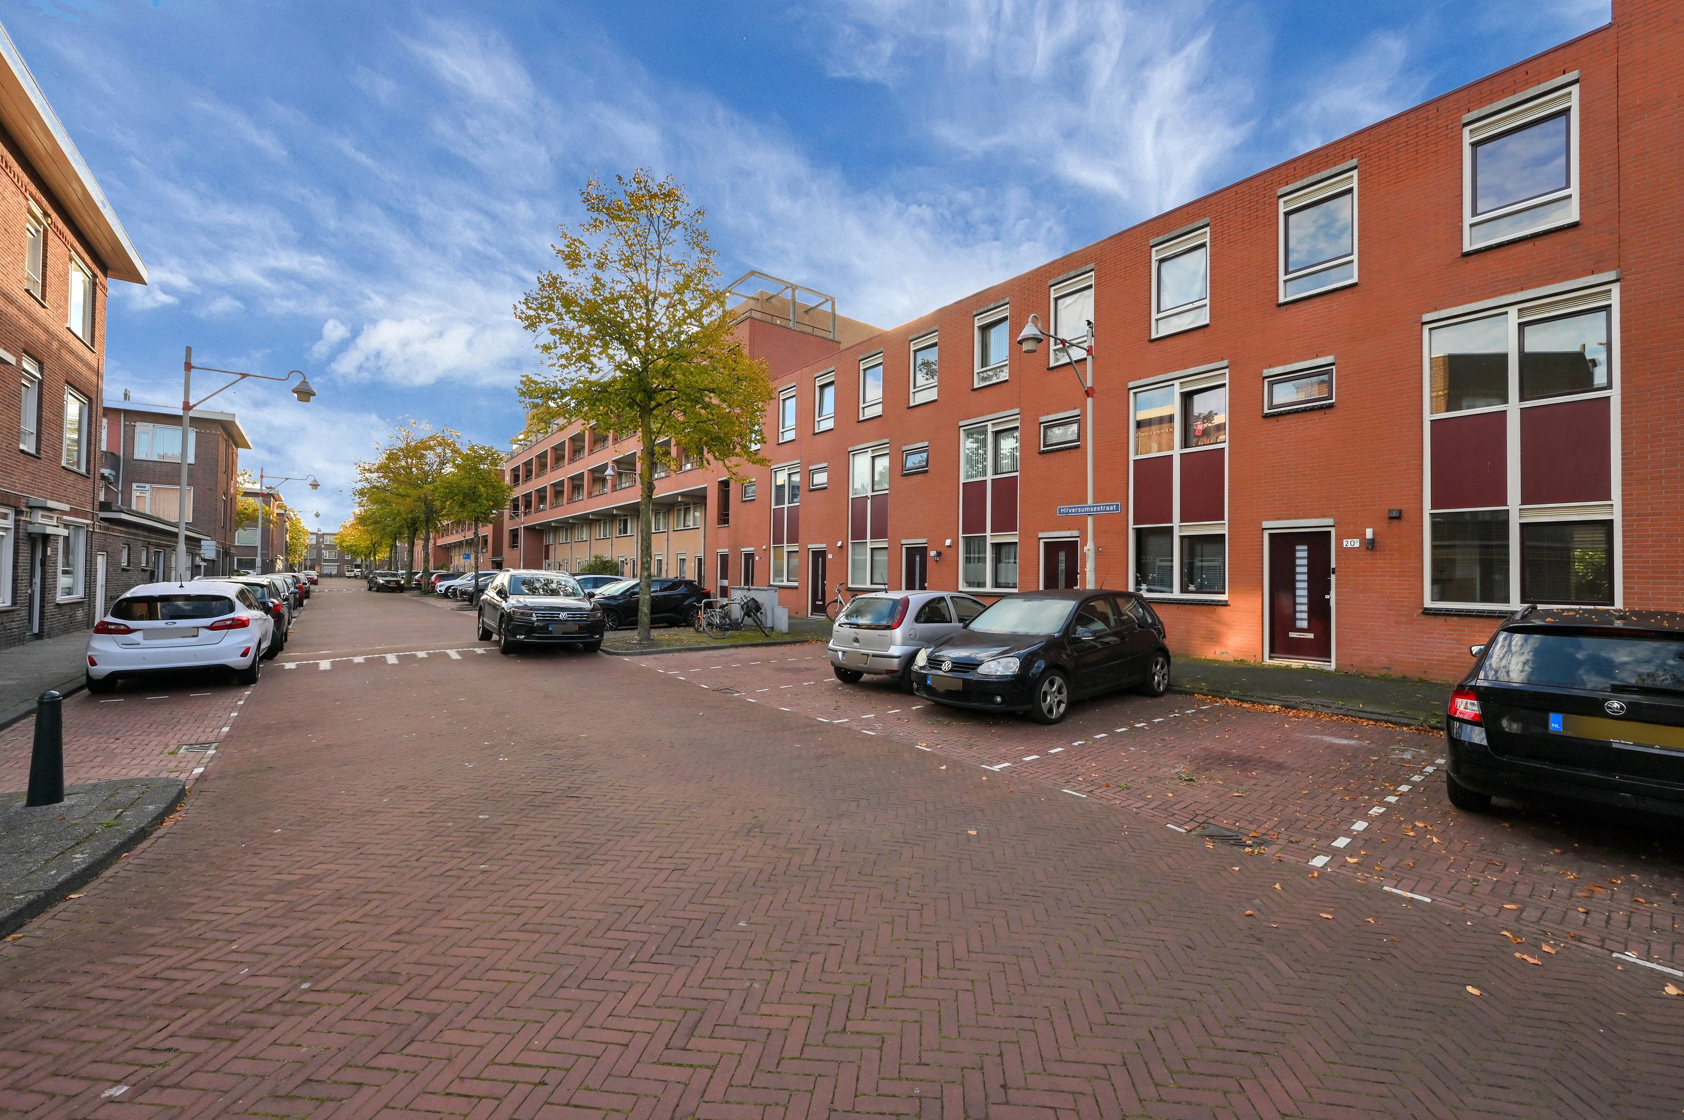
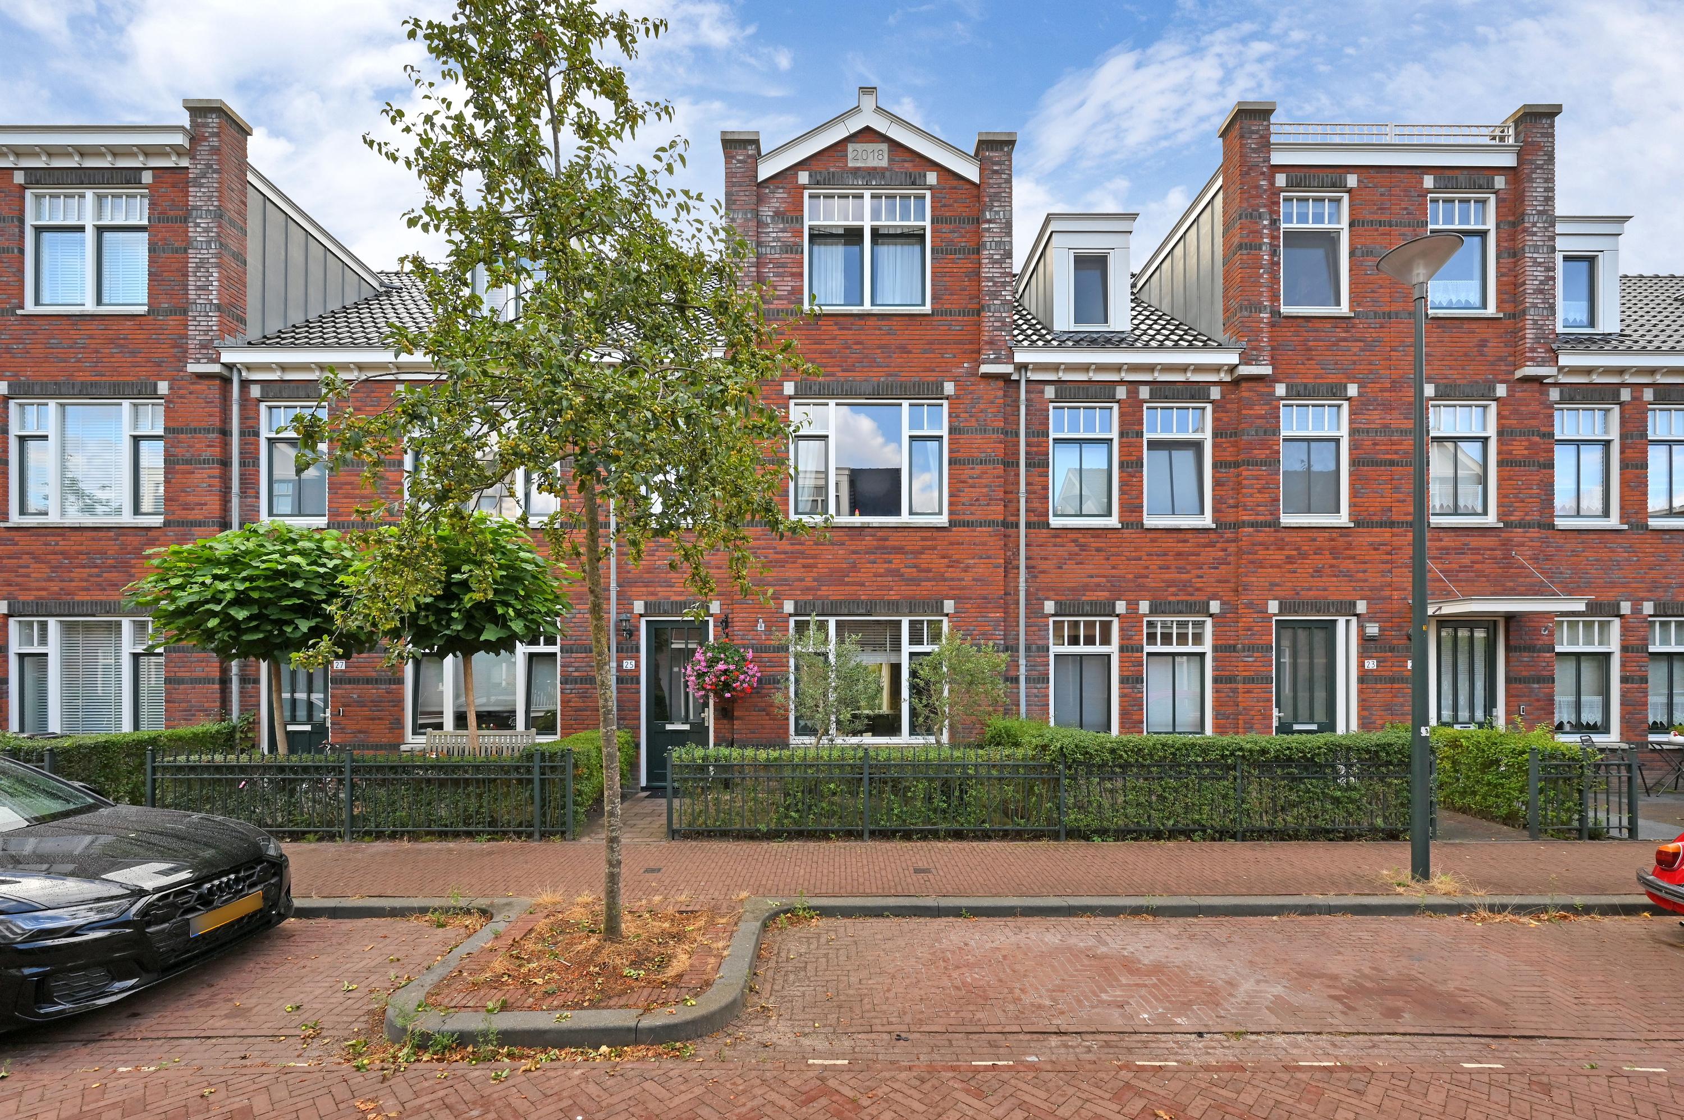
The Heesterbuurt, bordering the popular Valkenboskwartier, is a sought-after residential neighborhood in The Hague. The neighborhood is characterized by its distinctive streets, a pleasant atmosphere, and an excellent range of amenities.
The lively Weimarstraat and Fahrenheitstraat are within walking distance, offering a diverse selection of stores, specialty shops, supermarkets, and cozy restaurants and cafes. Schools, sports facilities, and public transportation are also located in the immediate vicinity. The center of The Hague is about a 10-minute bike ride away, and the beach and dunes are surprisingly close as well.
Layout
First Floor
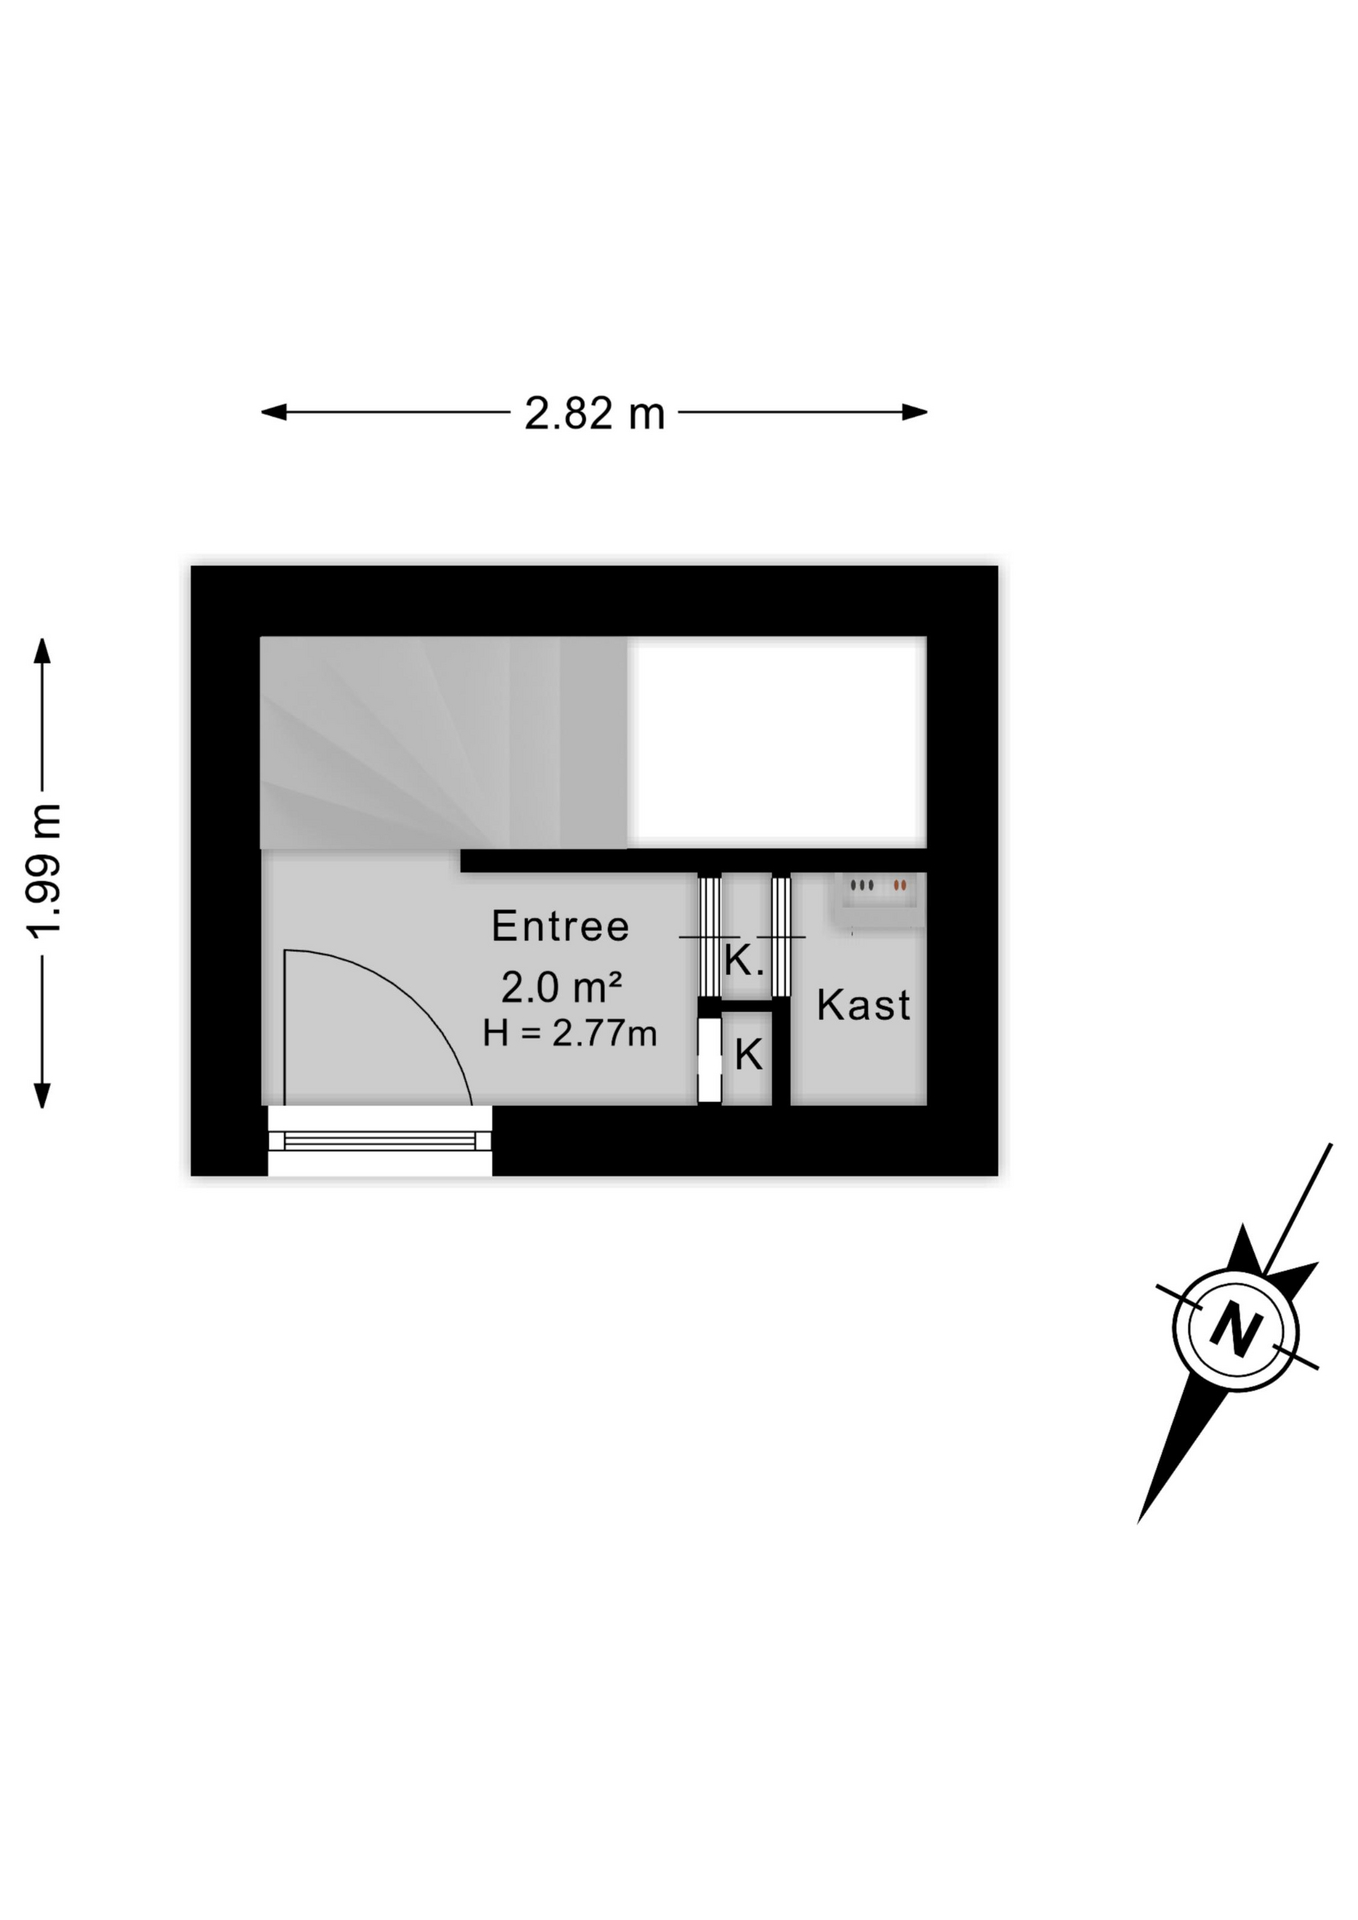
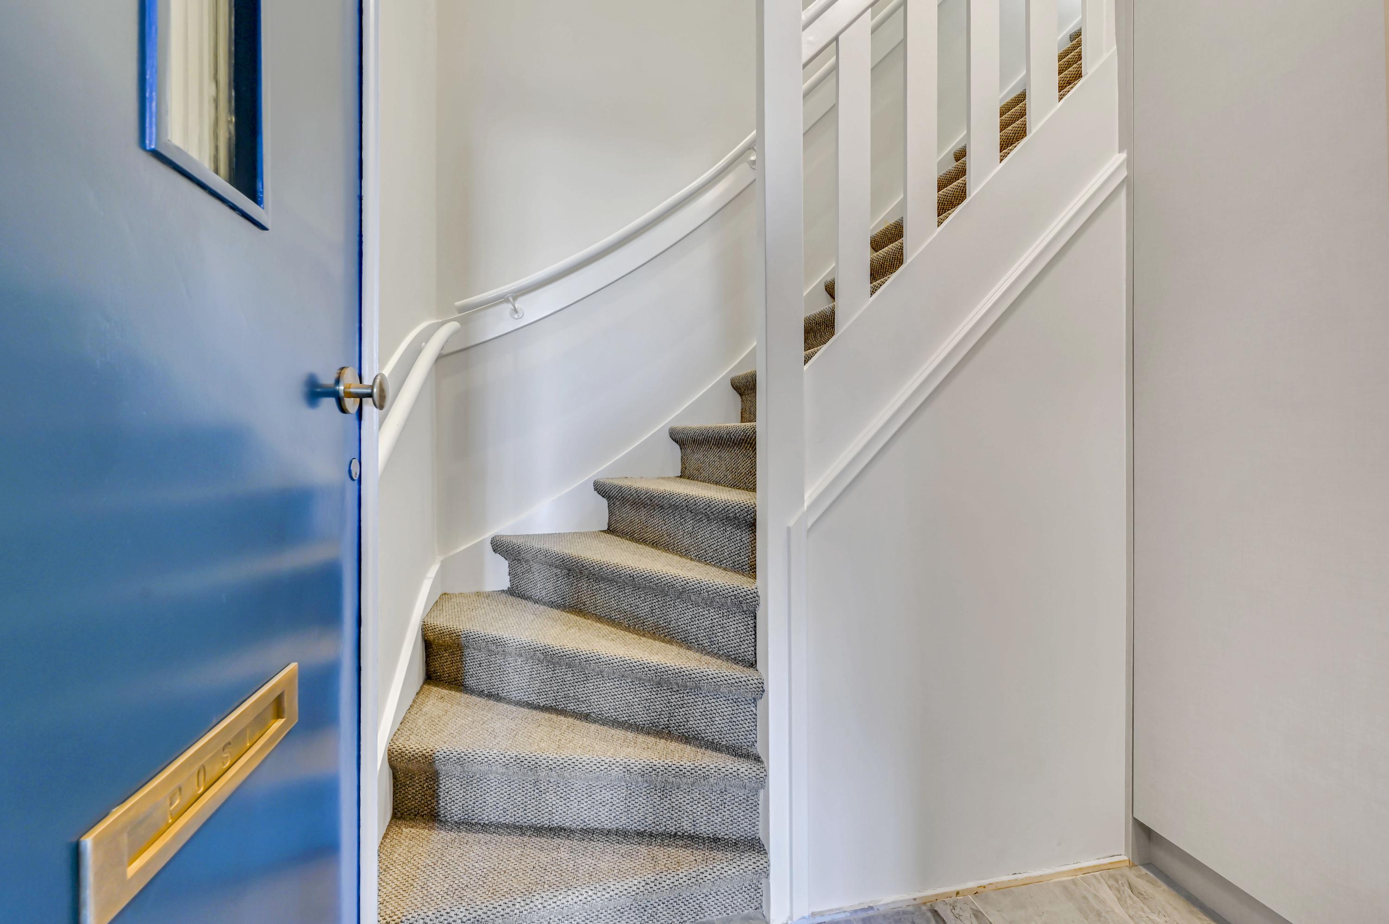
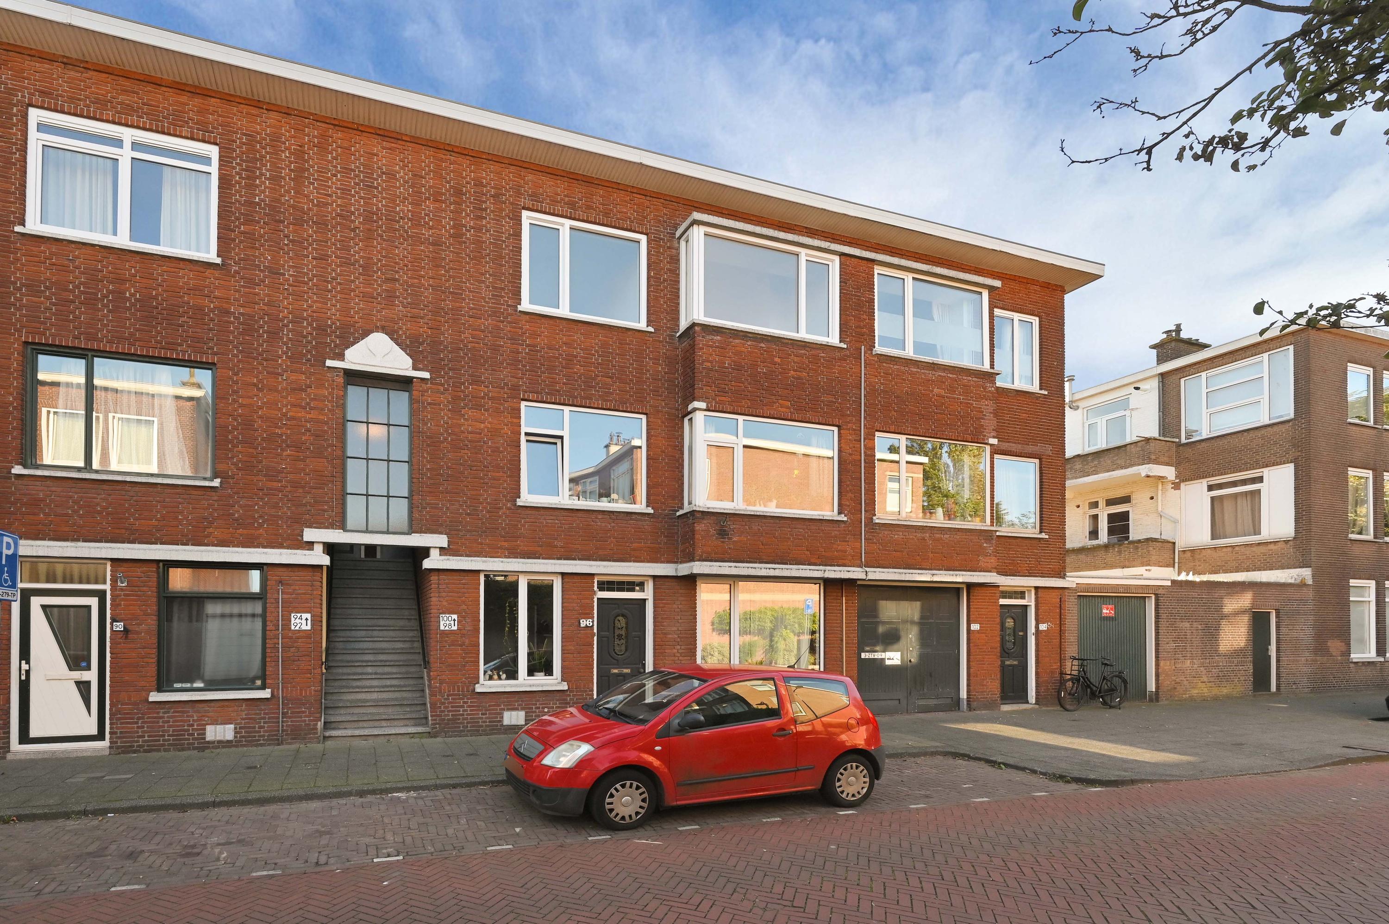
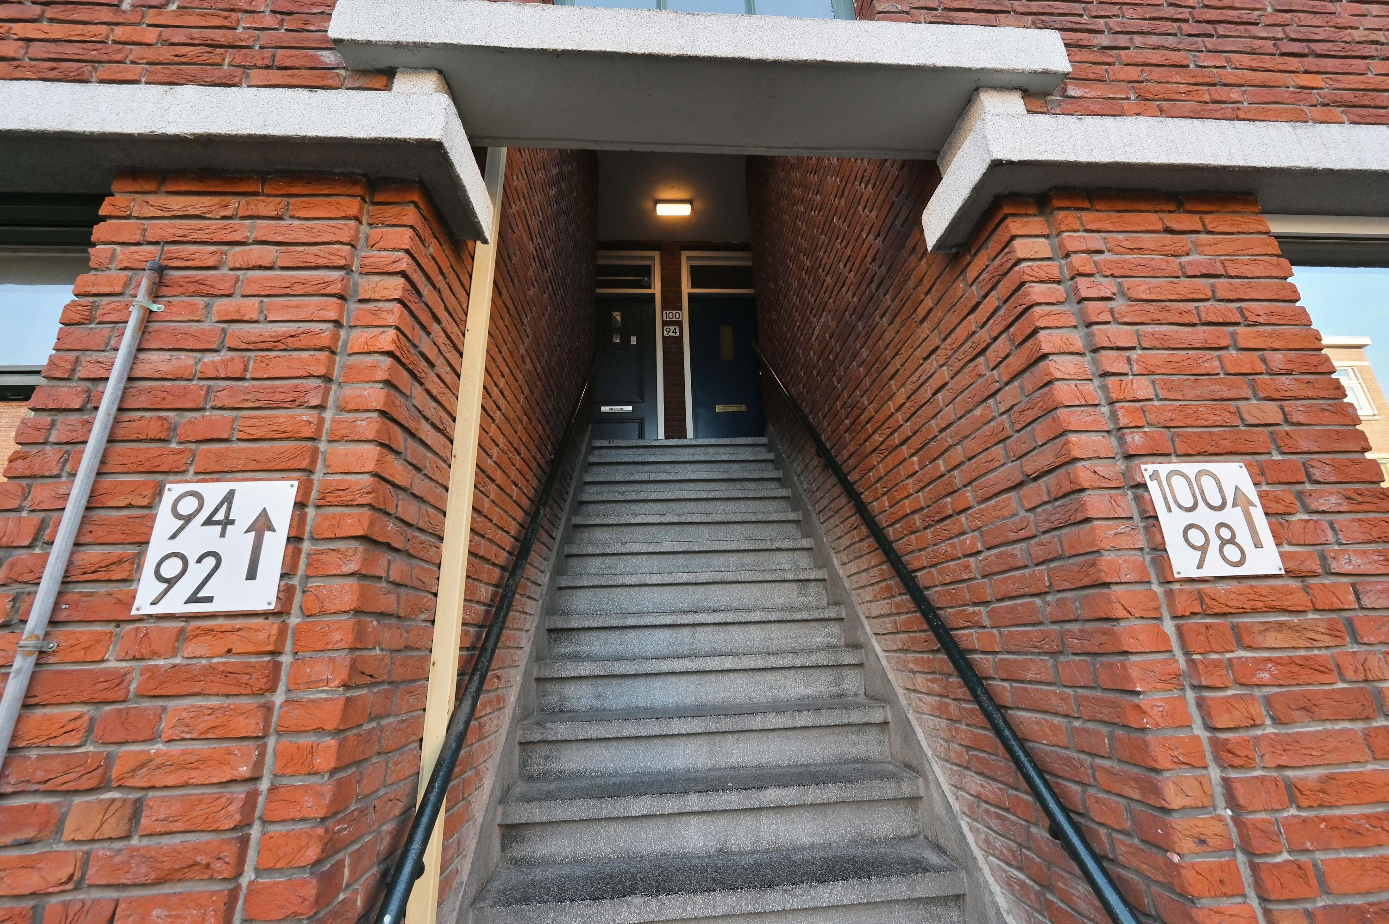
Through the open porch, you reach the entrance to the home on the first floor.
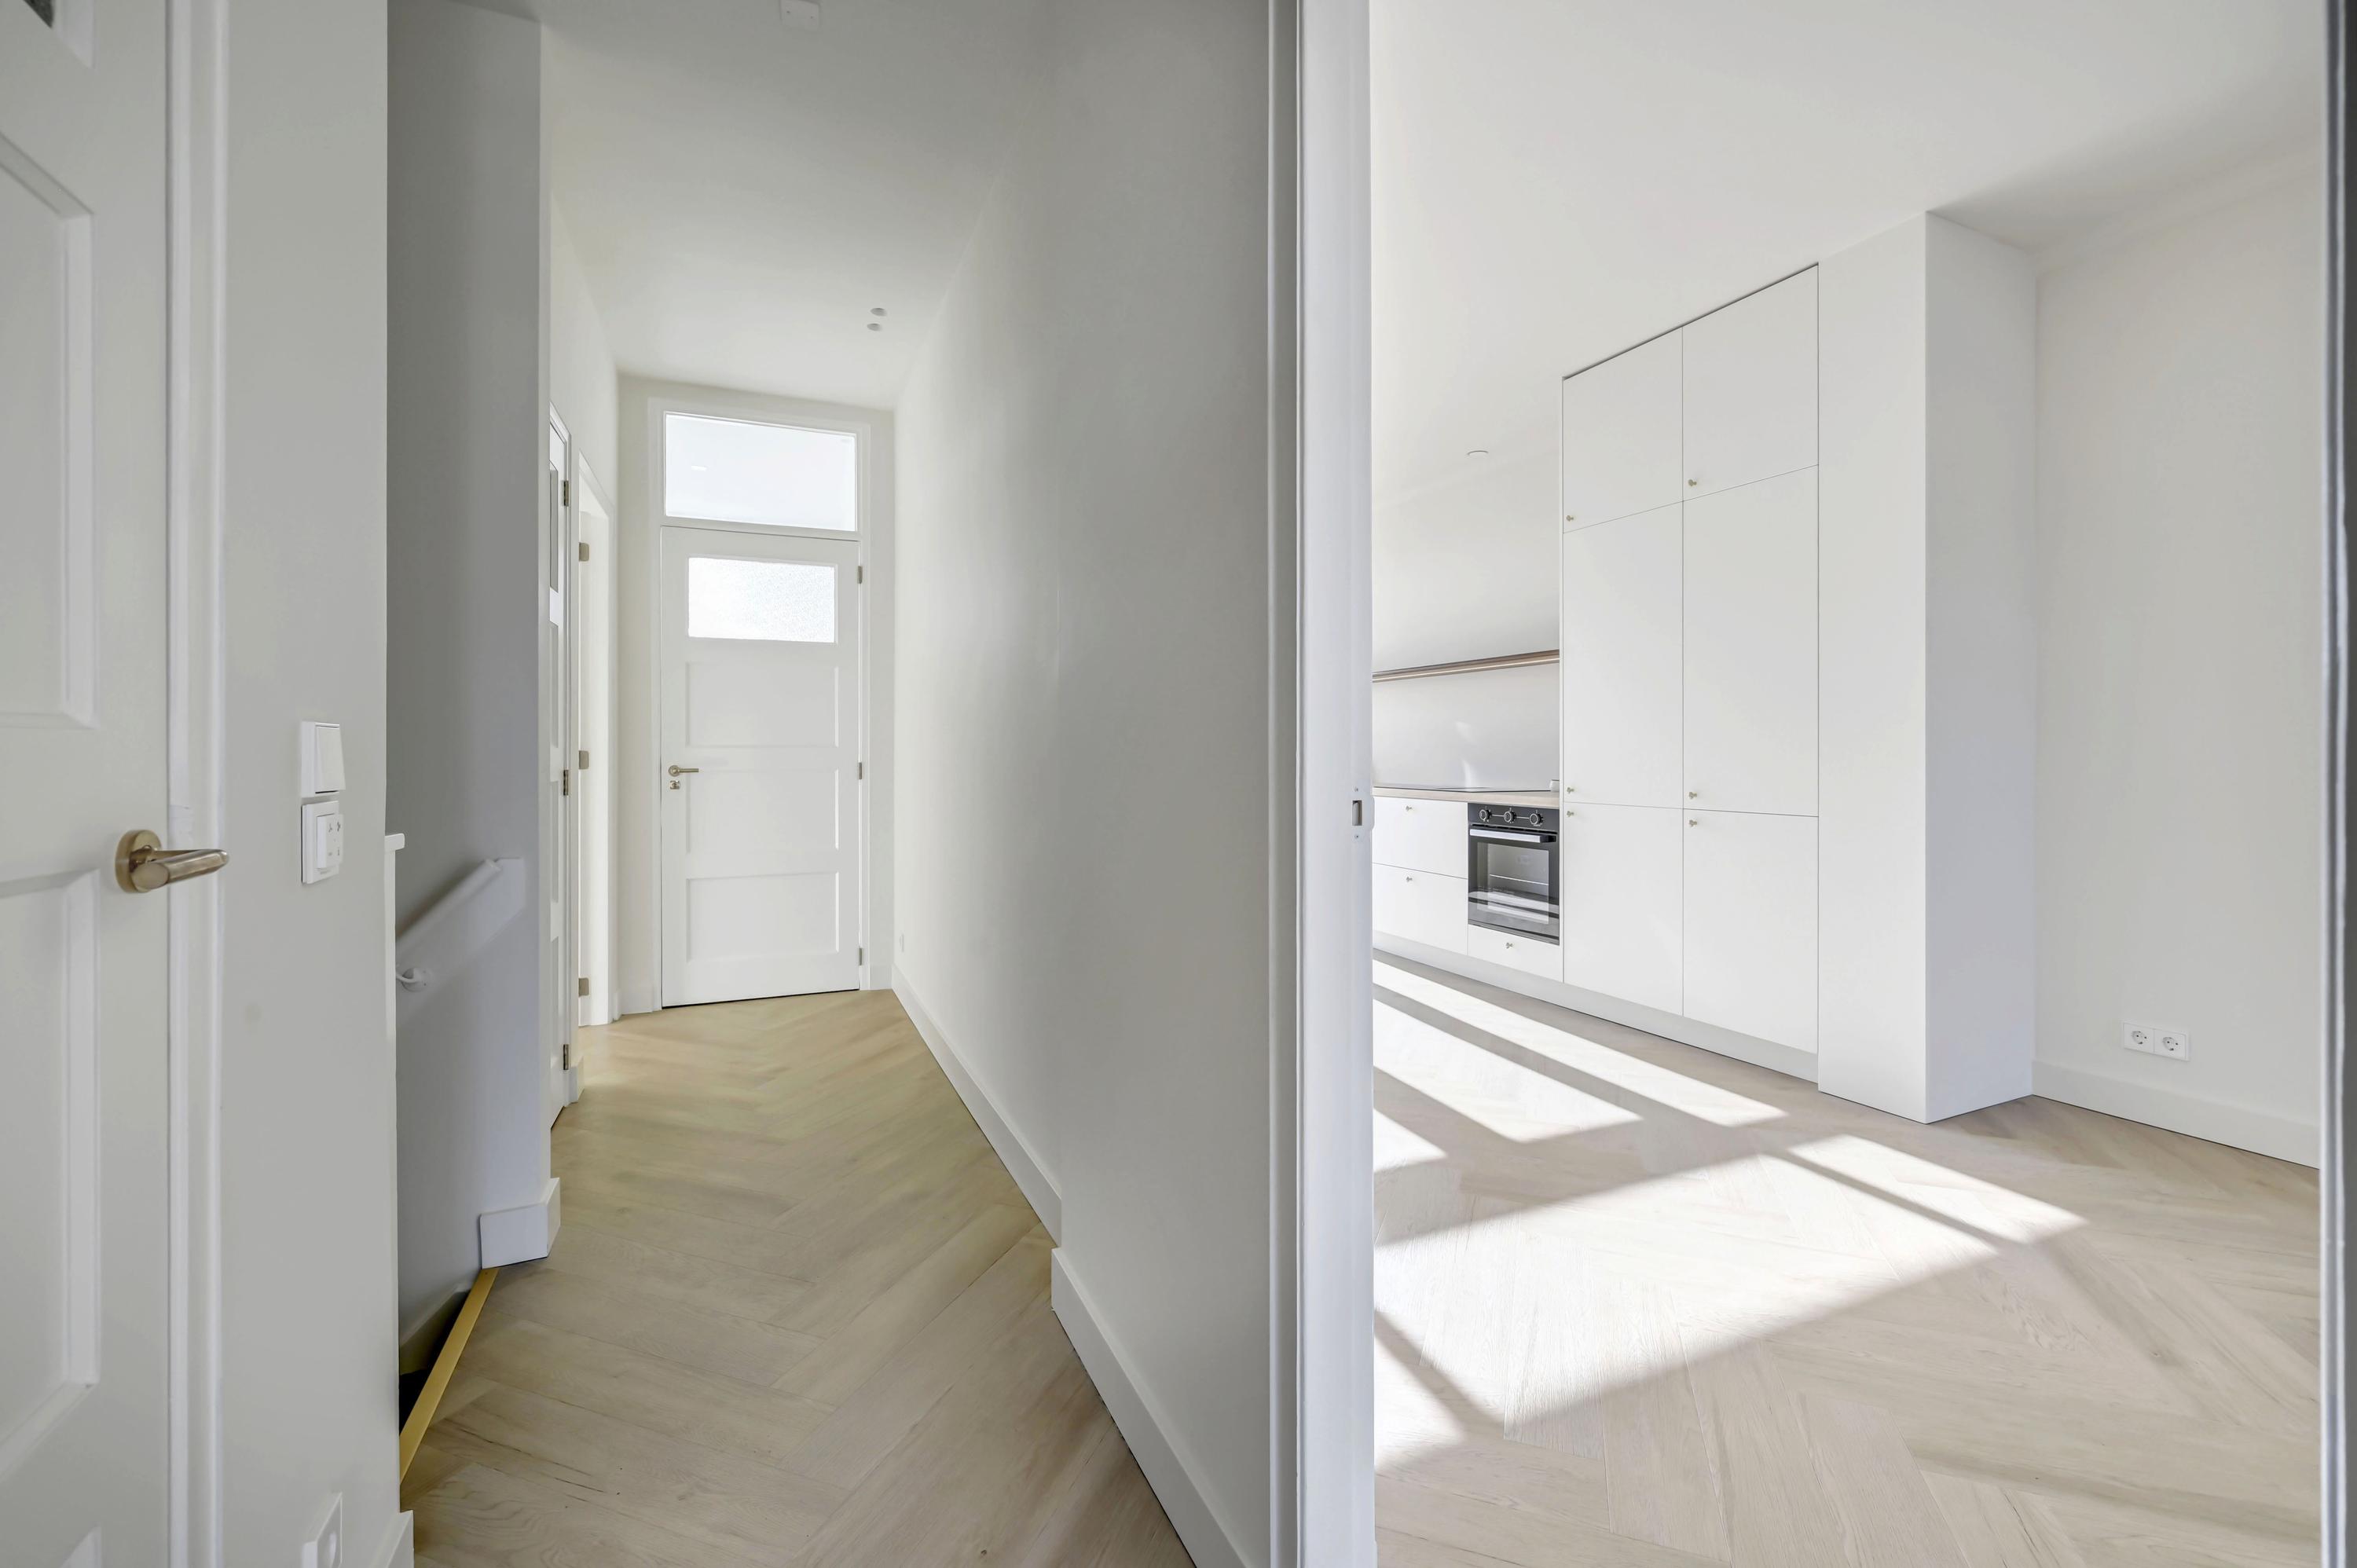
The beautiful custom-built closet catches your eye as soon as you enter. Behind the closet is a passageway leading to additional storage space and the utility closet.
From the entrance, the staircase leads to the living area.
Second floor
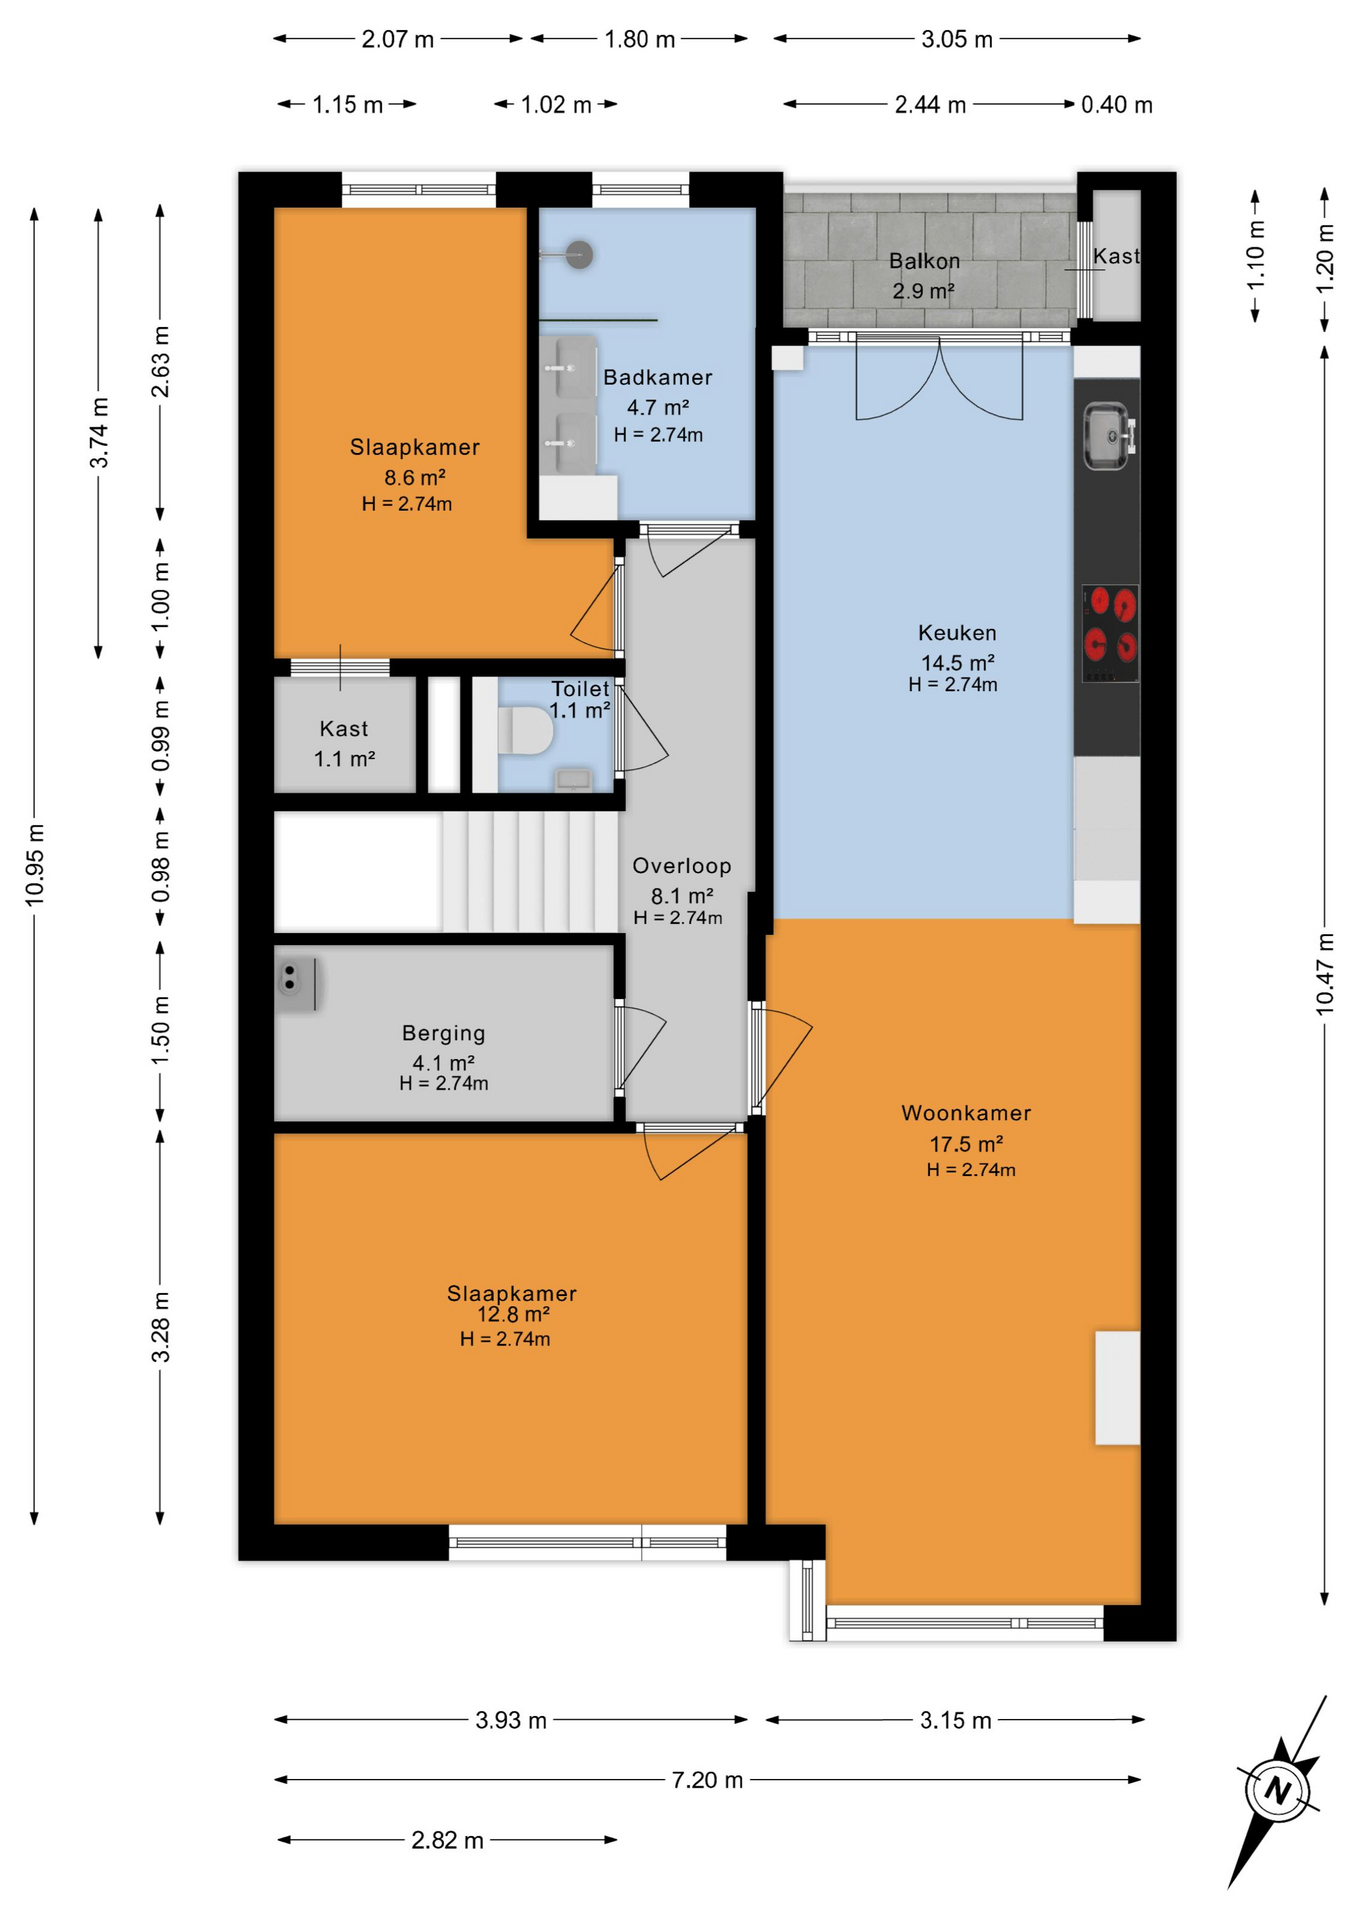
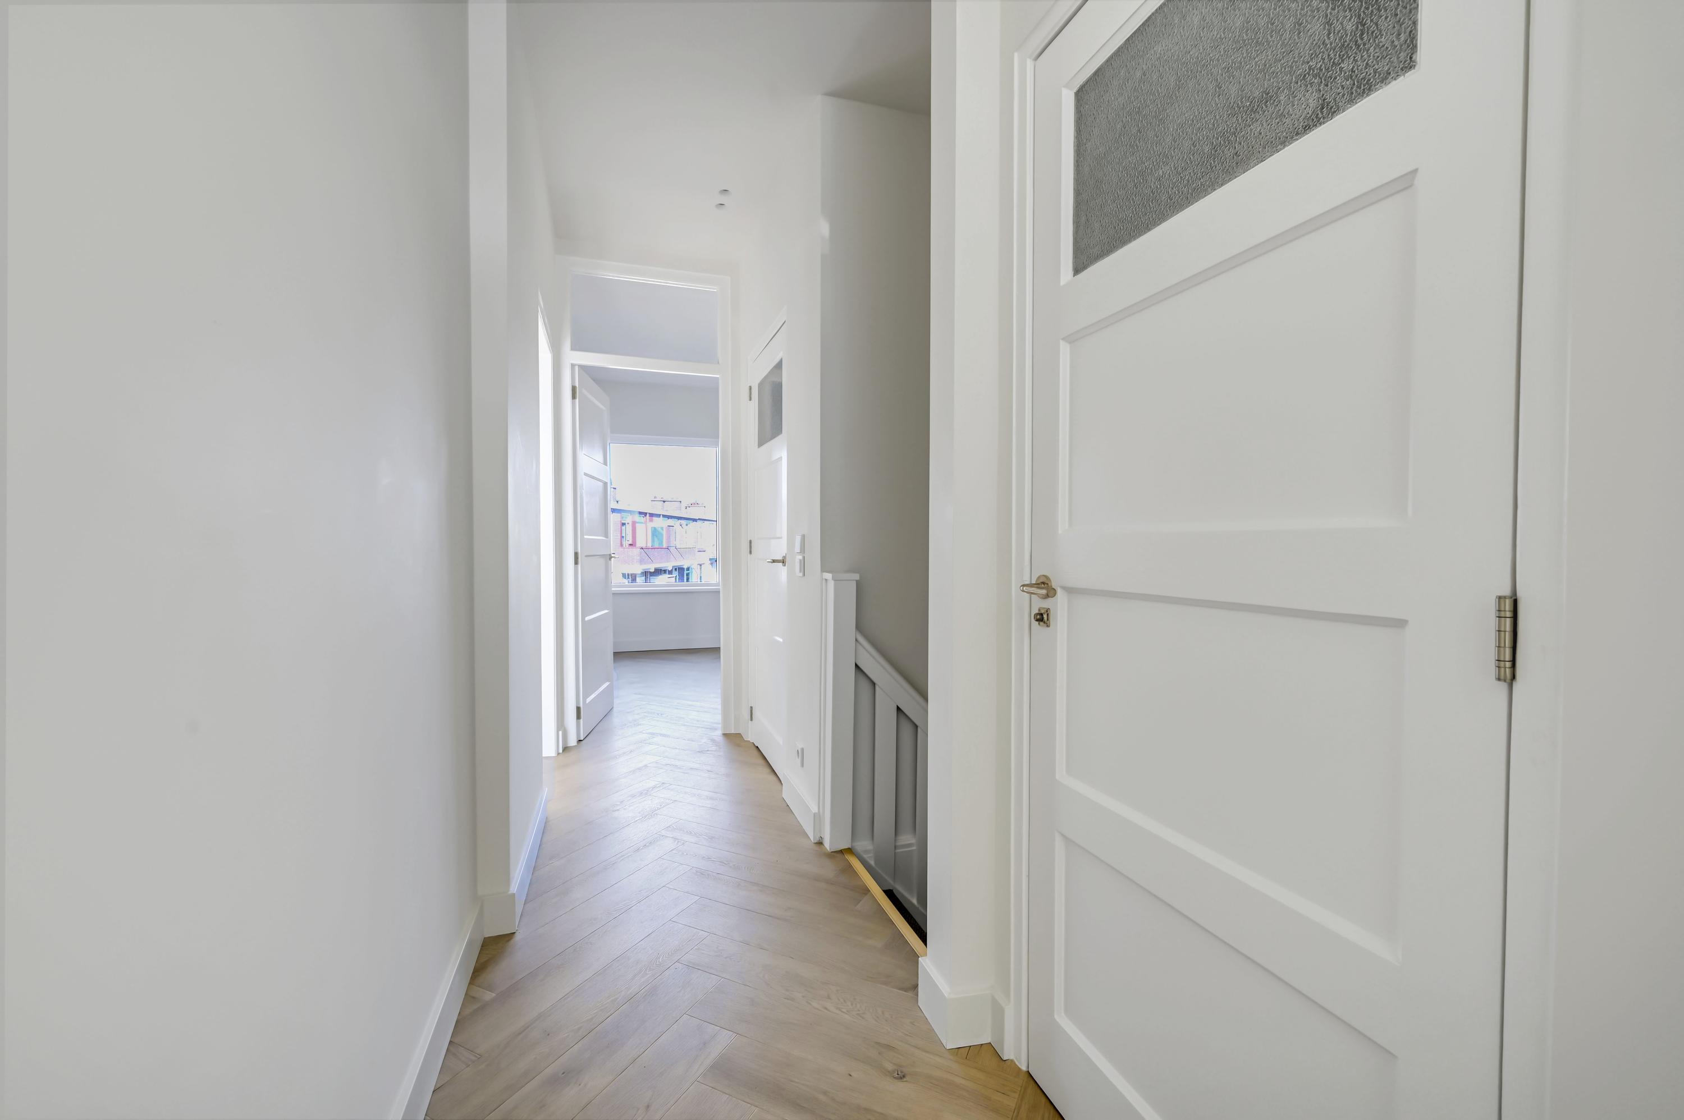
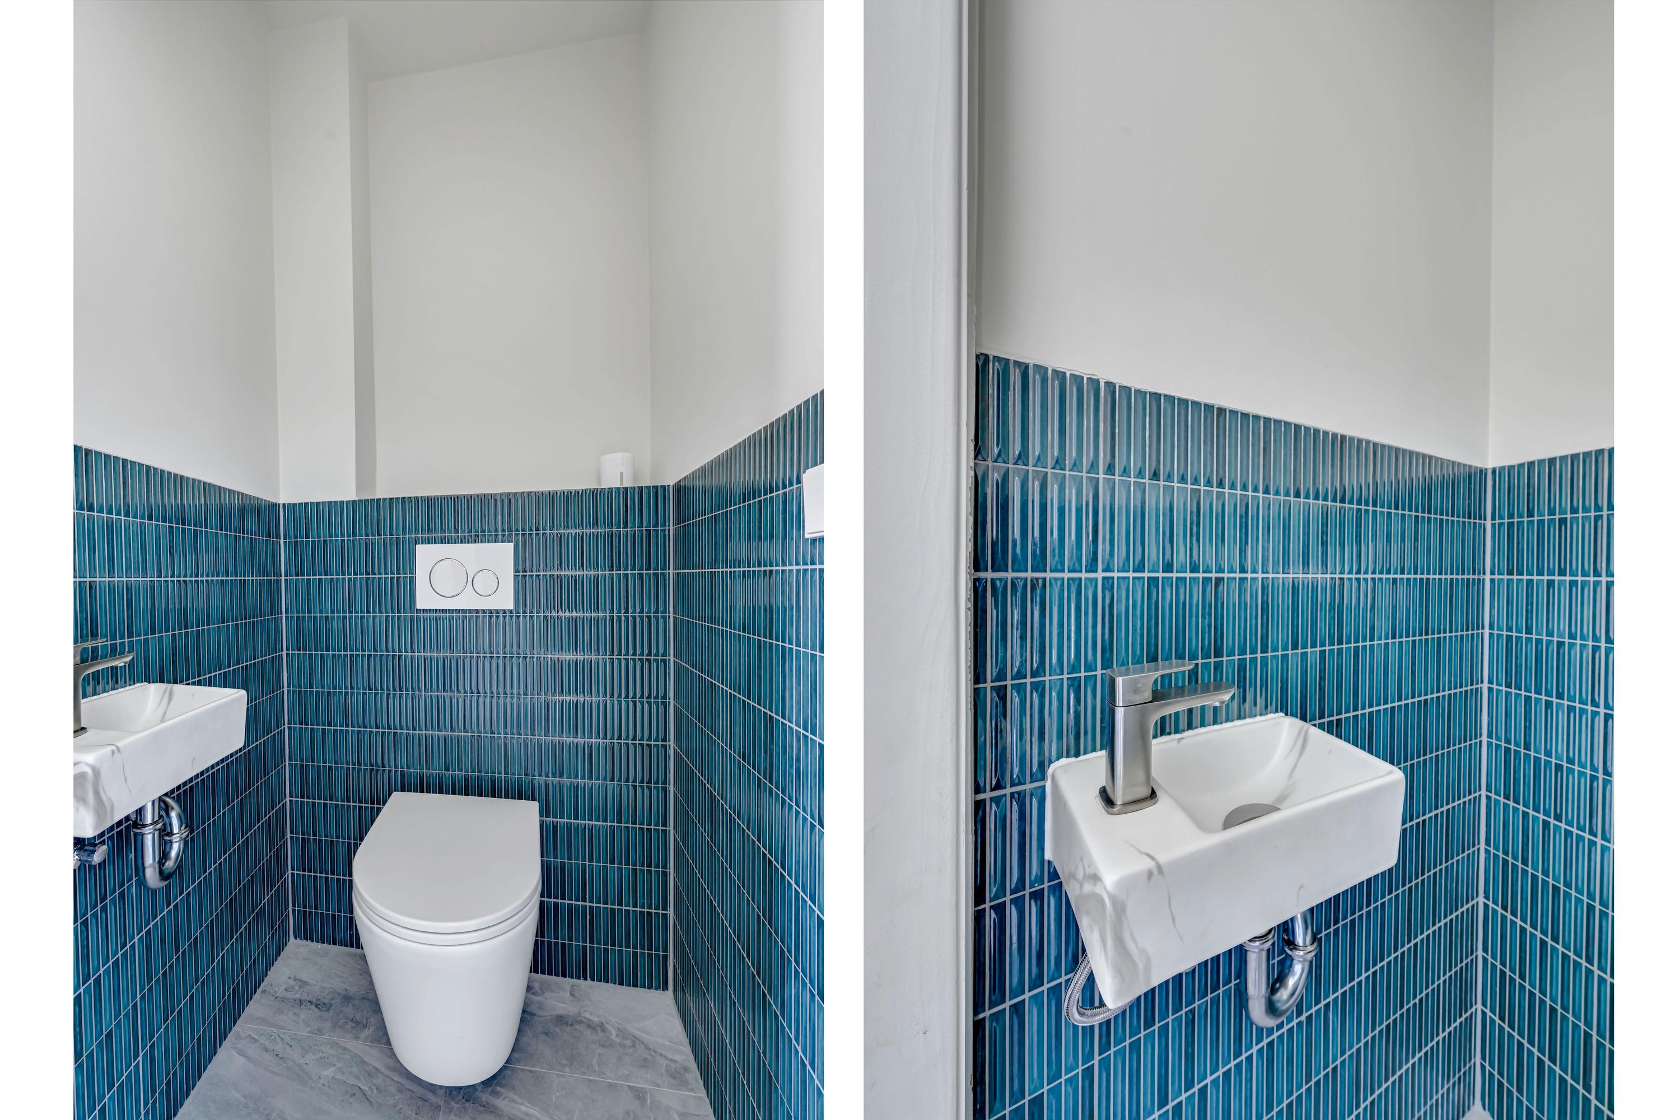
Landing with access to the various rooms and a separate restroom with a sink.
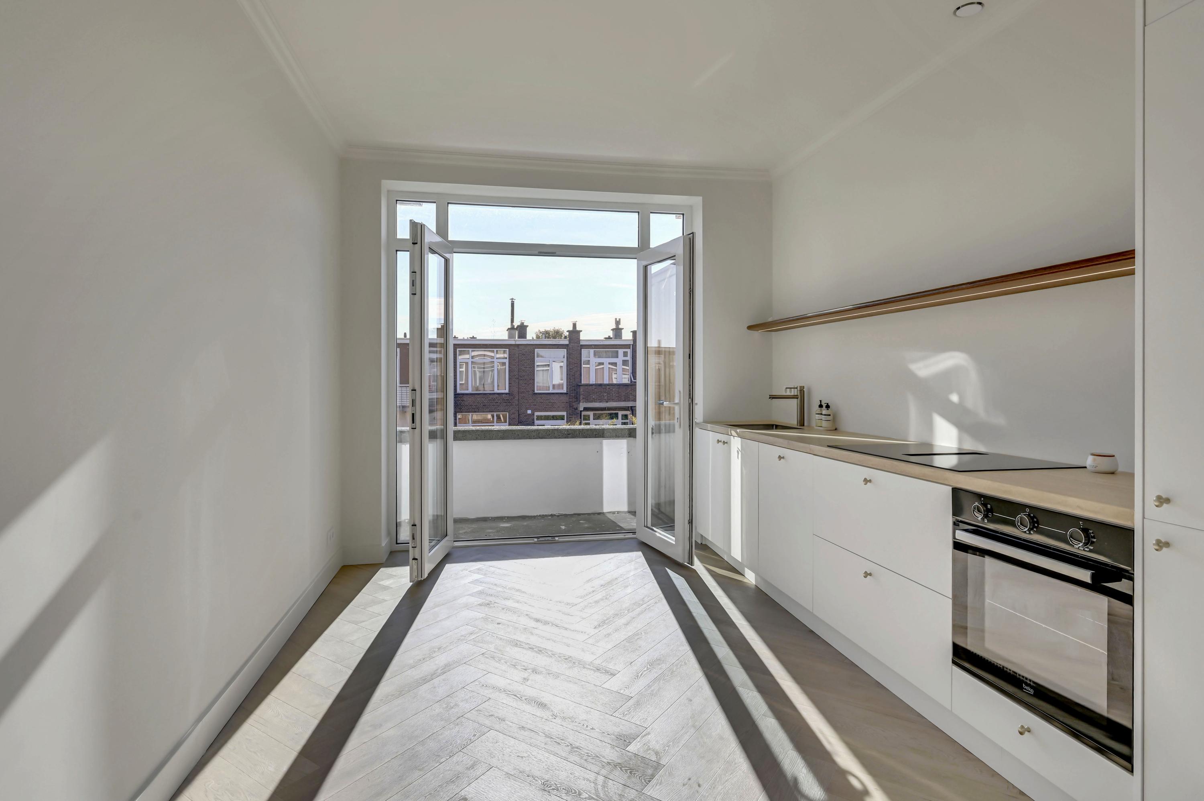
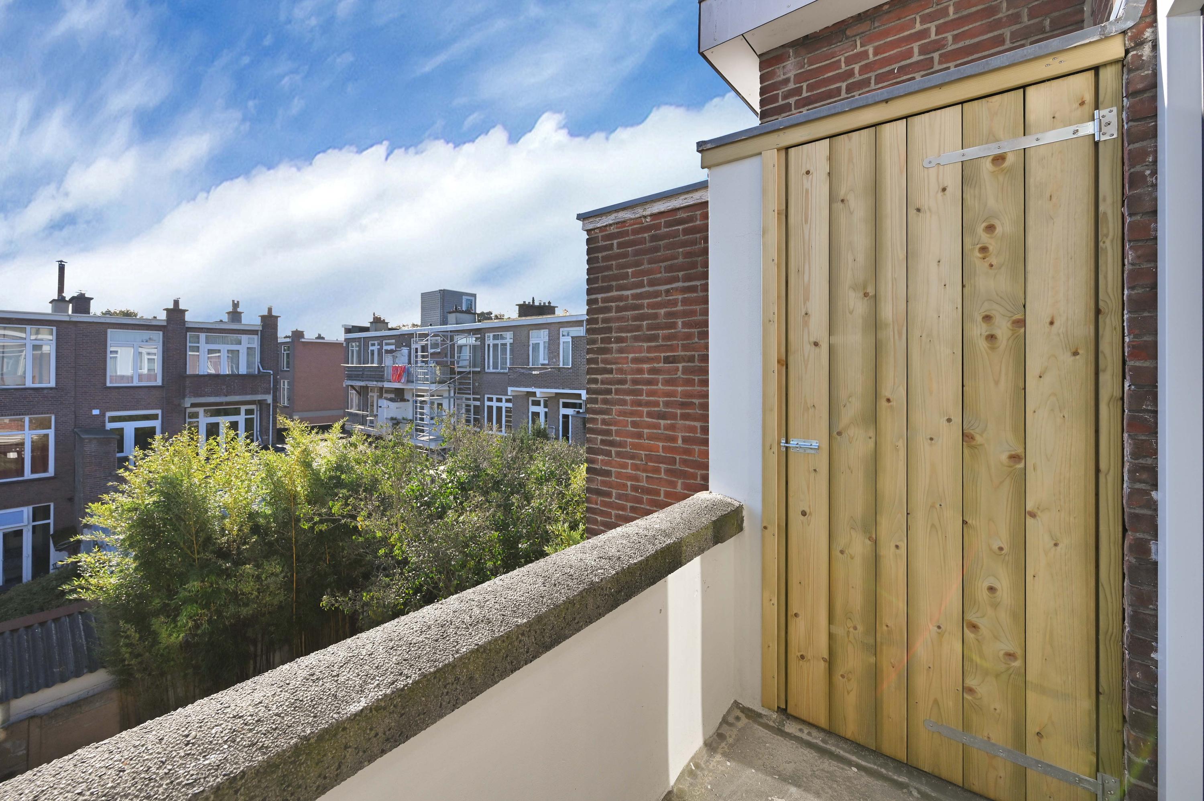
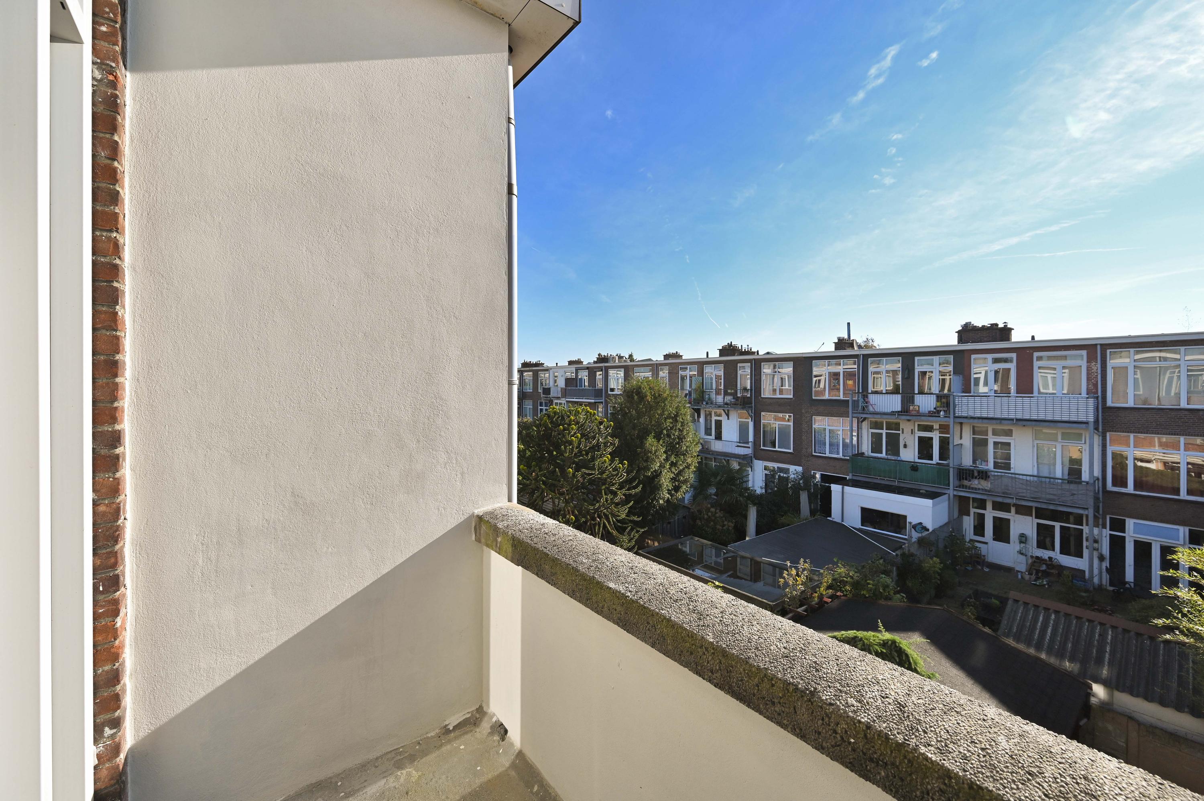
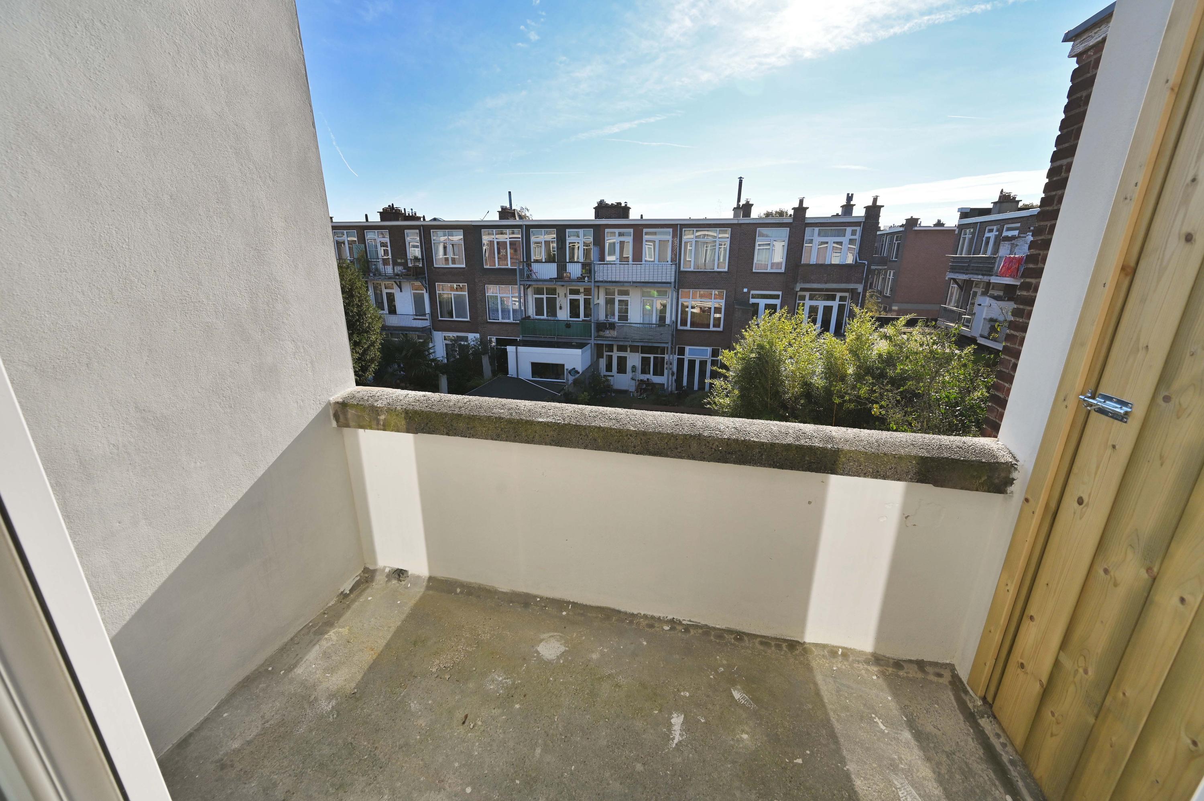
The bright living room at the front opens directly onto the modern kitchen at the back. The kitchen features a beautiful travertine countertop, an induction cooktop with a built-in range hood, an oven, and a custom-made wooden wall shelf with built-in lighting. French doors lead out to the southeast-facing balcony.
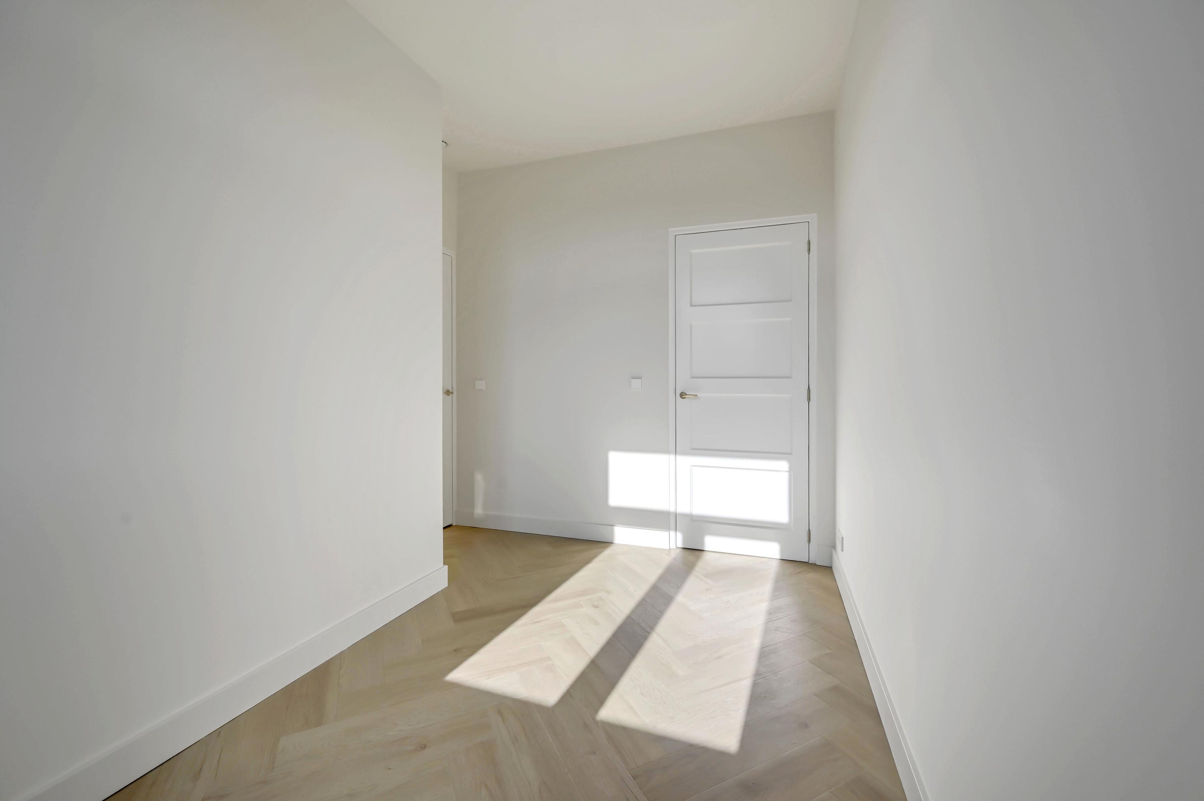
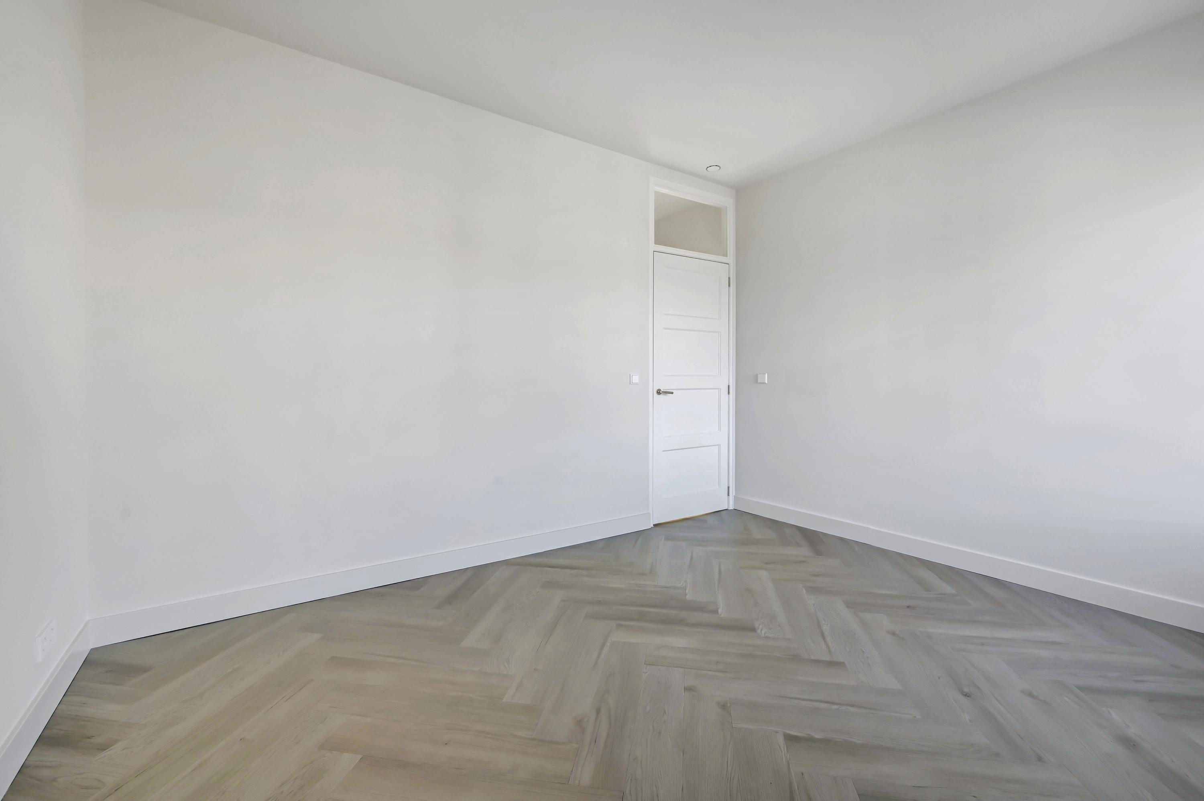
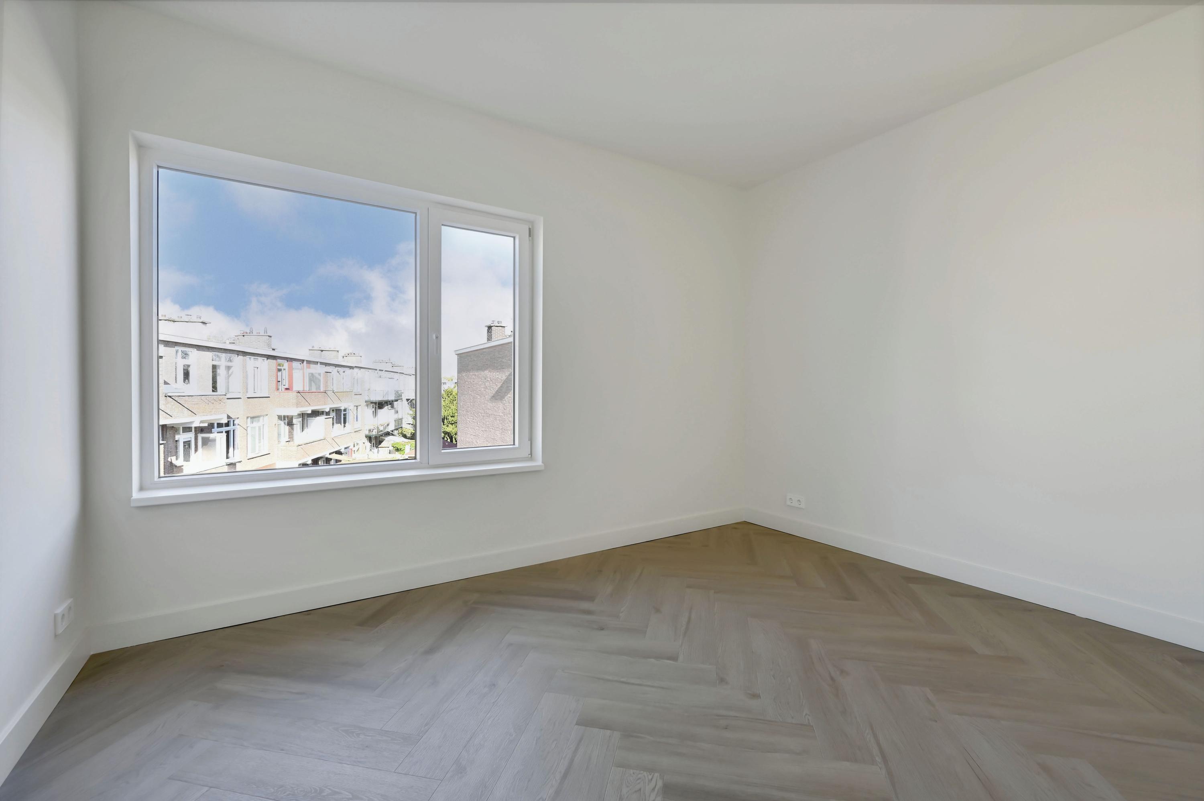
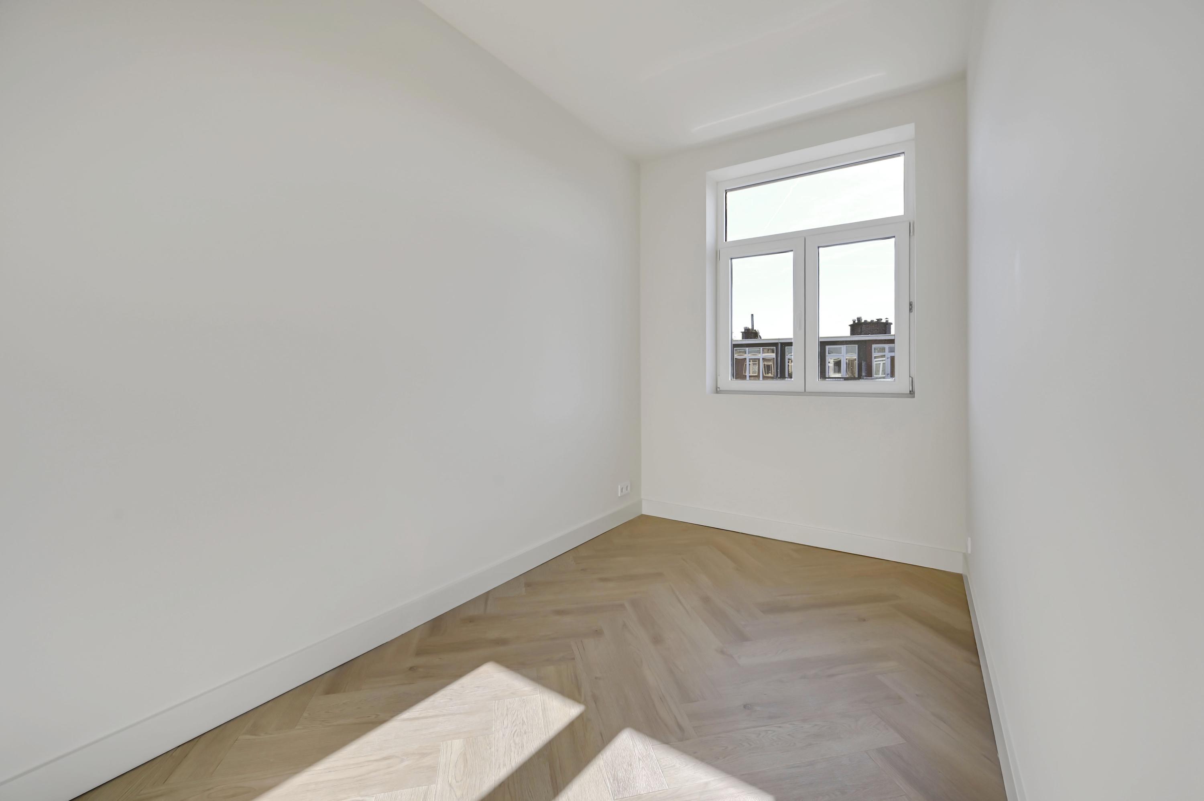
The home has two bedrooms; the spacious master bedroom is located at the front, and the second bedroom is at the back.
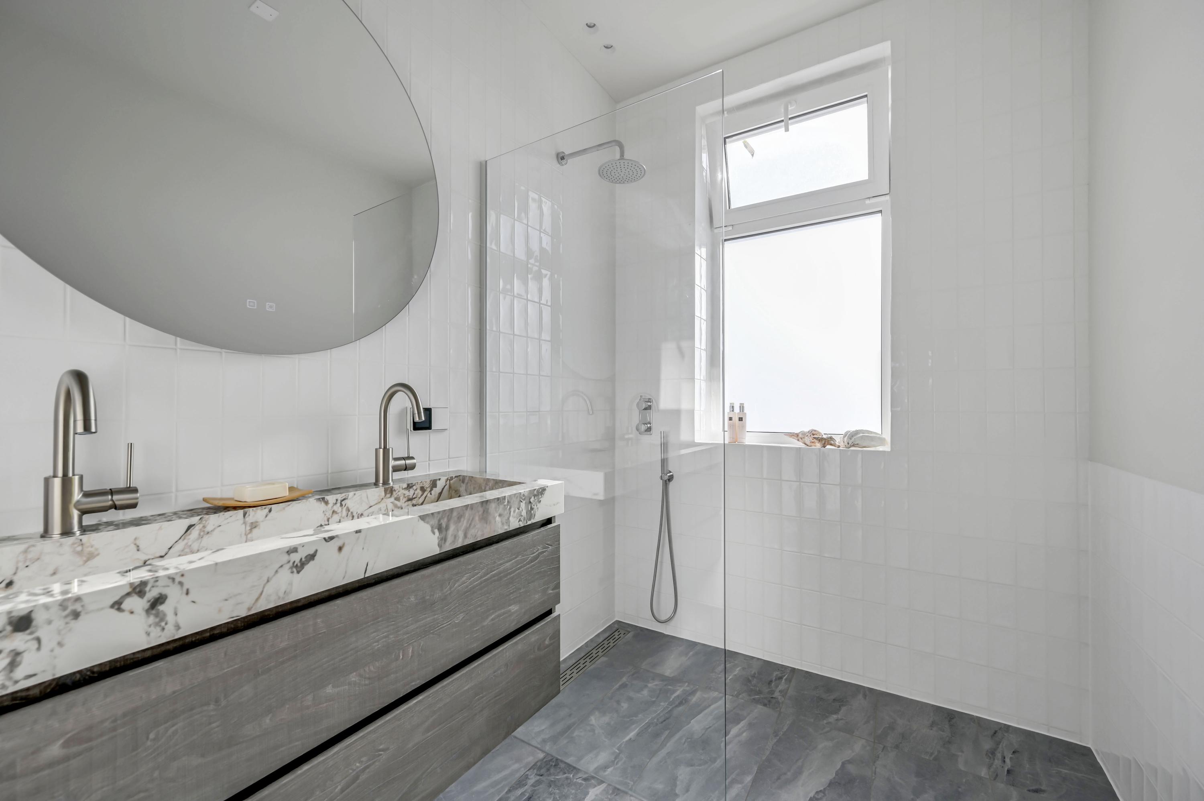
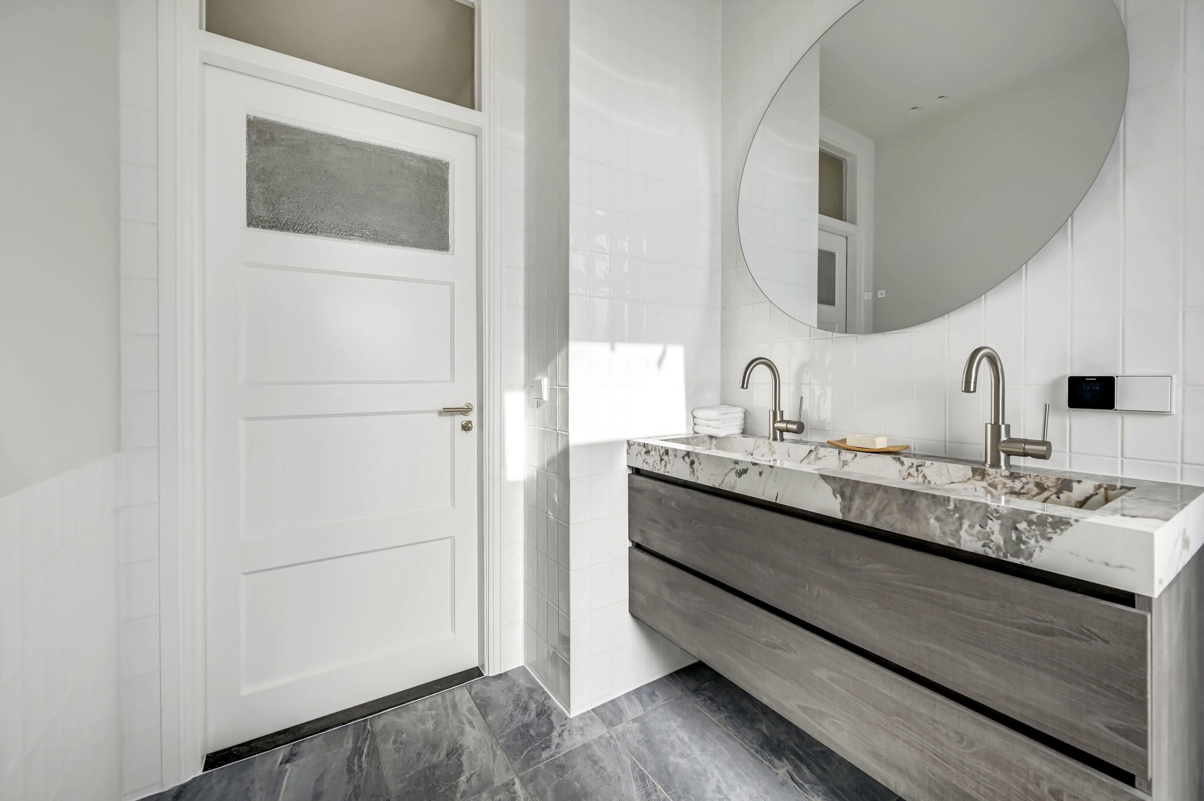
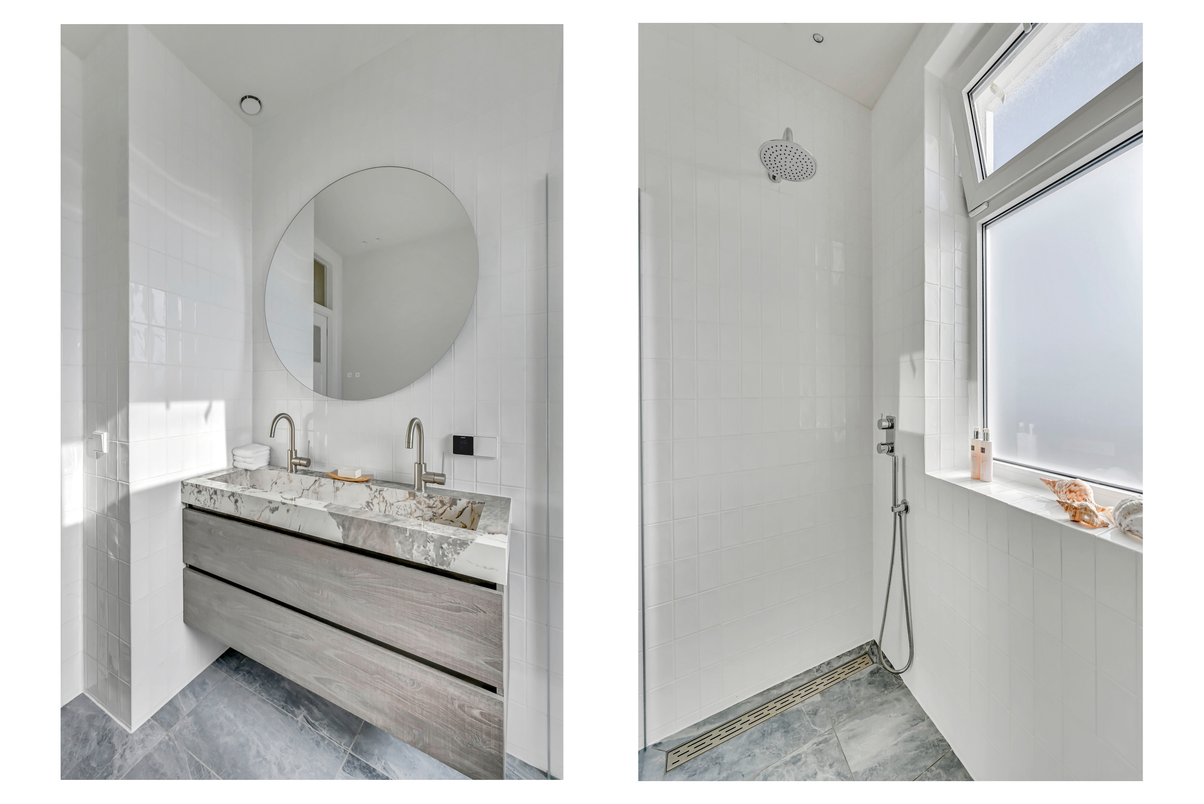
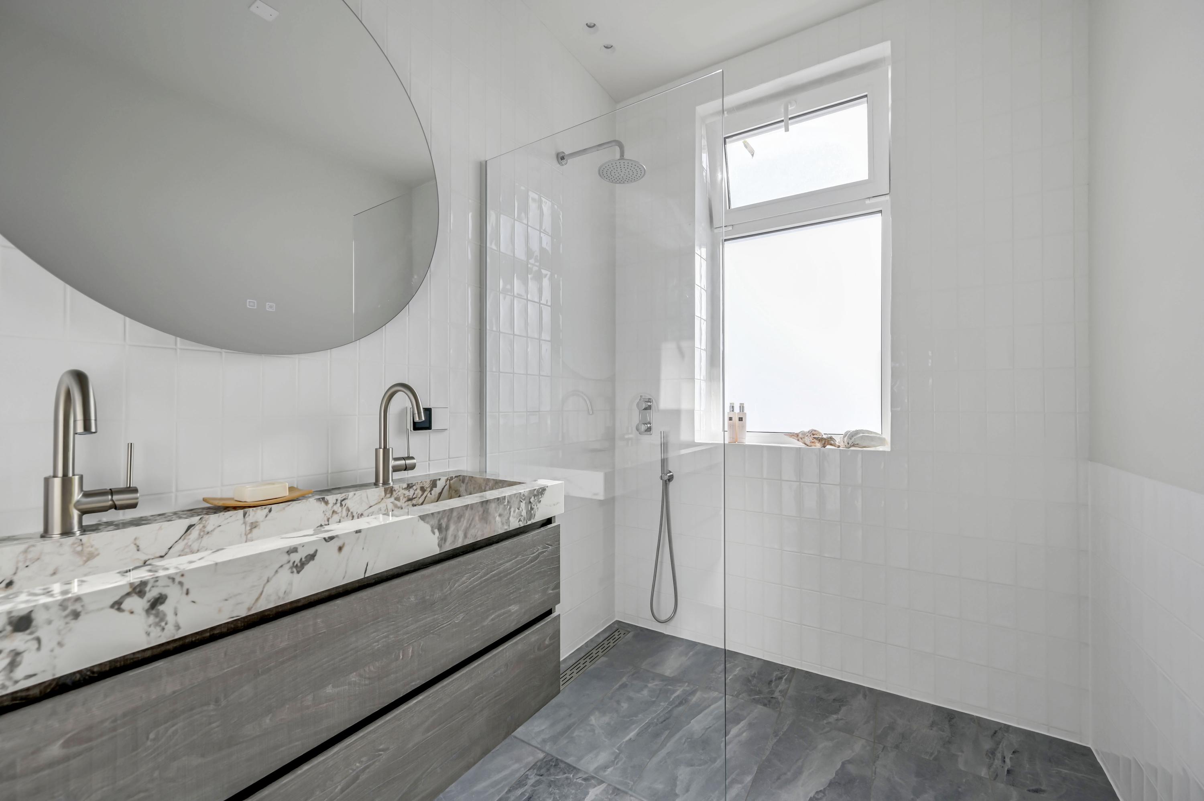
The luxurious bathroom features stylish finishes and includes a spacious walk-in shower with a glass shower enclosure, a double sink vanity, and a large round mirror.
In addition, the home has a separate utility room/storage room that houses the heating system, hot water supply, and a washing machine hookup.
Details
• Living area approximately 80 m²;
• High-quality renovation and fully energy-efficient retrofit completed in 2026;
• Completely gas-free;
• Energy efficiency rating A+;
• Sustainable Vaillant air-to-water heat pump (2026) combined with underfloor heating throughout the home;
• Hot water supplied by a 200-liter water heater;
• Fully equipped with PVC window frames with HR++ glazing;
• Two bedrooms;
• Luxury open kitchen with travertine countertop and modern built-in appliances;
• Custom-made wooden wall shelf in the kitchen with integrated lighting;
• Custom-made closet near the entryway with access to additional storage space;
• Southeast-facing balcony with balcony cabinet;
• Separate utility room/storage room with washing machine hookup;
• Active Homeowners’ Association;
• 1/27th share in the Homeowners’ Association;
• Monthly Homeowners’ Association fee: €91.16;
• Long-term maintenance plan (MJOP) available;
• Closing date to be agreed upon;
• Age and non-owner-occupancy clauses apply.
We would like to invite you to a personal tour of this exceptional home.
Interested? Hire your own NVM buyer’s agent right away. An NVM buyer’s agent looks out for your best interests and can save you time, money, and stress. You can find the addresses of NVM buyer’s agents in Haaglanden on Funda.
This information has been compiled by Oosterhof Makelaars with the utmost care, based on data provided by, among others, the seller. Oosterhof Makelaars cannot accept any liability for the accuracy of this information. All dimensions and square footage listed are approximate.
Features
Transfer
- Asking price:
- € 395.000 (buyer’s costs)
- Asking price per square meter:
- € 4.938
- Status:
- Available
- Acceptance:
- By mutual agreement
Construction
- Property type:
- Apartment
- Housing subtype:
- Porch-style apartment building
- Year built:
- 1952
- Body style:
- Existing Buildings
Areas and Volumes
- Living area:
- 80 m²
- Living room area:
- 18 m²
- Lot area:
- 0 m²
- External storage space:
- 0 m²
- Contents:
- 283 m³
Layout
- Number of rooms:
- 3
- Number of bedrooms:
- 2
- Number of bathrooms:
- 1
- Bathroom amenities:
- Double sink, Vanity, Walk-in shower, Floor heating
- Amenities:
- Mechanical ventilation
Energy
- Energy efficiency class:
- A_P
- Heating:
- Underfloor heating throughout
Outdoor space
- Back:
- No
Shed / Storage and Parking
- Parking facilities:
- Public Parking, Paid Parking, and Parking Permits
Roof
- Roof type:
- Flat roof
Other
- Permanent residence:
- Yes
- Outdoor maintenance:
- Good
- Current use:
- Living Space
- Current destination:
- Living Space