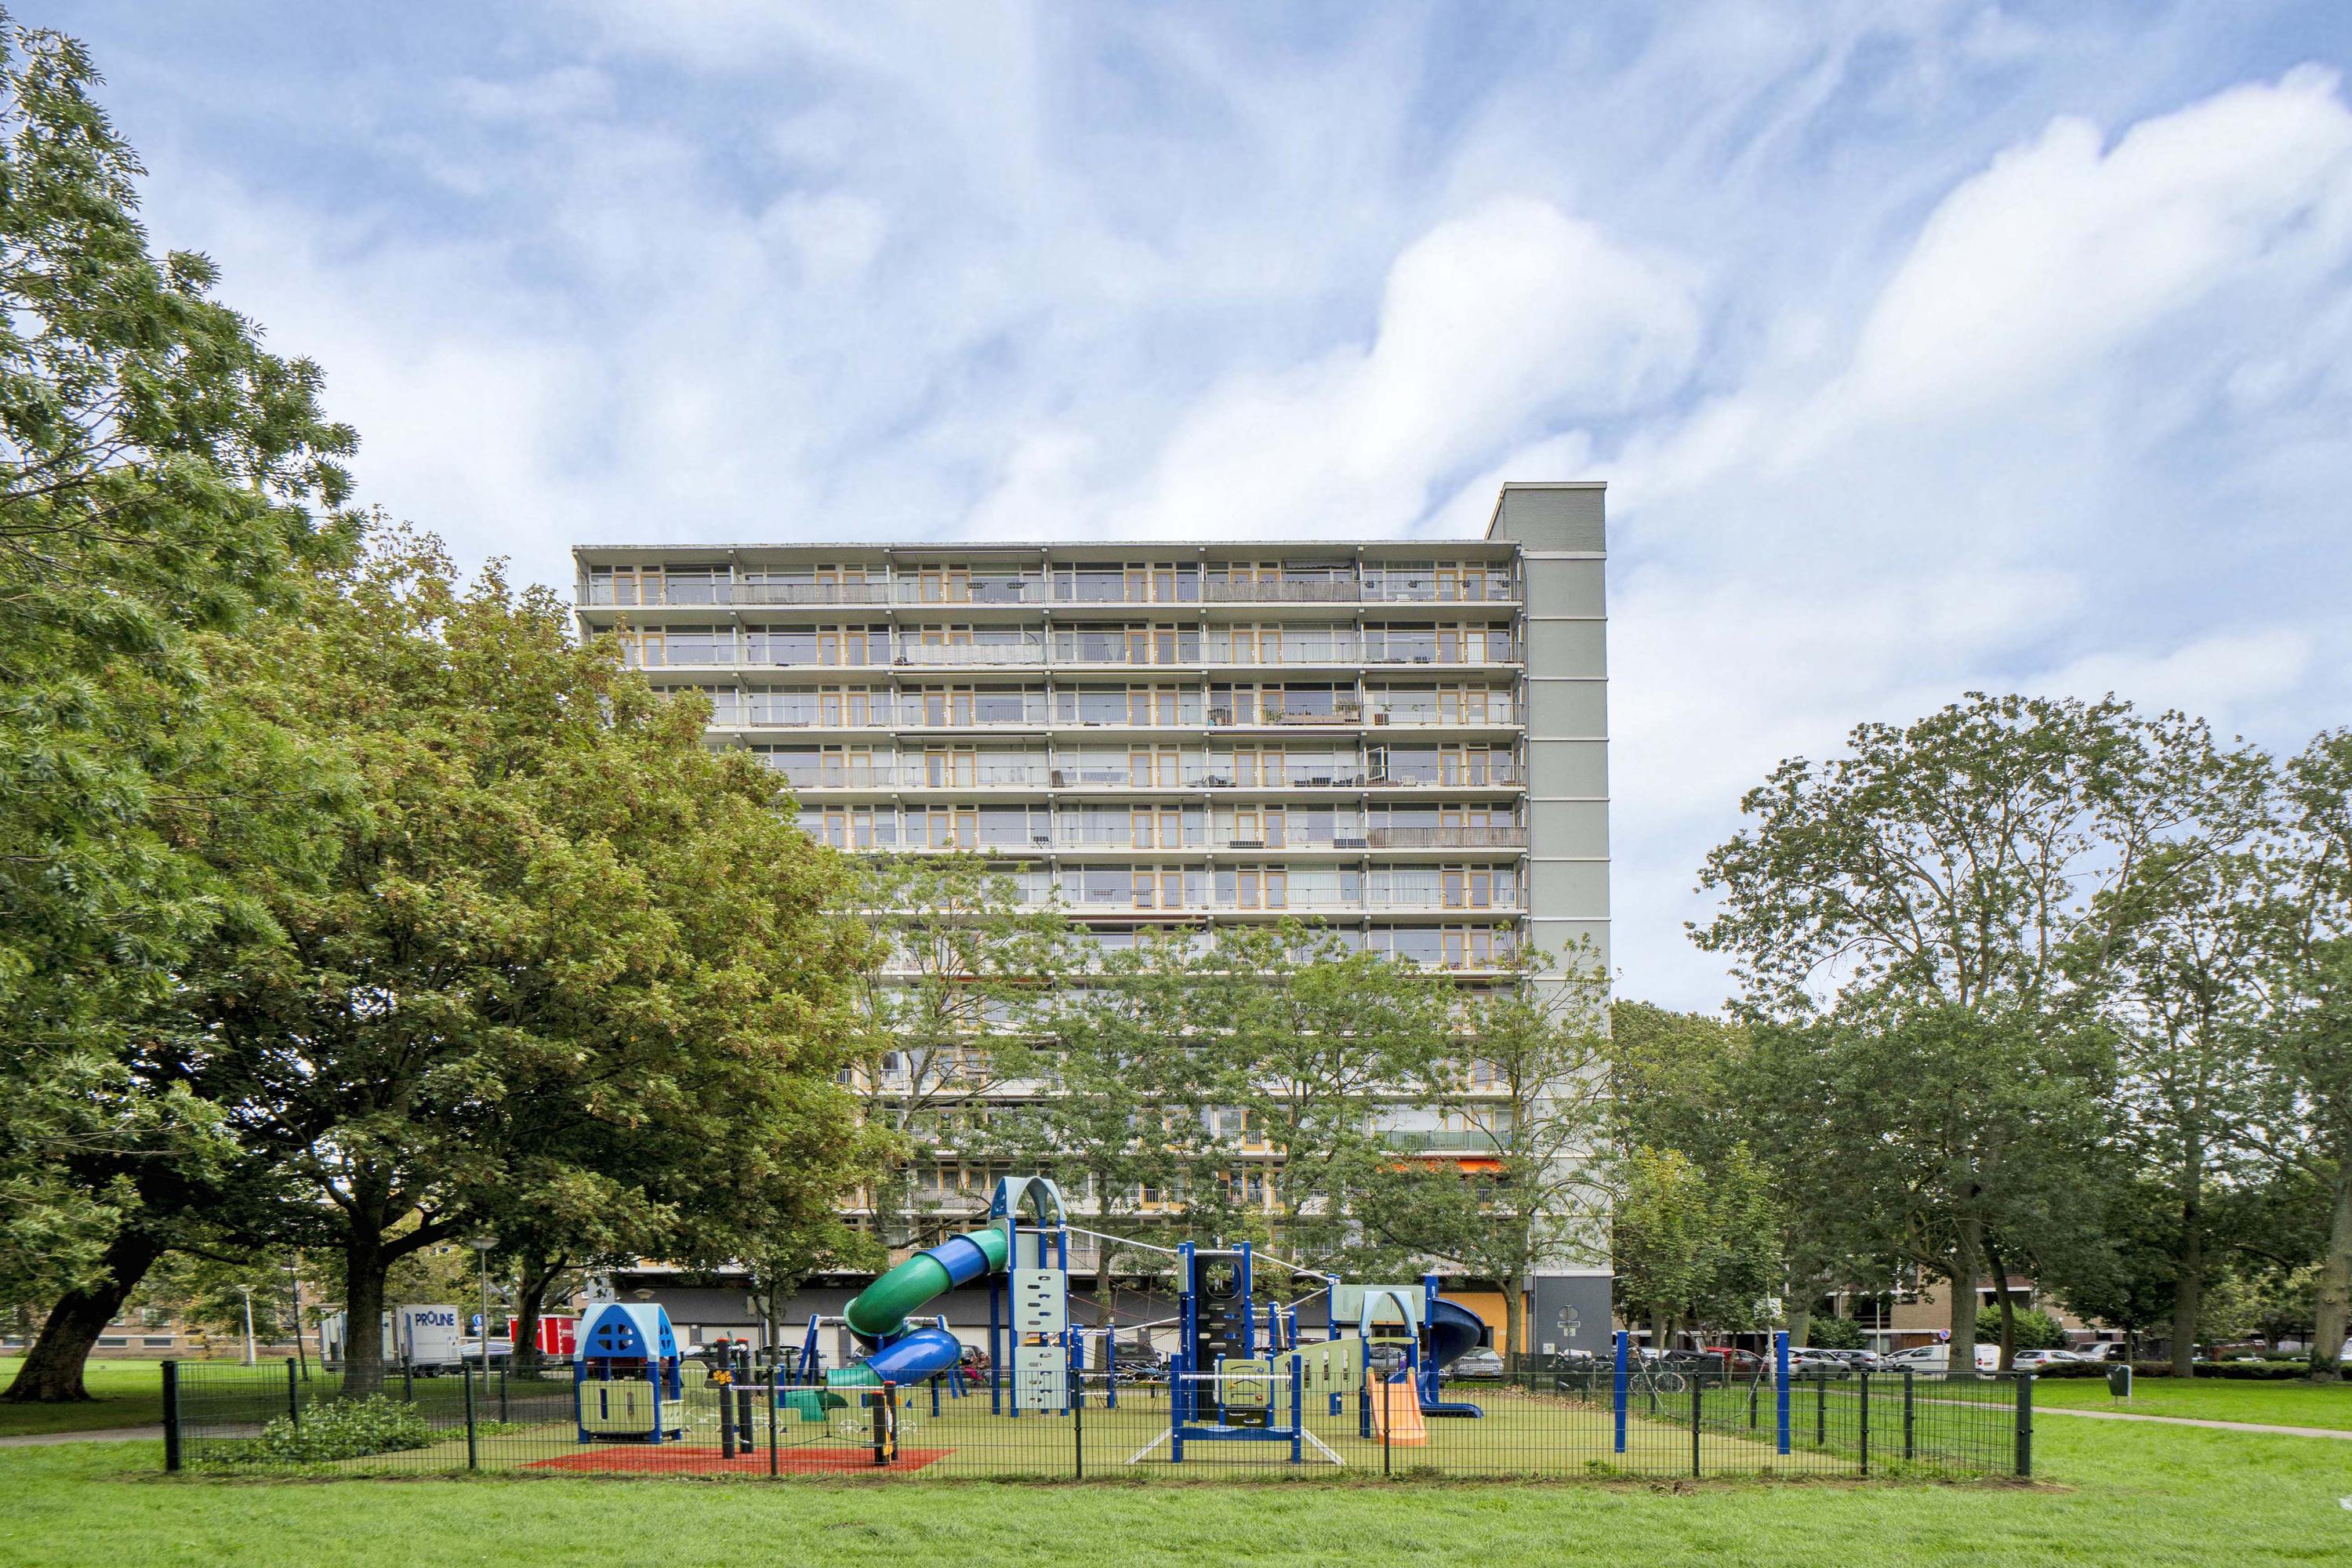
Elviraland 234
2591 GN The Hague
€ 275.000 (buyer’s costs)
Description
Bright and spacious 3-room apartment with a balcony, a spacious living room, and the potential to easily add a second bedroom!
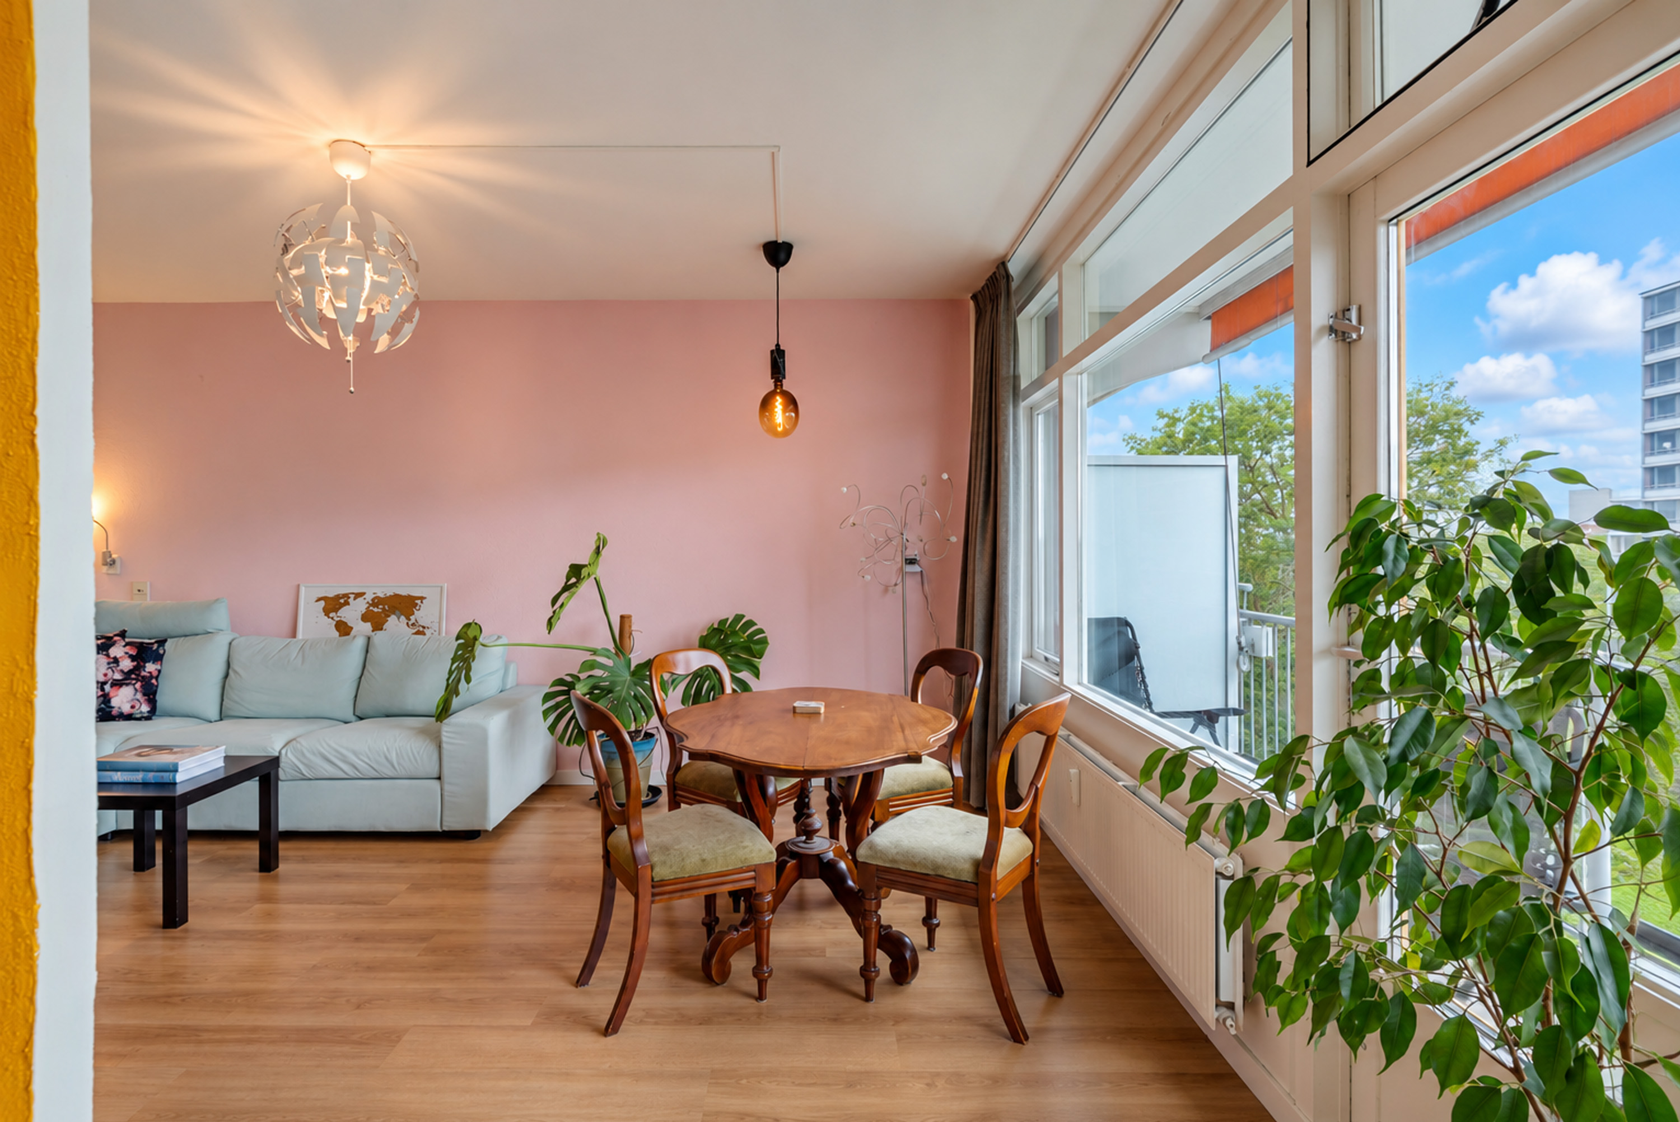
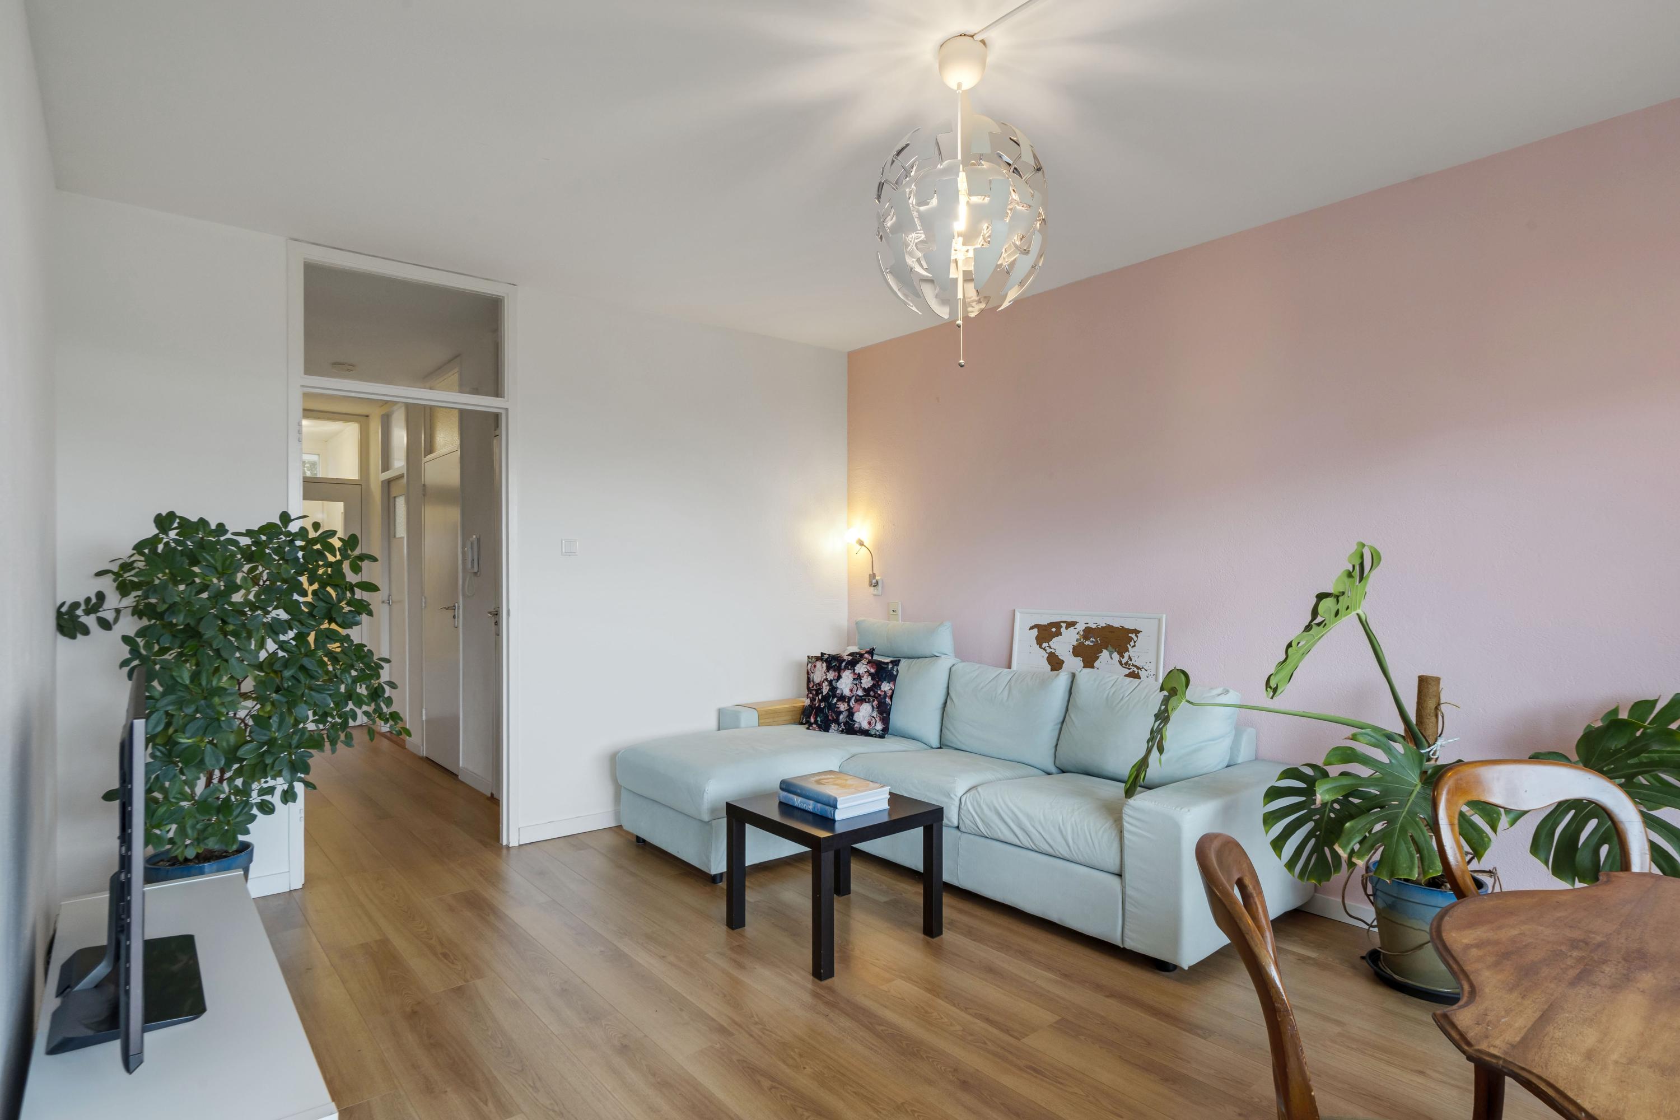
Located in the green and popular neighborhood of Mariahoeve, this bright and practically laid-out 3-room apartment features a spacious living room, a large bedroom, a balcony, and a private storage unit in the basement. The apartment currently has one bedroom, but the original second bedroom can easily be restored by installing a simple partition wall in the living room.
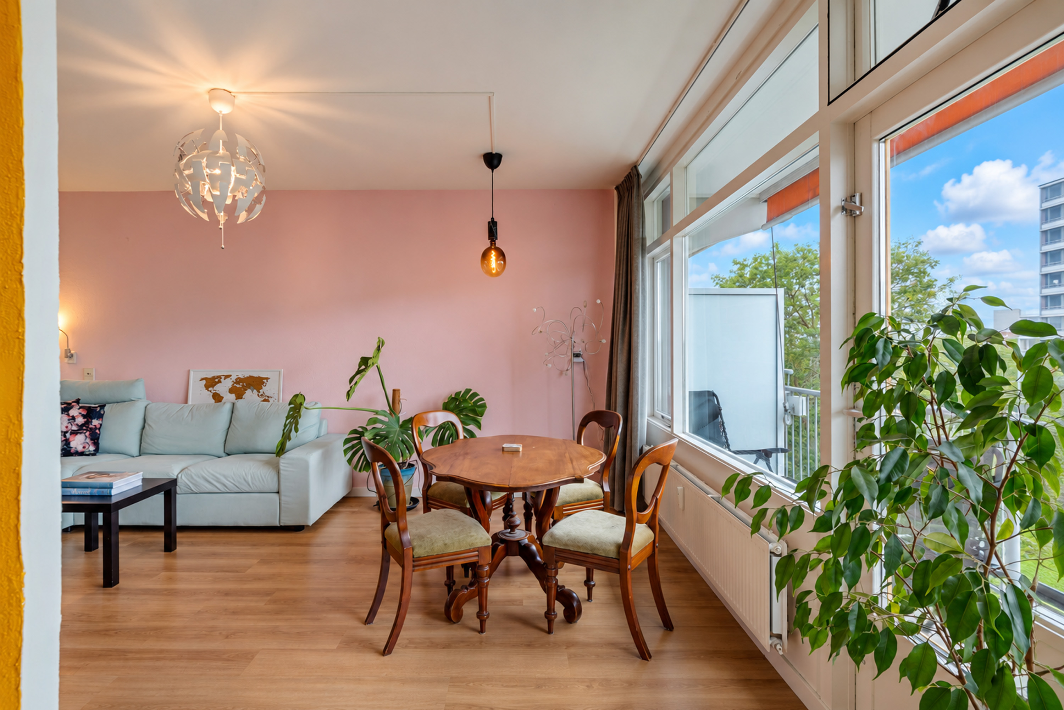
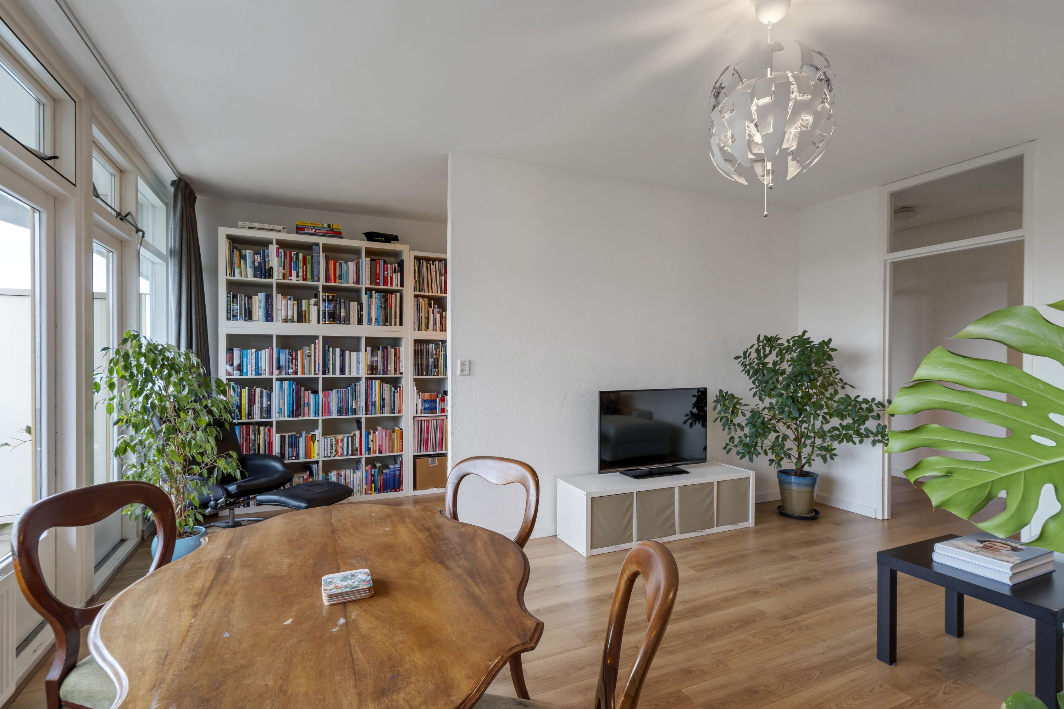
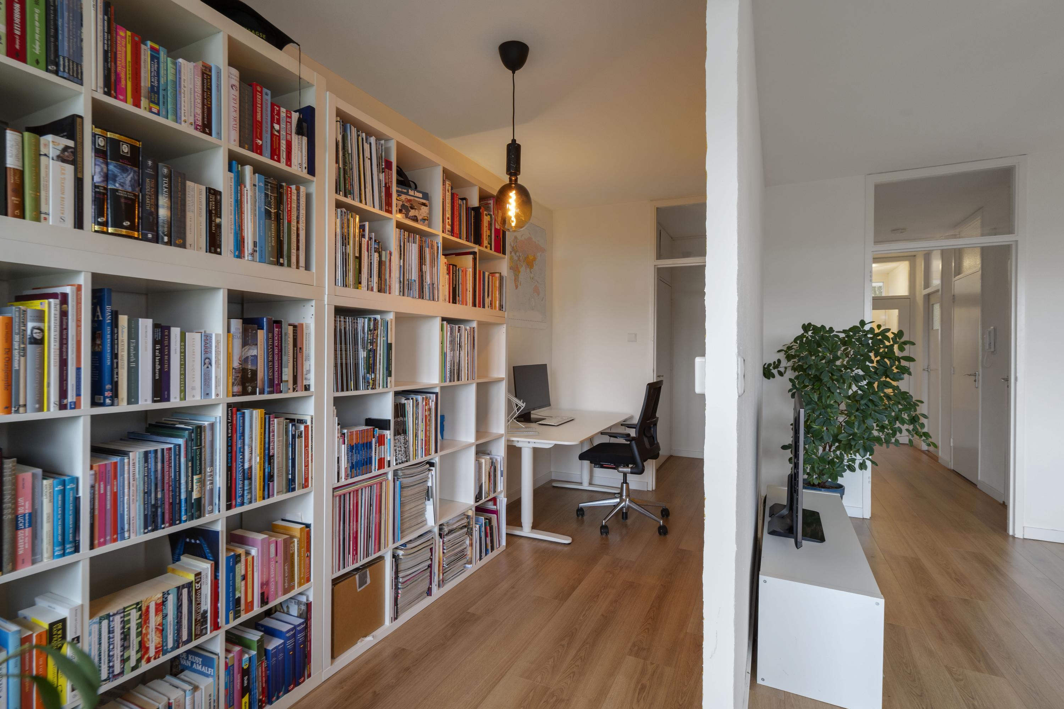
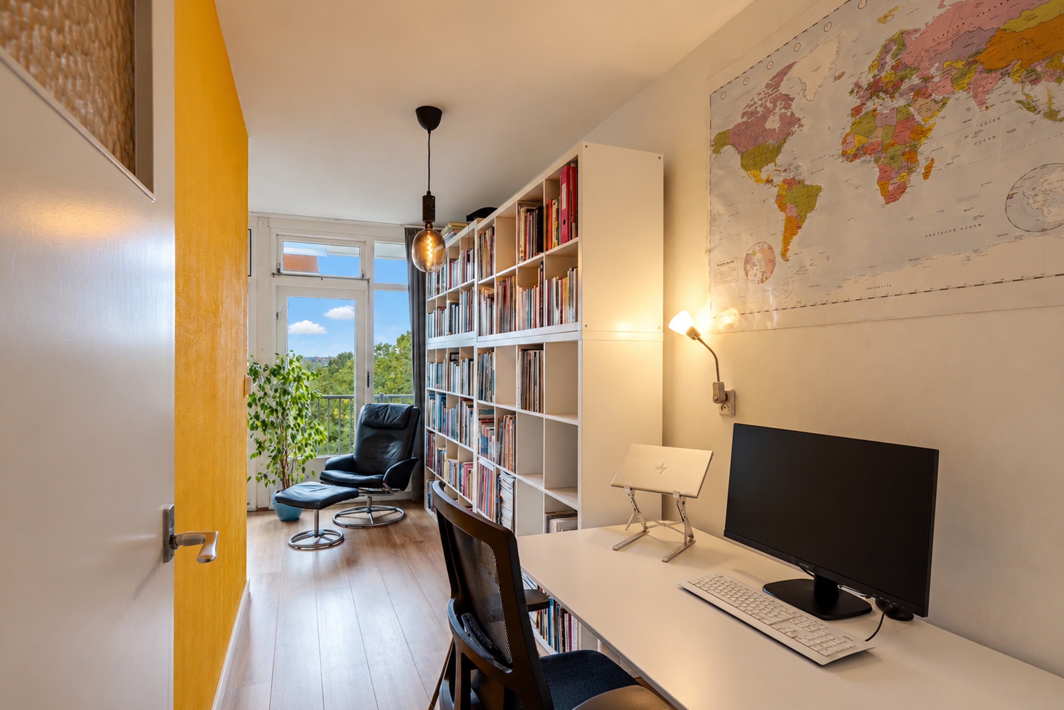
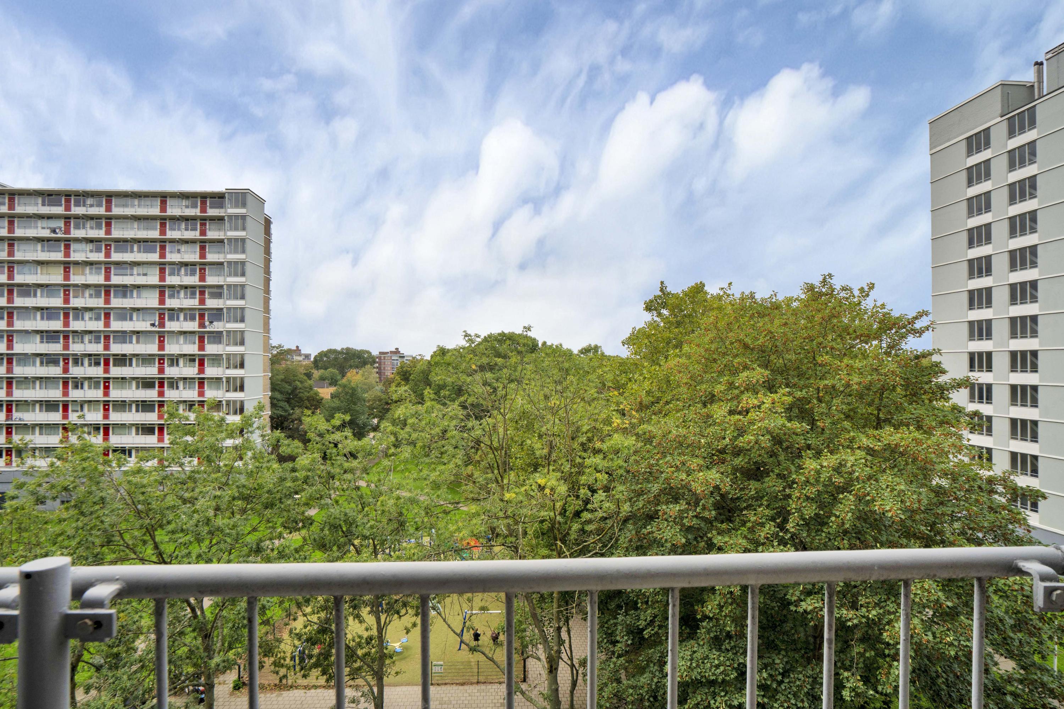
The current open-concept layout creates a wonderfully spacious feel and offers plenty of opportunities to customize the home to your liking. Whether you choose to have a spacious living room or prefer to create an extra bedroom, home office, or guest room, this apartment offers the flexibility to adapt the entire space to your living needs—all while preserving the lovely view of the surrounding greenery.
Living in the Green Mariahoeve
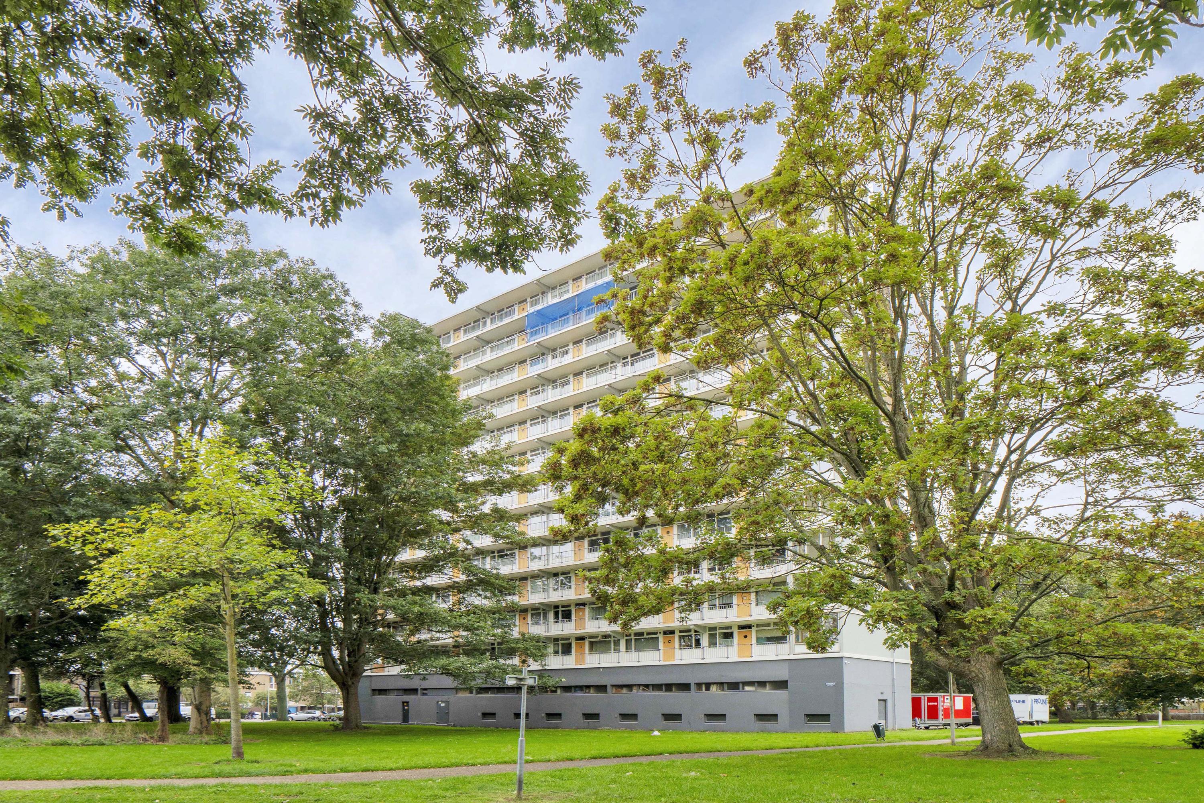
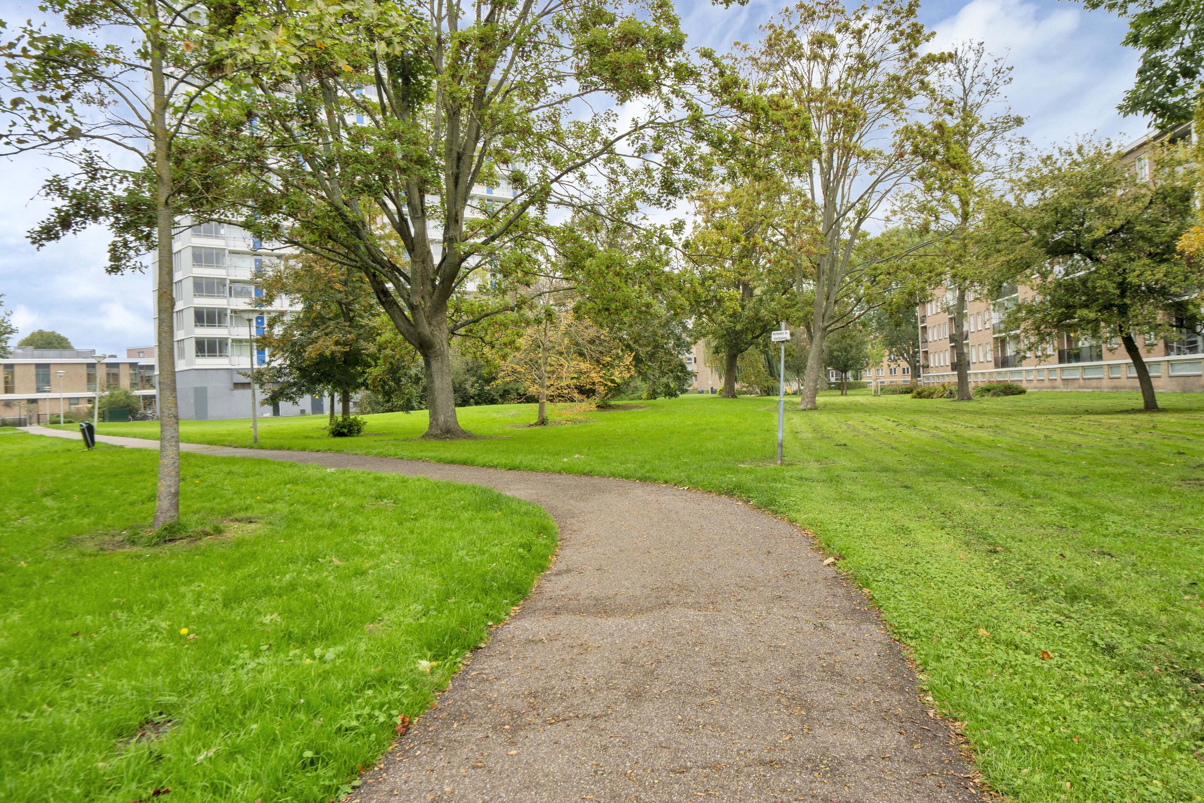
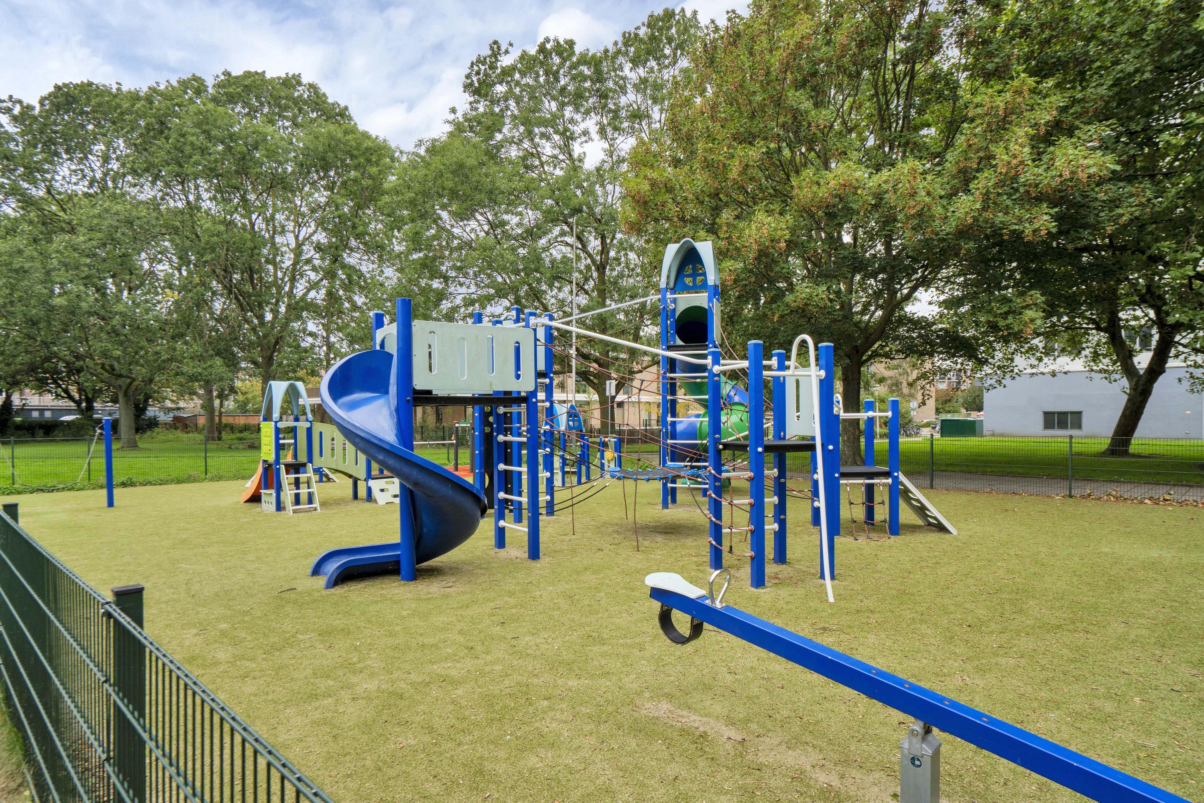
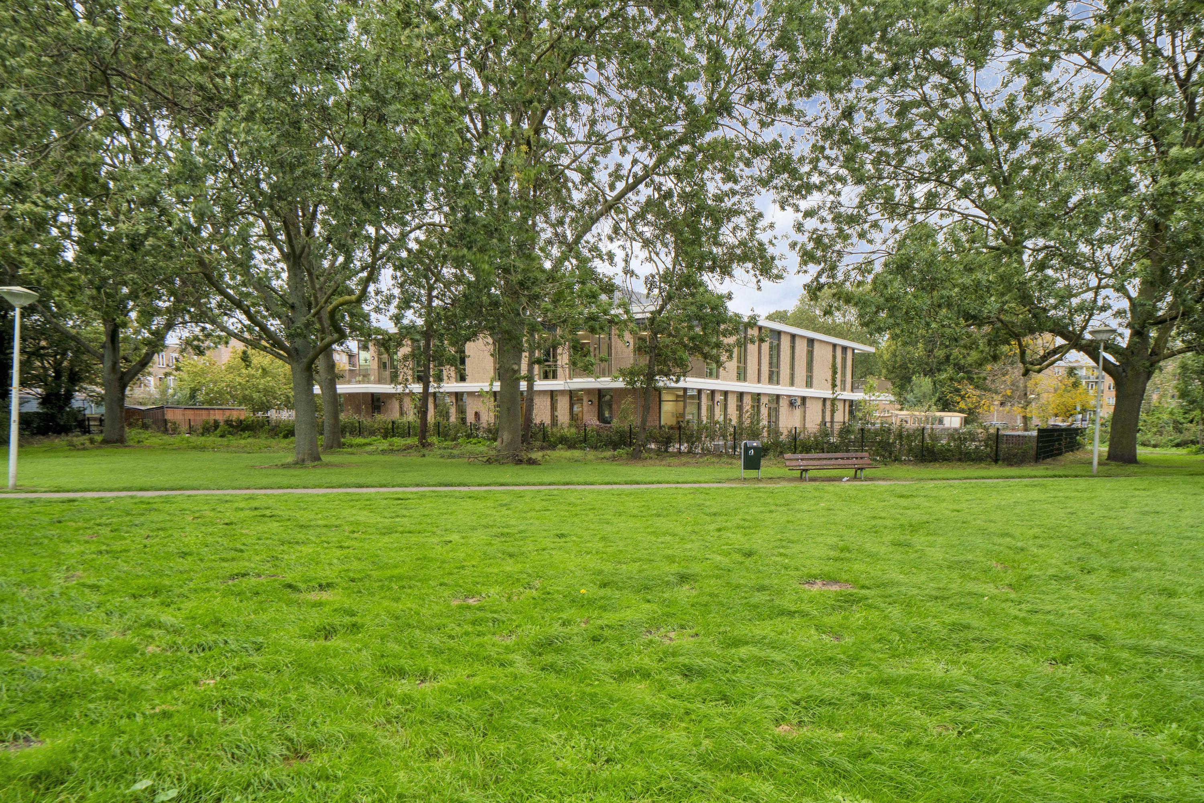
Mariahoeve is known for its peaceful, green setting and excellent accessibility. The neighborhood is spacious, with wide avenues, plenty of green space, and a variety of amenities within easy reach.
For everyday shopping, the Mariahoeve shopping center is just a short distance away. There are also various stores, supermarkets, and restaurants in the area. The popular Westfield Mall of the Netherlands is also easily accessible.
Thanks to its proximity to The Hague Mariahoeve Station, various tram and bus routes, and the highways leading to Amsterdam, Rotterdam, and Utrecht, the area is easily accessible. Both downtown The Hague and Scheveningen Beach are easily accessible.
Layout
Ground Floor
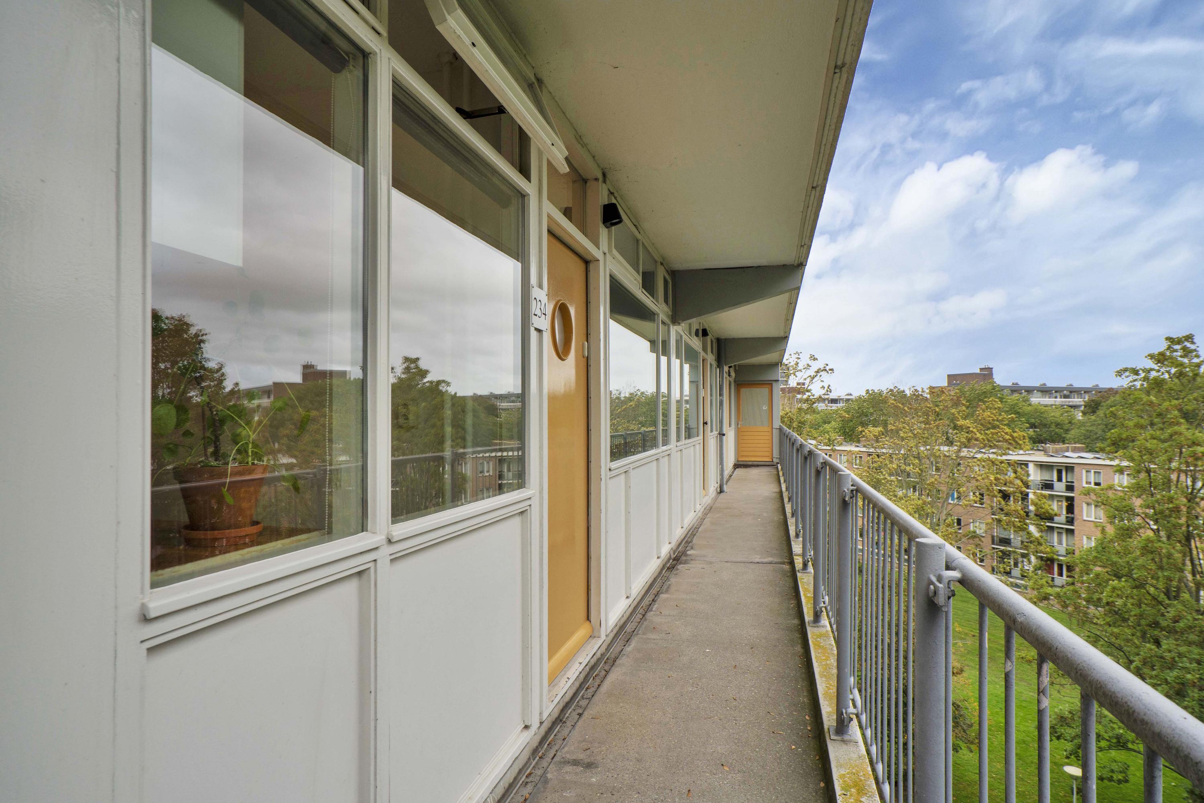
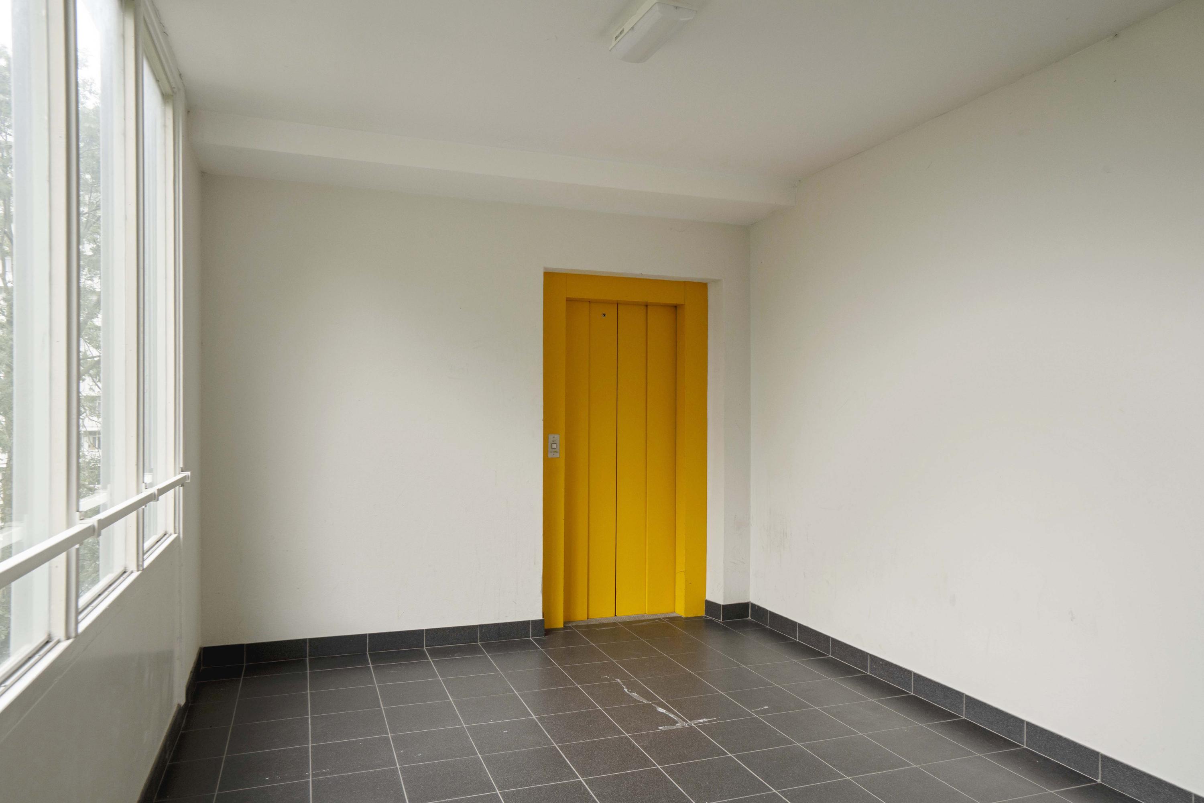
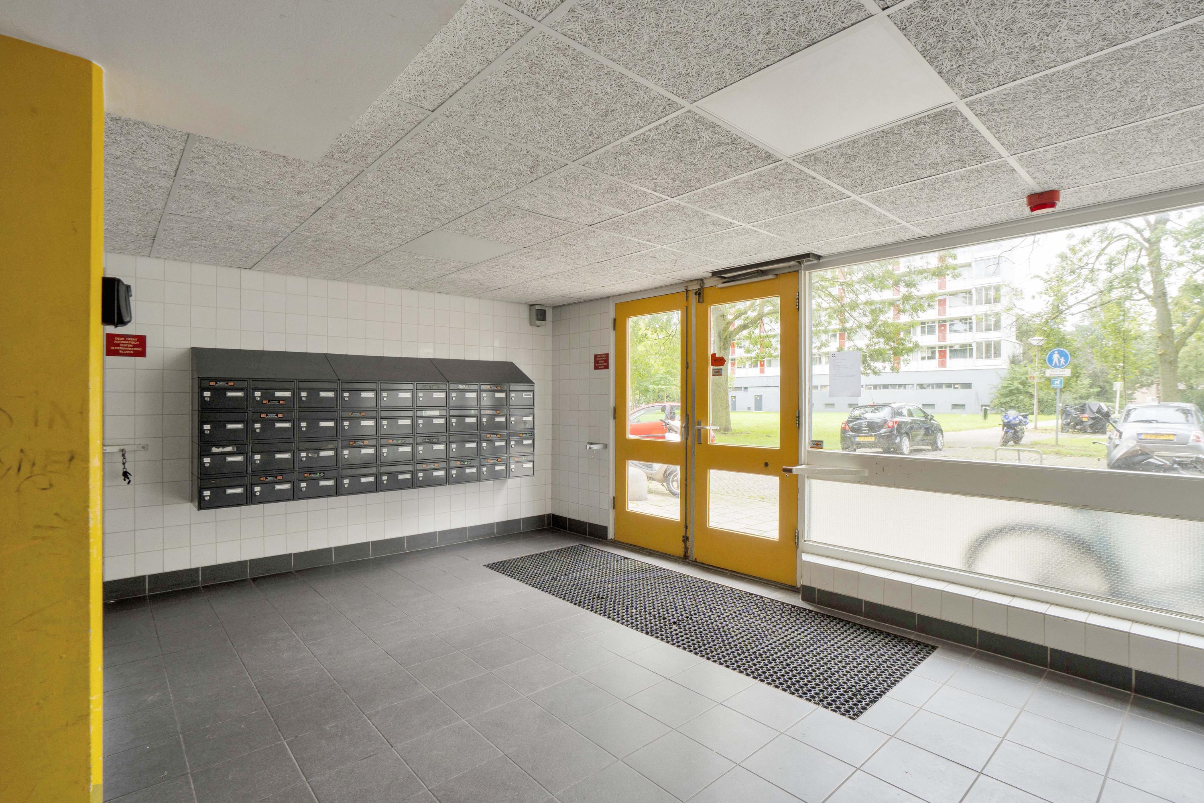
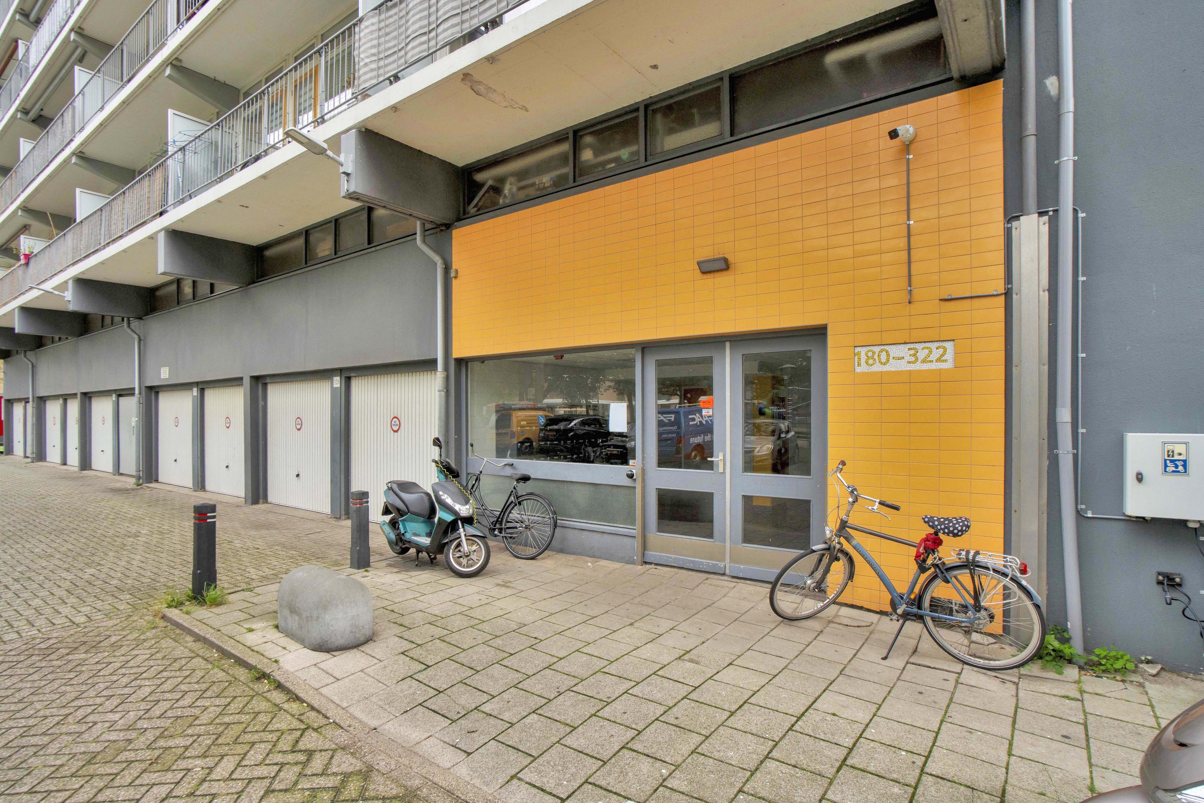
Secured main entrance with doorbells, intercom, and mailboxes. You can reach the gallery where the apartment is located via the elevators or the stairwell.
Fifth Floor
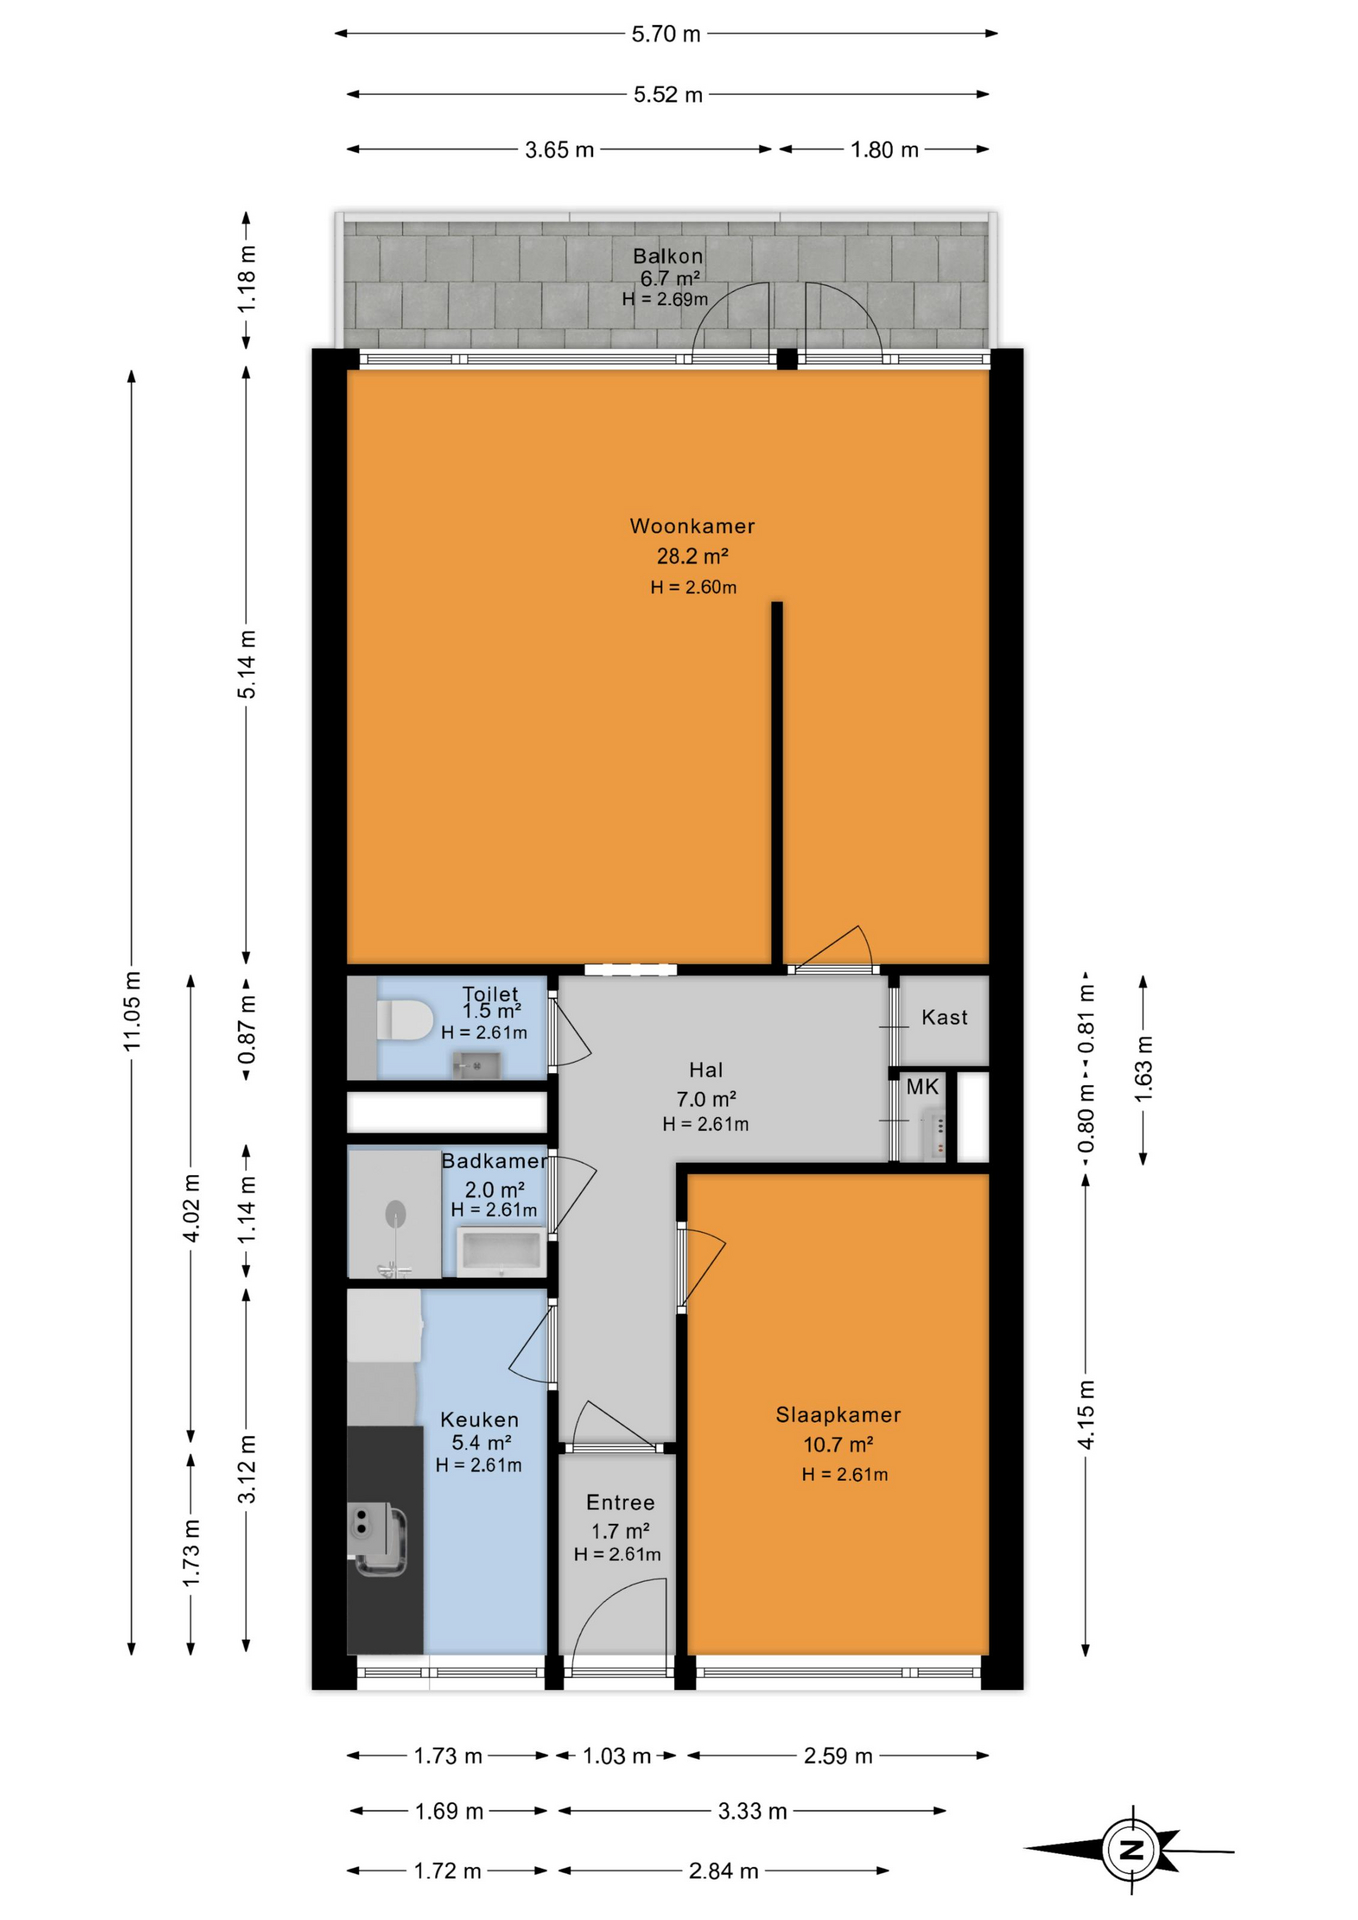
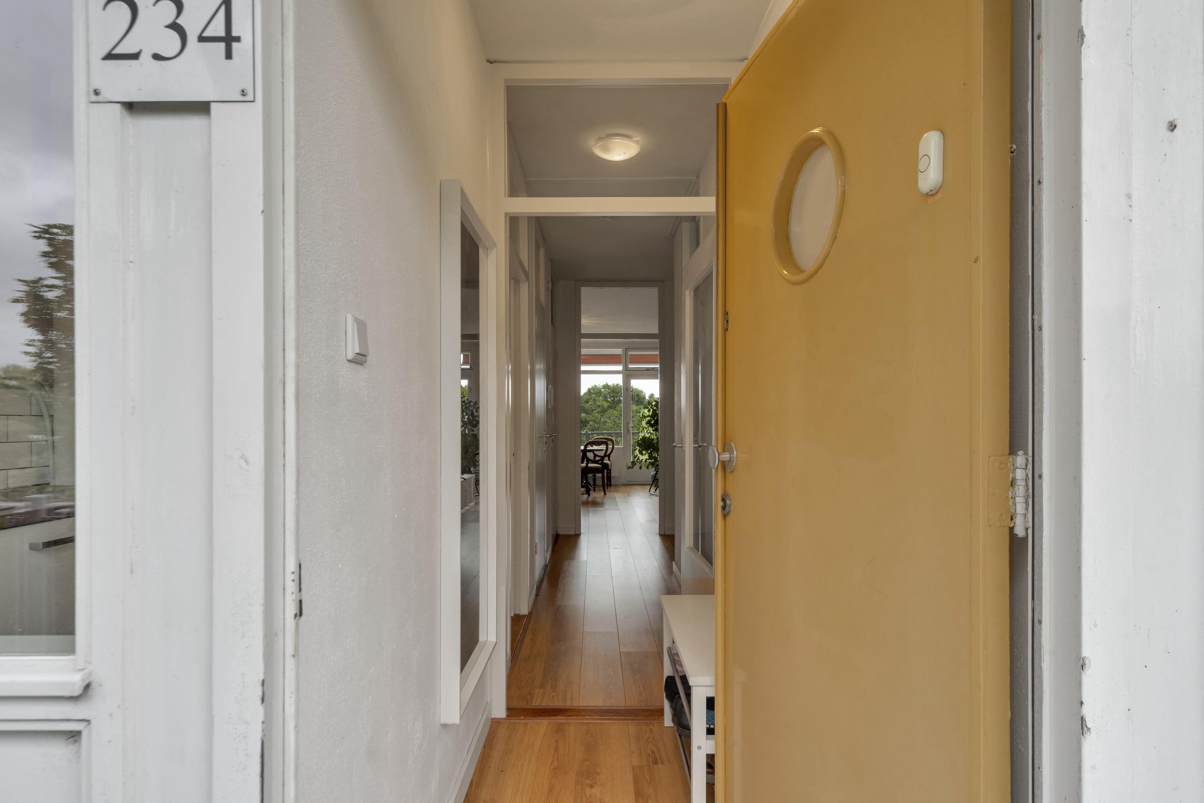
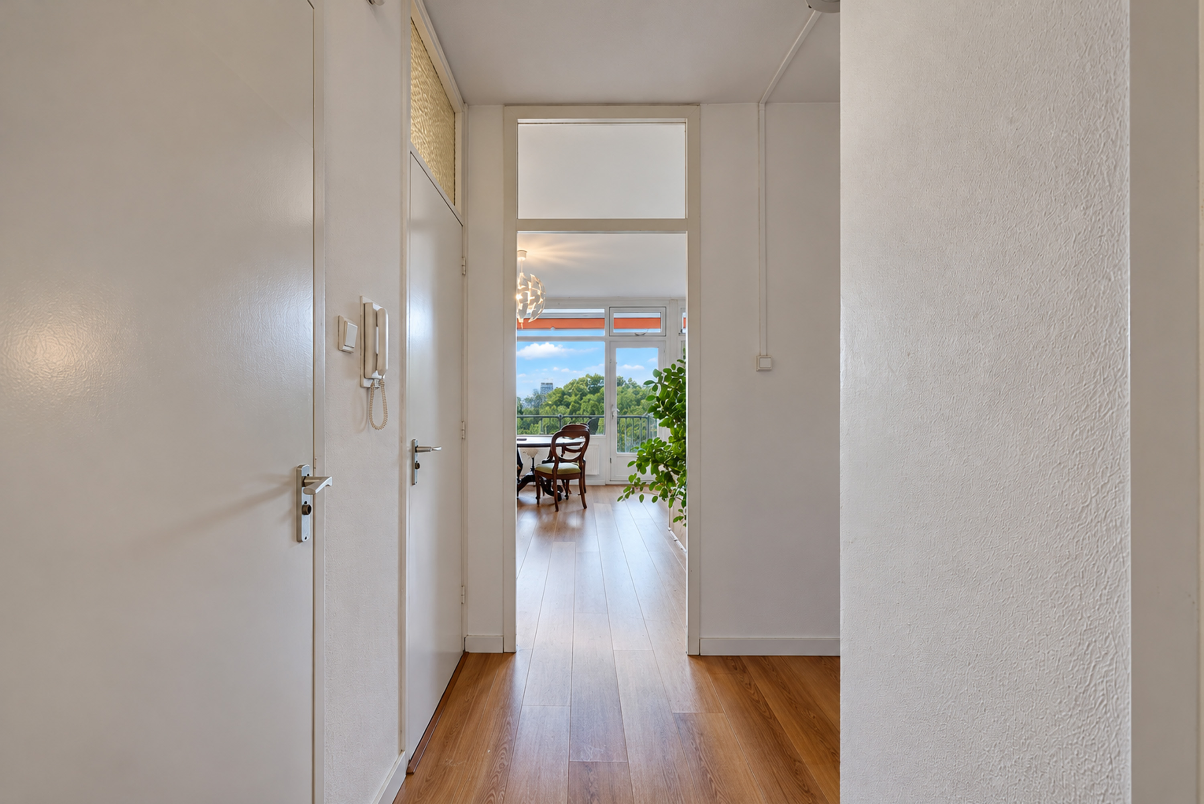
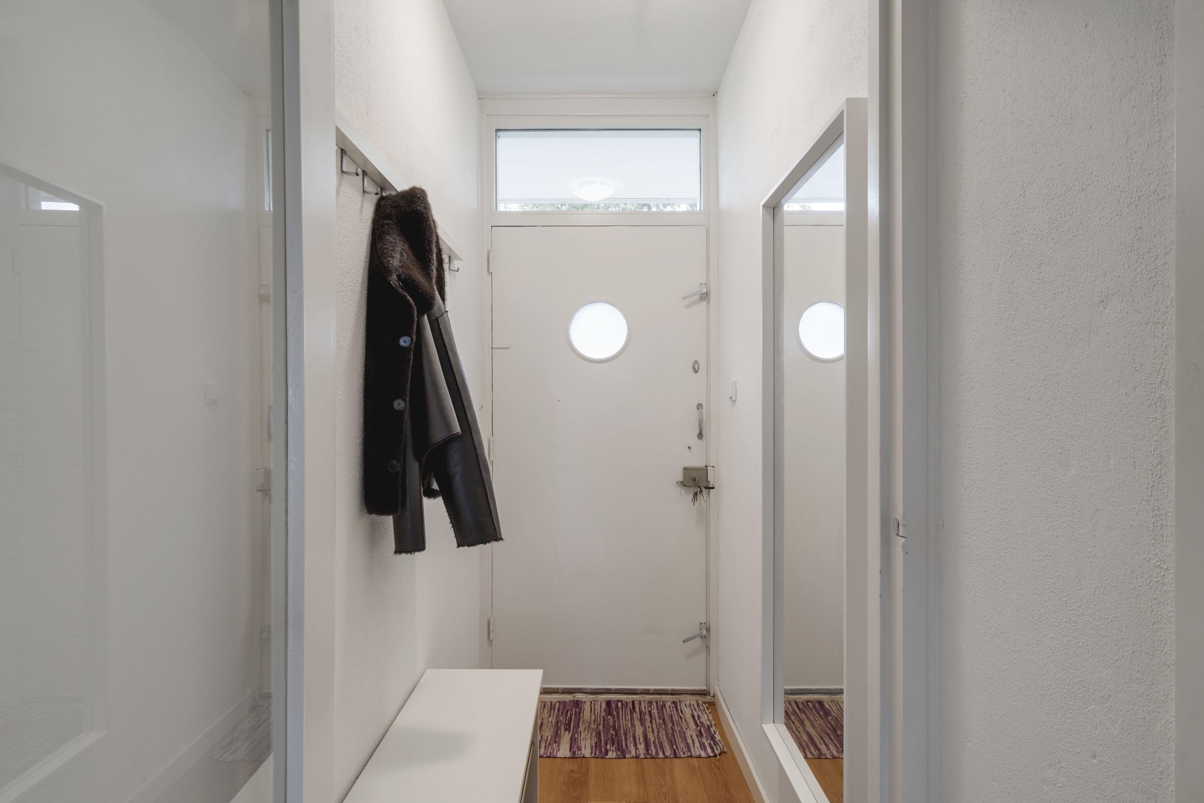
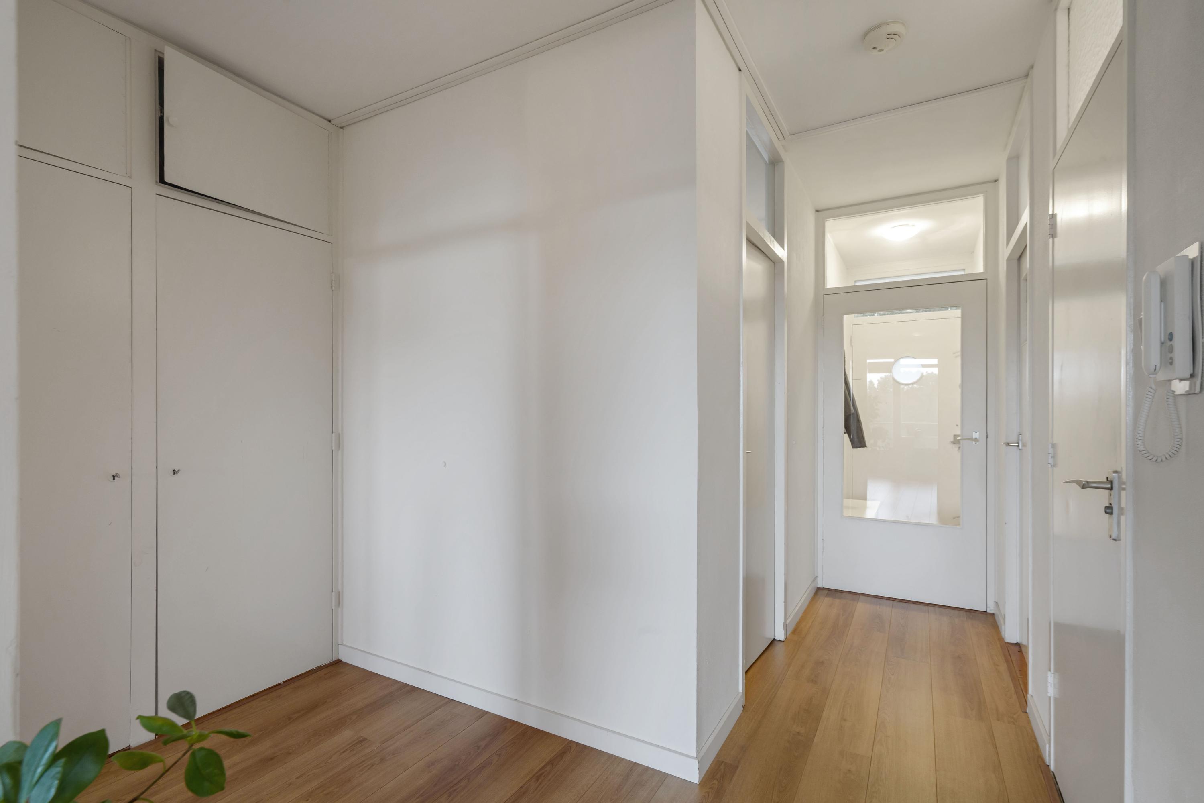
Entrance to the apartment, vestibule, and spacious foyer with access to the various rooms.
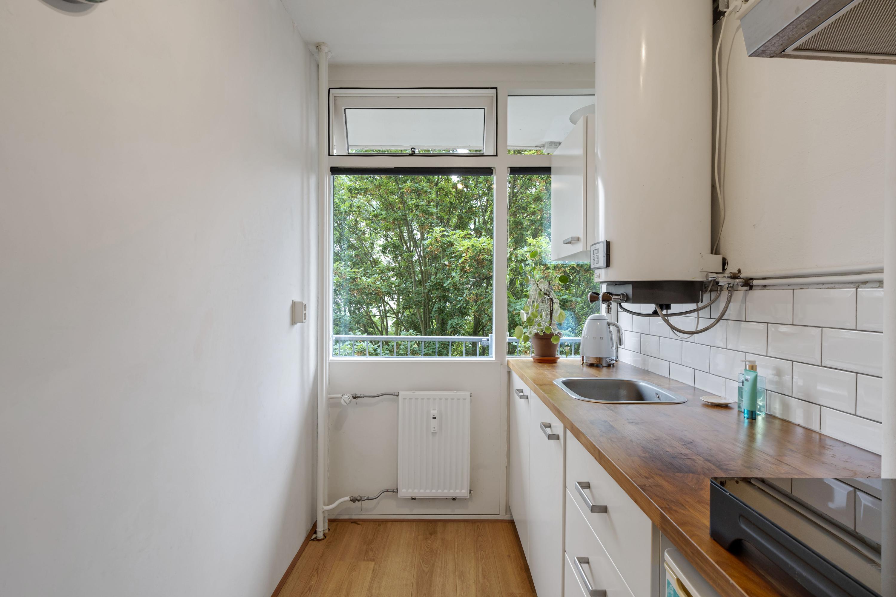
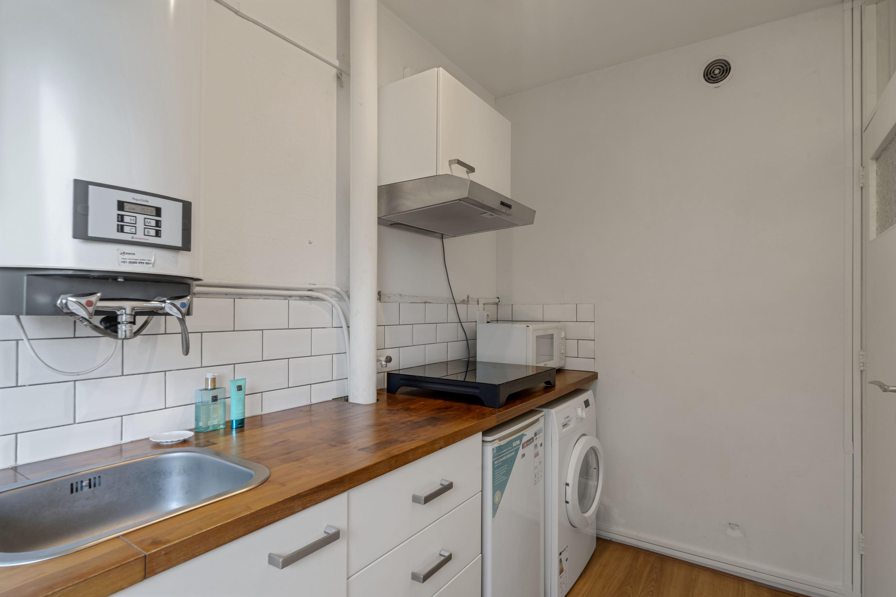
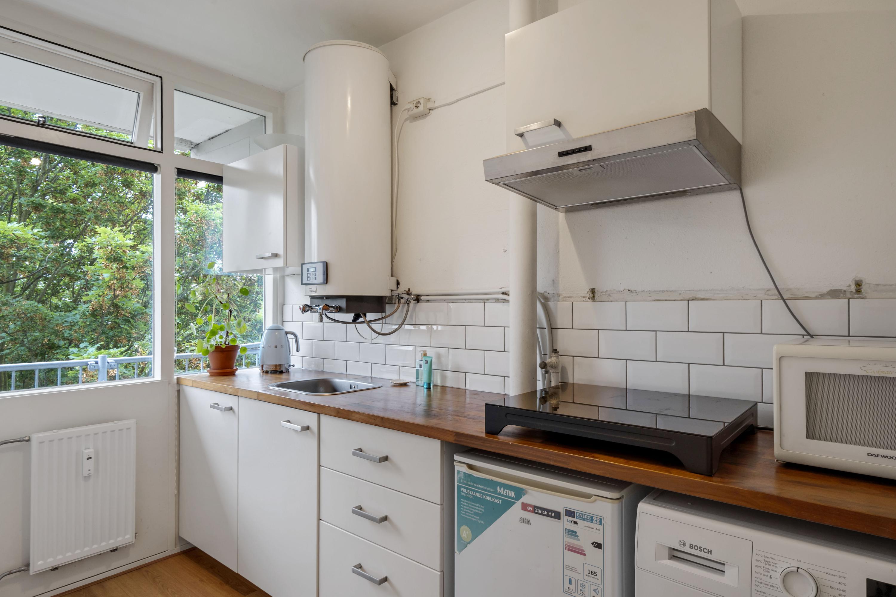
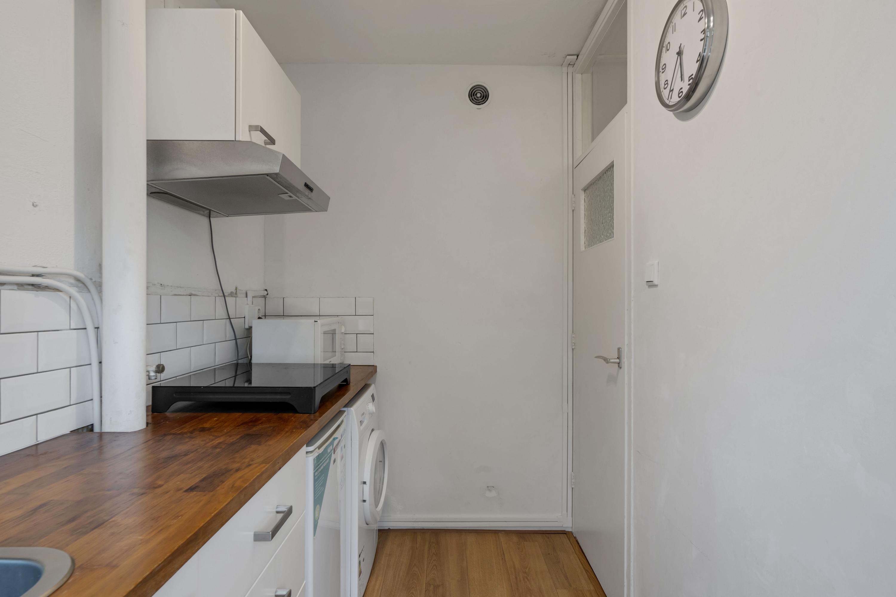
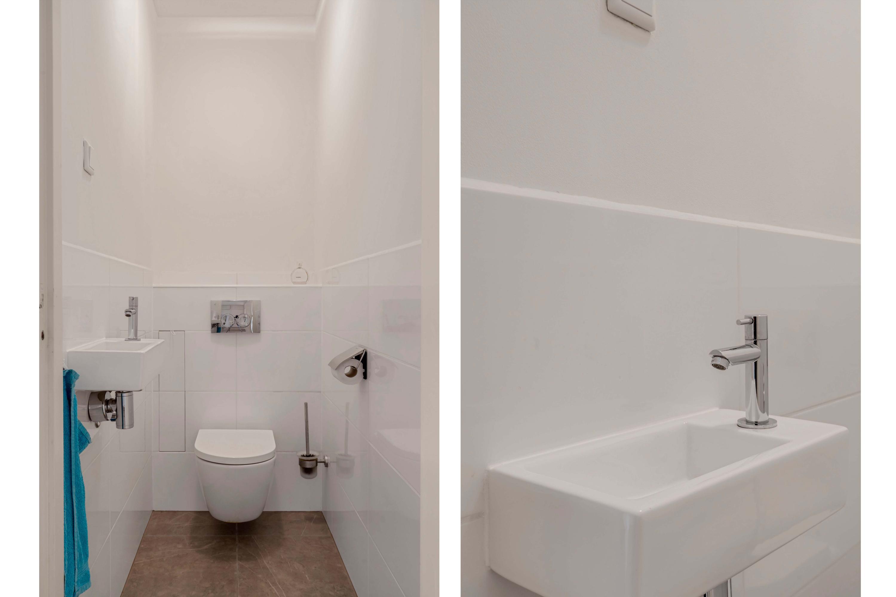
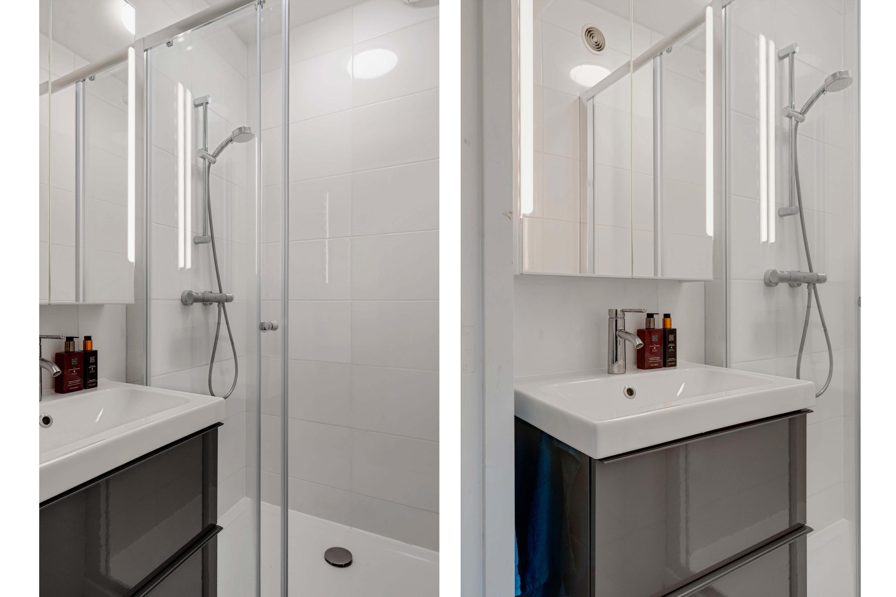
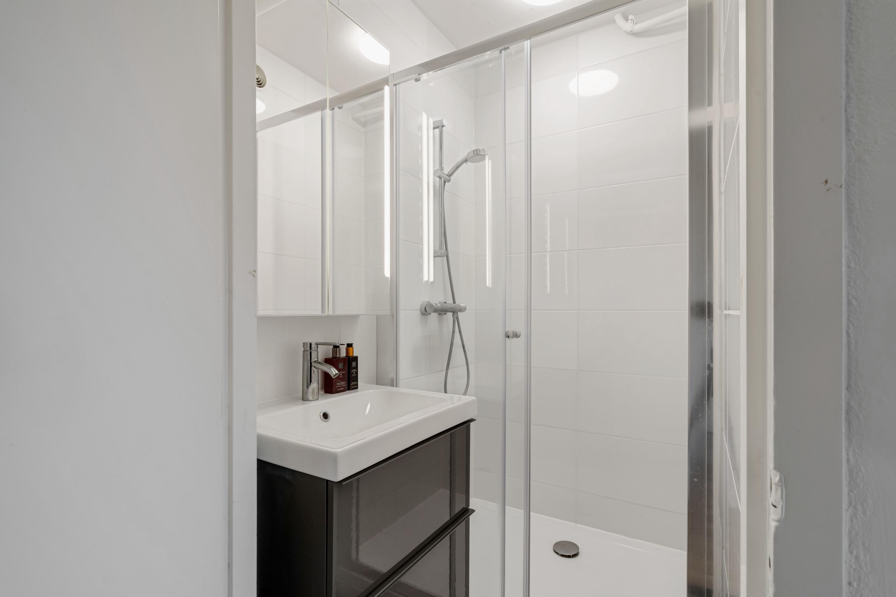
On the left side of the hallway are the kitchen, bathroom, and separate toilet. The enclosed kitchen features an electric water heater, a range hood, a freestanding refrigerator, and a window facing the balcony. The bathroom is equipped with a shower with a shower enclosure and a vanity.
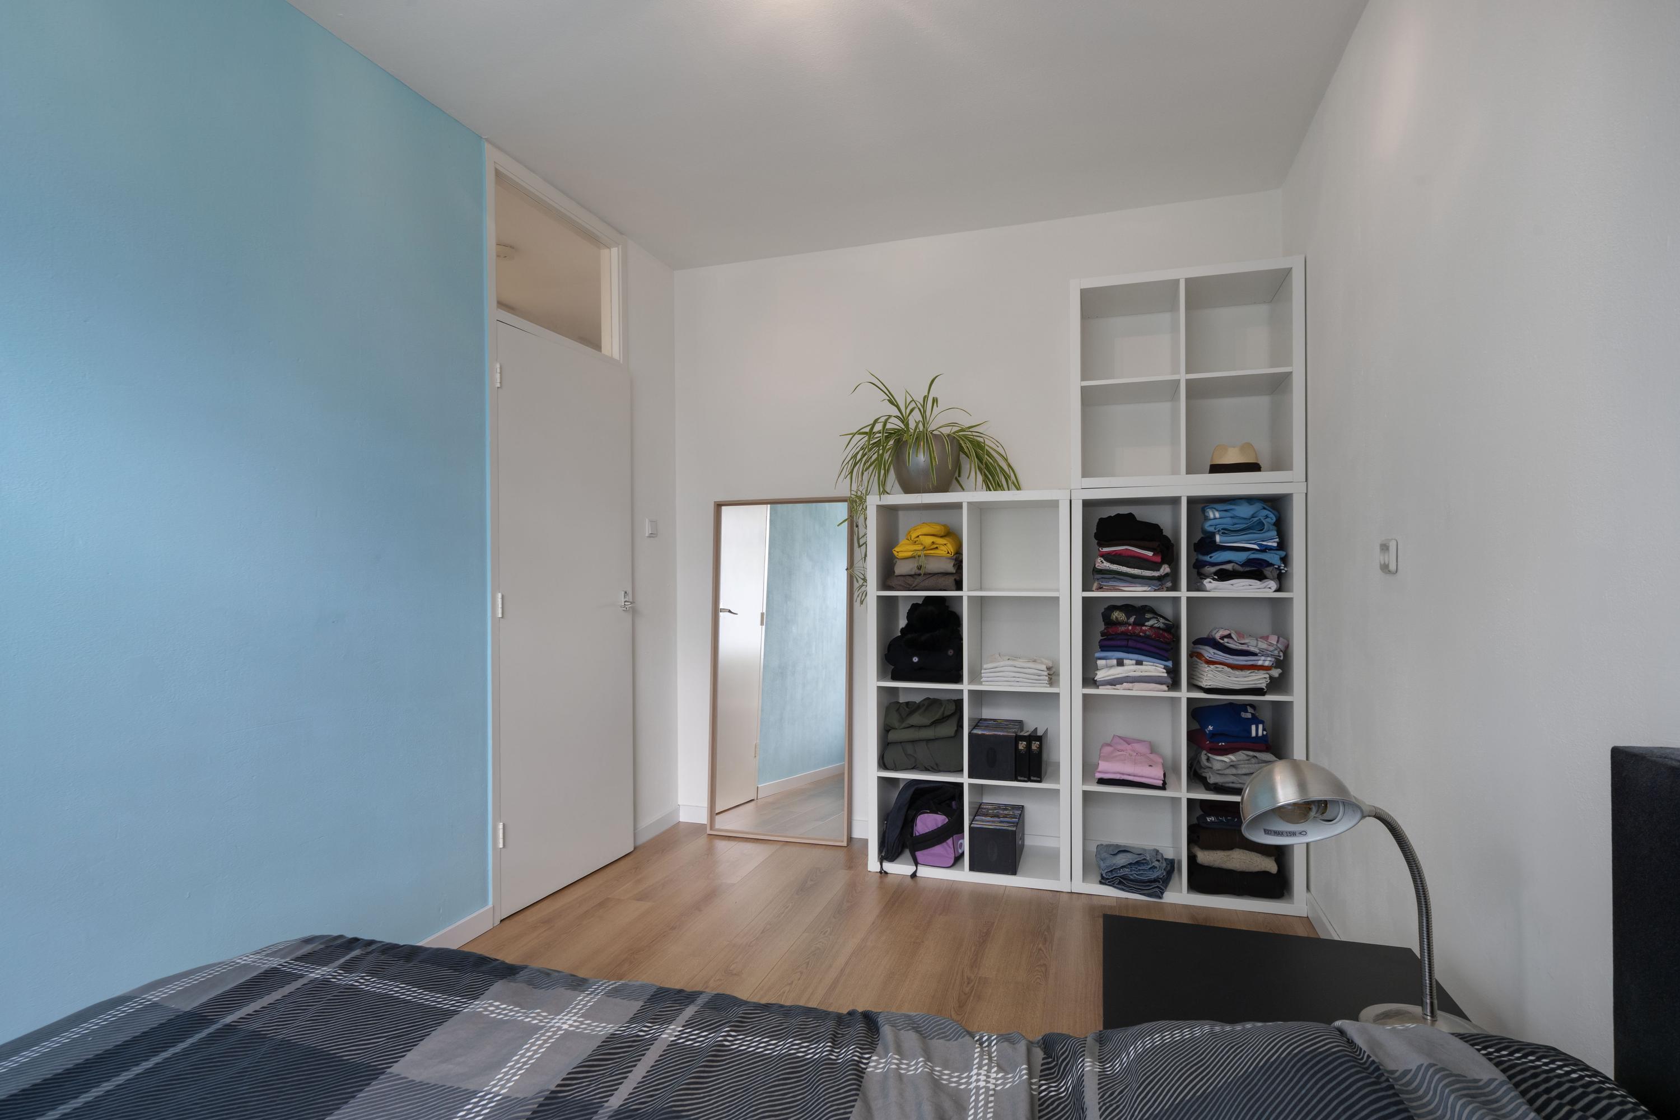
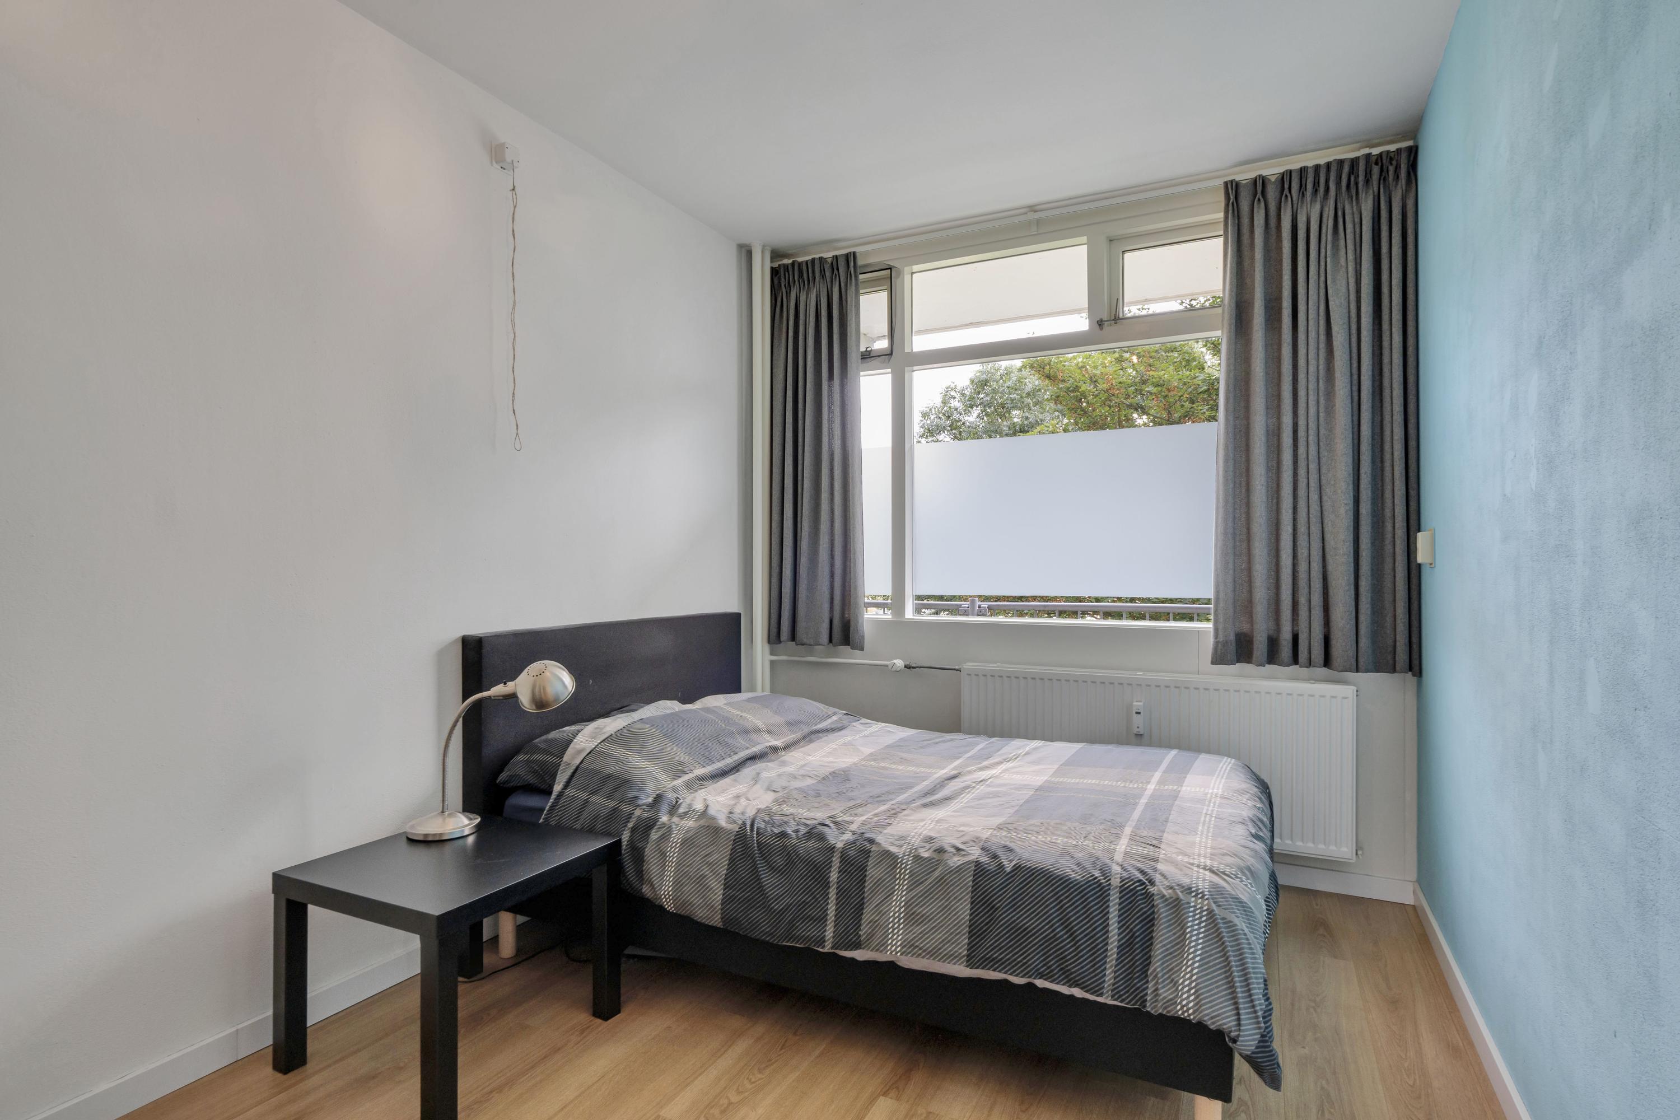
On the right side of the hallway is the spacious bedroom, with enough room for a full-width set of closets.
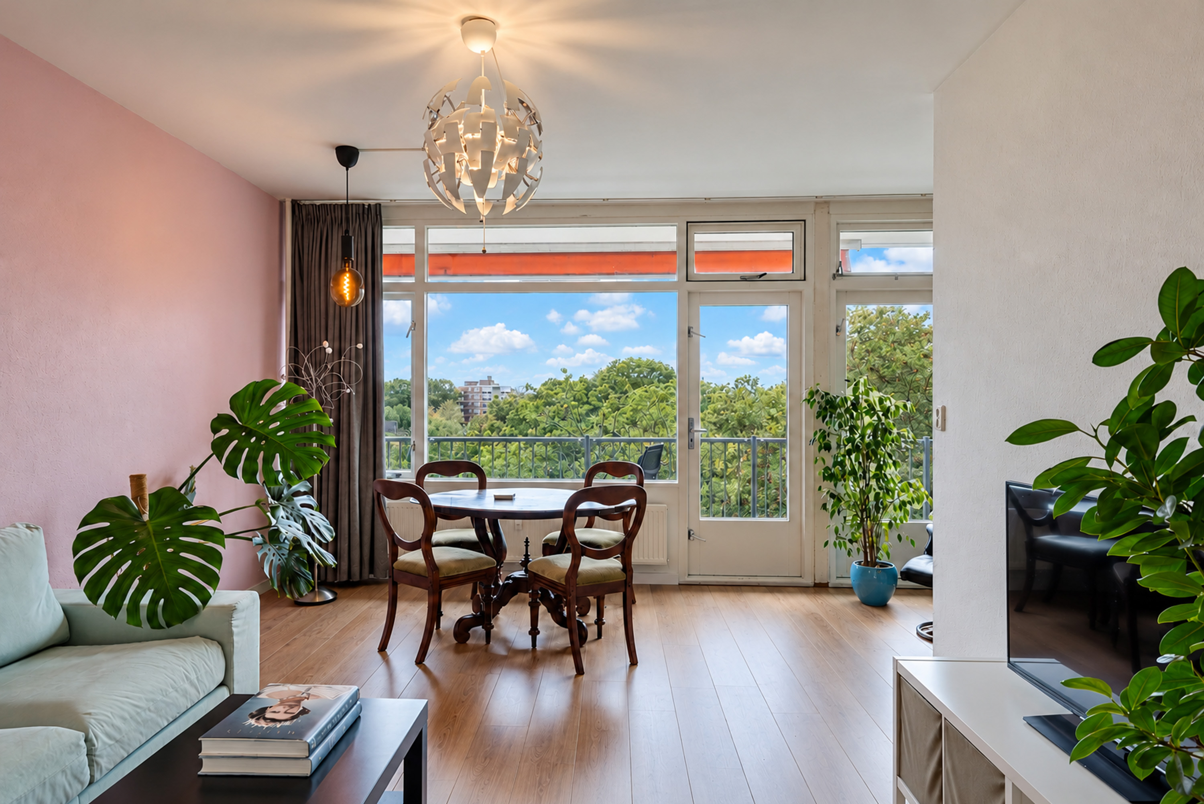
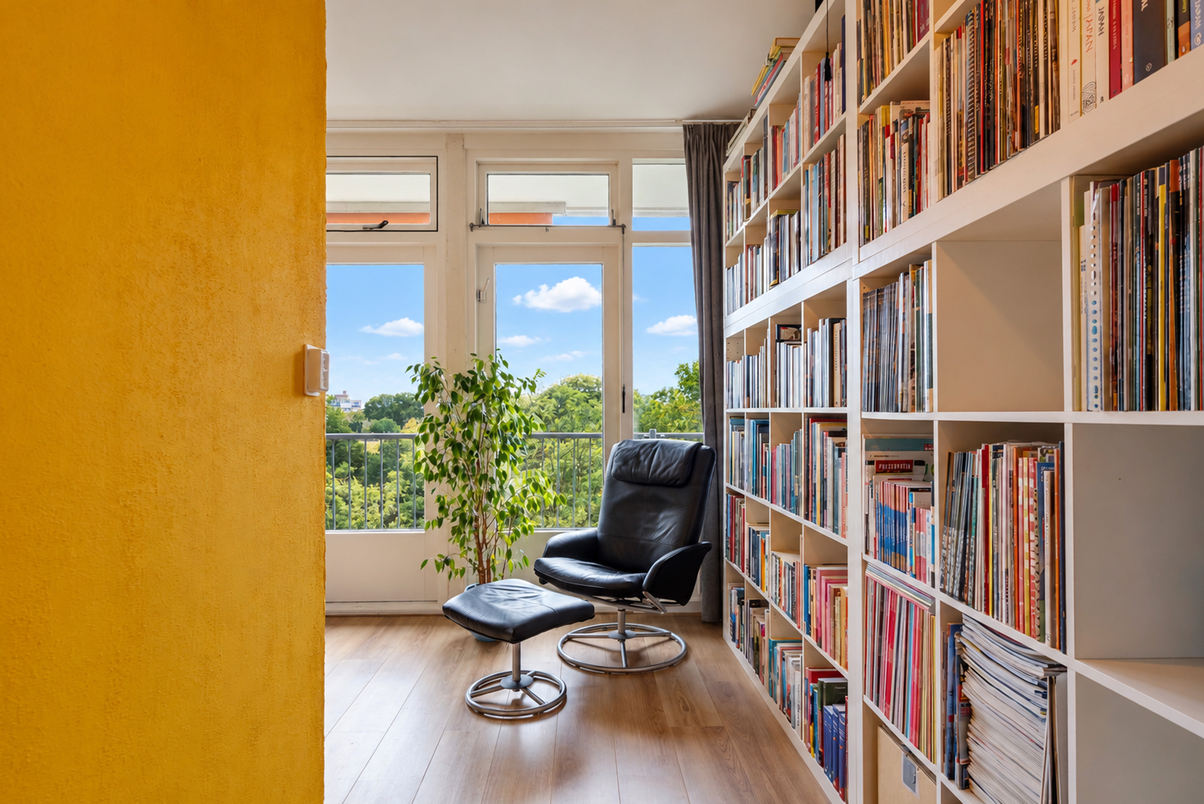
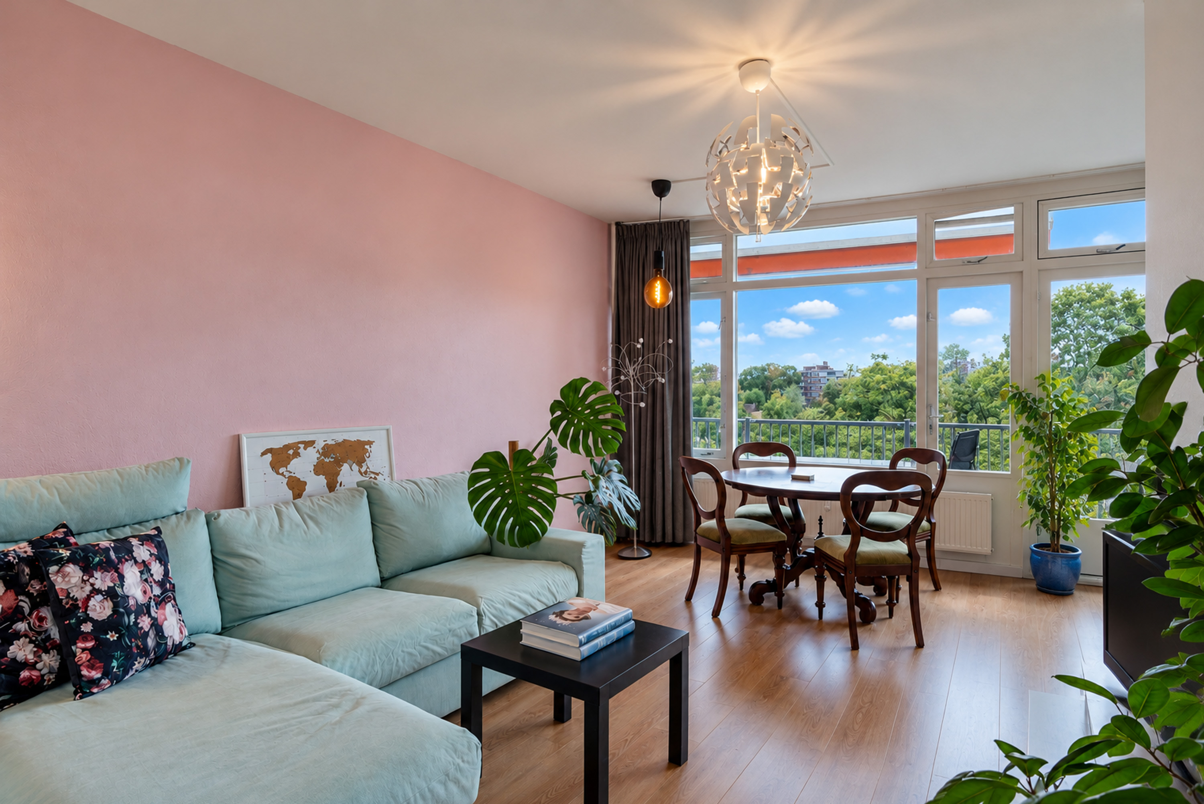
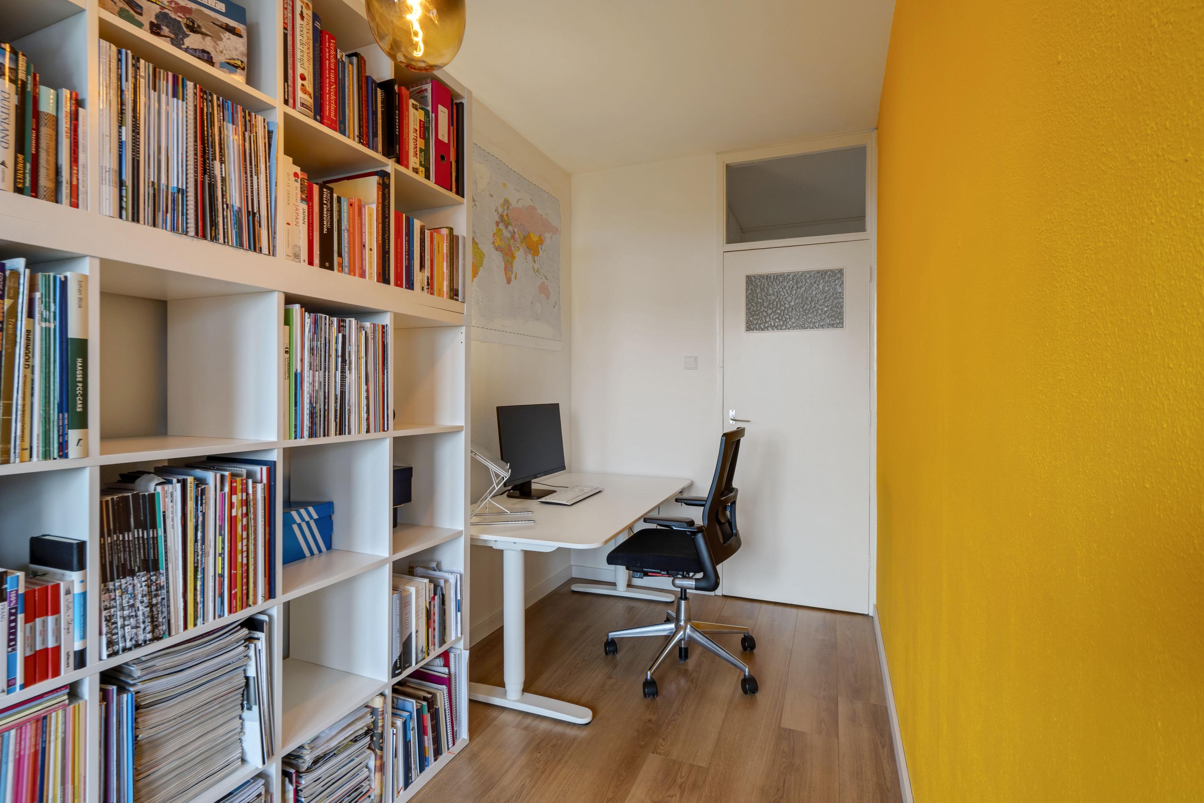
At the end of the hallway, you’ll find the spacious and bright living room. Thanks to the large windows, this room enjoys plenty of natural light. By partially combining the original living room and second bedroom, a pleasant, open living space has been created with plenty of possibilities for a comfortable sitting area, a spacious dining area, and a nice workspace.
The original second bedroom can easily be restored by installing a partition wall, restoring the home to its original layout with two separate bedrooms.
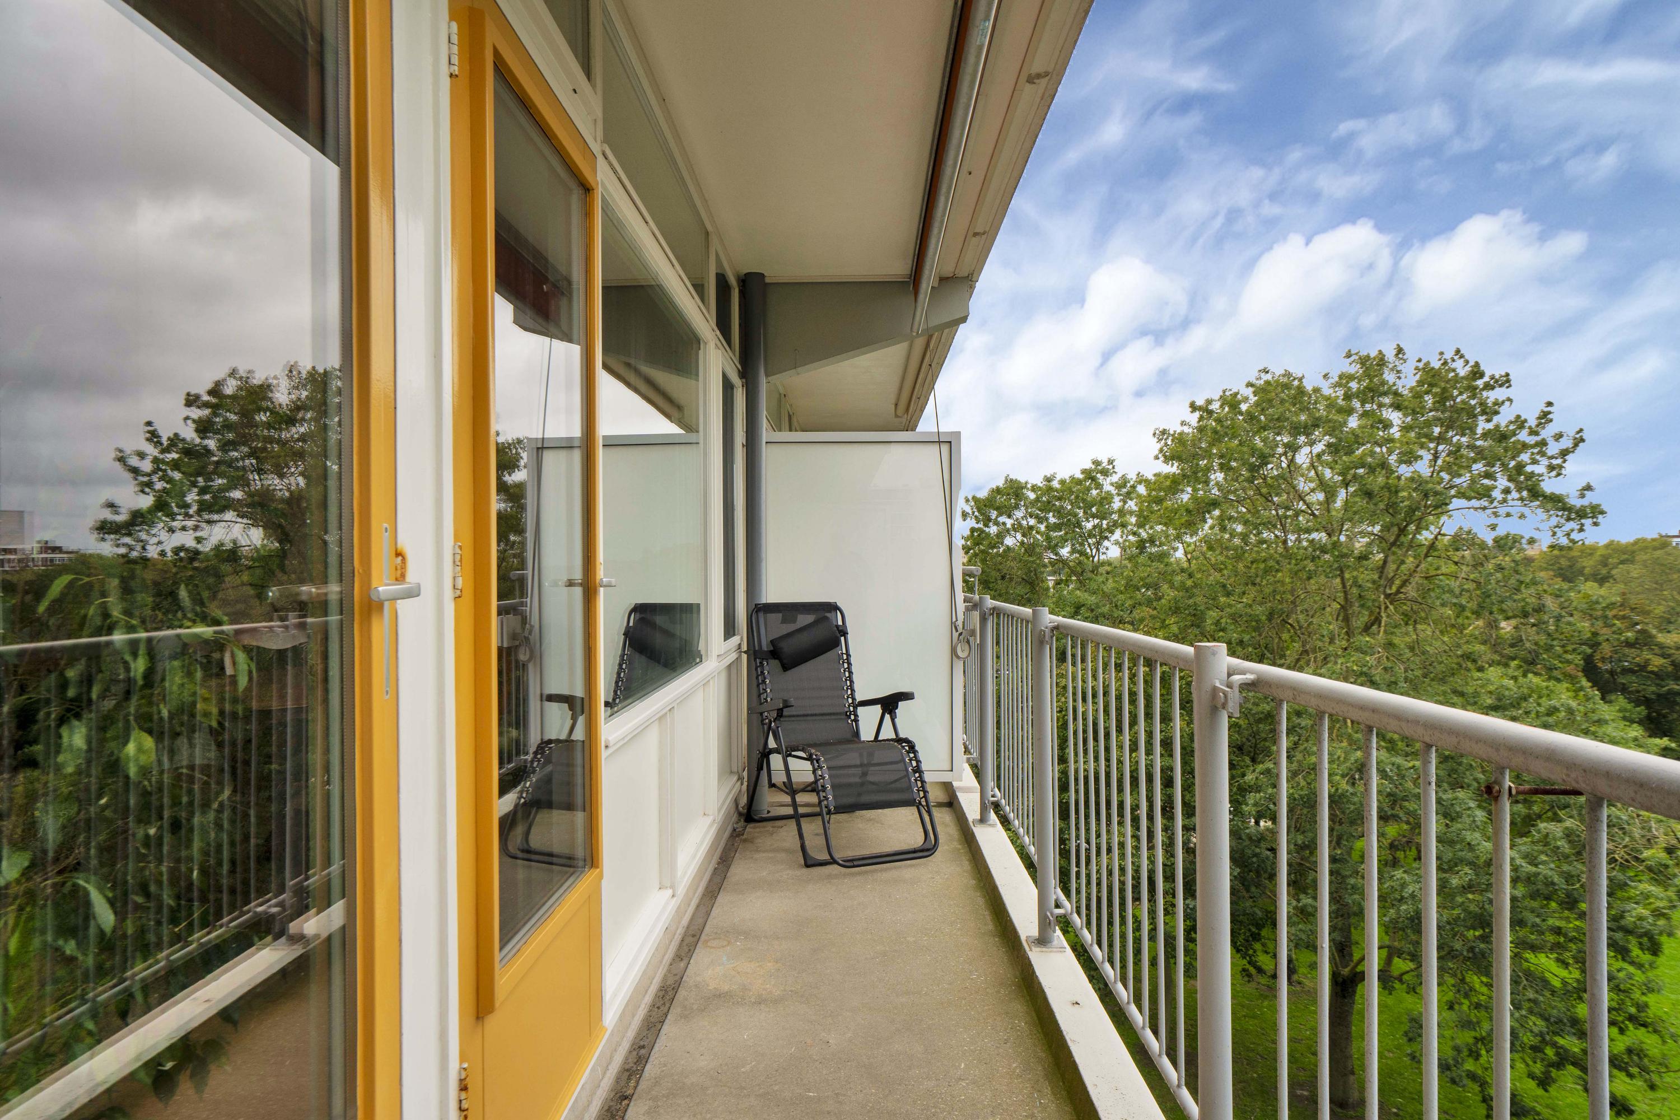
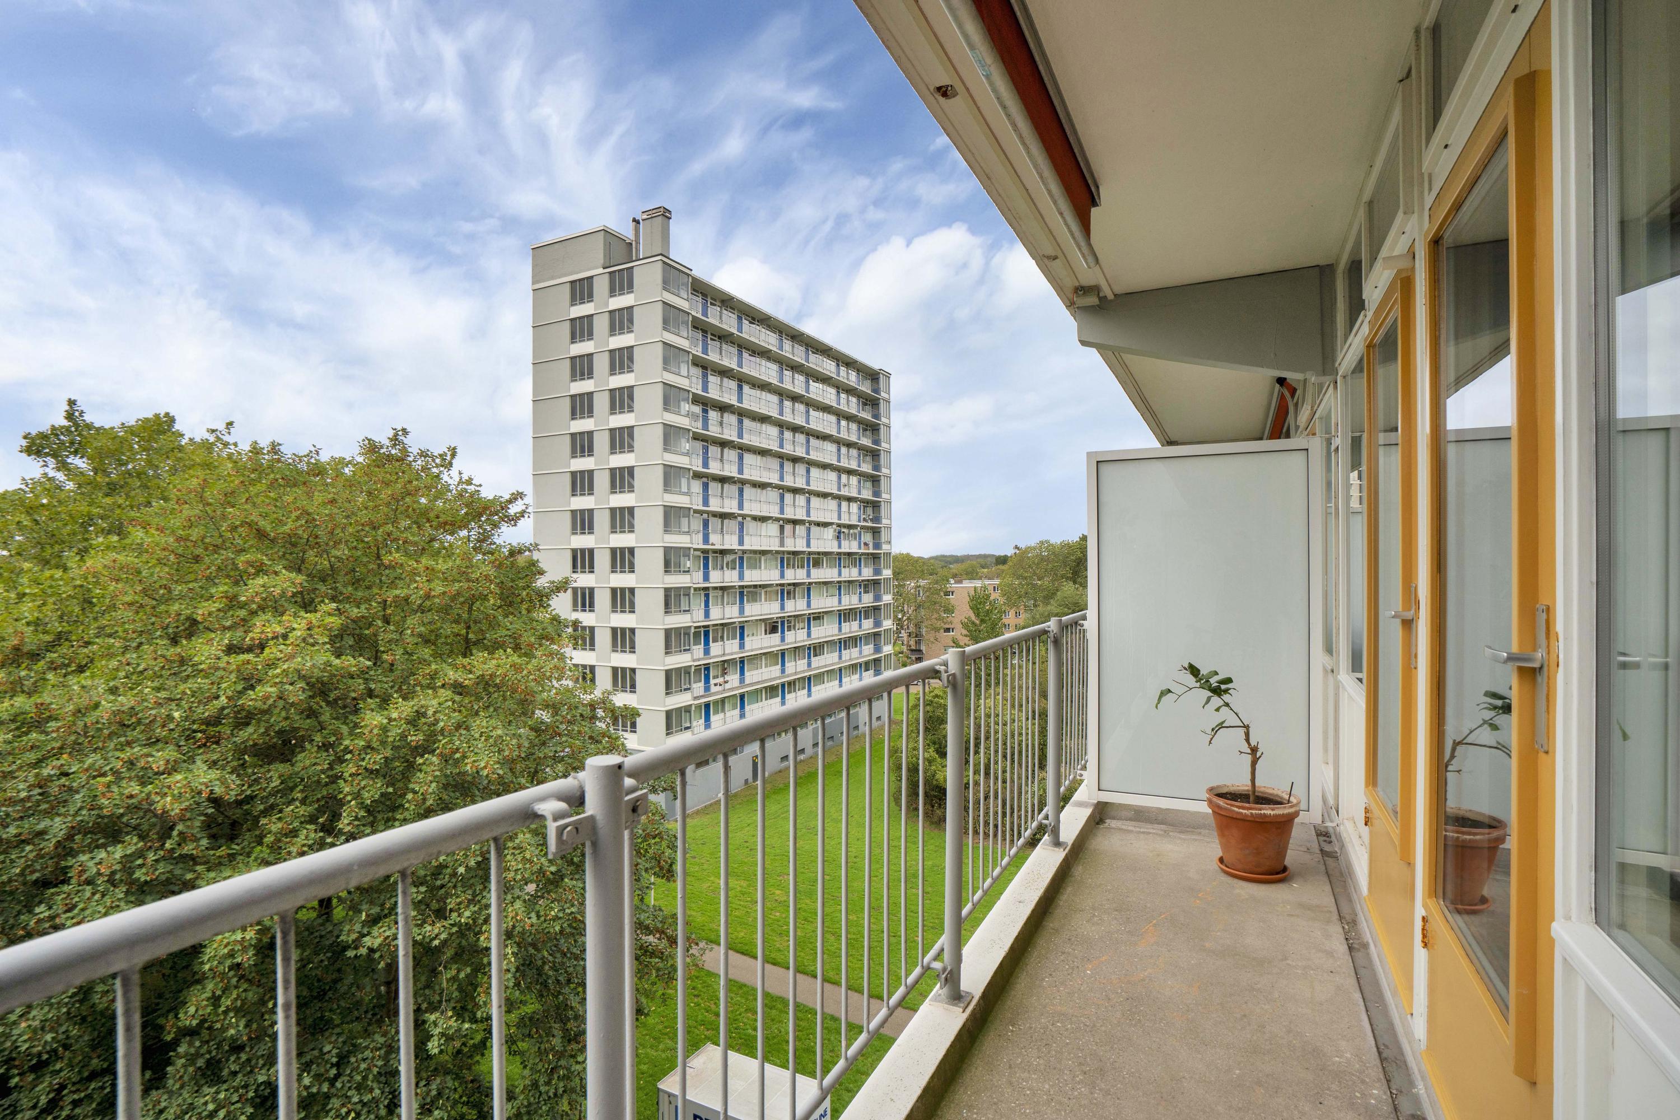
You can access the balcony from the living room.
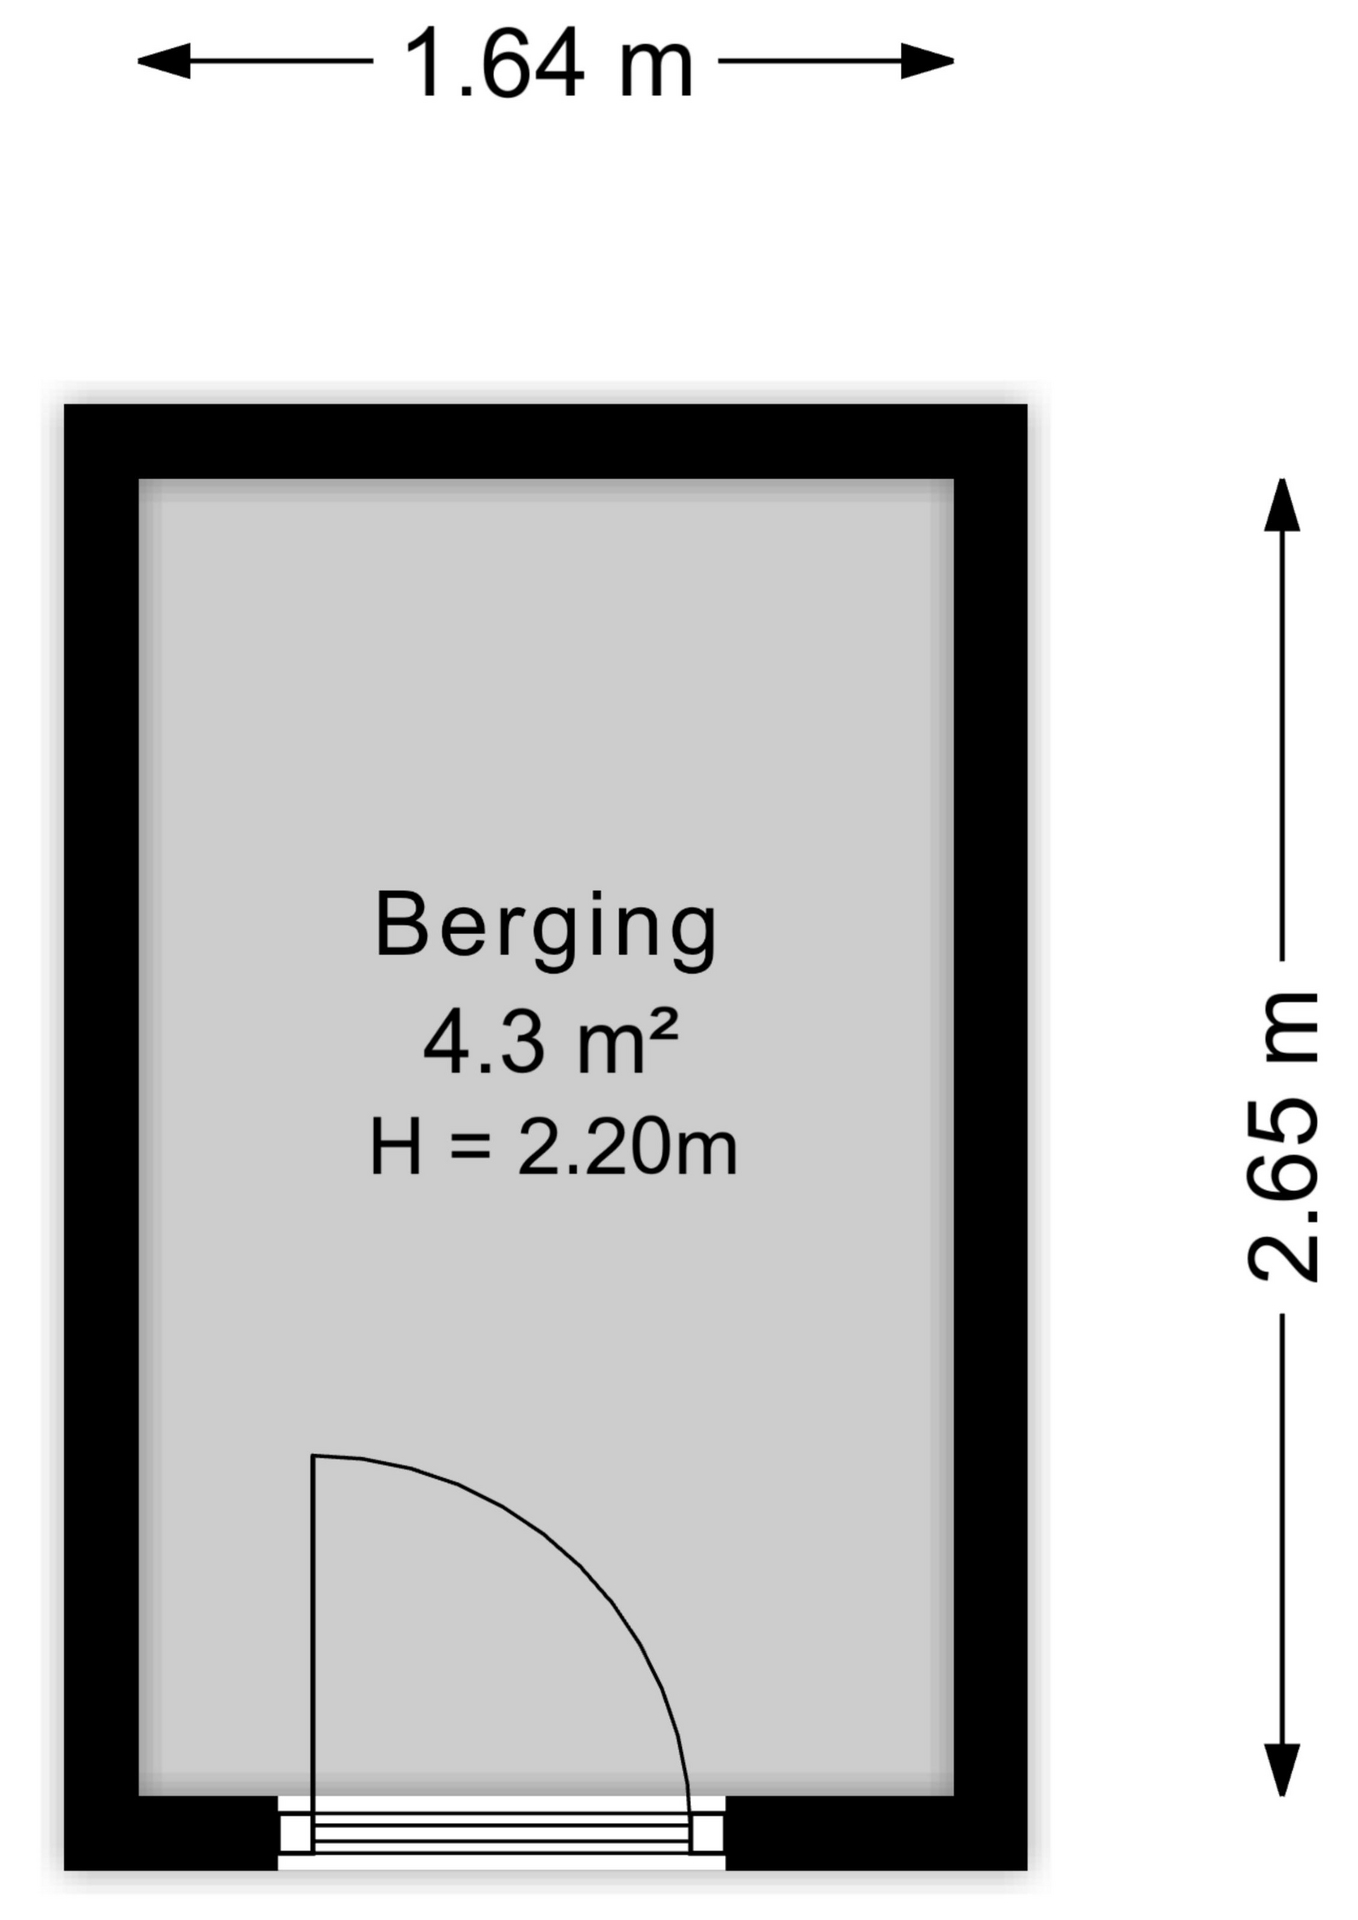
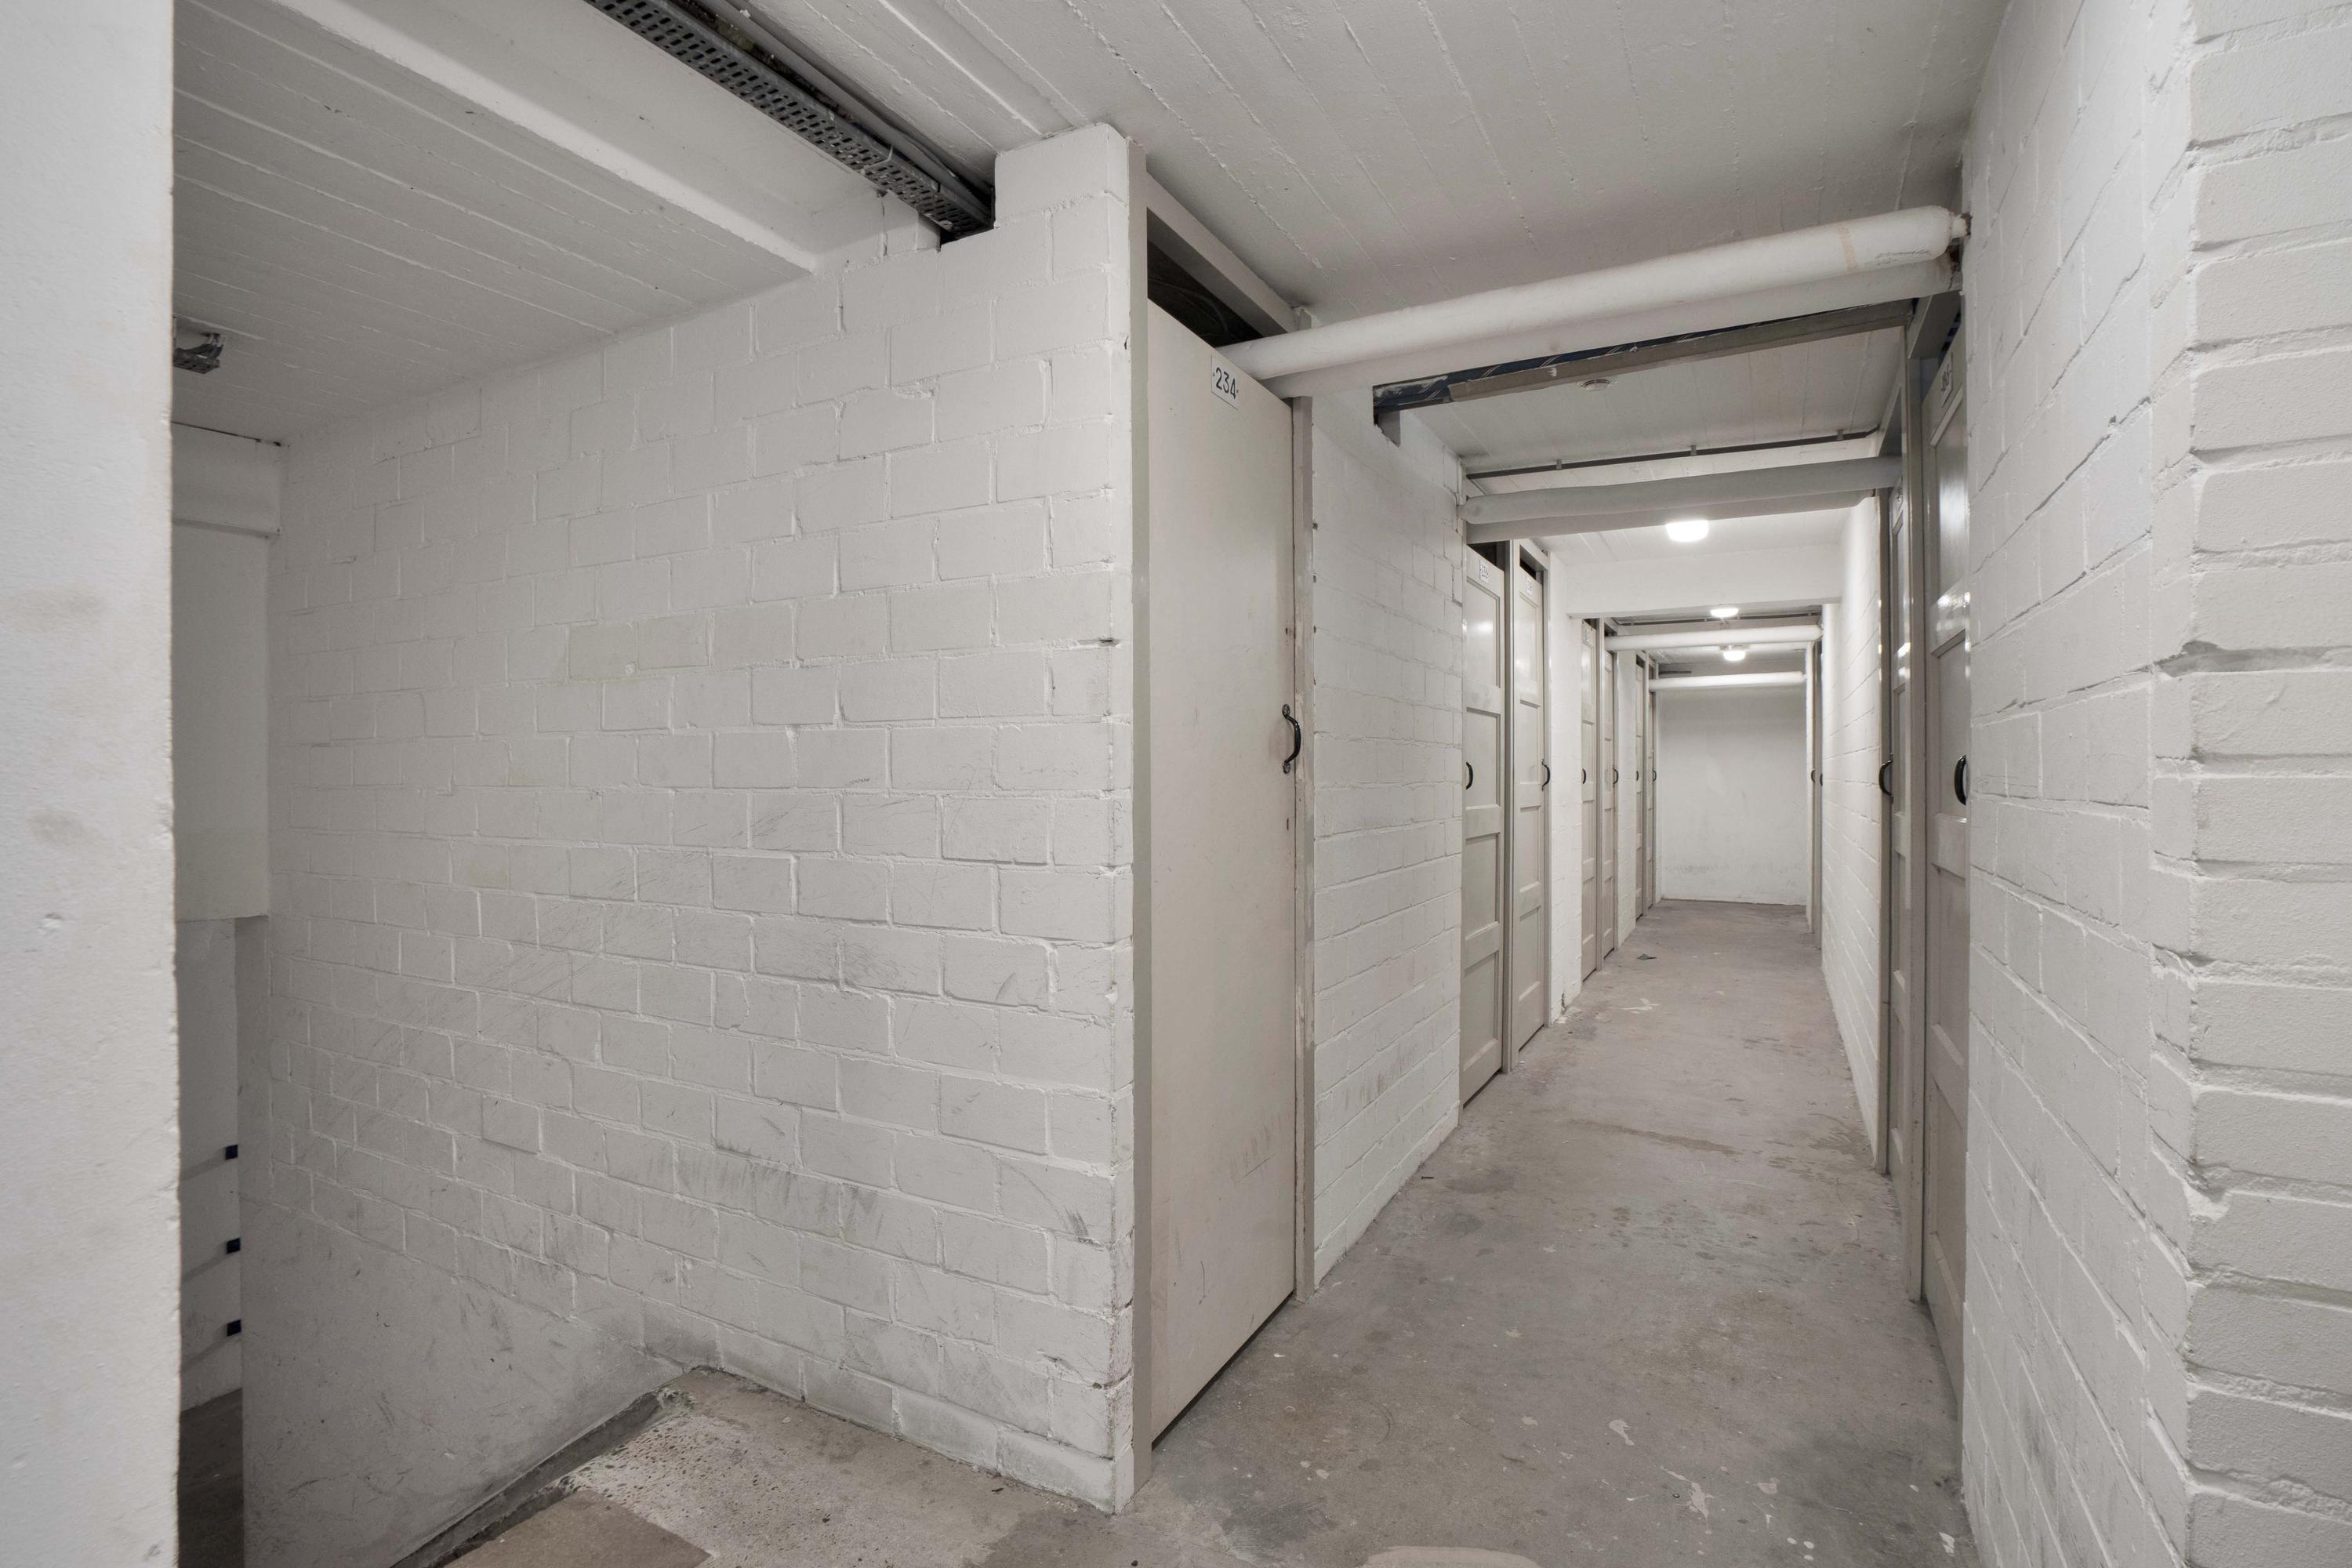
There is a private storage room on the lower level.
Details
• Living area approximately 60 m²;
• Built in 1968;
• Originally a 3-room apartment;
• Currently one bedroom and a spacious living room;
• A second bedroom can easily be created by installing a partition wall;
• Downspout recently replaced
• Bathroom and toilet renovated in 2022
• Located on the 5th floor;
• West-facing balcony;
• Private storage unit in the basement;
• Secured central entrance with intercom;
• Two elevators available;
• Energy efficiency rating D;
• Located on land held under a perpetual ground lease purchased from the municipality of The Hague
• Active Homeowners’ Association;
• Monthly HOA fee € 259.14;
• Advance payment for central heating costs: €57.87;
• Materials, age, and asbestos clauses apply;
• Public parking available in the area;
• Closing date to be determined by mutual agreement;
Are you looking for a bright and spacious apartment with a flexible floor plan, right in the heart of the green Mariahoeve neighborhood? We’d love to invite you to view Elviraland 234!
Interested? Hire your own NVM buyer’s agent right away. An NVM buyer’s agent looks out for your best interests and can save you time, money, and stress. You can find the addresses of NVM buyer’s agents in Haaglanden on Funda.
This information has been compiled by Oosterhof Makelaars with the utmost care, based on data provided by, among others, the seller. Oosterhof Makelaars cannot accept any liability for the accuracy of this information. All dimensions and square footage listed are approximate.
Features
Transfer
- Asking price:
- € 275.000 (buyer’s costs)
- Asking price per square meter:
- € 4.583
- Status:
- Available
- Acceptance:
- By mutual agreement
Construction
- Property type:
- Apartment
- Housing subtype:
- Gallery Apartment
- Year built:
- 1968
- Body style:
- Existing Buildings
Areas and Volumes
- Living area:
- 60 m²
- Living room area:
- 28 m²
- Lot area:
- 1.410 m²
- External storage space:
- 4 m²
- Contents:
- 195 m³
Layout
- Number of rooms:
- 2
- Number of bedrooms:
- 1
- Number of bathrooms:
- 1
- Bathroom amenities:
- Shower, Vanity Unit
- Amenities:
- Outdoor Shading, Natural Ventilation
Energy
- Energy efficiency class:
- D
- Hot water:
- Electric Water Heater Rental
- Heating:
- Block Heating
Outdoor space
- Back:
- No
Roof
- Roof type:
- Flat roof
Other
- Permanent residence:
- Yes
- Indoor maintenance:
- Good
- Outdoor maintenance:
- Good
- Current use:
- Living Space
- Current destination:
- Living Space