










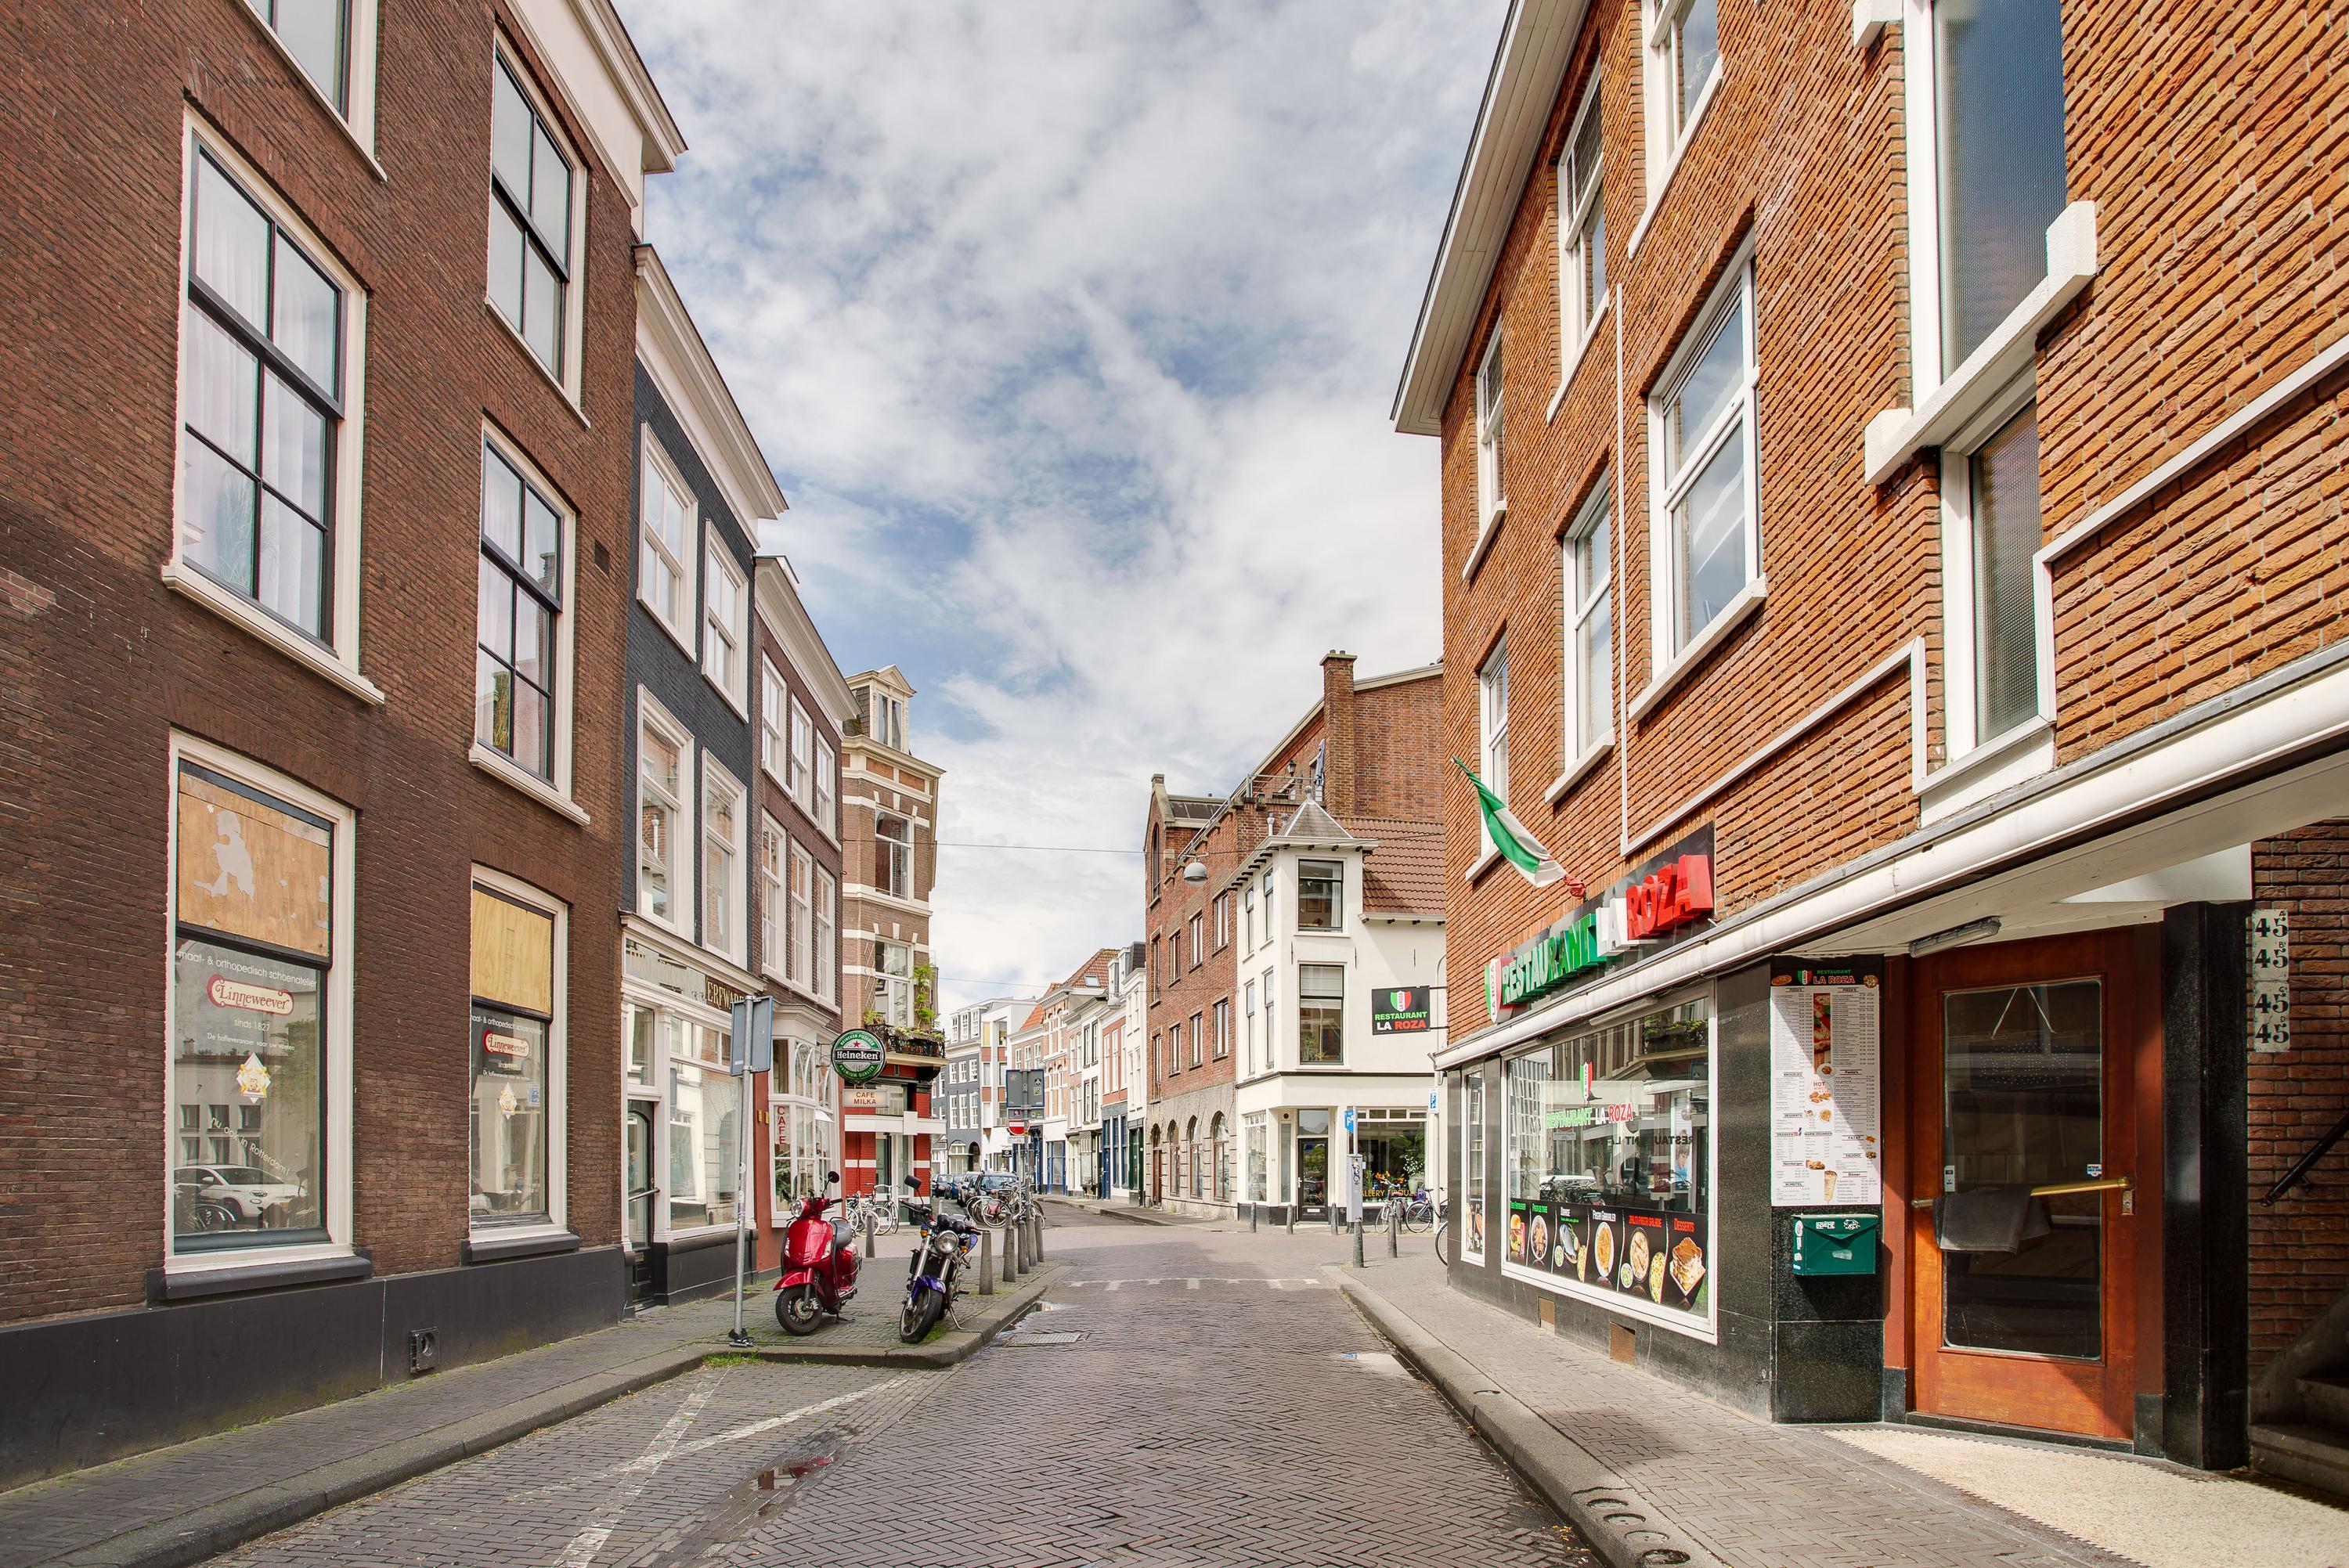
Assendelftstraat 2
2512 VV The Hague
€ 2.750 per month
Description
SPACIOUS, CHARMING APARTMENT IN THE HEART OF THE HAGUE (3 BEDROOMS / NATIONAL HISTORIC LANDMARK)
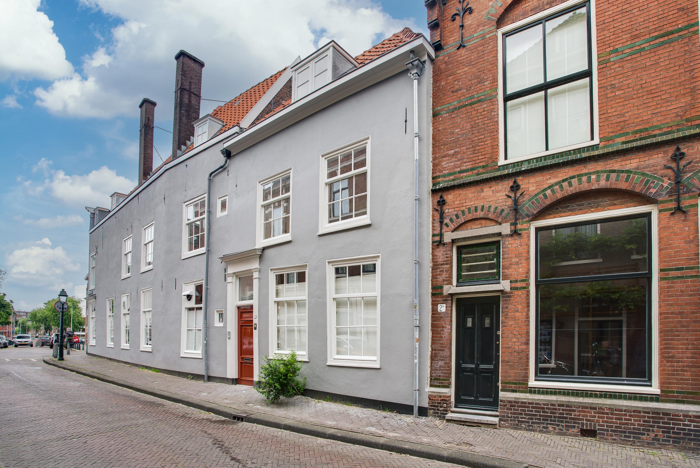
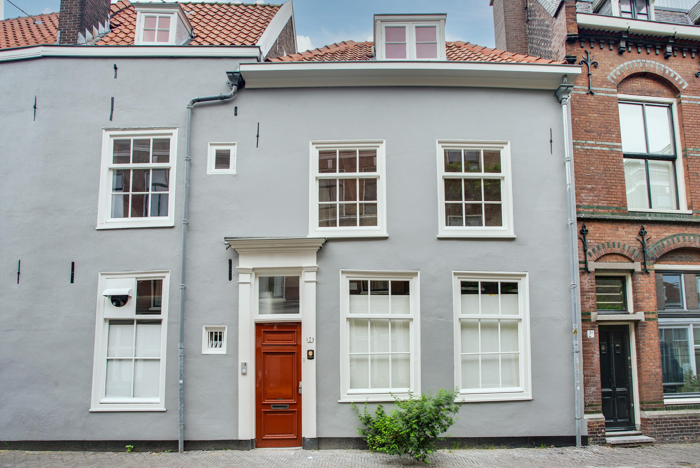
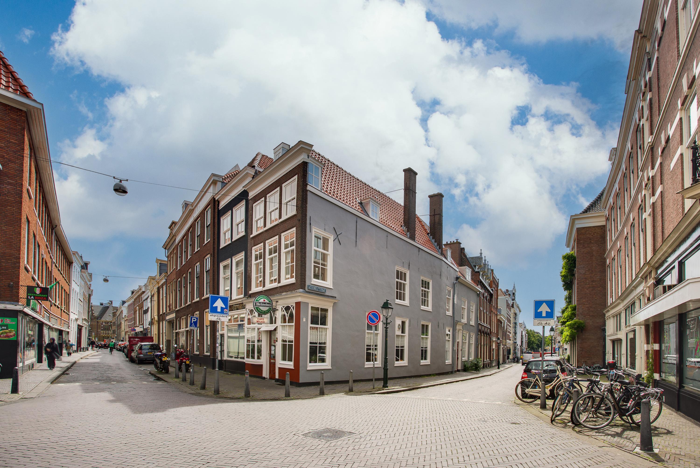
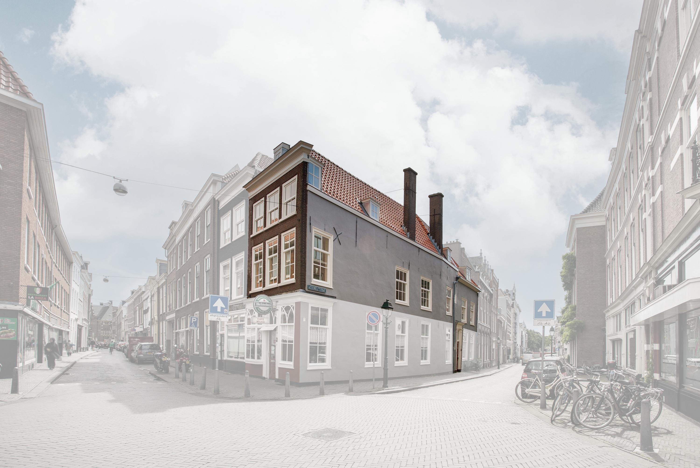
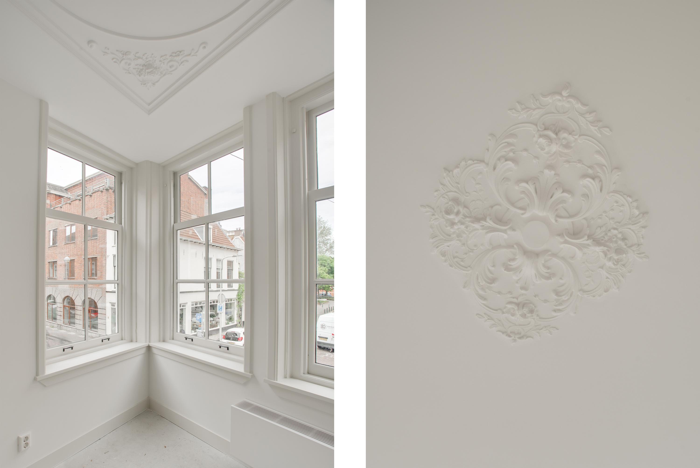
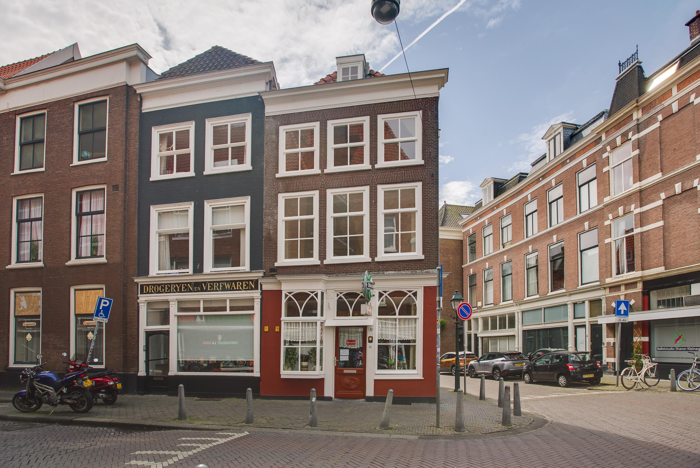
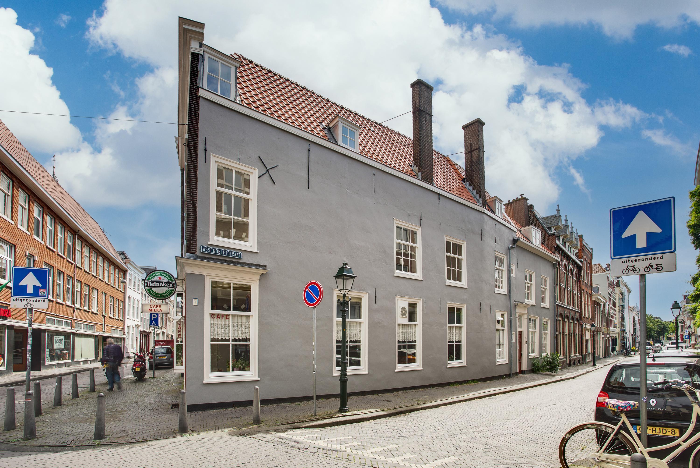
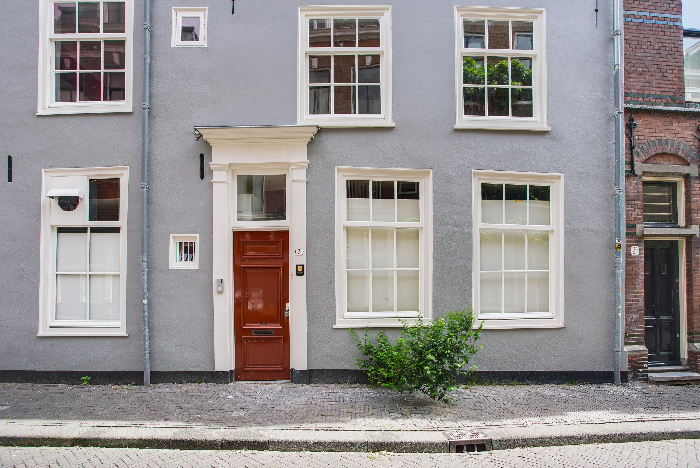
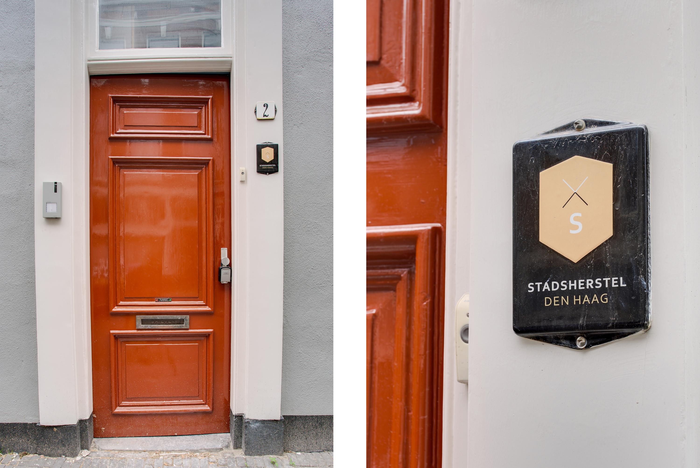
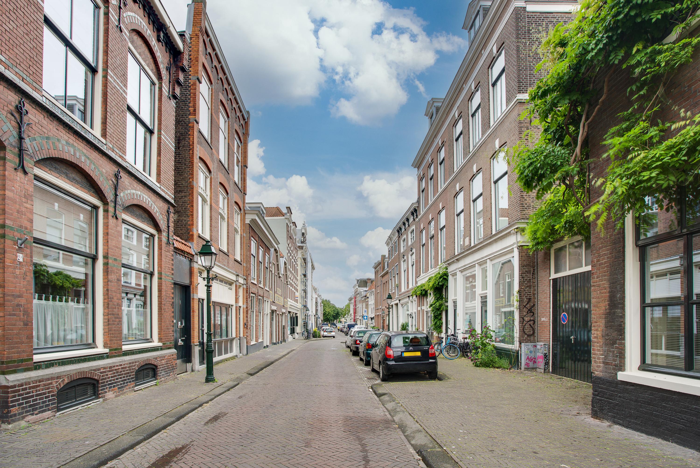
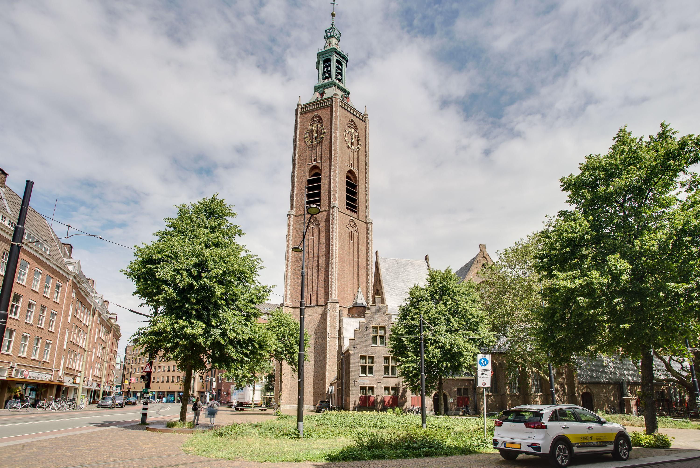
Located in the city center, near the Haagse Toren, this spacious home sits on the corner of Assendelftstraat and Westeinde. It is easily accessible by public transportation, and all the amenities of the city center are in the immediate vicinity. The home is a national historic landmark that was completely renovated by its owner, Stadsherstel Den Haag, with respect for its history following a fire. Following the renovation, the home is, of course, equipped with all modern conveniences, including a beautiful kitchen and bathroom, insulation, and new beams modeled after the original design.
Layout:
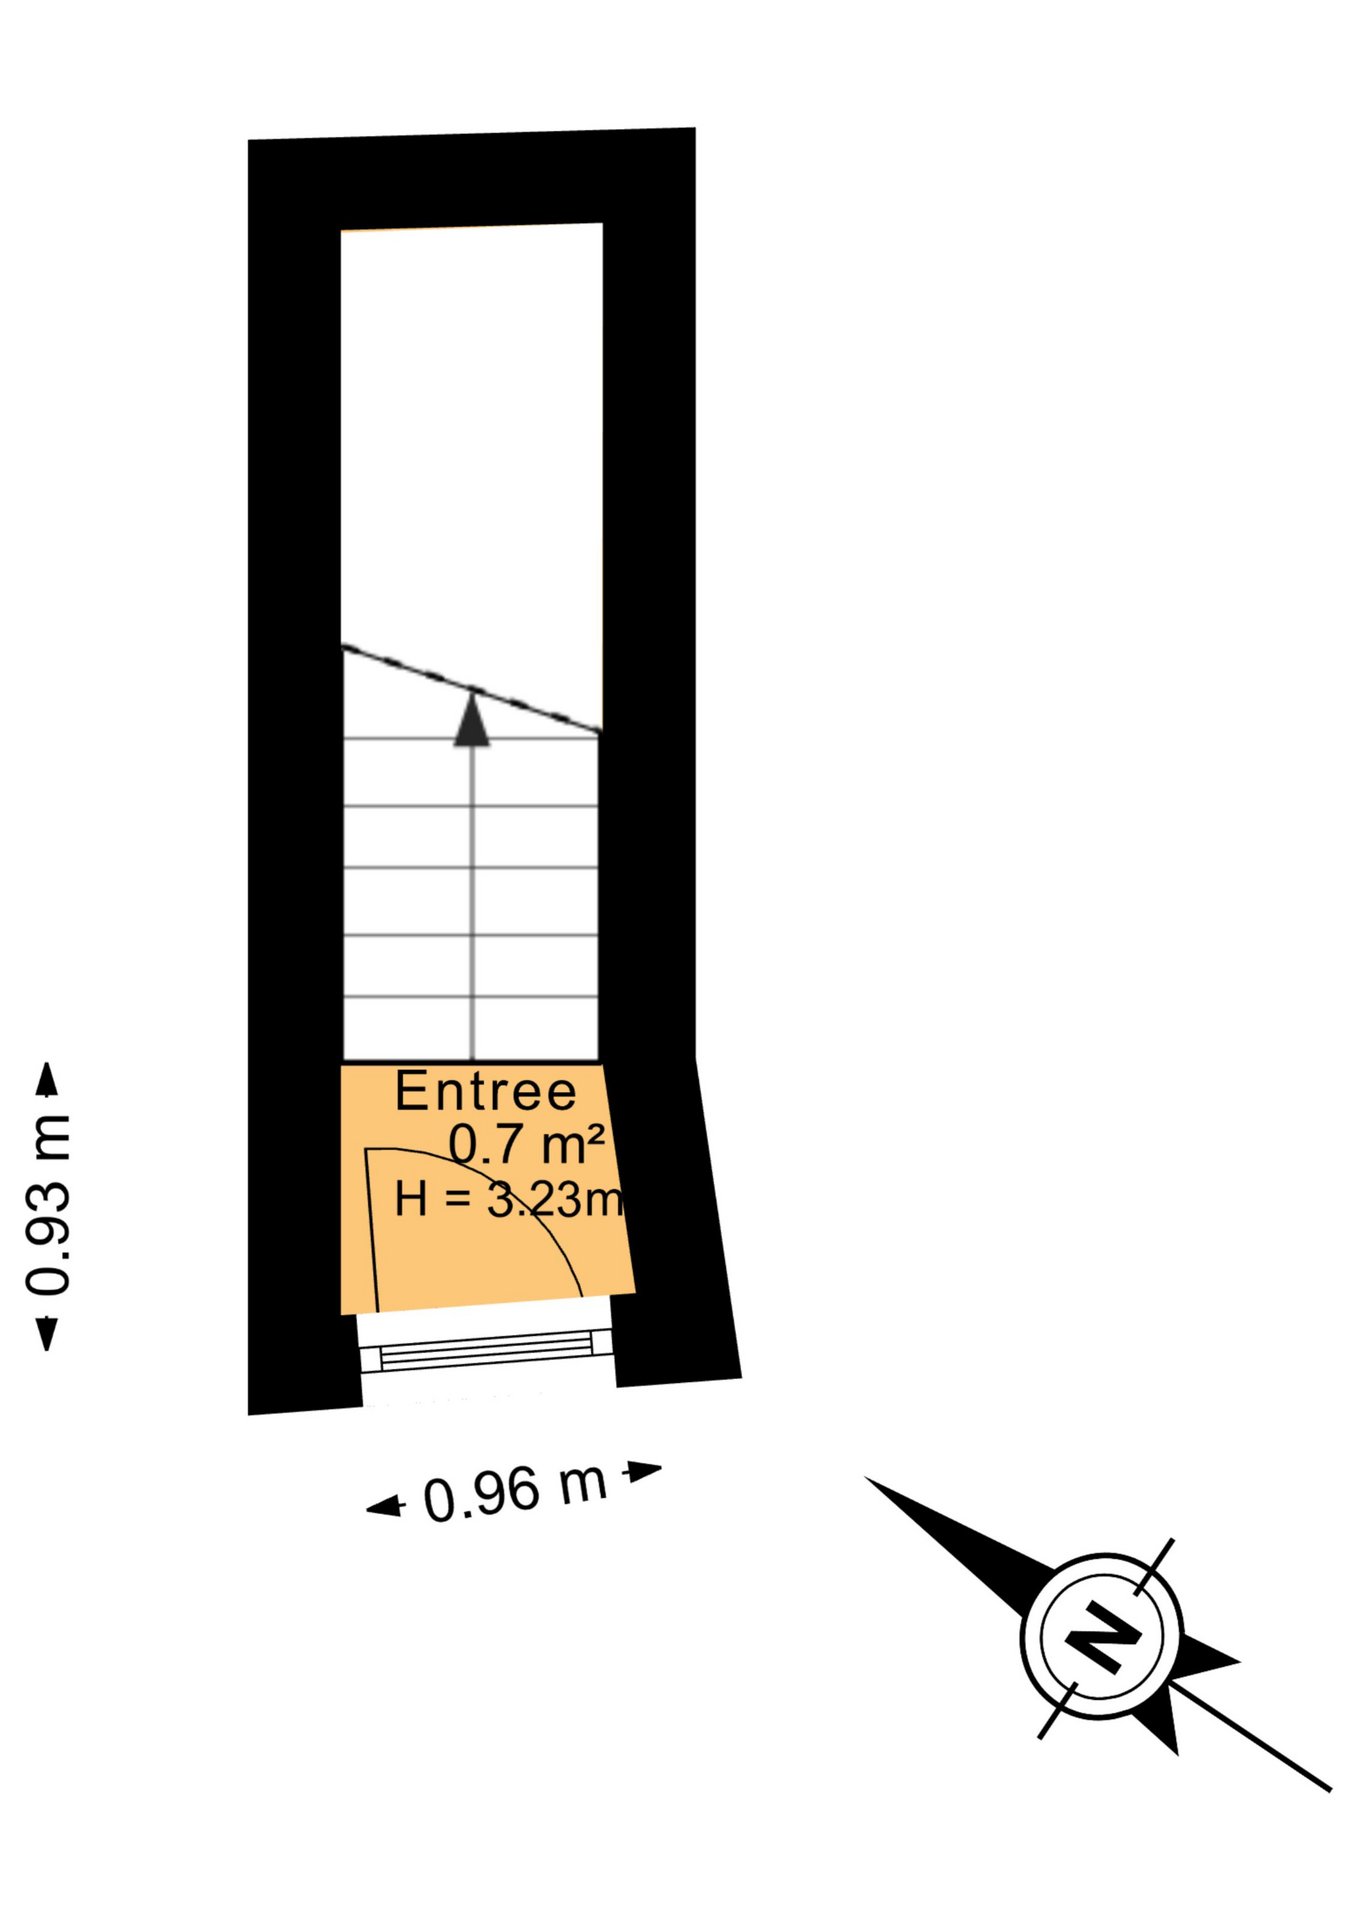
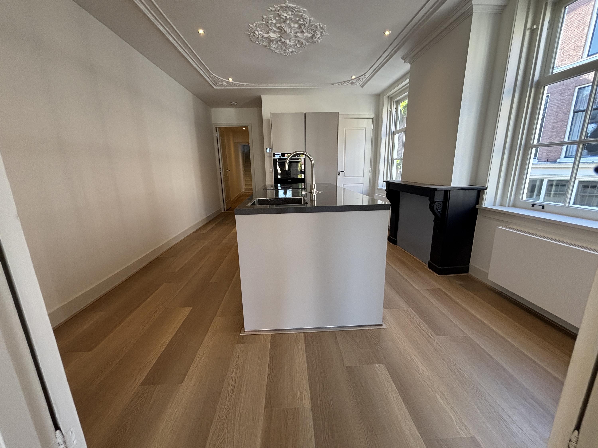
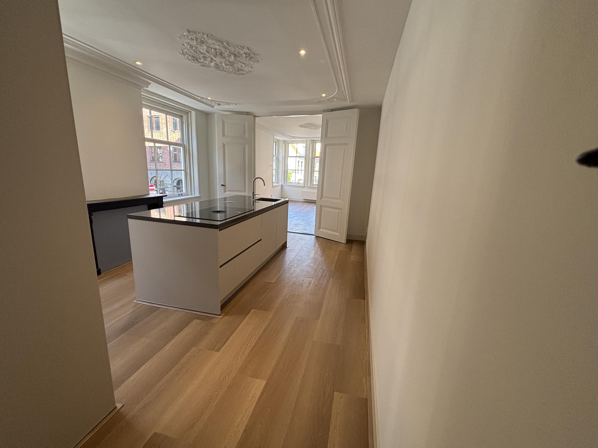
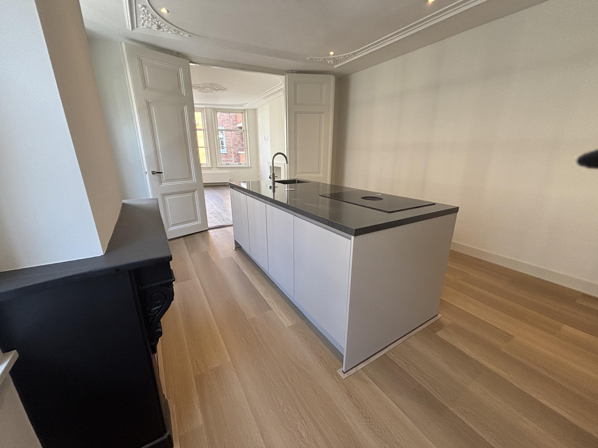
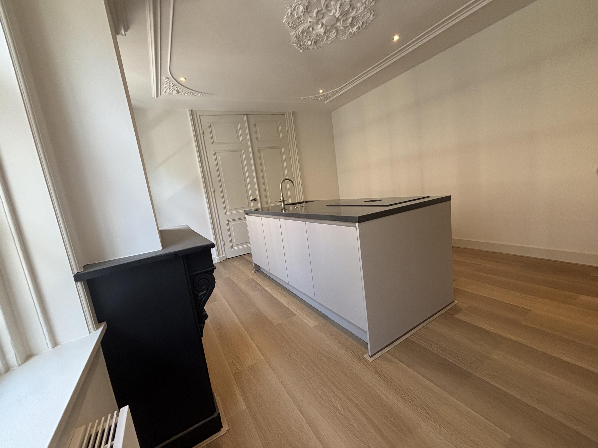
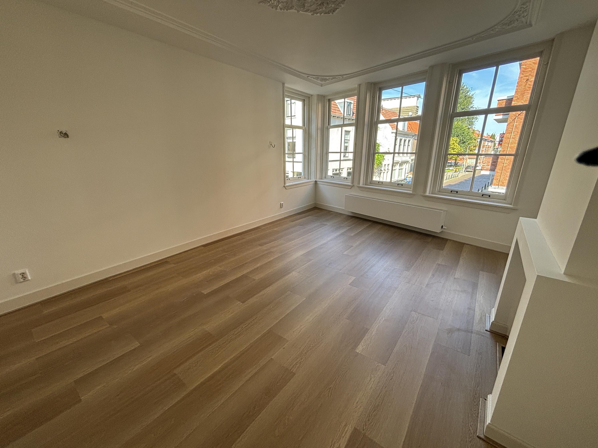
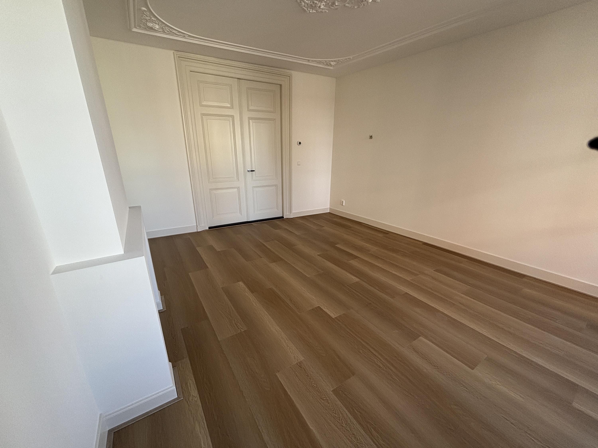
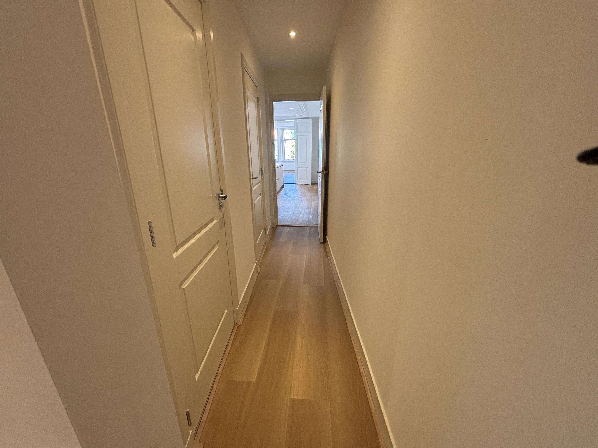
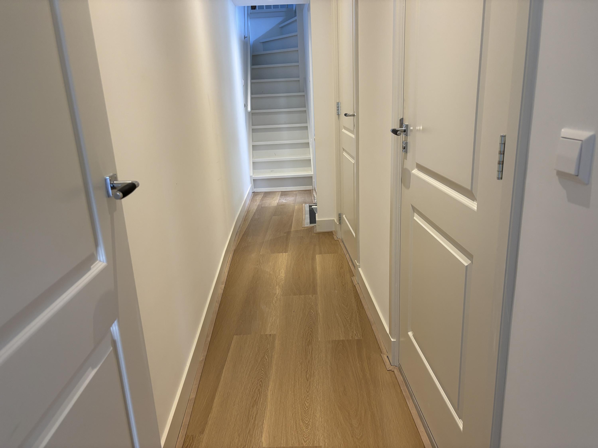
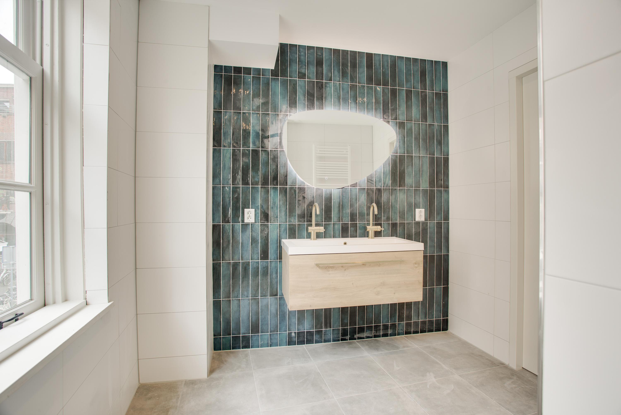
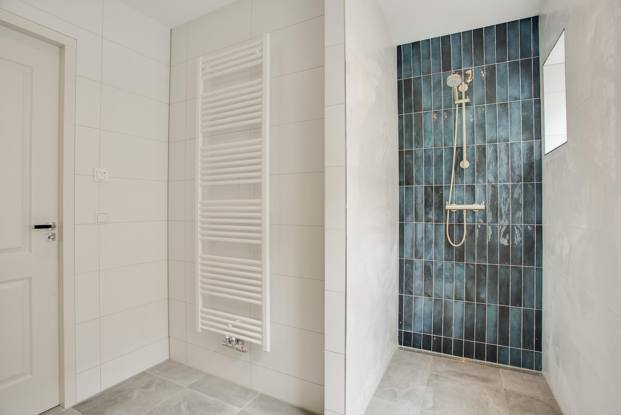
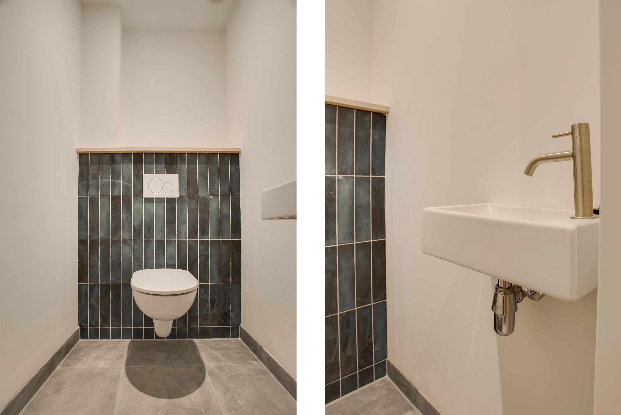
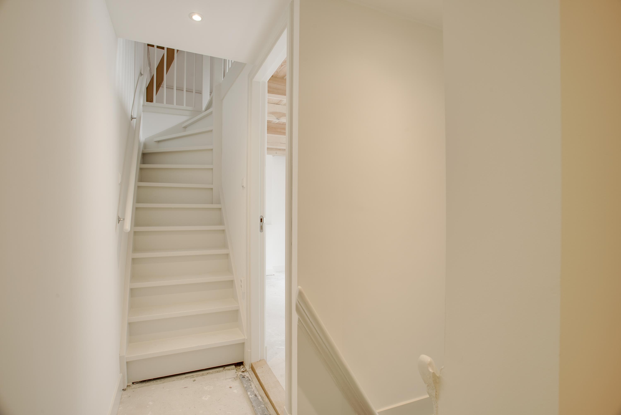
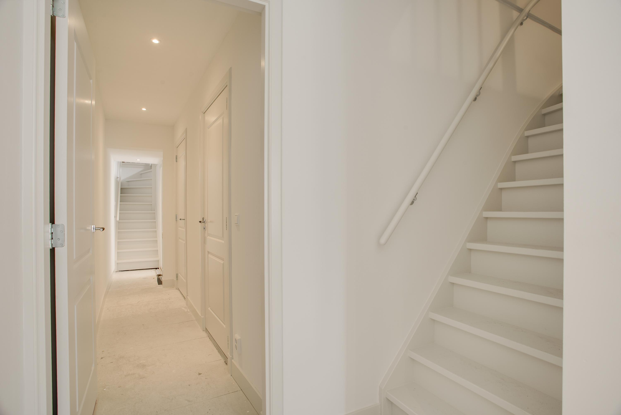
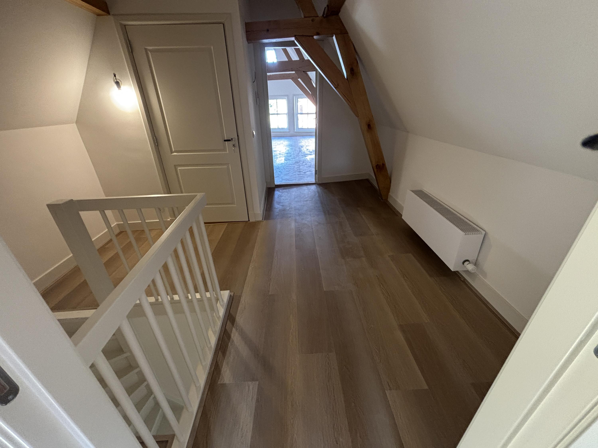
The entrance to the home is on the ground floor on Assendelftstraat. A steep staircase leading to the first floor is located just behind the front door. Upstairs, you’ll find the landing, where a separate section of the home is located on the right, featuring two spacious bedrooms on the first and second floors, connected by a separate staircase. On the left side of the landing, you’ll first find the toilet with a small sink, followed by the bathroom with a beautiful walk-in shower, double sink, and towel radiator. Before entering the large kitchen, you can take the second staircase upstairs. The kitchen features a cooking and sink island with an induction cooktop, range hood, dishwasher, sink, and cabinet space. There is also a large fridge-freezer, an oven, and even more cabinet space. Through double doors, you can enter the adjacent spacious living or dining room (with windows at the corner of Assendelftstraat and Westeinde).
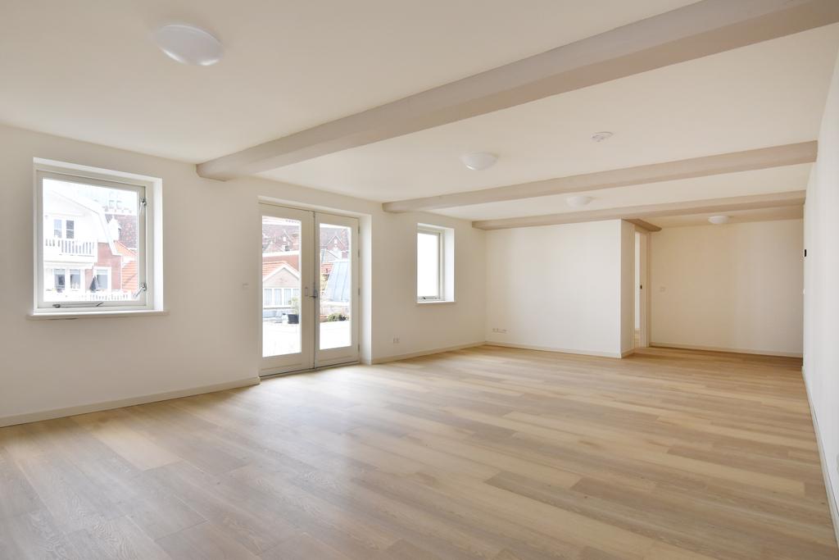
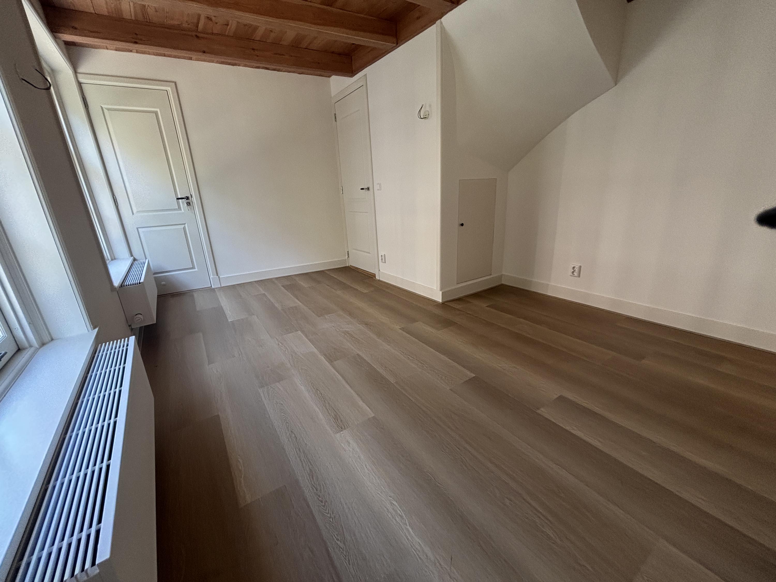
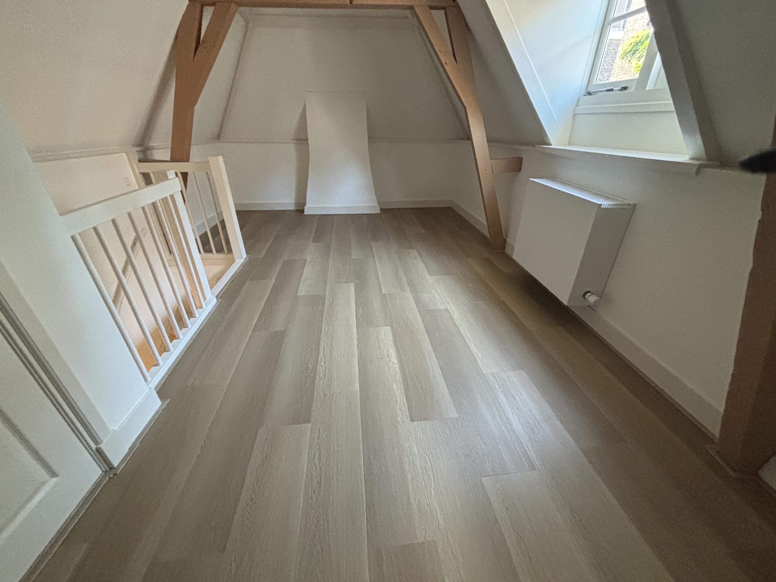
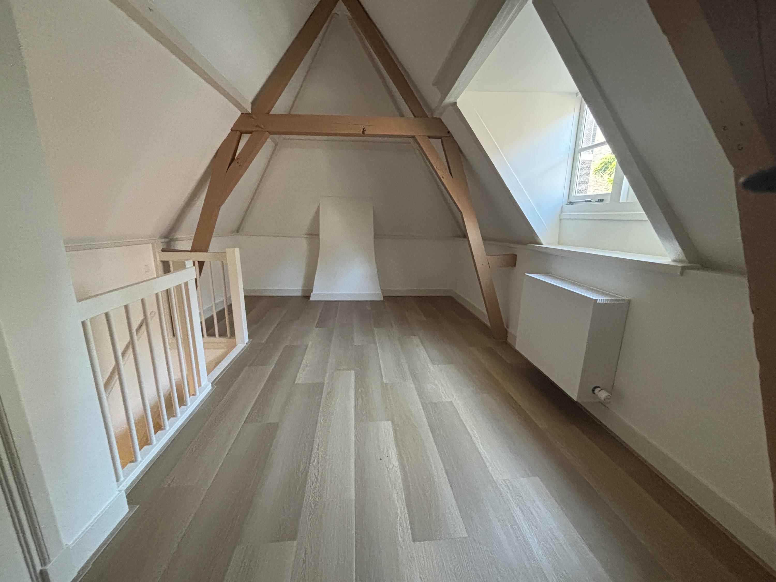
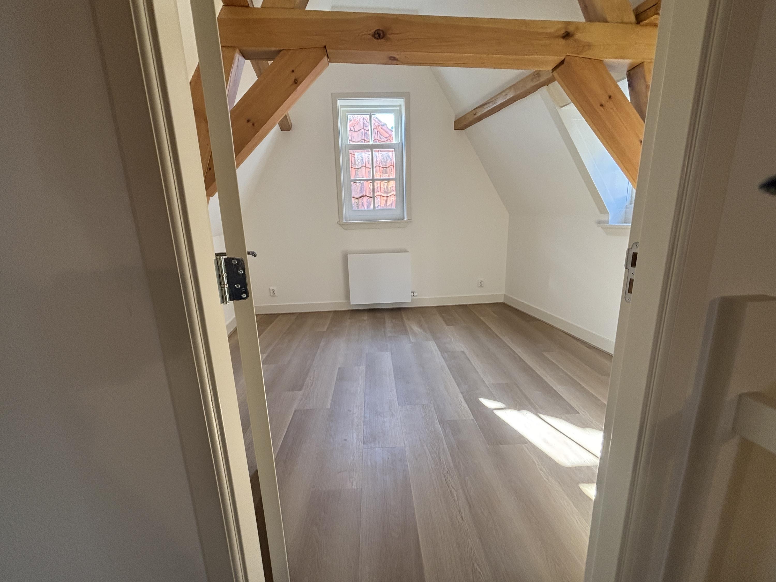
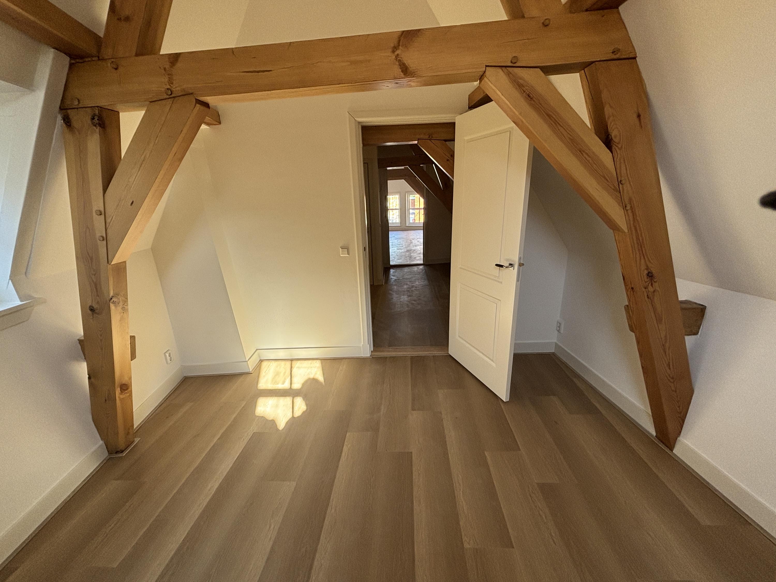
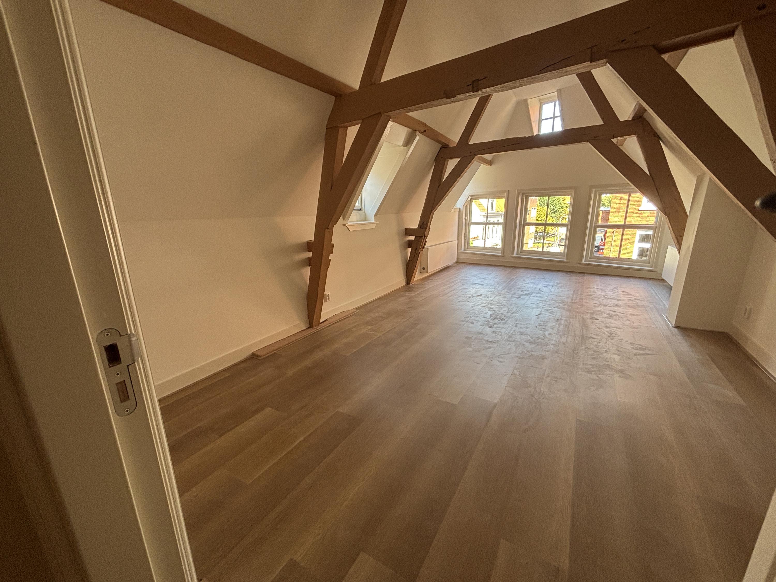
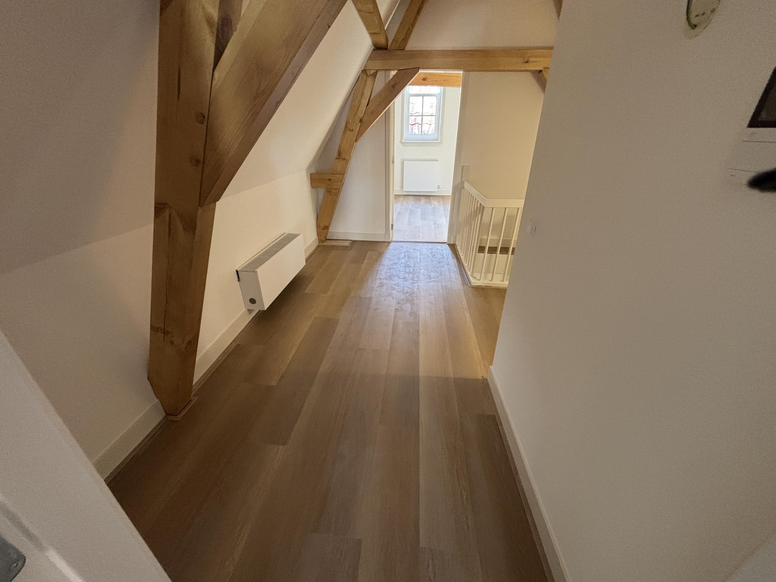
Upstairs, there is a landing with a spacious bedroom on the right and a separate utility room that also has space for a washer and dryer. There is also a cozy, large living room (or bedroom) with plenty of natural light and a sweeping view of the neighborhood through the partially low windows.
– Rent: €2,750.00 per month
– Service charges: €111.25 per month (primarily for carpet replacement and service contracts)
– Security deposit: 2 months’ rent
– Floor area: approximately 137 m²
– Energy efficiency rating A+ (full insulation, including roof insulation, HR++ insulated glass, hybrid heat pump)
– The home features attractive PVC flooring with an oak print, which is extremely durable and easy to maintain
– The layout can be flexibly arranged as a living room or bedroom according to the prospective tenant’s preferences
– Particularly suitable for couples or small families. No shared households.
– Available immediately; viewings by appointment
Features
Transfer
- Rent:
- €2,750 per month
- Status:
- Available
- Acceptance:
- Immediately
Construction
- Property type:
- Apartment
- Housing subtype:
- Upper-floor apartment
- Year built:
- 1700
- Body style:
- Existing Buildings
- Location:
- In the city center and in a residential neighborhood
- Details:
- Monument
Areas and Volumes
- Living area:
- 137 m²
- Living room area:
- 47 m²
- Lot area:
- 0 m²
- External storage space:
- 0 m²
- Contents:
- 528 m³
Layout
- Number of rooms:
- 5
- Number of bedrooms:
- 3
- Number of bathrooms:
- 1
- Bathroom amenities:
- Double sink, walk-in shower
- Amenities:
- Mechanical ventilation
Energy
- Energy efficiency class:
- A_P
- Hot water:
- Boiler
- Boiler:
- Year of manufacture: 2026, Fuel: GAS
- Heating:
- Boiler
Outdoor space
- Back:
- No
Shed / Storage and Parking
- Parking facilities:
- Public Parking, Paid Parking, and Parking Permits
Other
- Permanent residence:
- Yes
- Outdoor maintenance:
- Excellent
- Current use:
- Living Space
- Current destination:
- Living Space