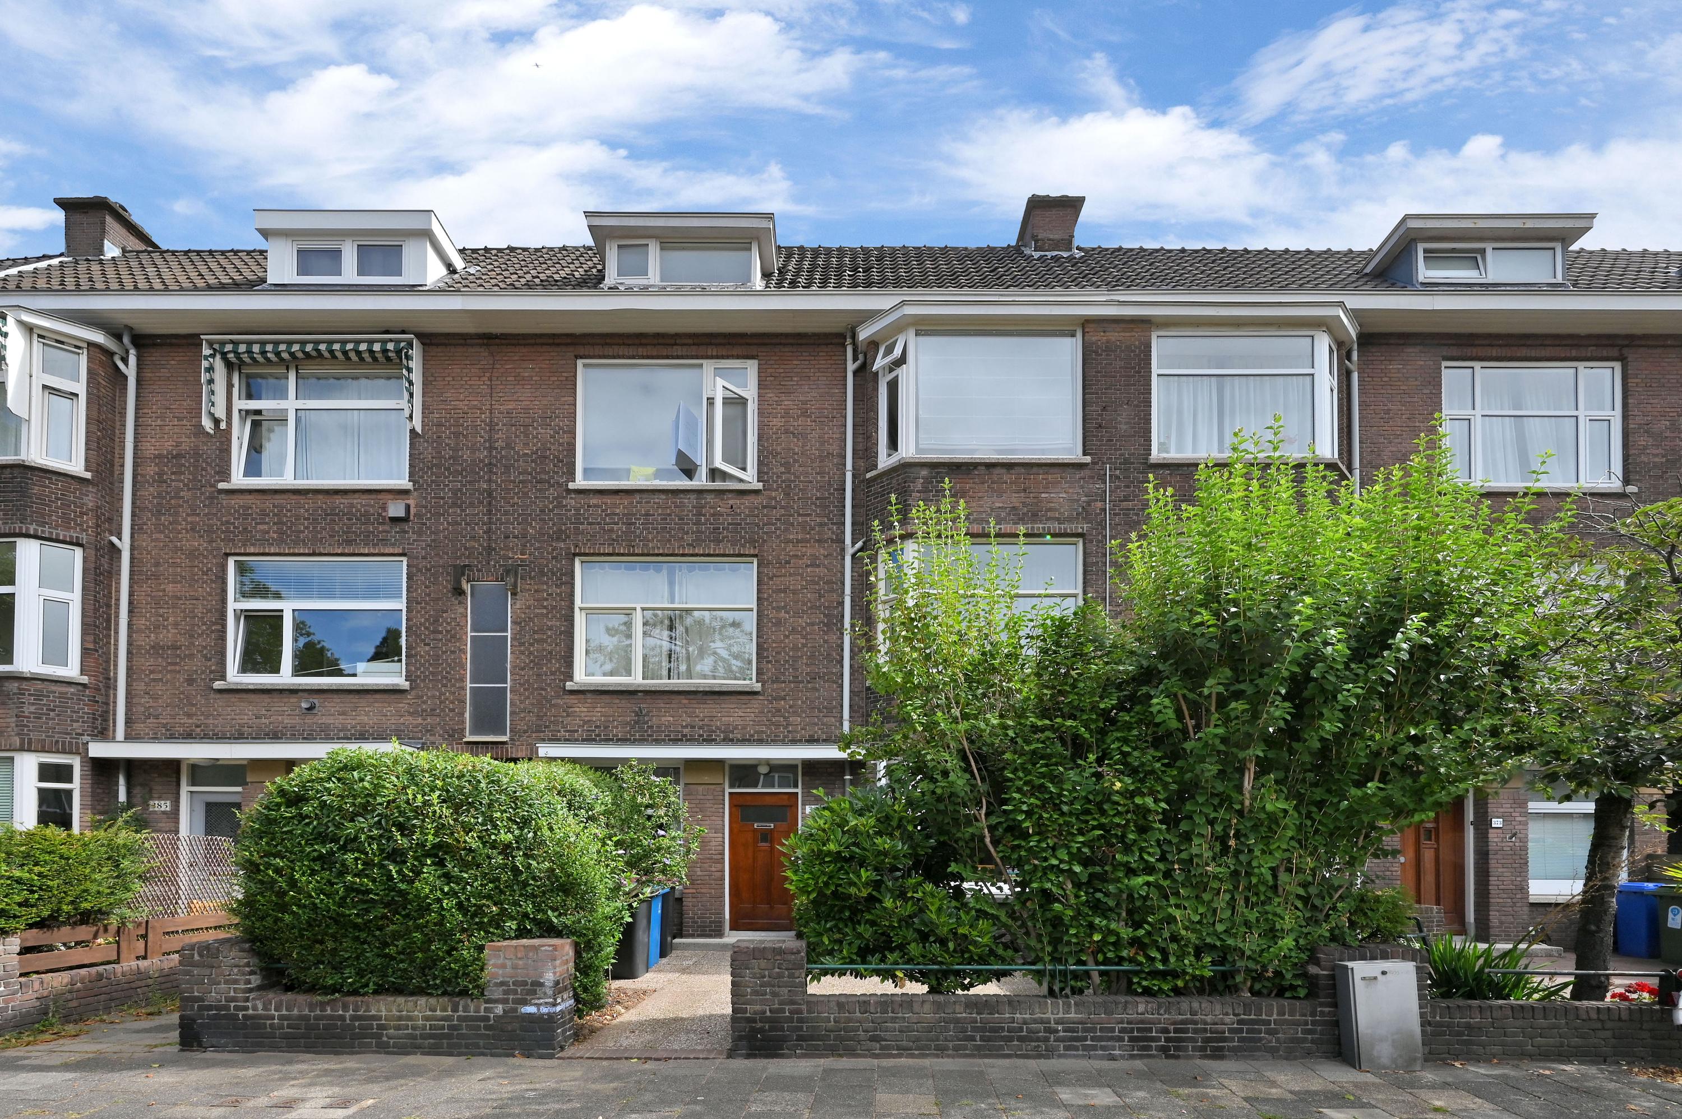
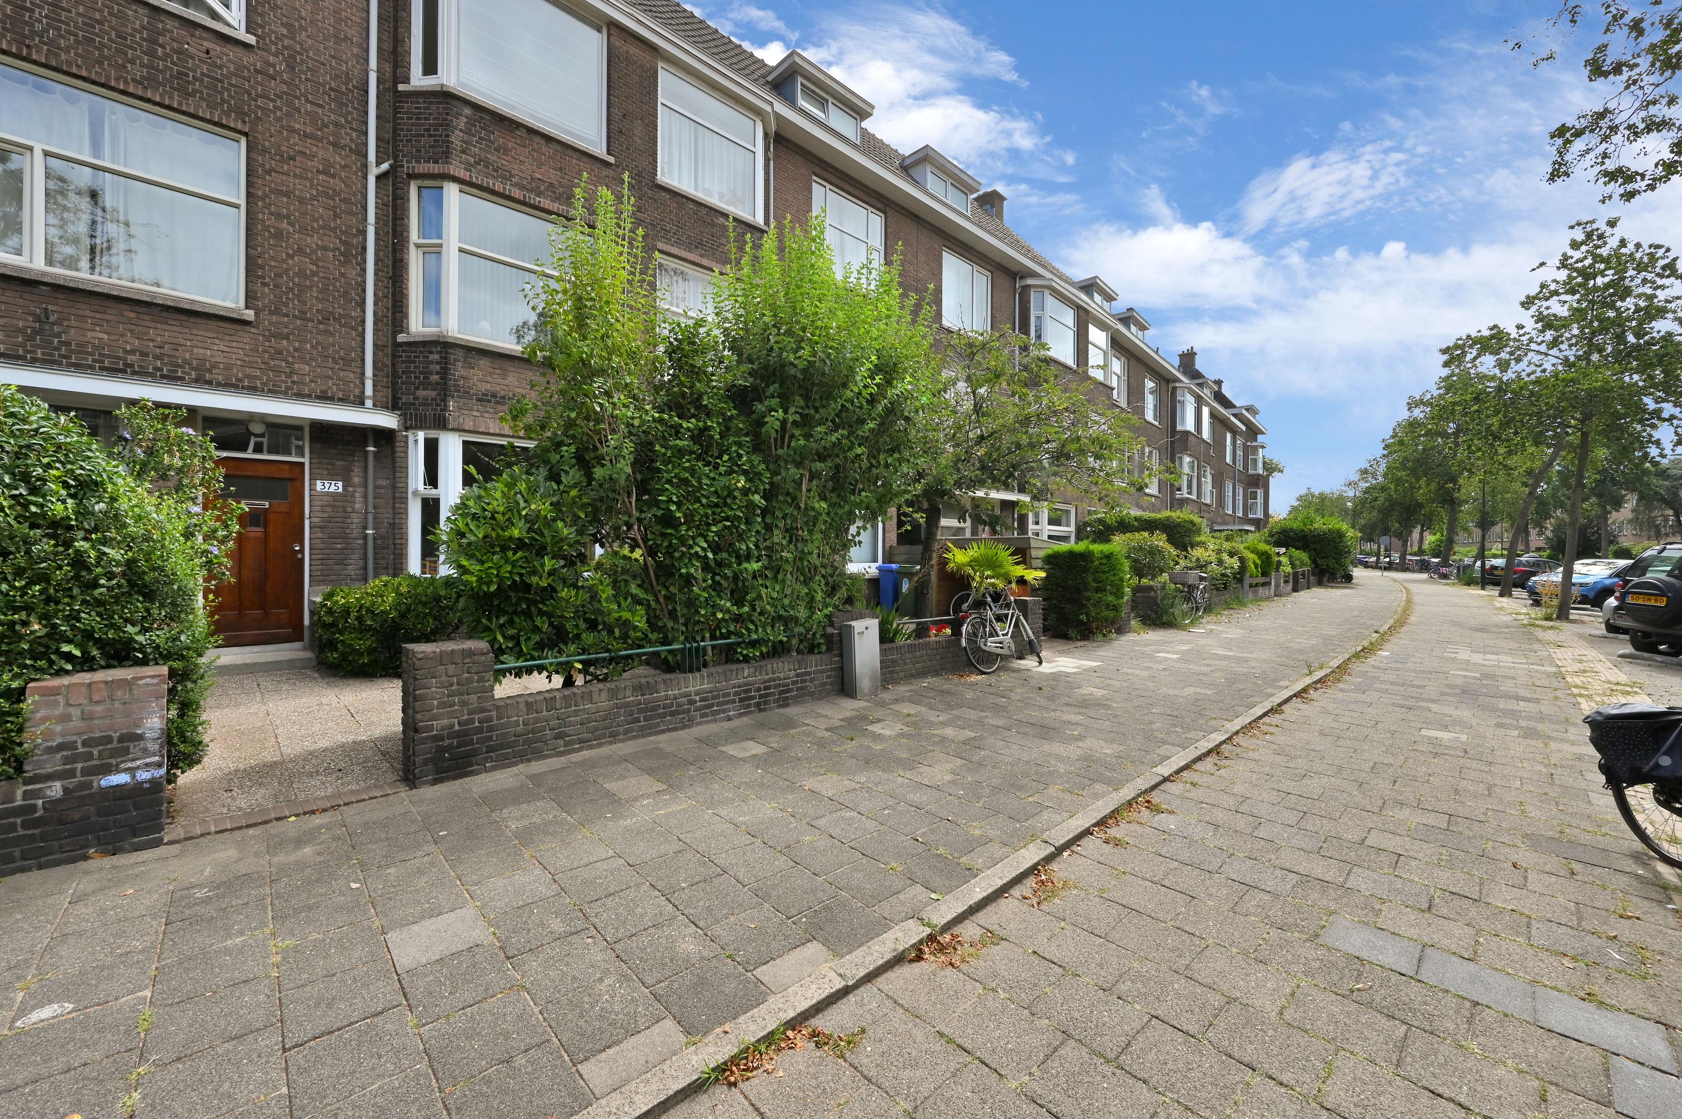
Koningin Wilhelminalaan 375
2274 AK Voorburg
€ 545.000 (buyer’s costs)
Description
A charming, move-in-ready ground-floor home of approximately 103 m² with three spacious bedrooms, two bathrooms, a generous front and back yard, and high-quality finishes.
A home where character and modern living comfort come together perfectly. This fully renovated ground-floor home offers approximately 103 m² of living space, three spacious bedrooms, two modern bathrooms, and lovely front and back yards. The home was completely renovated and expanded in 2018, with virtually everything updated and finished with an eye for quality and detail.
Layout
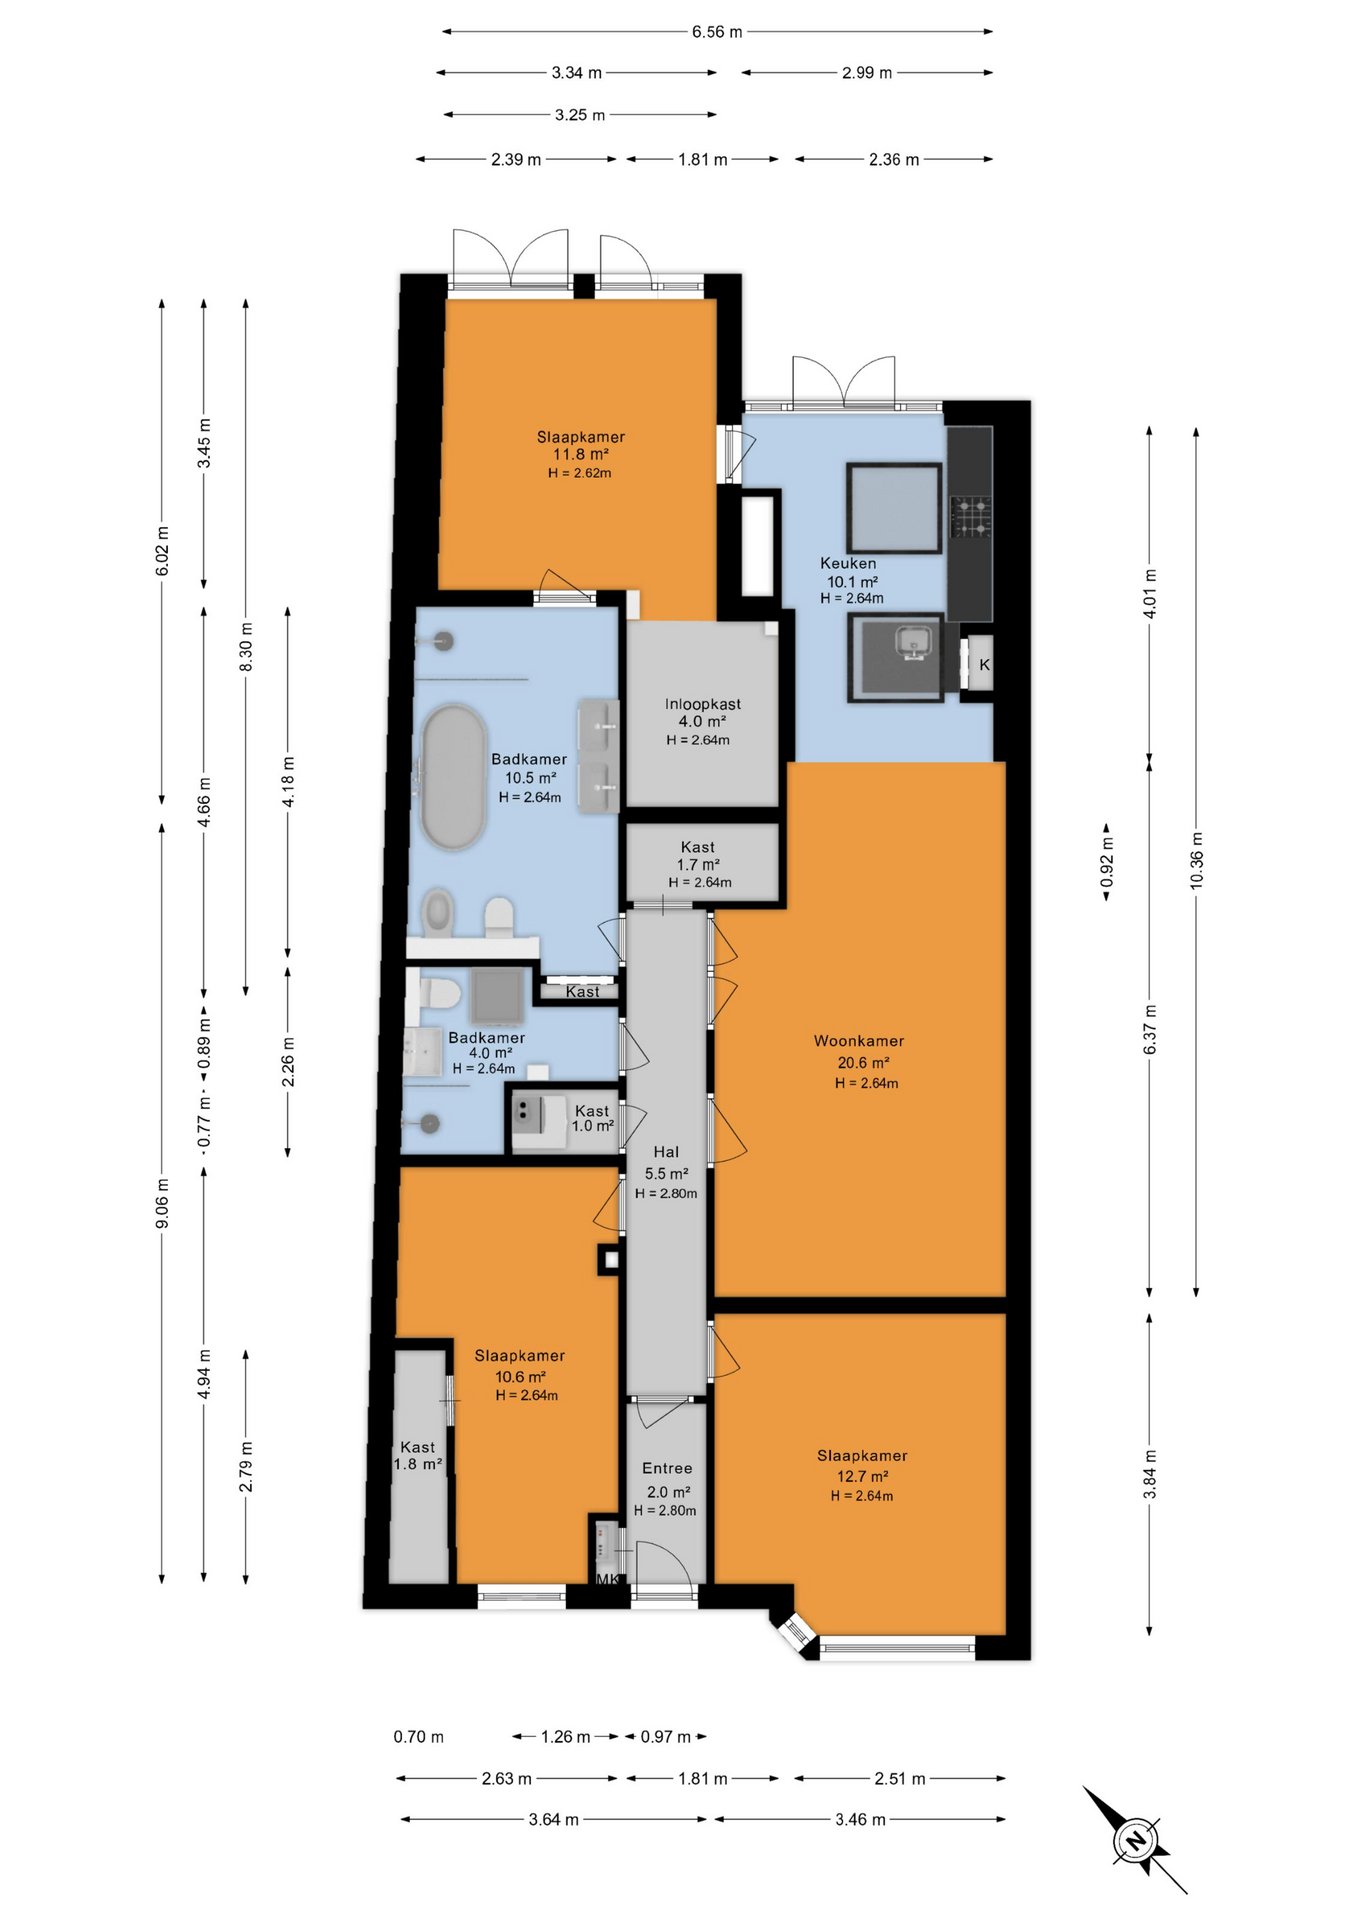
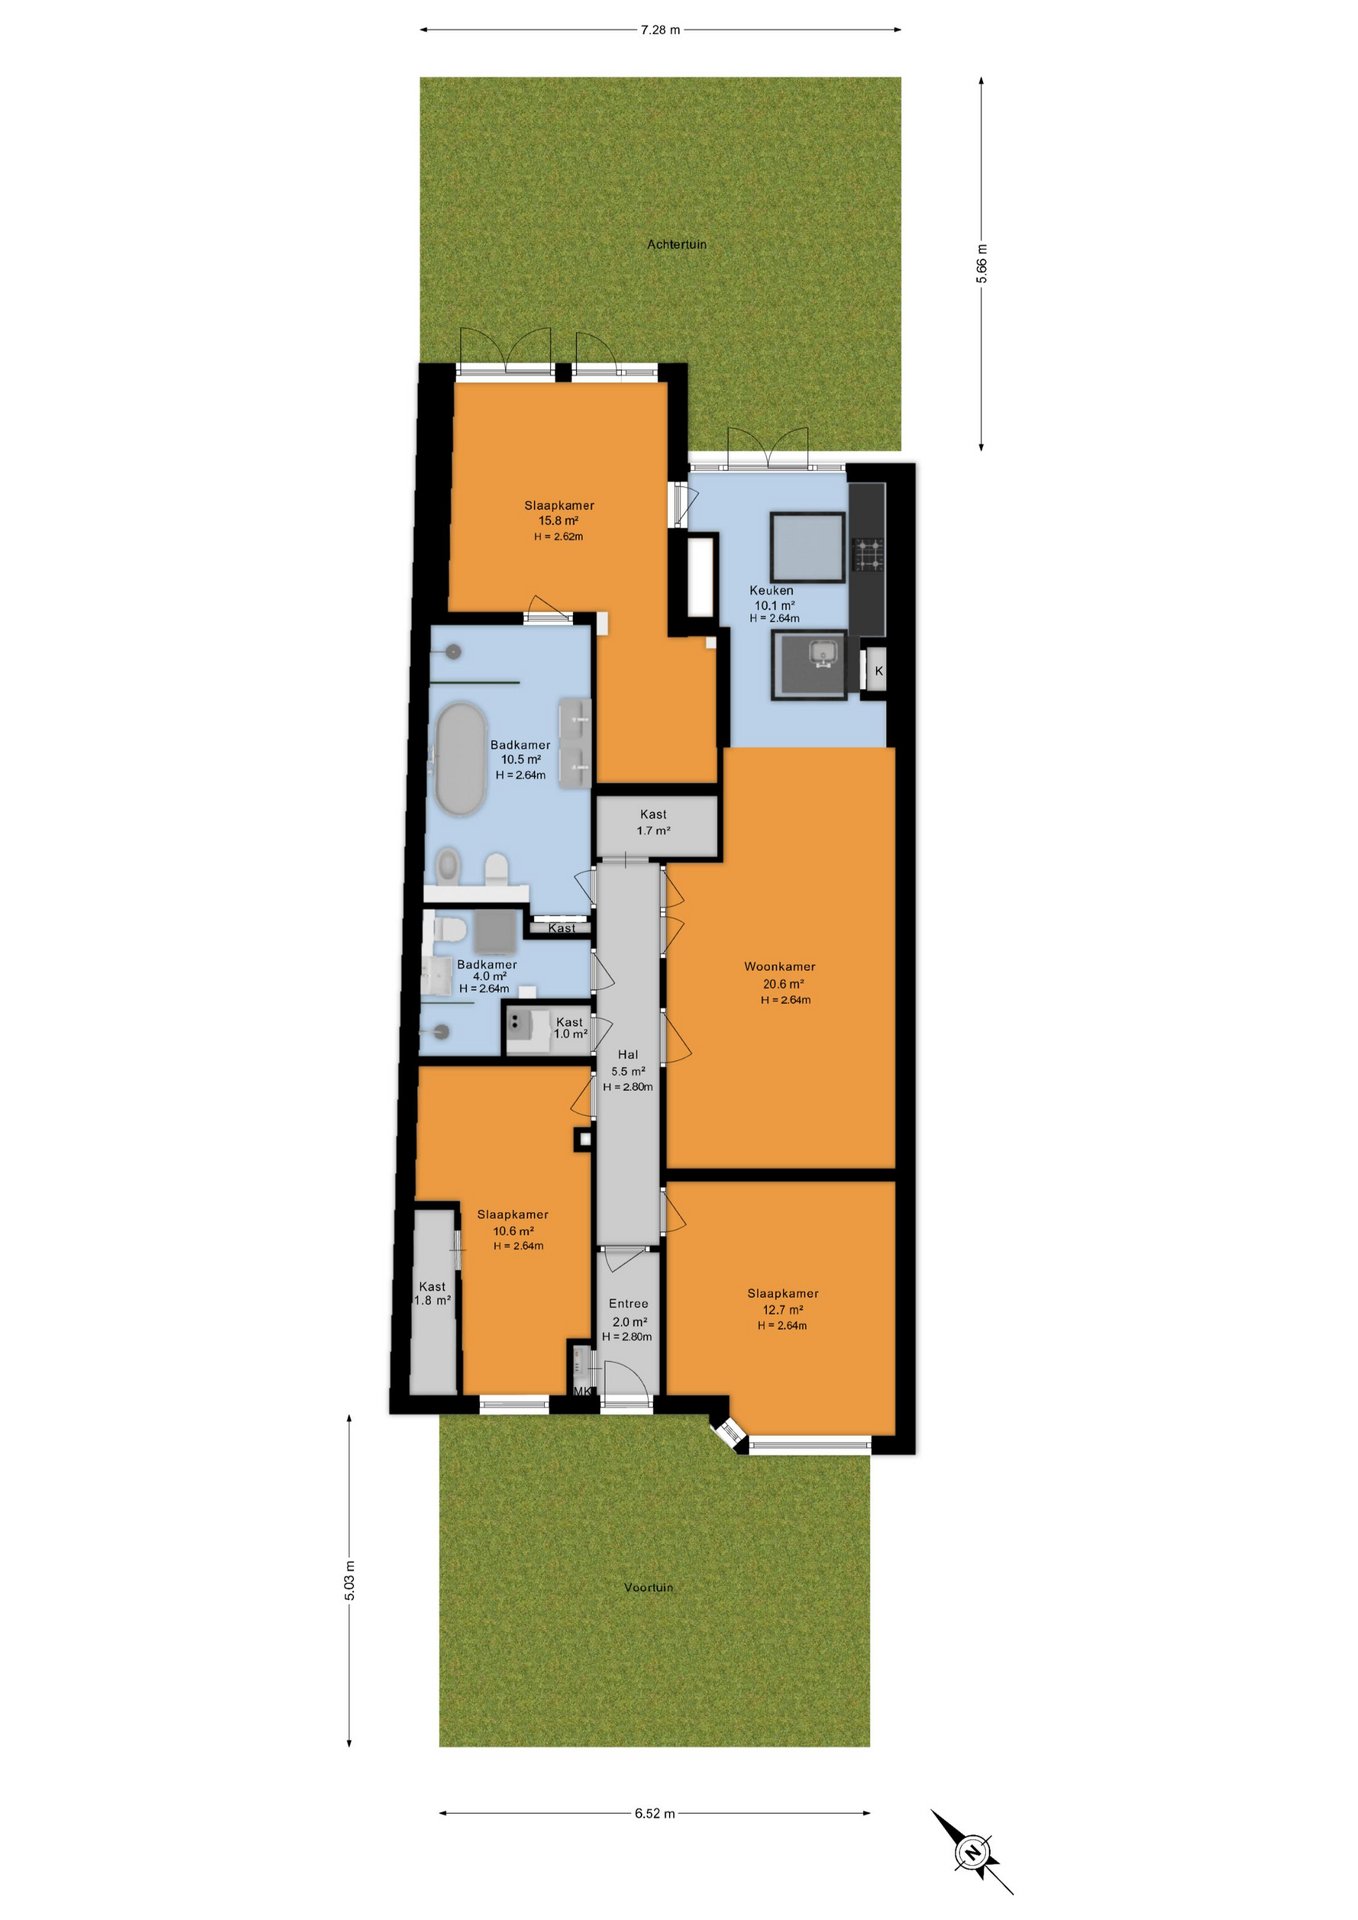
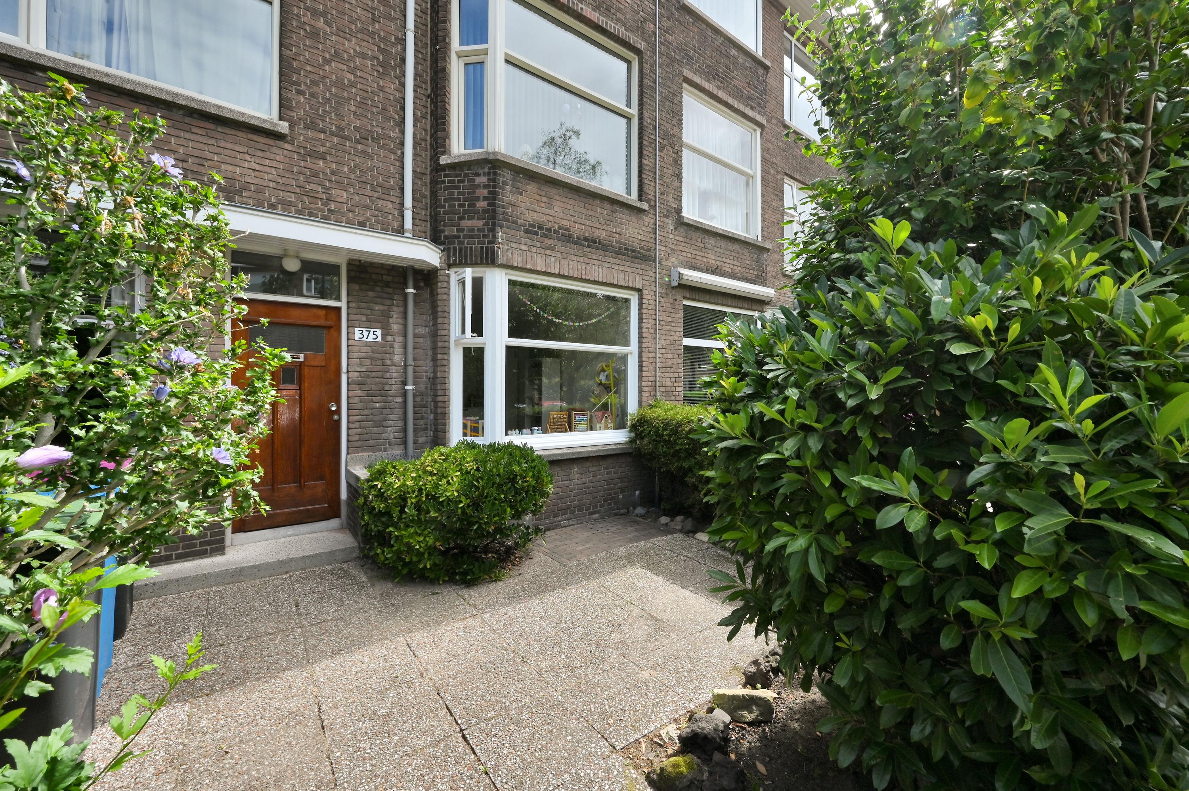
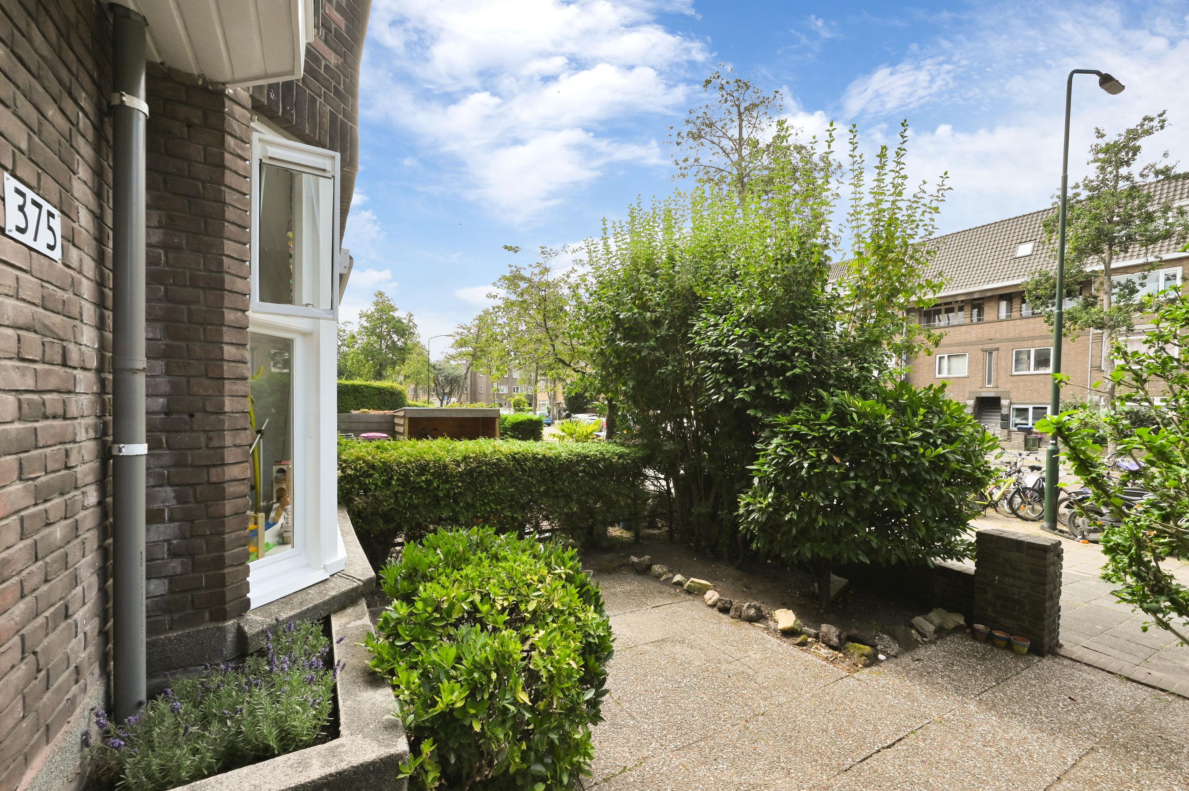
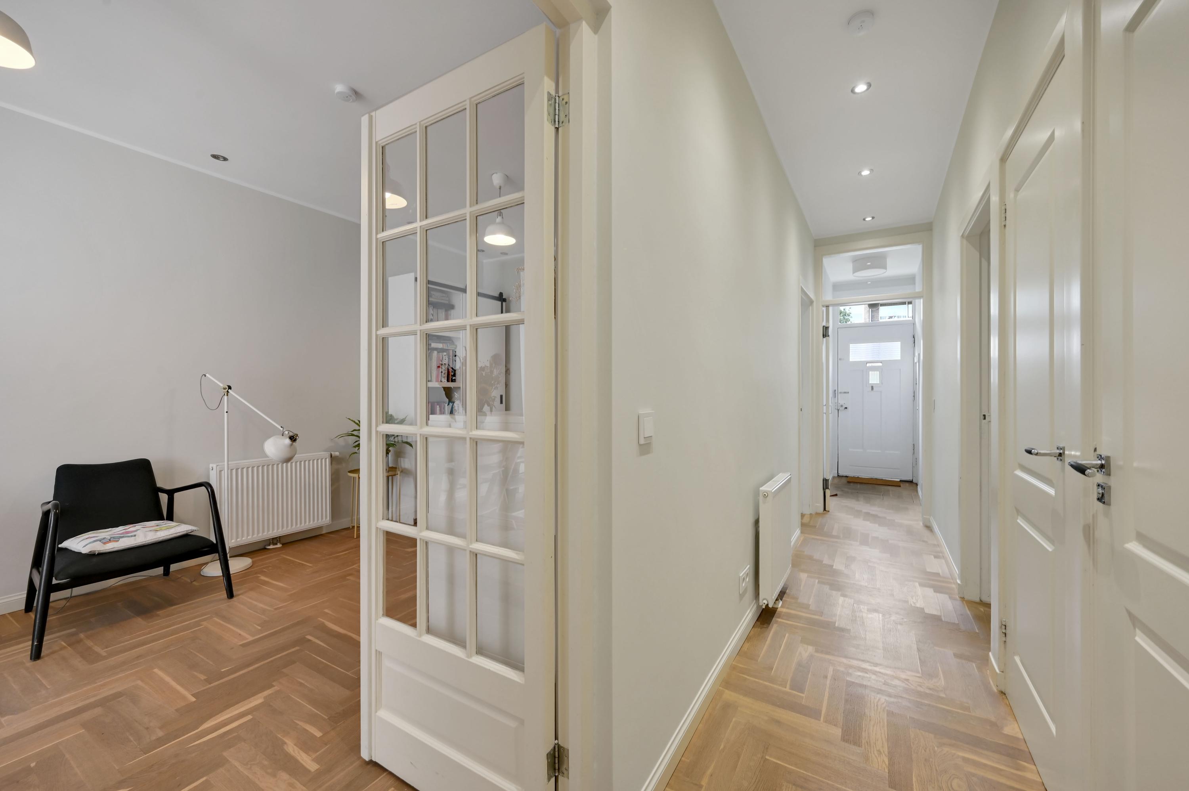
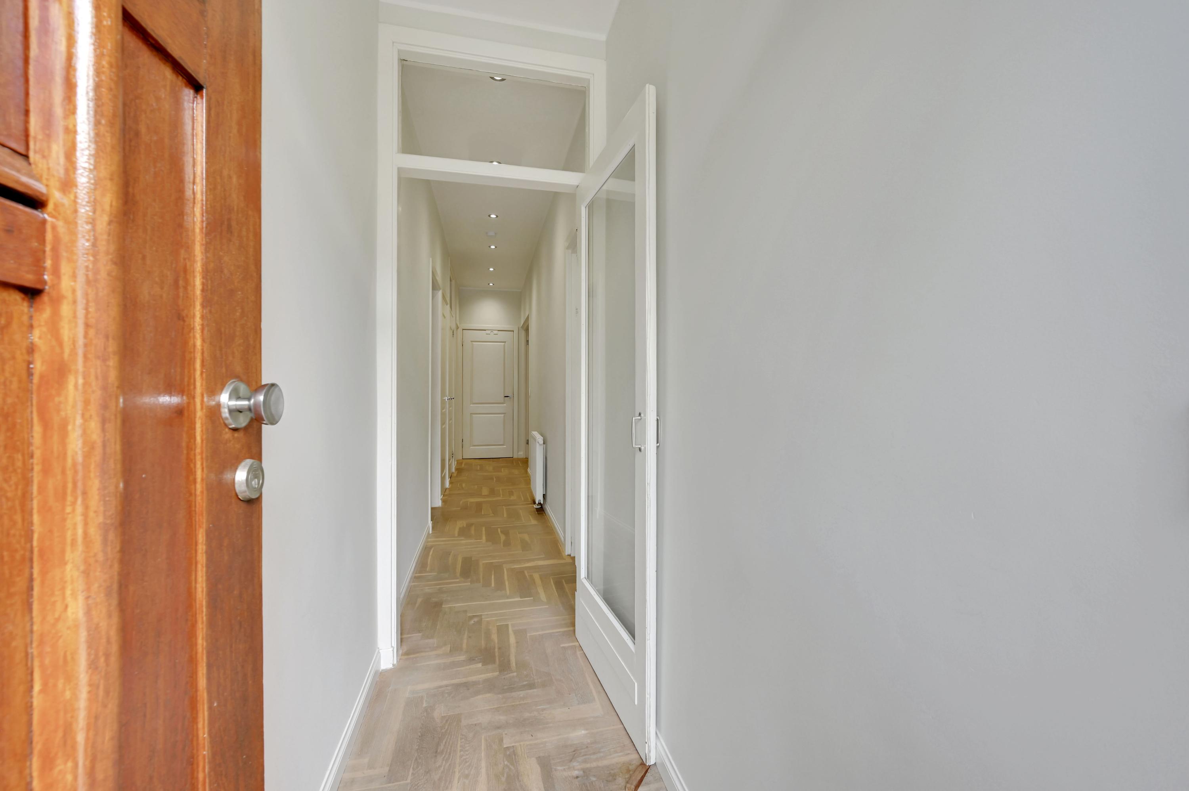
You reach the entrance to the home through the well-maintained front yard. Behind the vestibule is the entryway, which provides access to nearly all the rooms. The entryway also features several practical built-in closets, including a separate utility/laundry room that houses the central heating boiler and the connection for the washing machine.
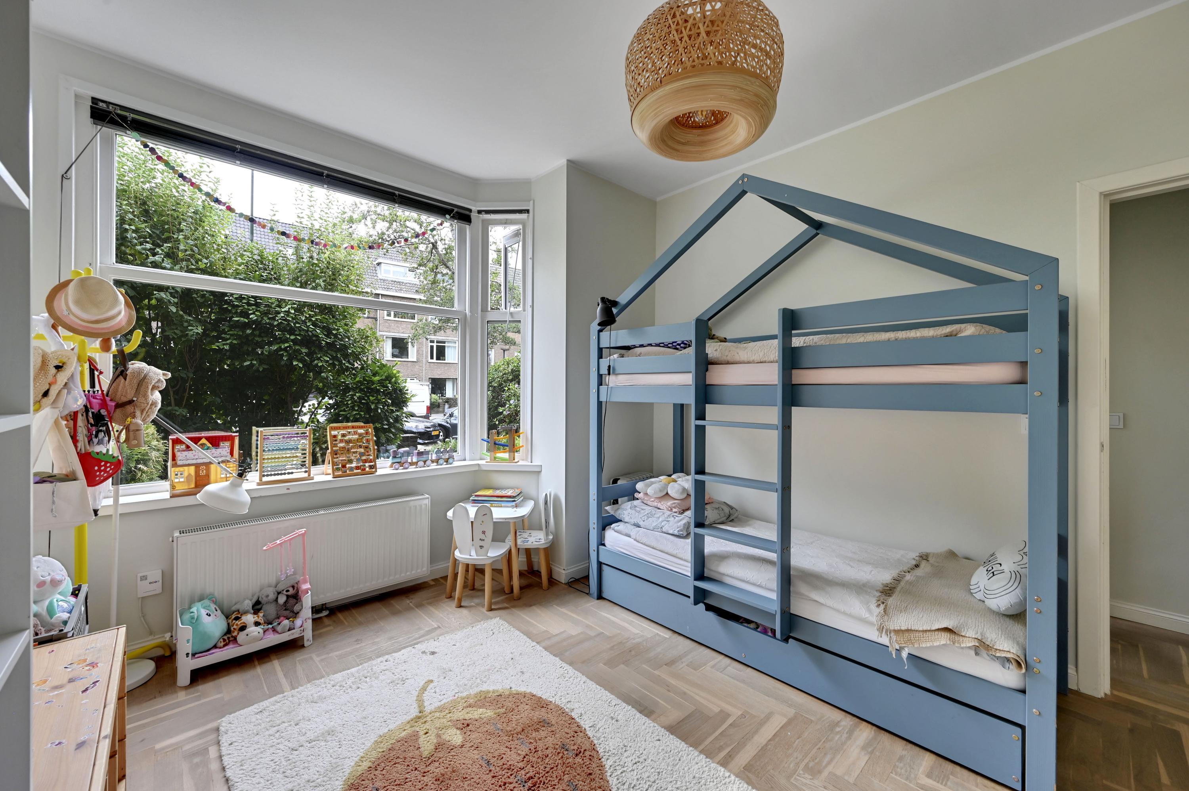
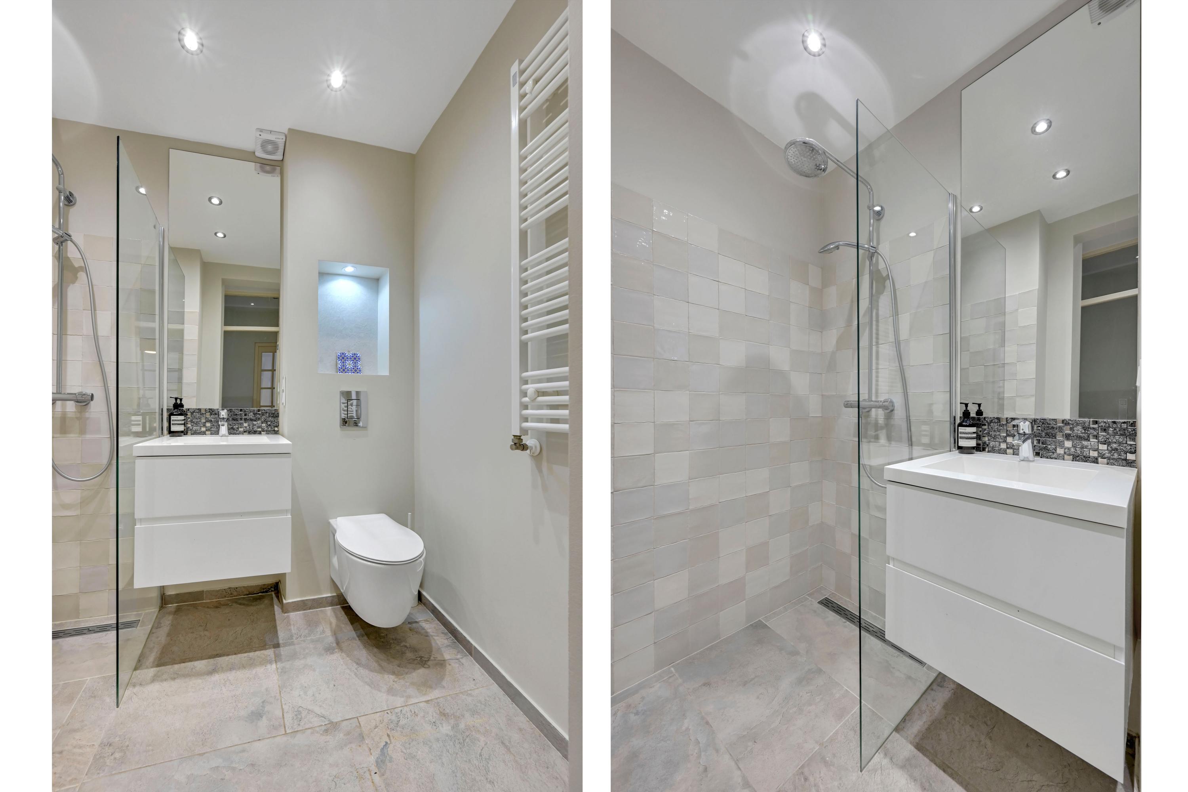
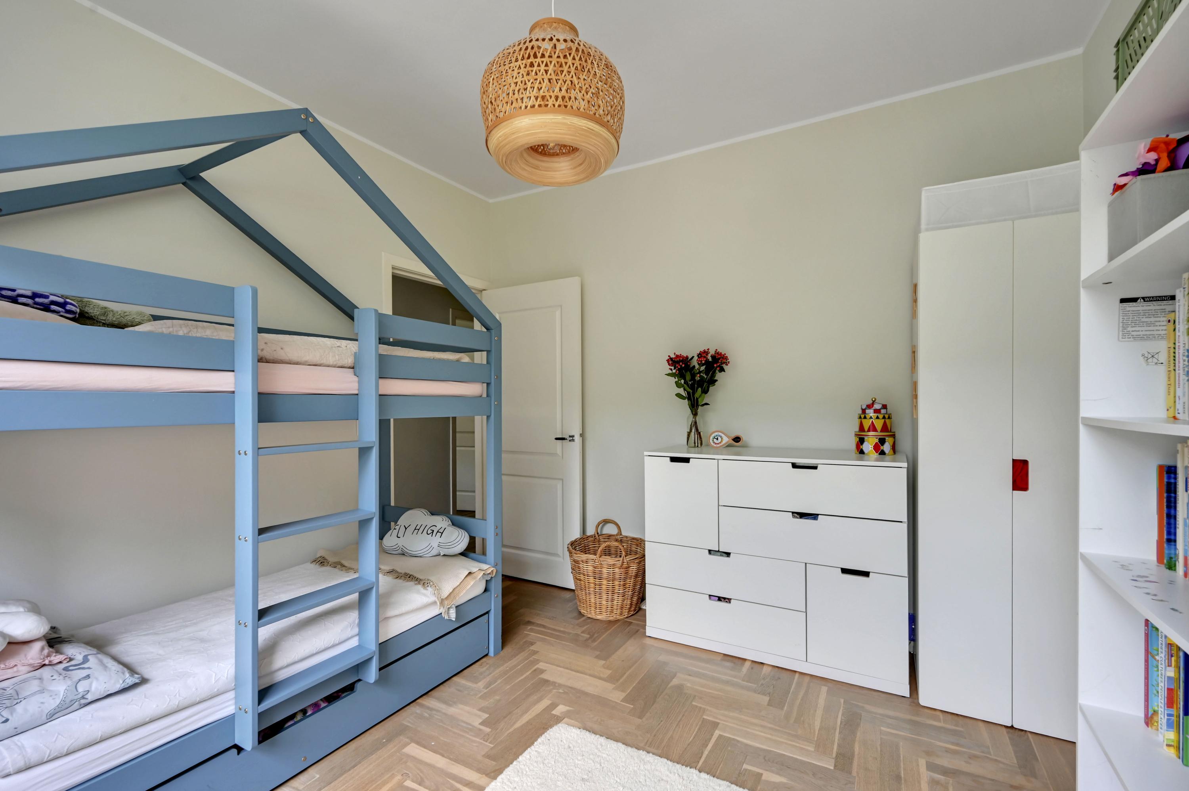
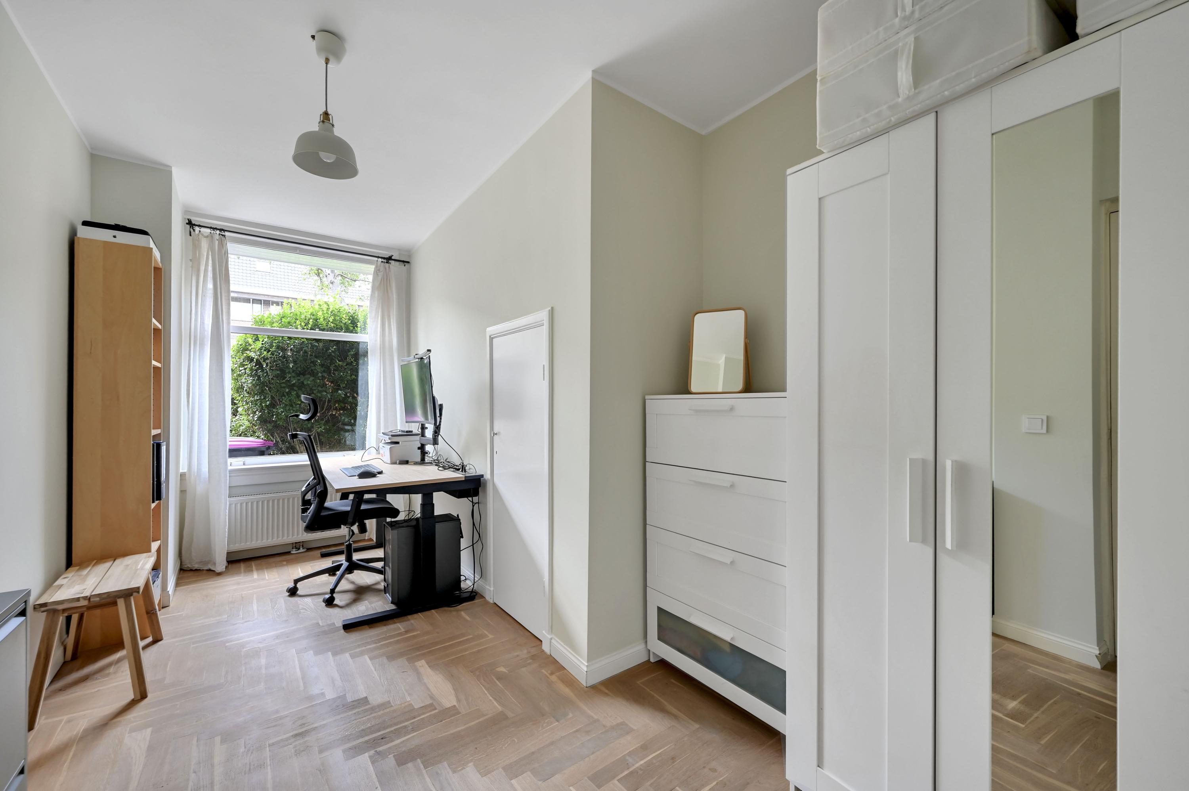
At the front of the house are two bright, full-sized bedrooms, one of which features a practical built-in closet. Between these bedrooms is the second modern bathroom, equipped with a walk-in shower, vanity, and toilet. Ideal for guests, children, or a larger family.
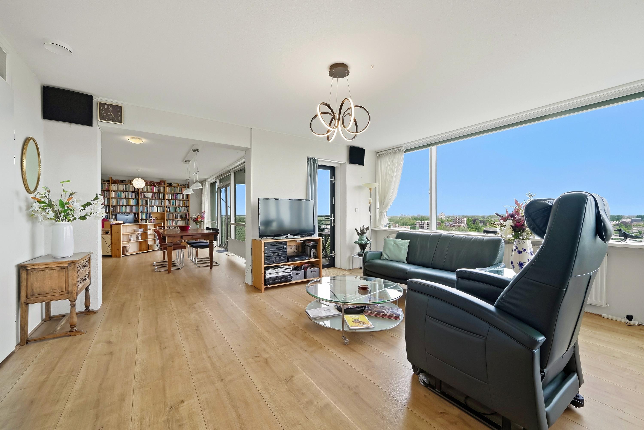
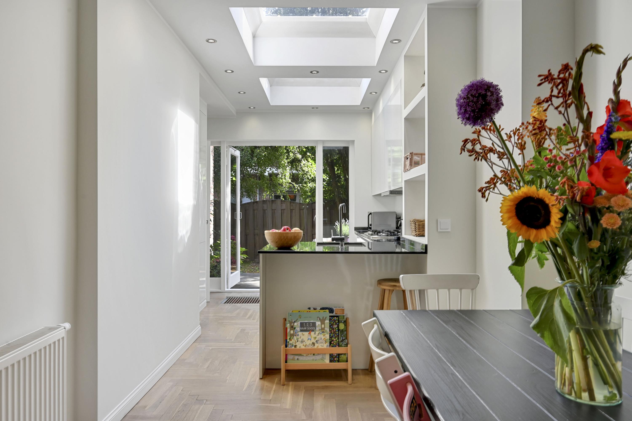
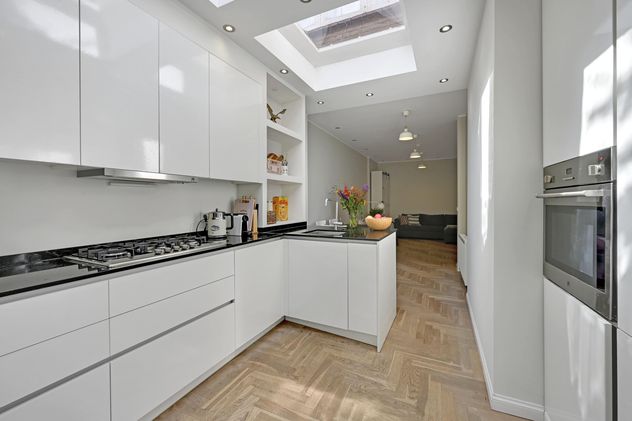
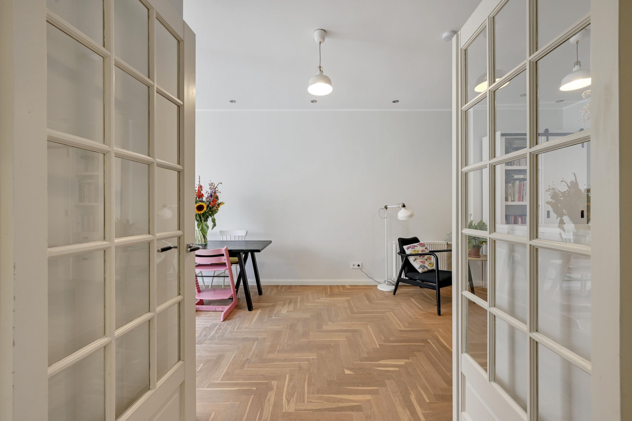
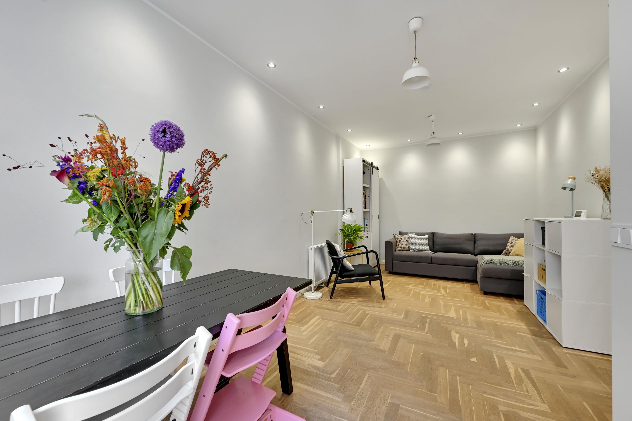
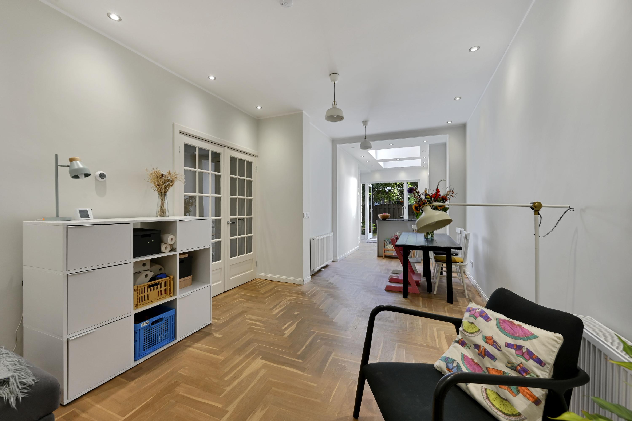
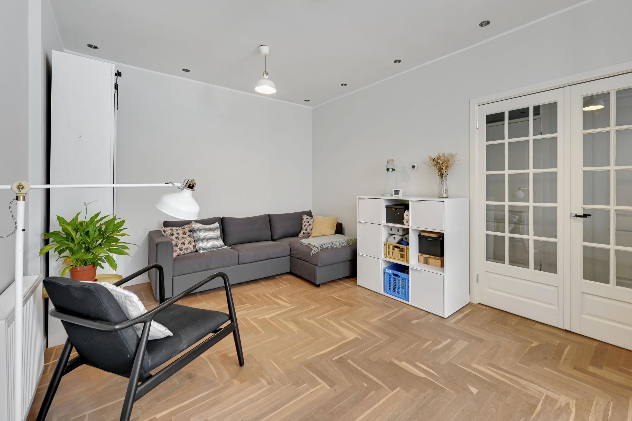
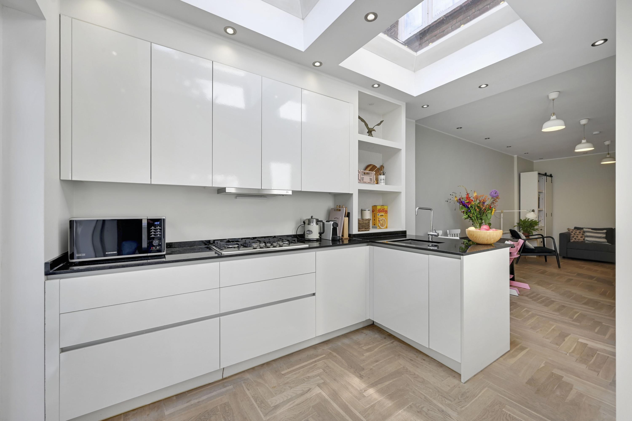
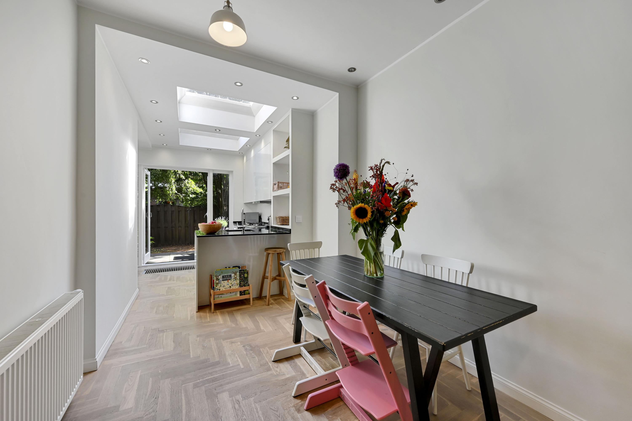
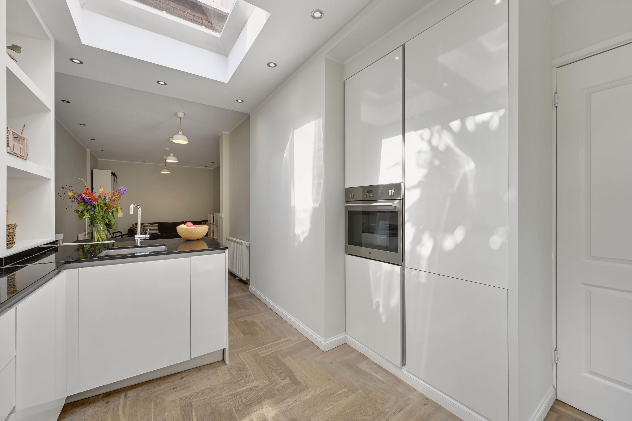
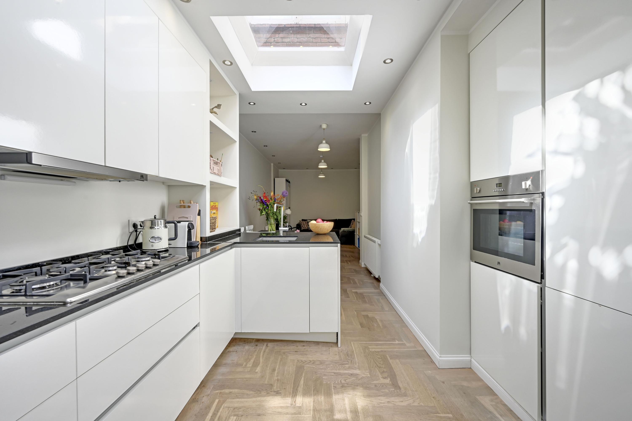
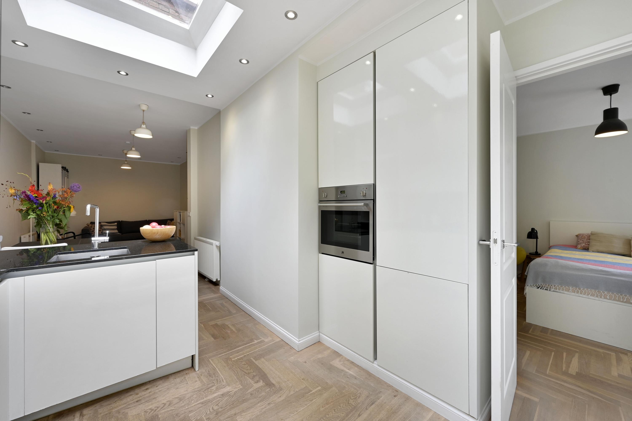
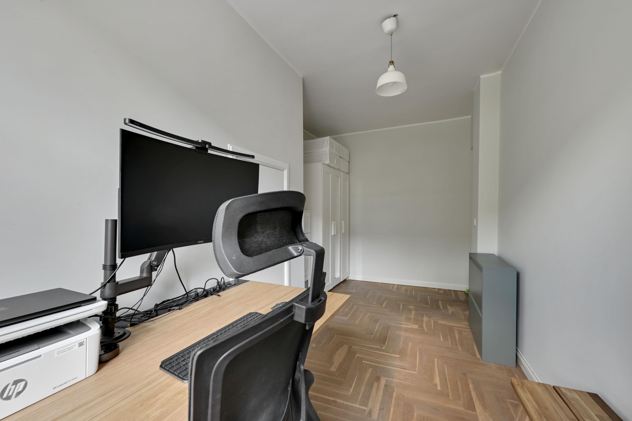
The spacious living room forms the heart of the home and is characterized by its beautiful oak herringbone parquet floor, high ceilings, and spacious layout. There is plenty of room for both a comfortable sitting area and a spacious dining area. Extending from the living room, two large skylights above the kitchen provide an abundance of natural light, making both the kitchen and the living room feel wonderfully bright and spacious.
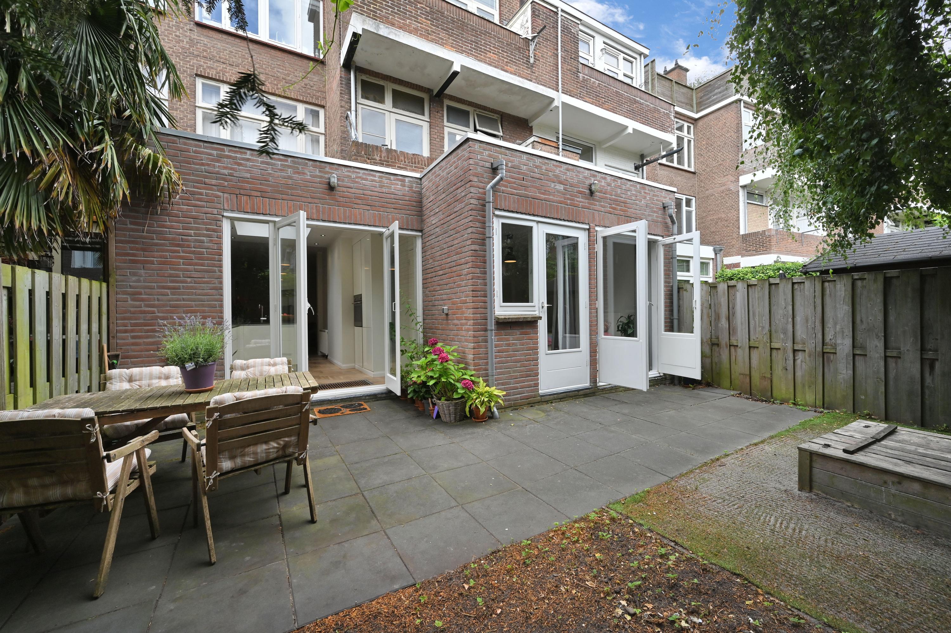
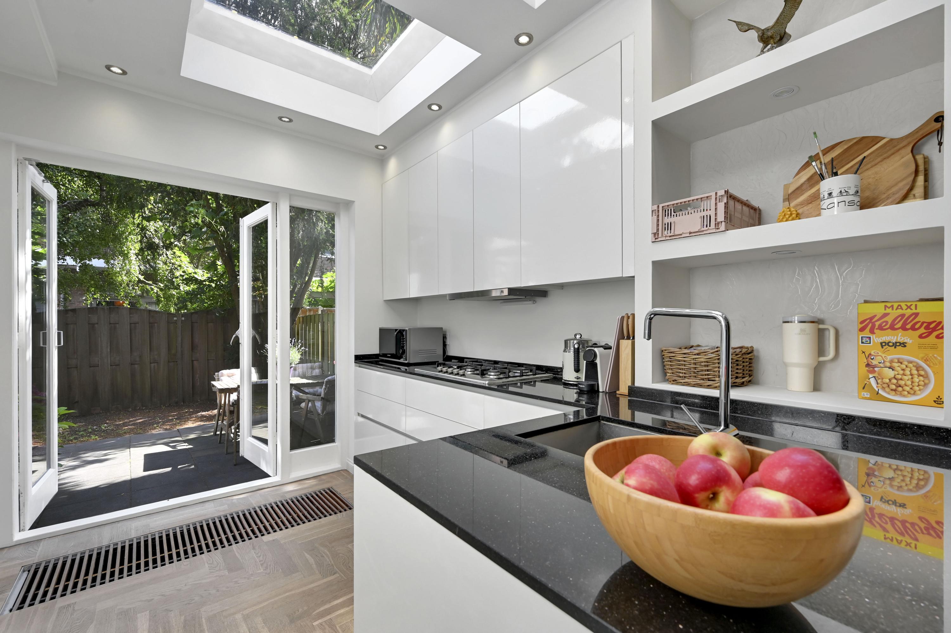
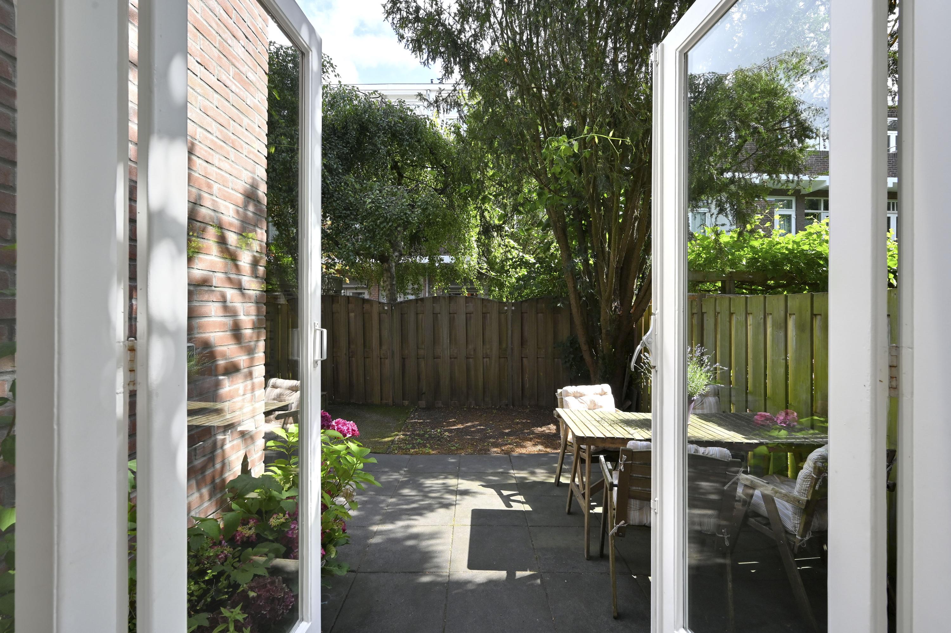
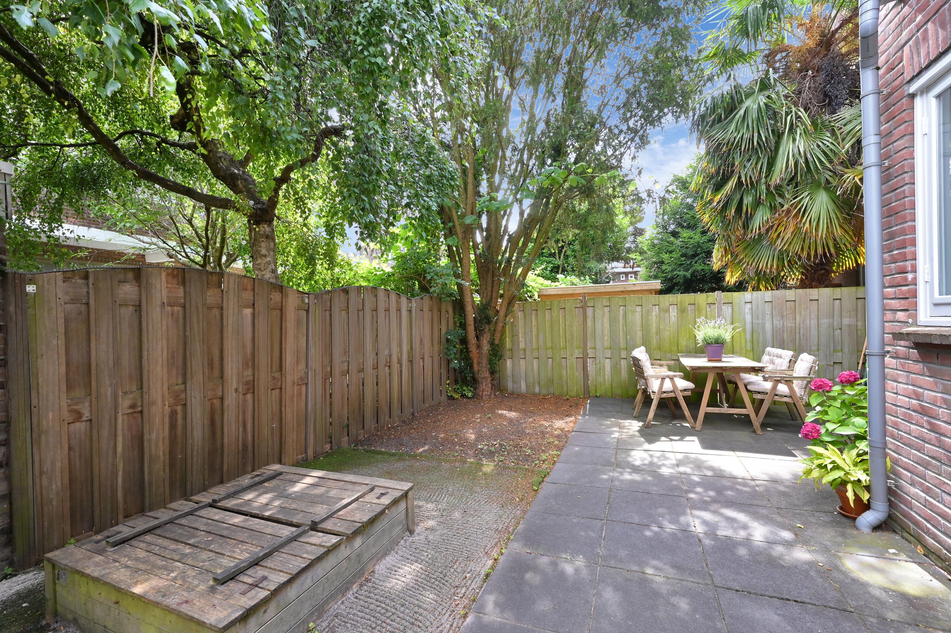
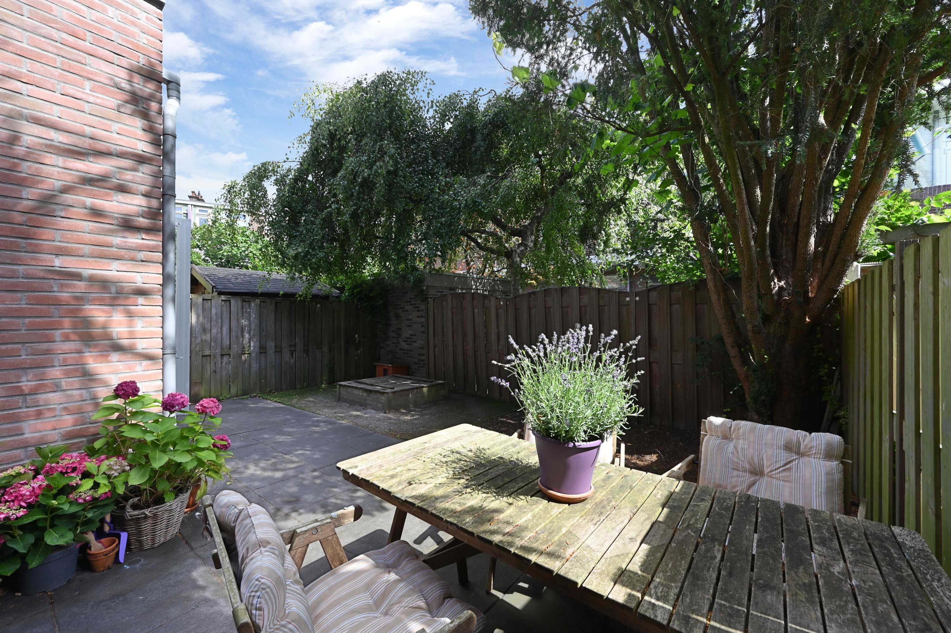
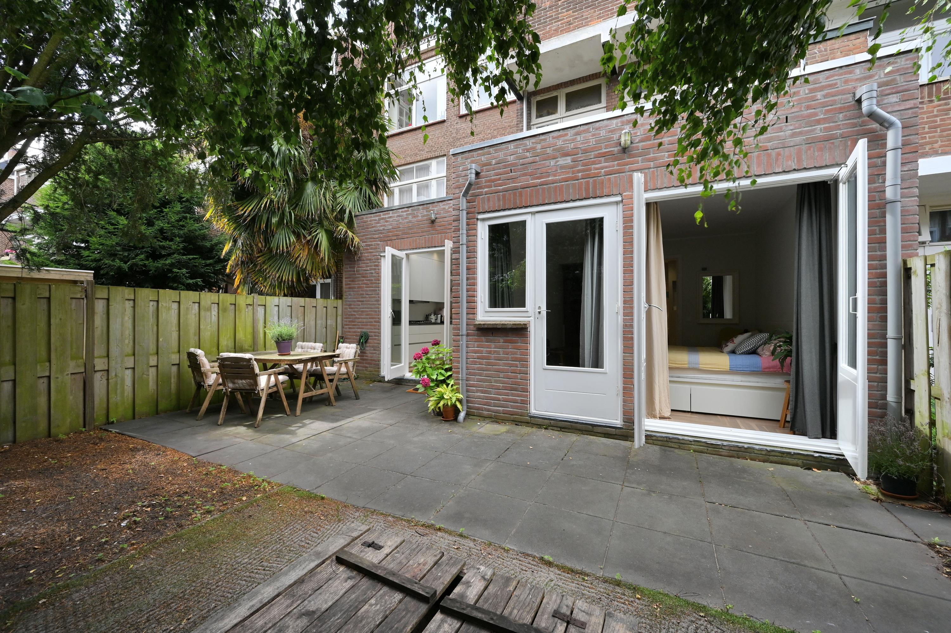
At the rear of the home is the modern open-concept kitchen, finished in a timeless high-gloss white color scheme and equipped with various built-in appliances, including a 5-burner gas range, range hood, oven, dishwasher, and a refrigerator/freezer combo. Through the French doors, the kitchen opens directly onto the well-maintained northeast-facing backyard.
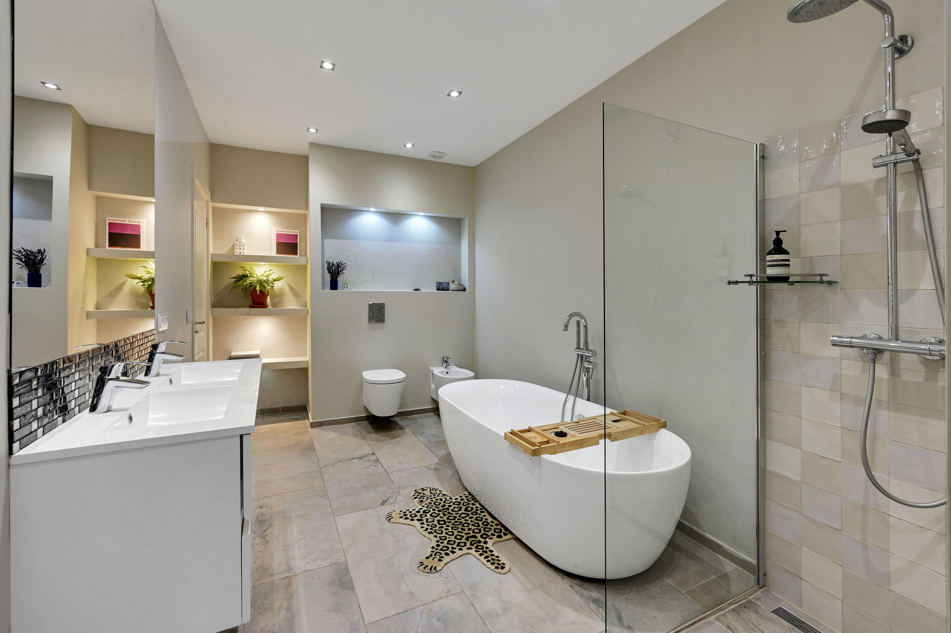
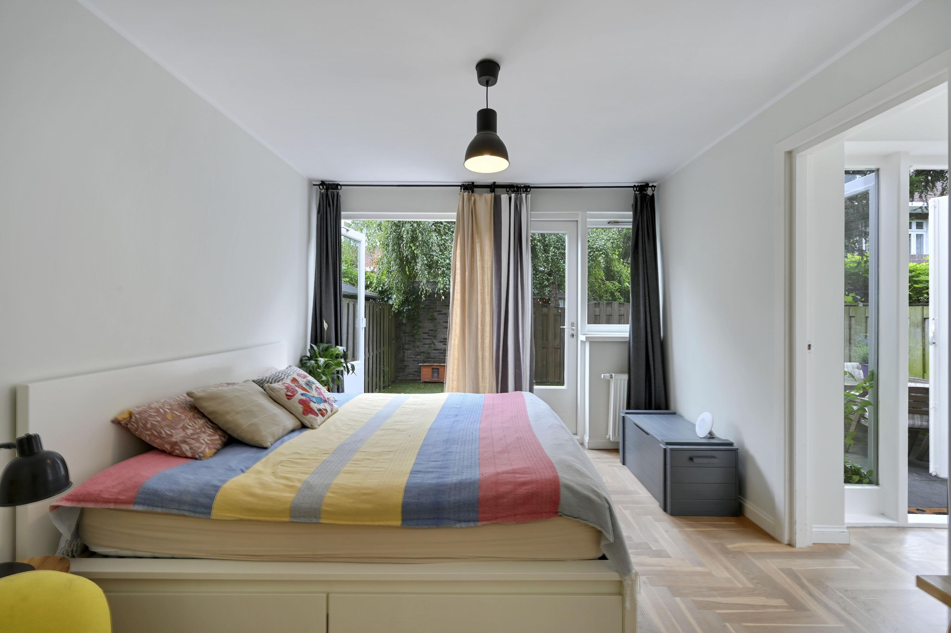
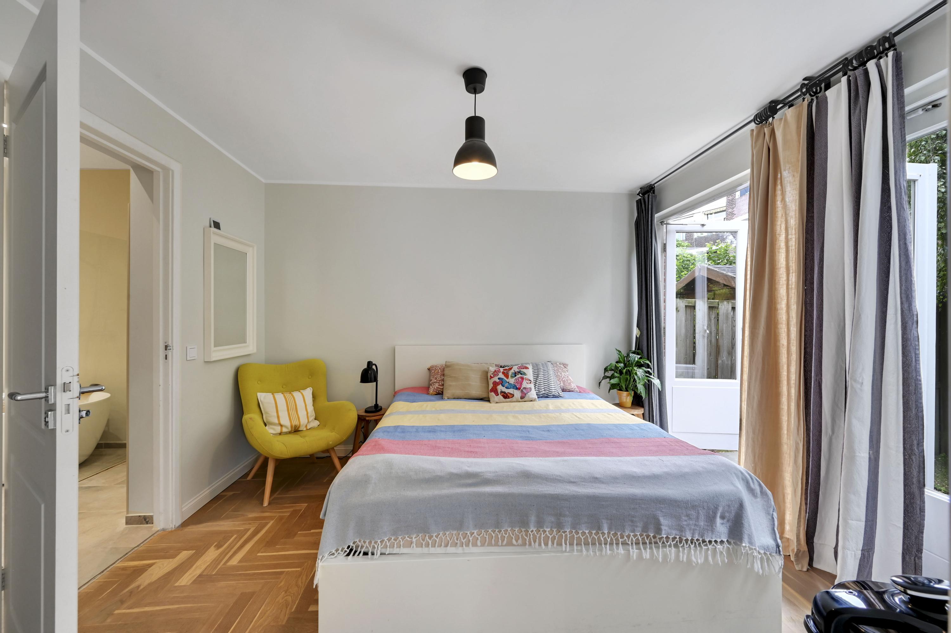
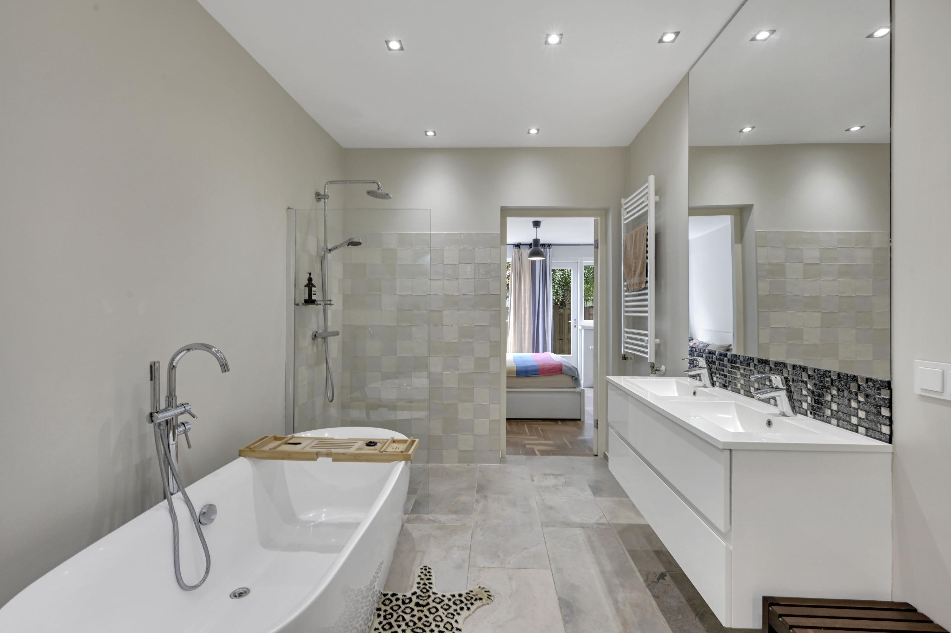
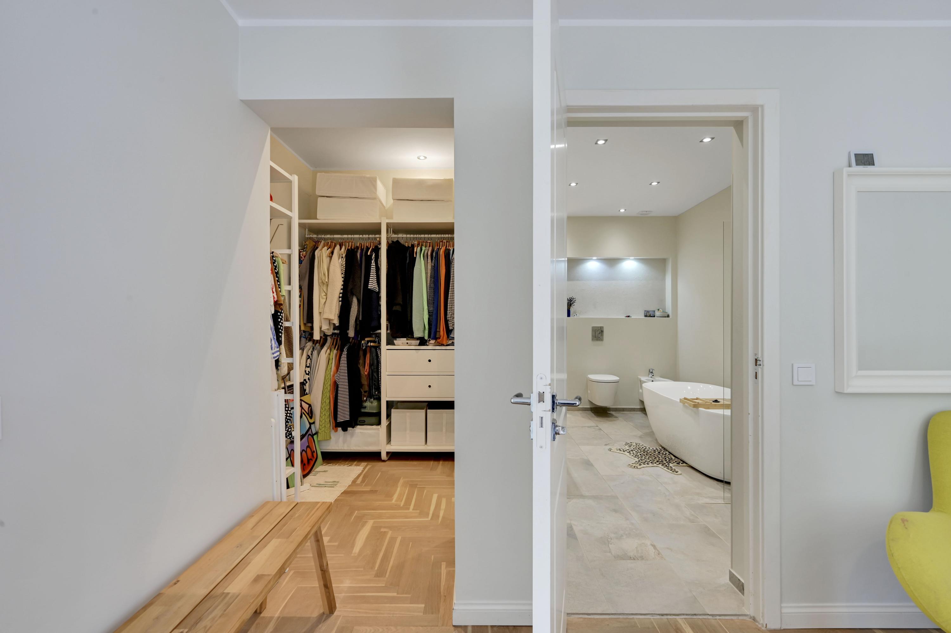
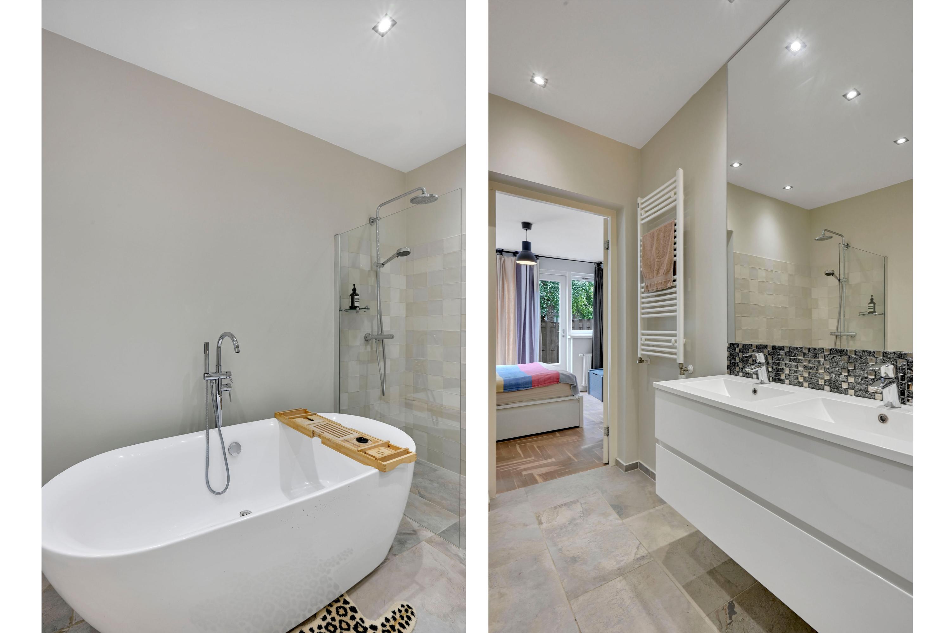
Adjacent to this, in the addition, is the spacious master bedroom. It features French doors leading to the backyard, a spacious walk-in closet, and direct access to the luxurious bathroom. The bathroom is equipped with a freestanding bathtub, a spacious walk-in shower, a double vanity, a bidet, and a modern wall-hung toilet. The bathroom is also accessible from the hallway, providing added convenience.
Surroundings
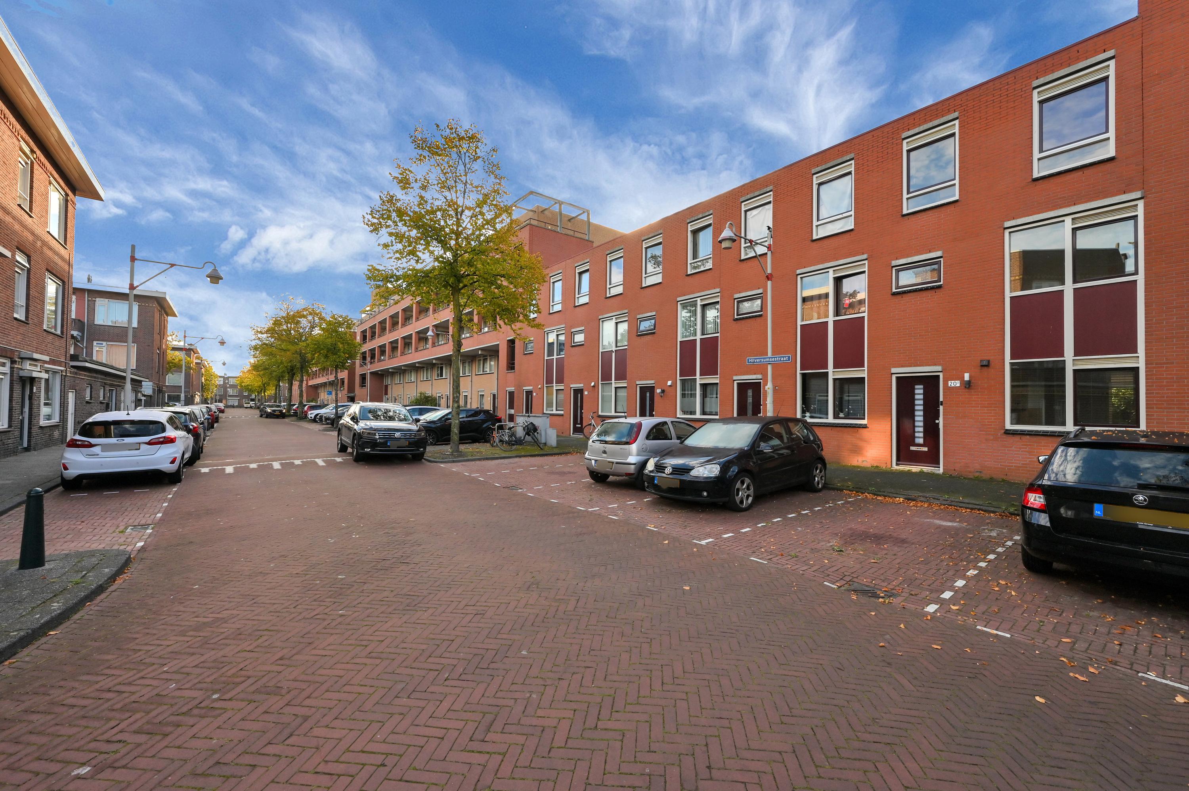
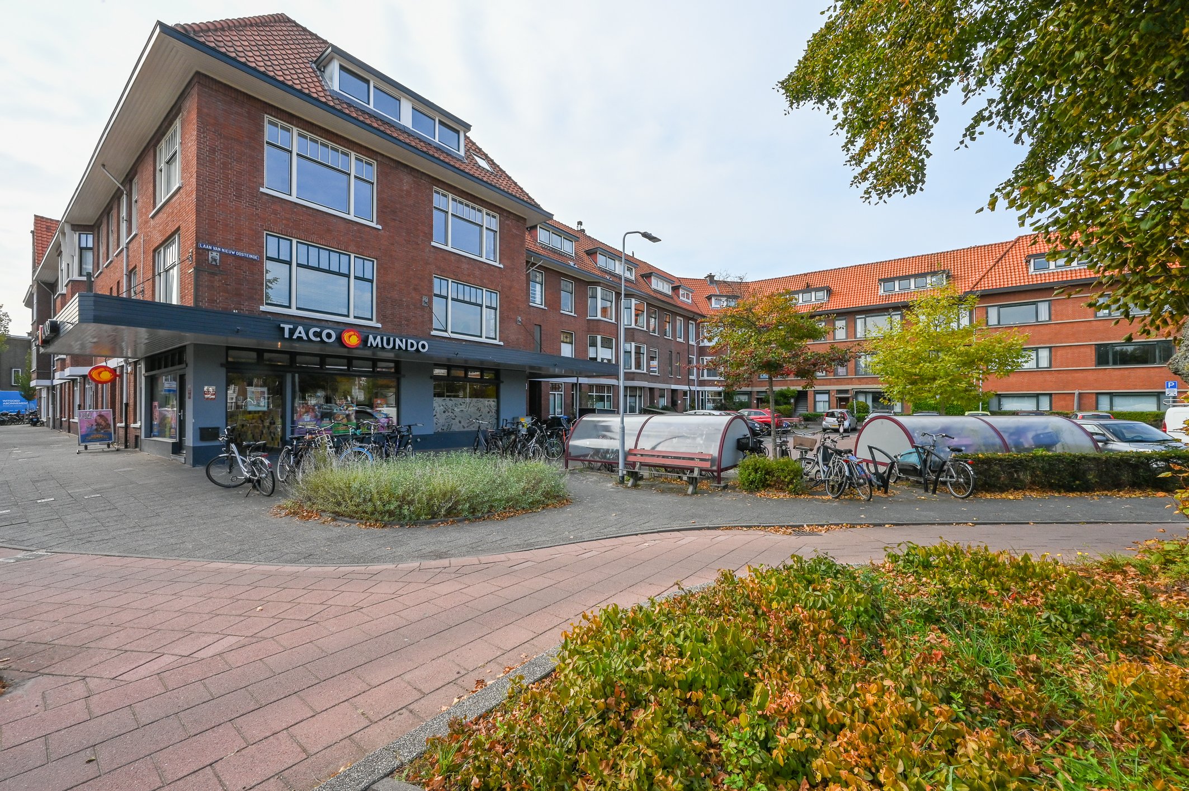
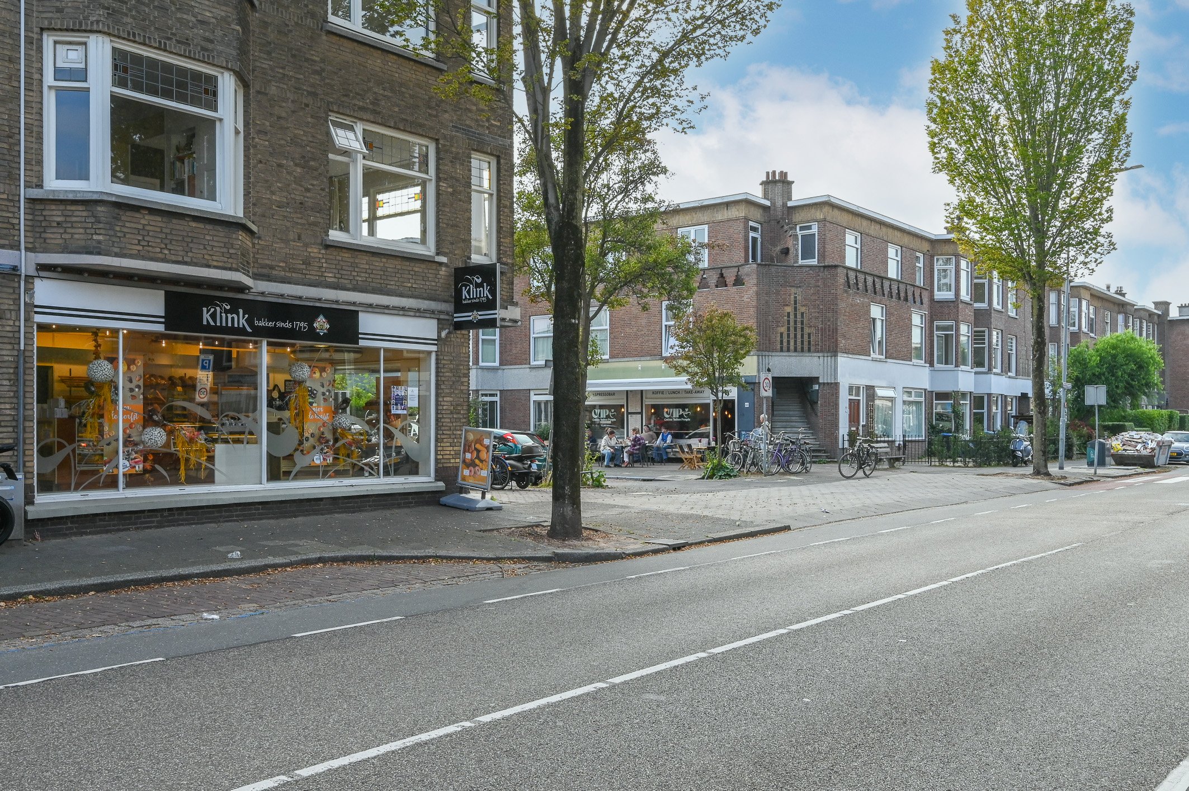
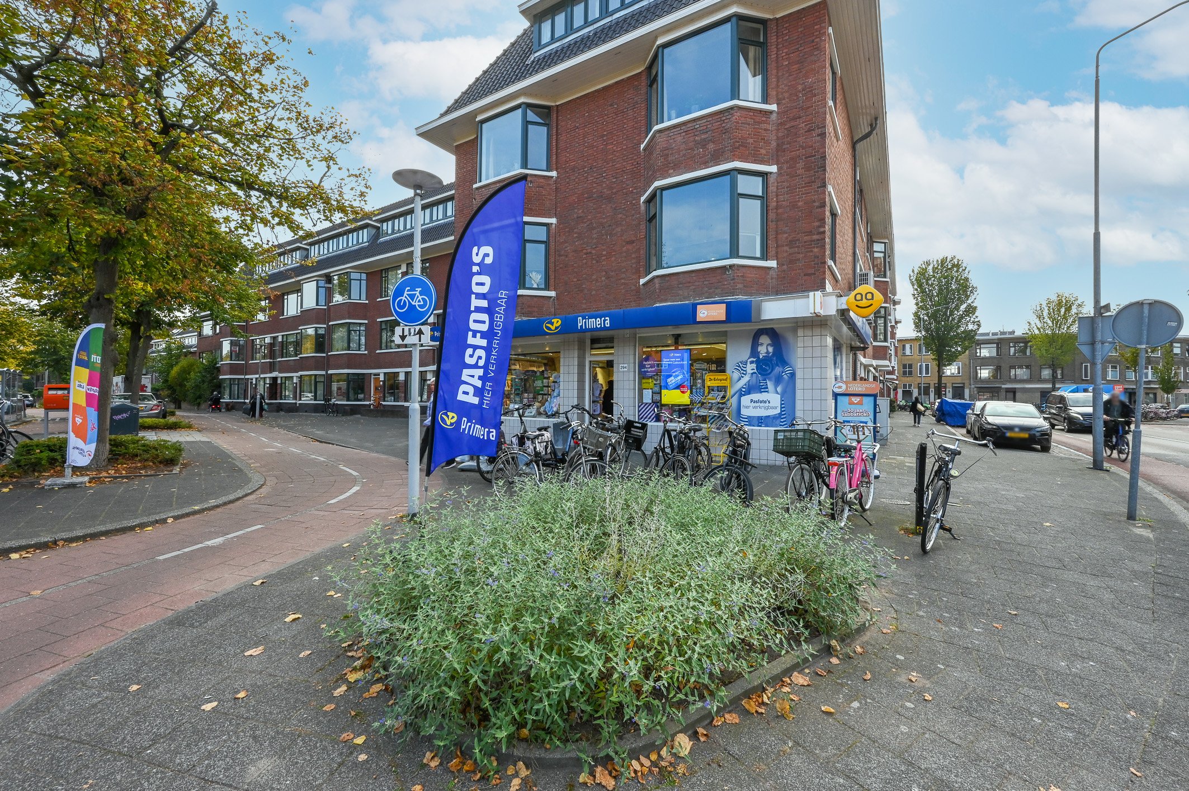
The home is located in a quiet and popular residential neighborhood, where charming architecture, plenty of green space, and excellent amenities come together perfectly. Within walking distance are various shops, supermarkets, cozy restaurants and cafes, schools, daycare centers, and playgrounds.
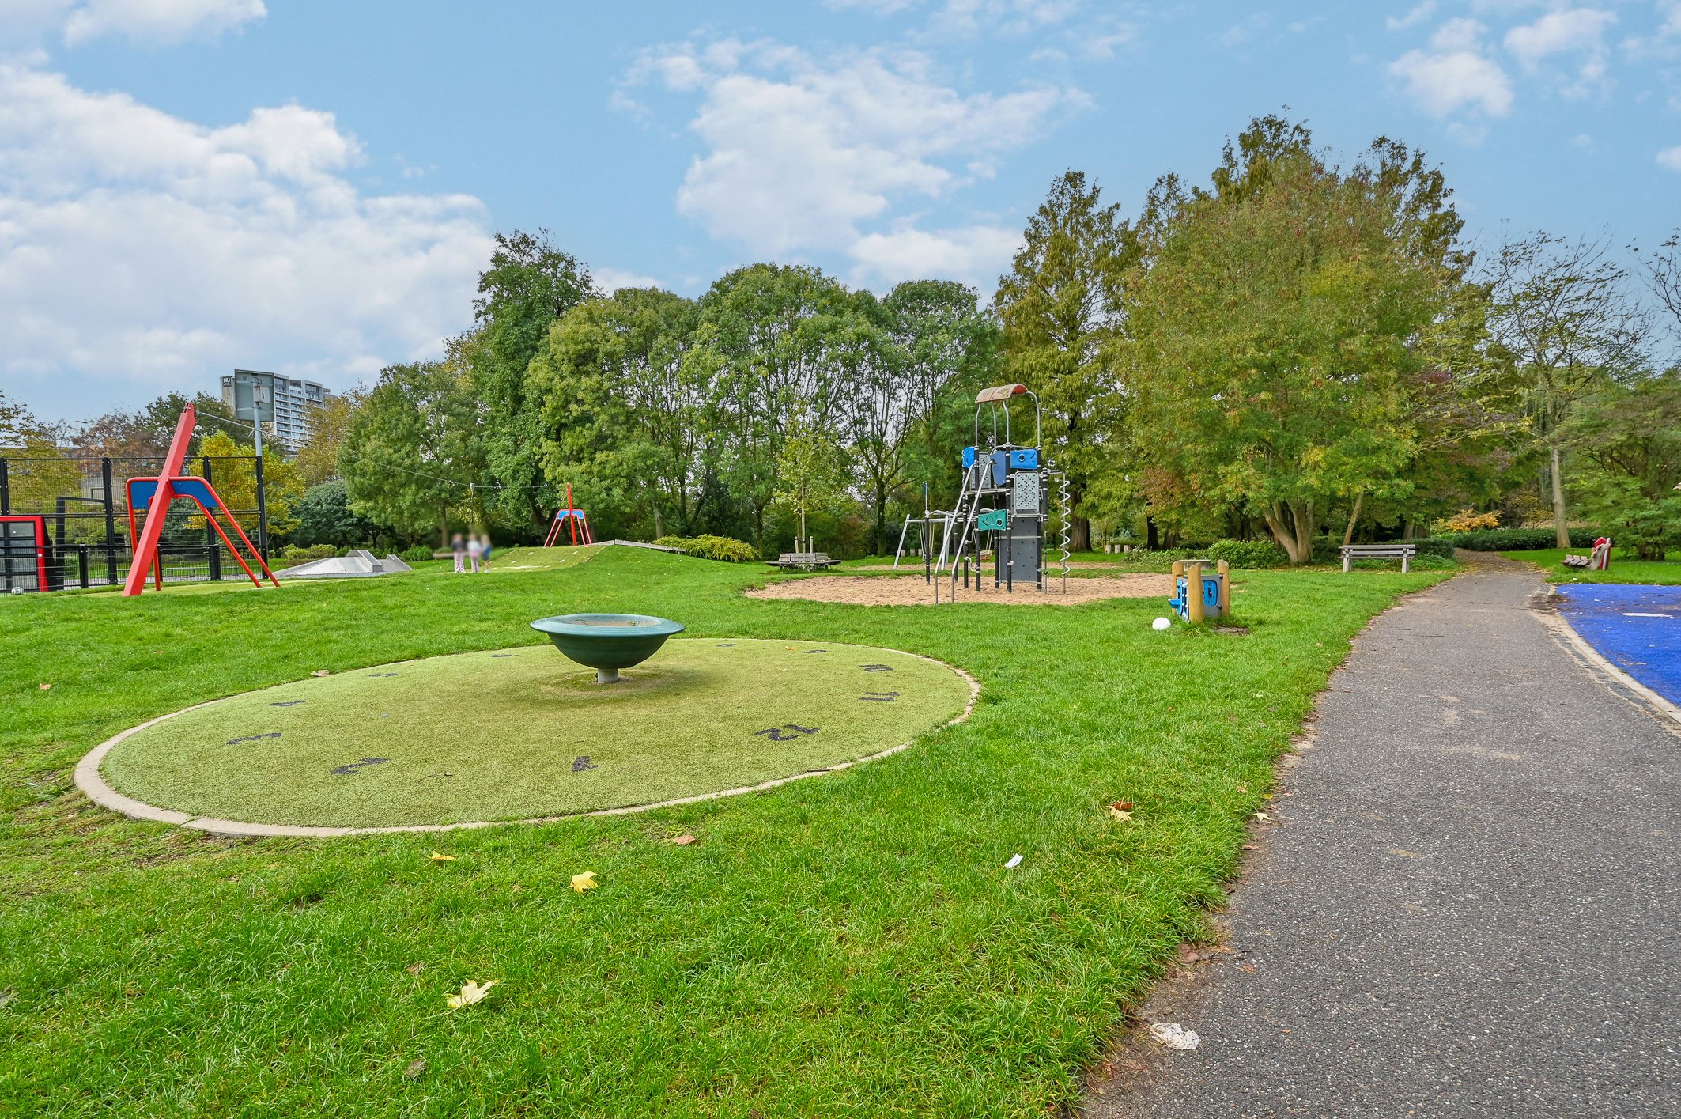
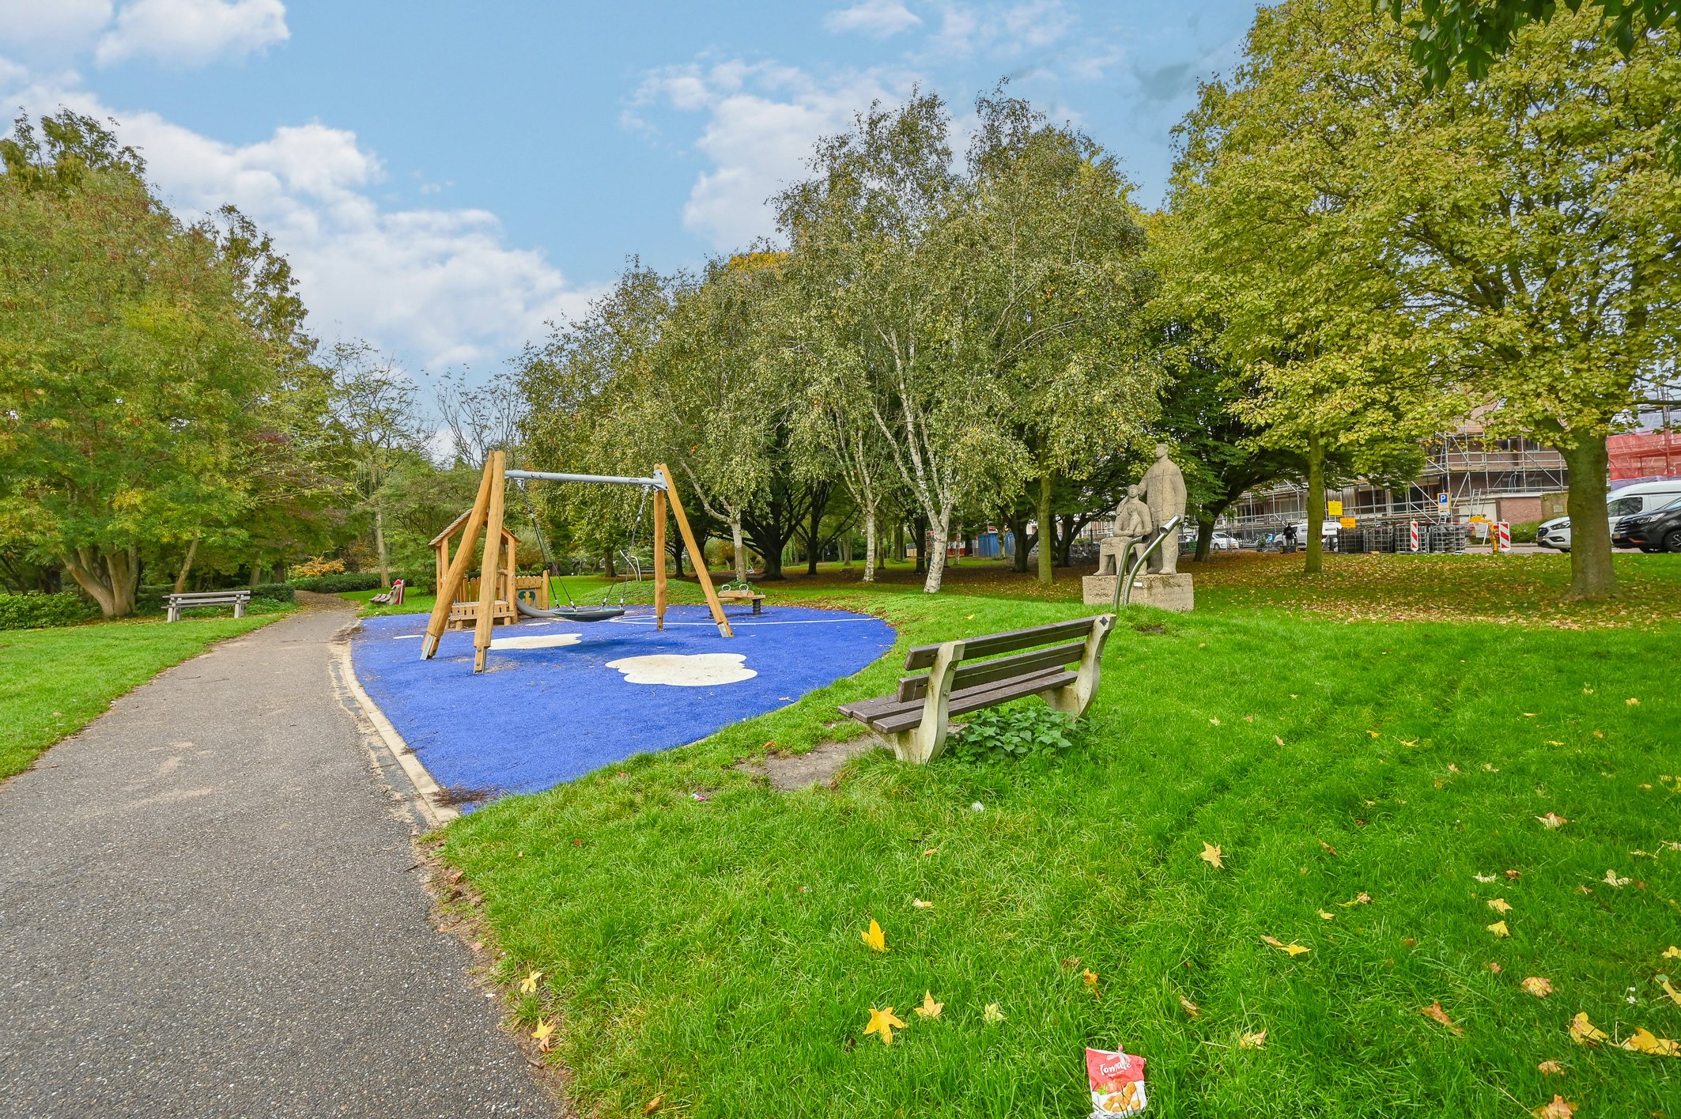
Corbulopark is also just around the corner and offers plenty of opportunities for relaxation and recreation. The Den Haag Laan van NOI train station, various tram and bus stops, and major highways are easily accessible. Additionally, you can cycle to both the bustling center of The Hague and the historic center of Voorburg in under ten minutes, where you’ll find a diverse selection of shops, restaurants, and outdoor cafes. The beach is also about a fifteen-minute drive away.
Details
• Living area approx. 103 m²
• Energy efficiency rating C, valid until April 1, 2029
• Located on freehold land
• Completely renovated and expanded in 2018
• Three spacious bedrooms
• Two modern bathrooms
• Modern kitchen with French doors opening onto the garden
• Spacious front and back yards, with the back yard facing northeast
• Entire home features 16 mm oak herringbone parquet flooring
• Meter cabinet and electrical system updated (2018)
• Central heating boiler replaced in January 2025
• Both bathrooms partially renovated in 2025 (painting and tiling)
• Exterior painting of the front window frames completed in June/July 2025
• Exterior painting of the front door completed in June/July 2026
• Wooden window frames fitted with double-pane glass
• The floor, facades, and roof of the addition have been insulated
• Active Homeowners’ Association; HOA dues €180 per month
• A Long-Term Maintenance Plan (MJOP) was adopted at the end of July 2026
• Active Homeowners’ Association (2/7th share) with a reserve of approximately €10,500 as of December 31, 2025
• Closing date to be determined
Given the year the house was built, the age and materials clauses will be included in the purchase agreement.
We would like to invite you to a personal tour of this unique ground-floor home.
Interested in this property? Contact your own NVM buyer’s agent right away. An NVM buyer’s agent looks out for your best interests and can save you time, money, and hassle. You can find the addresses of NVM buyer’s agents in Haaglanden on Funda.
This information has been compiled by Oosterhof Makelaars with the utmost care, based on data provided by, among others, the seller. Oosterhof Makelaars cannot accept any liability for the accuracy of this information. All dimensions and square footage listed are approximate.
Features
Transfer
- Asking price:
- € 545.000 (buyer’s costs)
- Asking price per square meter:
- € 5.291
- Status:
- Sold
- Acceptance:
- By mutual agreement
Construction
- Property type:
- Apartment
- Housing subtype:
- Ground-floor apartment
- Year built:
- 1931
- Body style:
- Existing Buildings
- Location:
- In a residential neighborhood
Areas and Volumes
- Living area:
- 103 m²
- Living room area:
- 20 m²
- Lot area:
- 103 m²
- External storage space:
- 0 m²
- Contents:
- 383 m³
Layout
- Number of rooms:
- 4
- Number of bedrooms:
- 3
- Number of bathrooms:
- 2
- Bathroom amenities:
- Bathtub, Toilet, Bidet, Double Sink, Walk-in Shower, Vanity
Energy
- Energy efficiency class:
- C
- Hot water:
- Boiler
- Boiler:
- Intergas, Year of Manufacture: 2025
- Heating:
- Boiler
Outdoor space
- Garden:
- Backyard
- Main Garden:
- Backyard
- Garden quality:
- Normal
- Back:
- No
Shed / Storage and Parking
- Parking facilities:
- Paid Parking and Parking Permits
Other
- Permanent residence:
- Yes
- Indoor maintenance:
- Excellent
- Outdoor maintenance:
- Good
- Current use:
- Living Space
- Current destination:
- Living Space