





Korte Poten 7 1
2511 EB The Hague
€ 2.100 per month
Description
SPACIOUS 2-ROOM APARTMENT IN THE HEART OF THE HAGUE (1 bedroom)
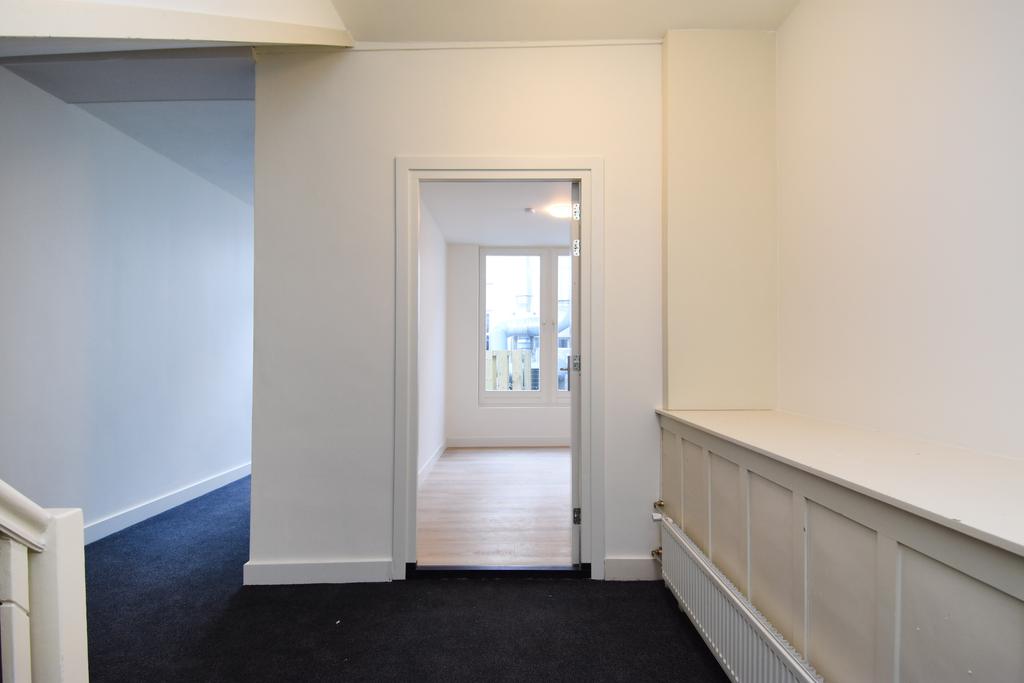
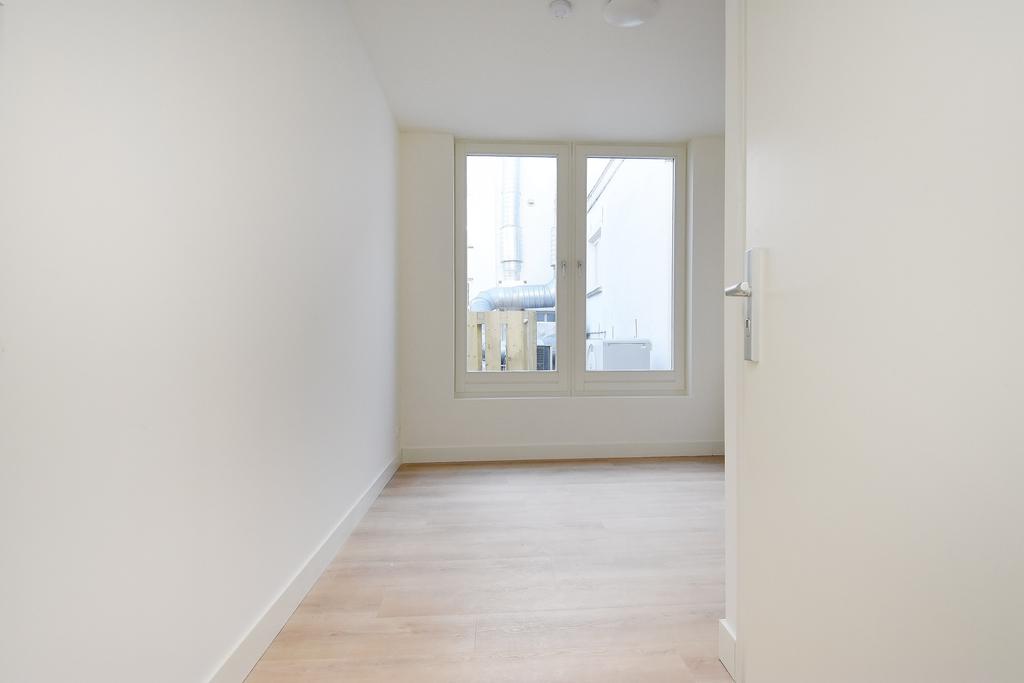
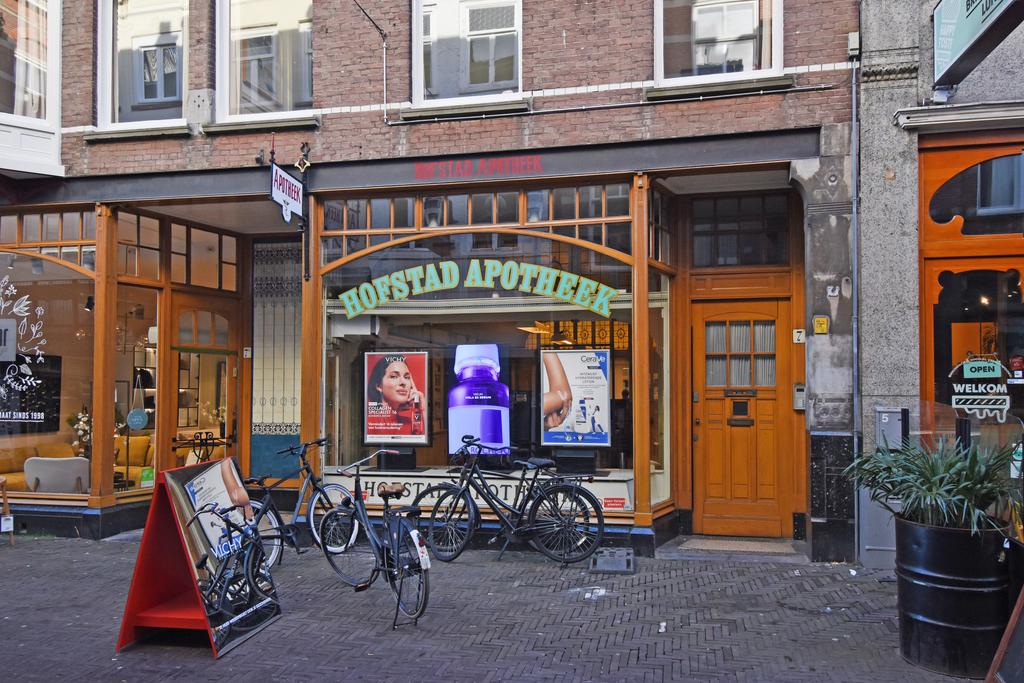
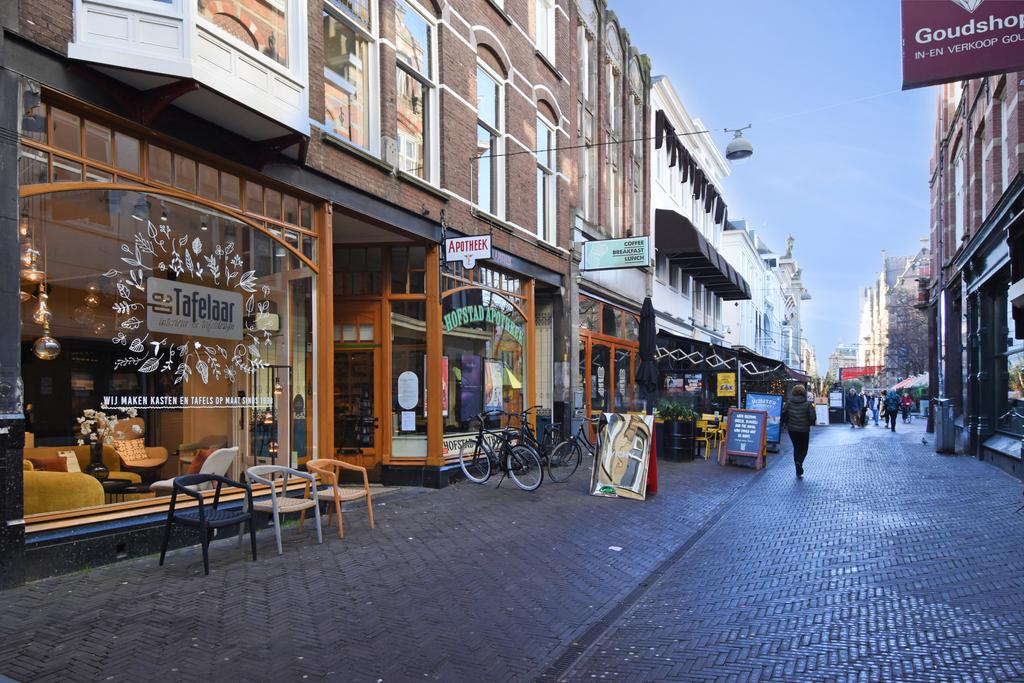
A beautiful and charming apartment with an A++ energy rating. Fully renovated in 2025! The apartment is located on the 1st floor of the municipally listed building at Korte Poten 7 (built in 1907). The apartment is an oasis of tranquility, partly because it faces the rear of the building and is well insulated.
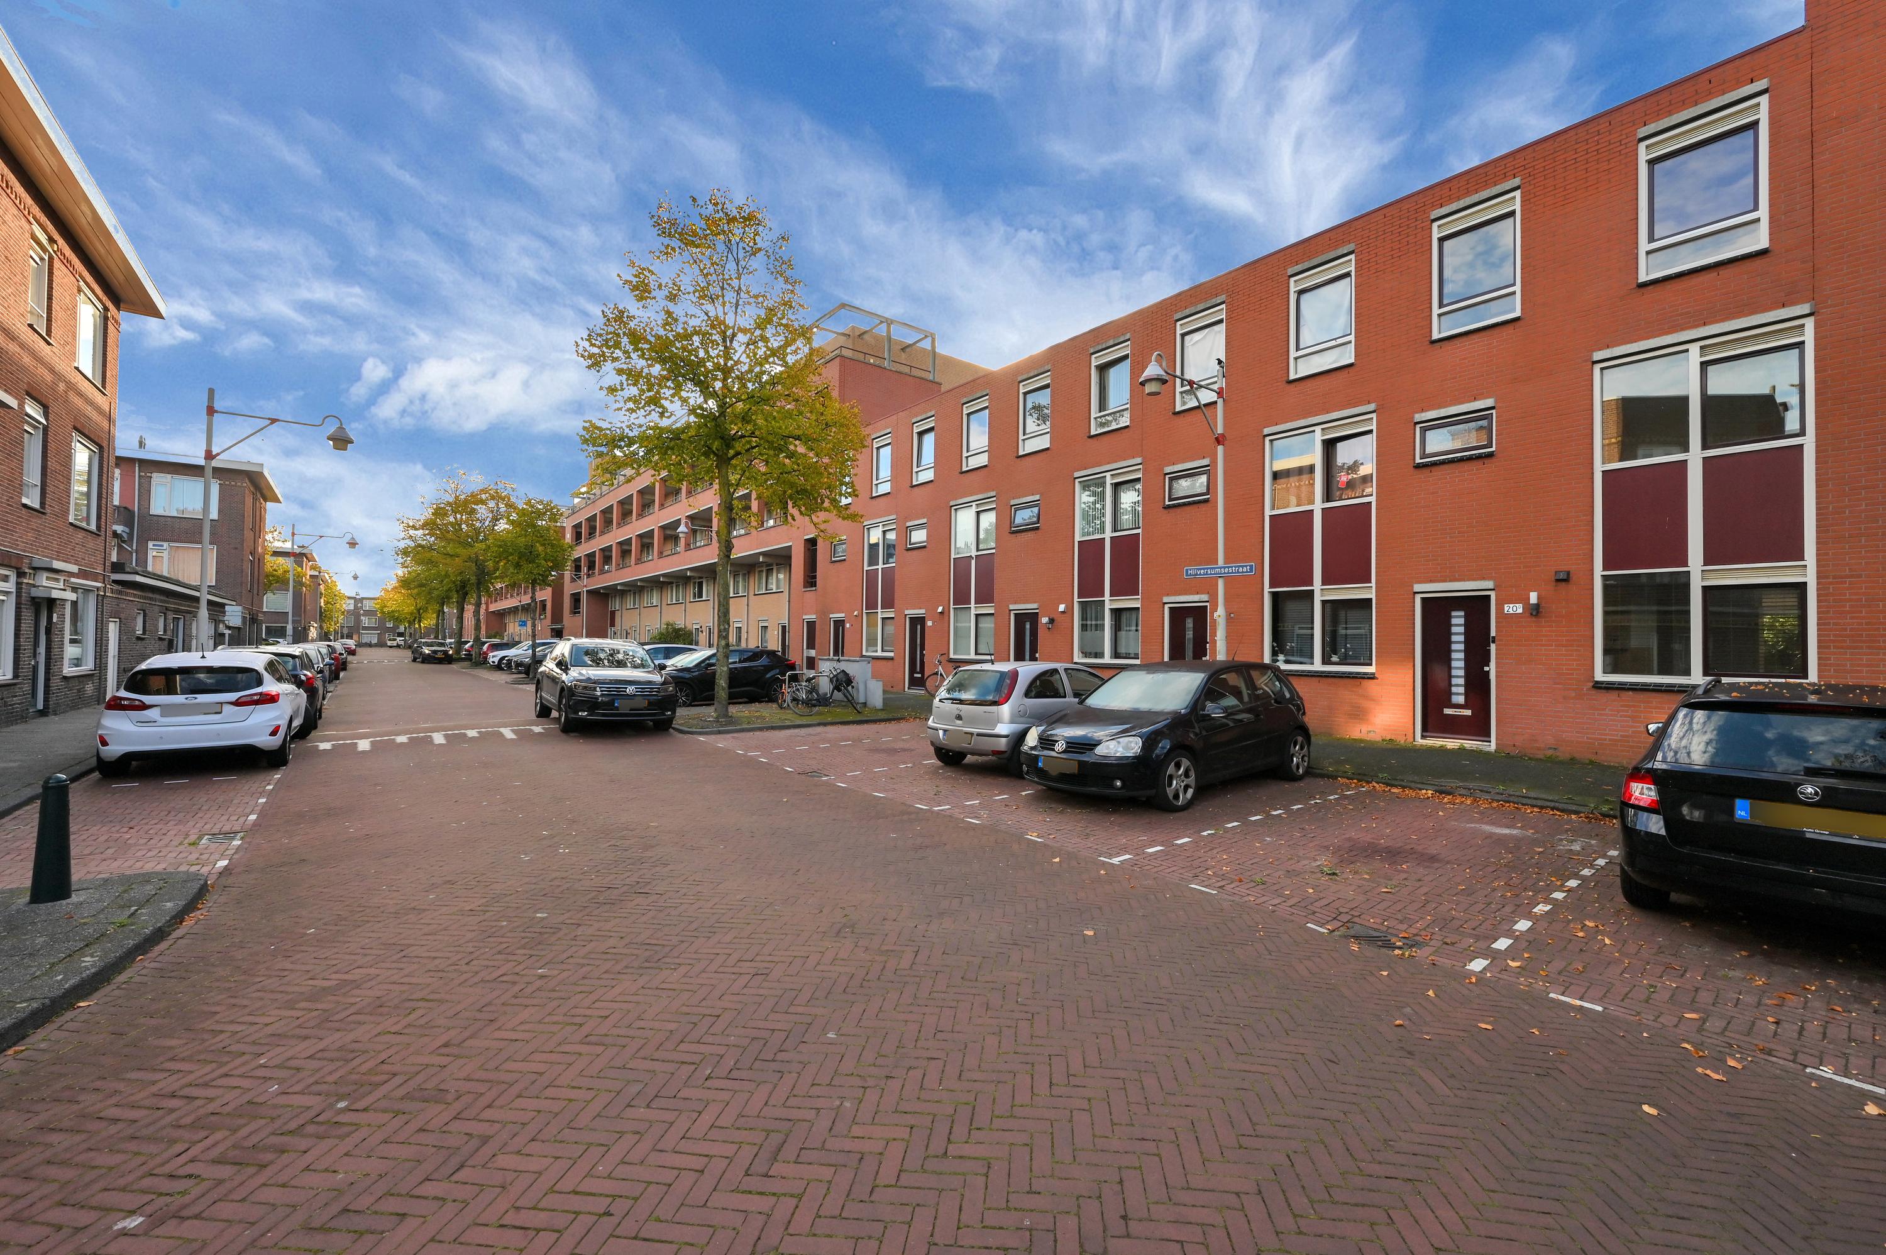
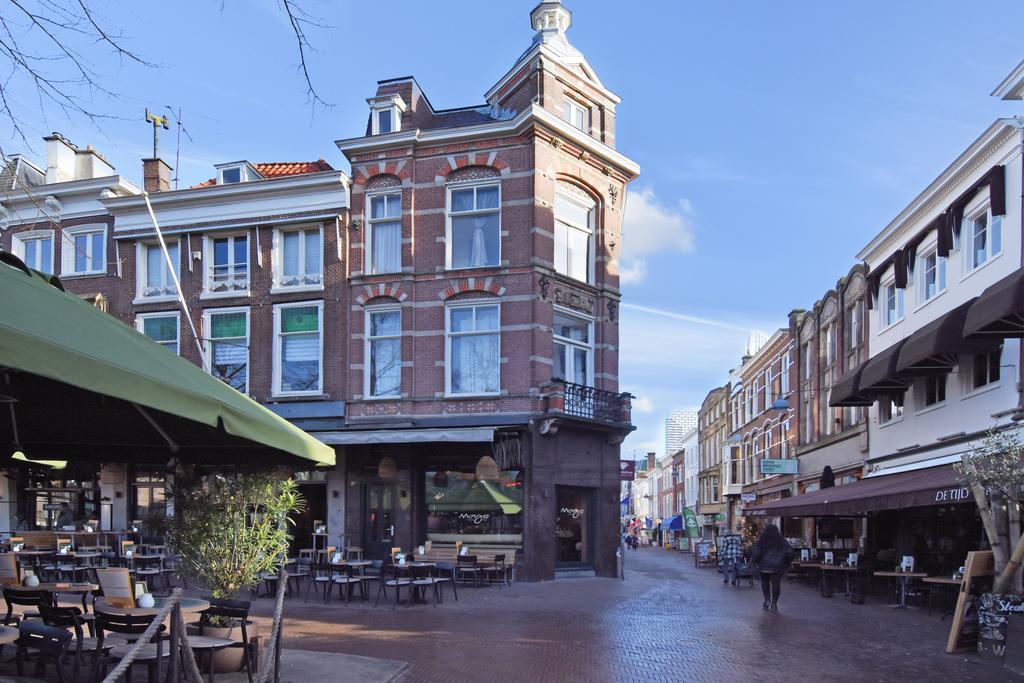
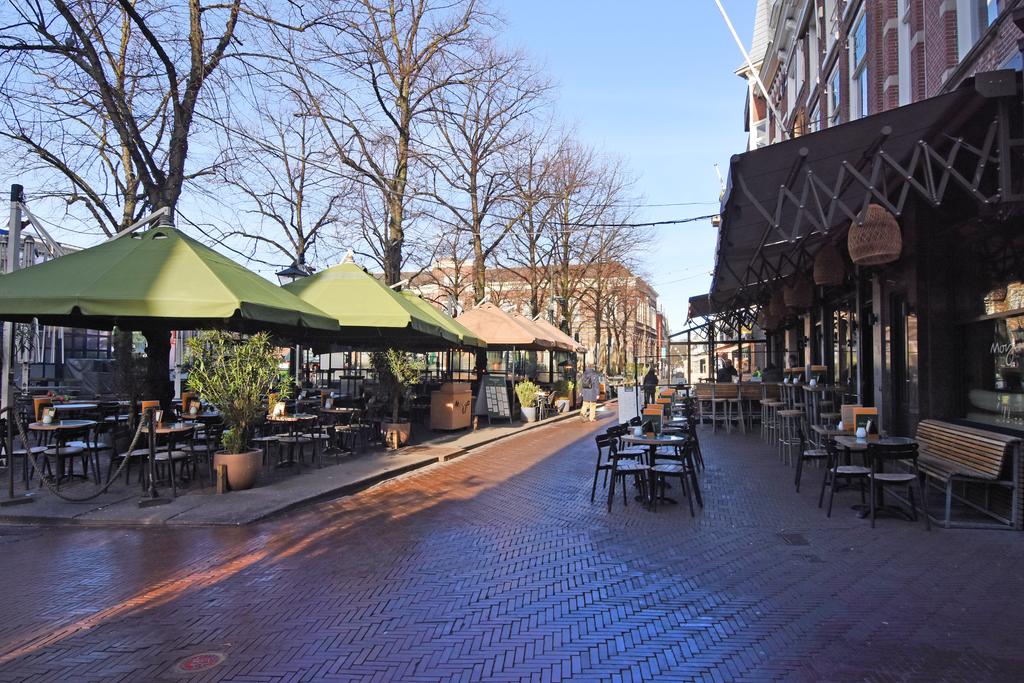
The property is ideally located near the Plein and the rest of the city center; Central Station is also within walking distance.
Layout:
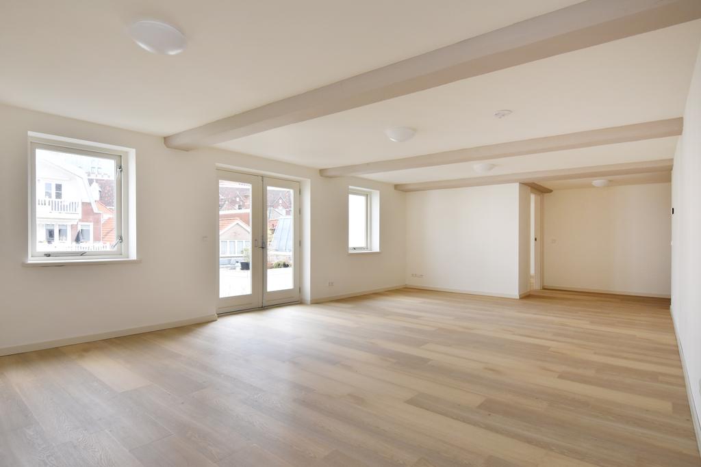
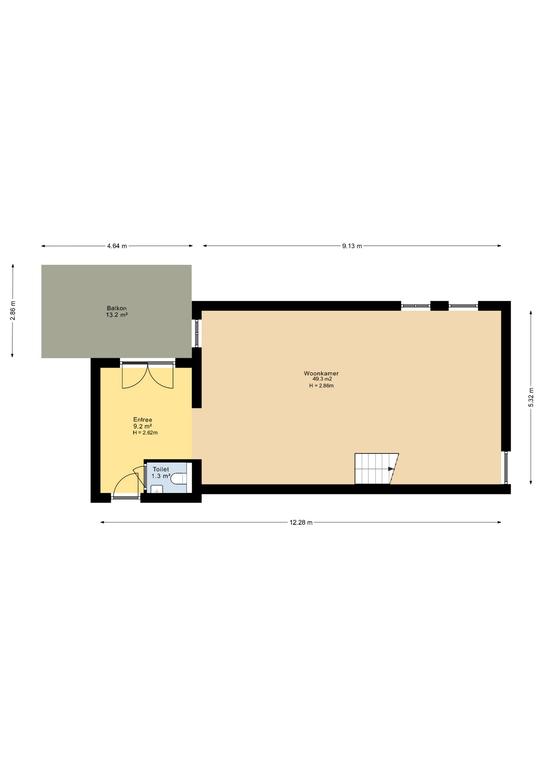
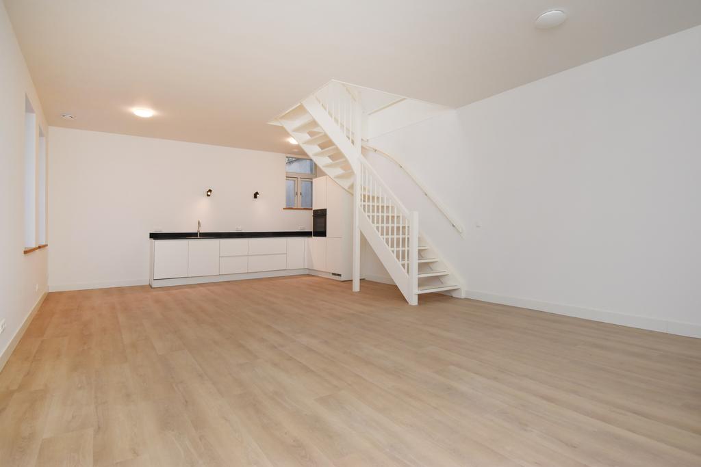
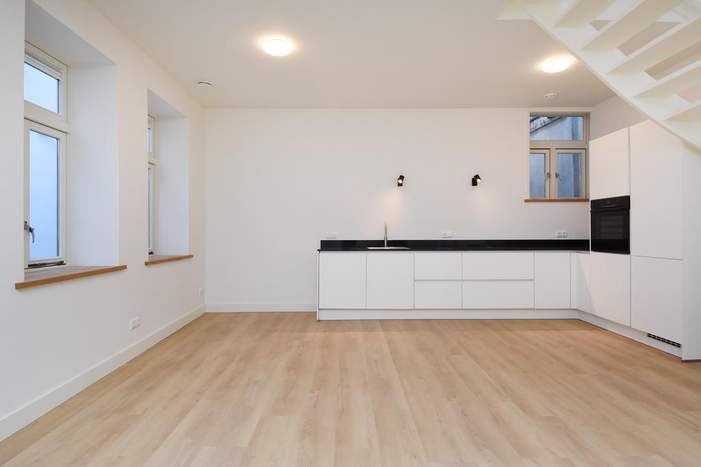
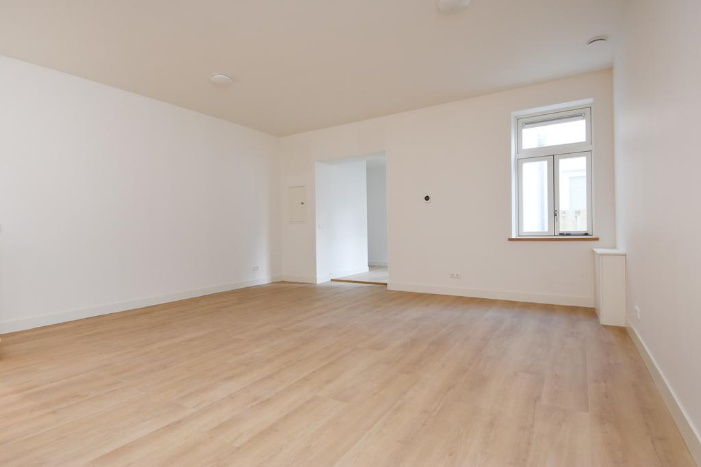
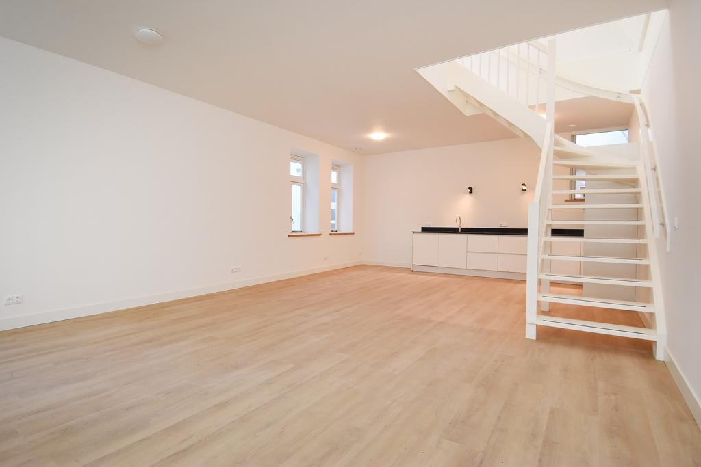
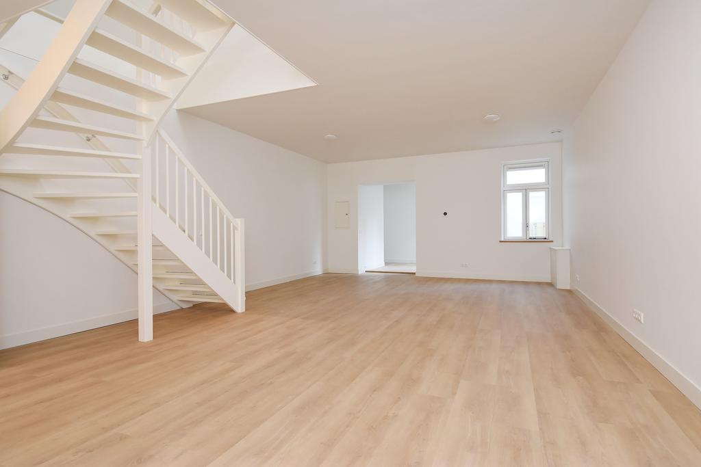
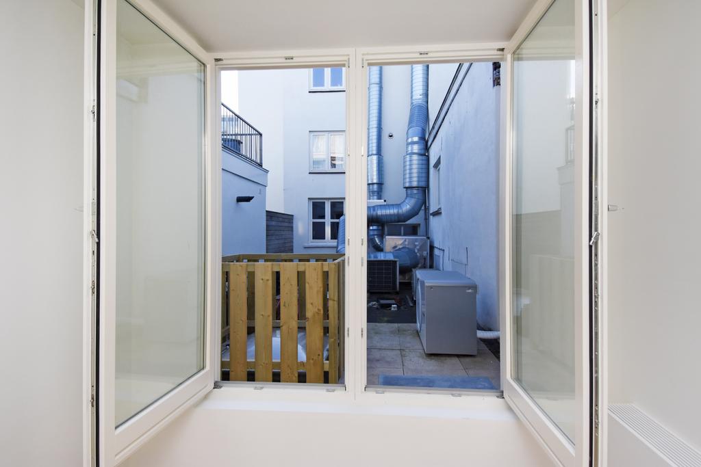
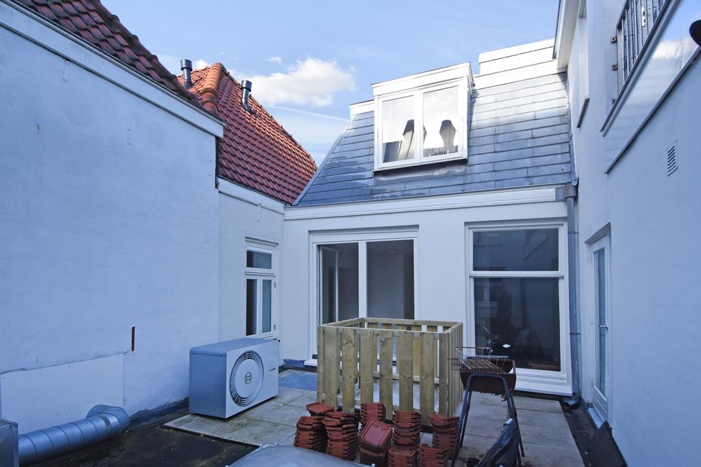
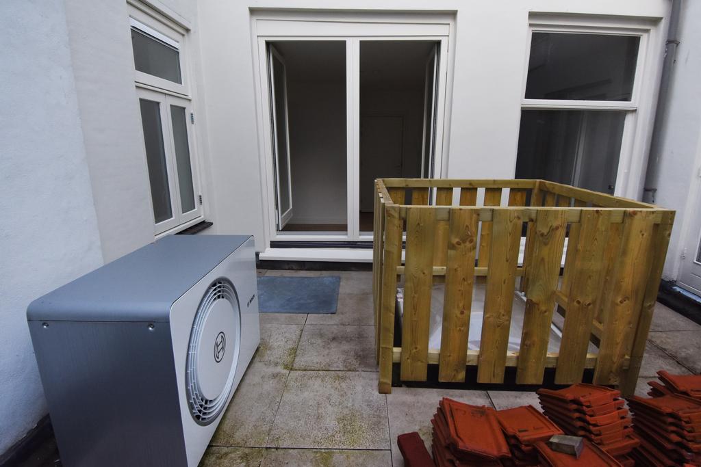
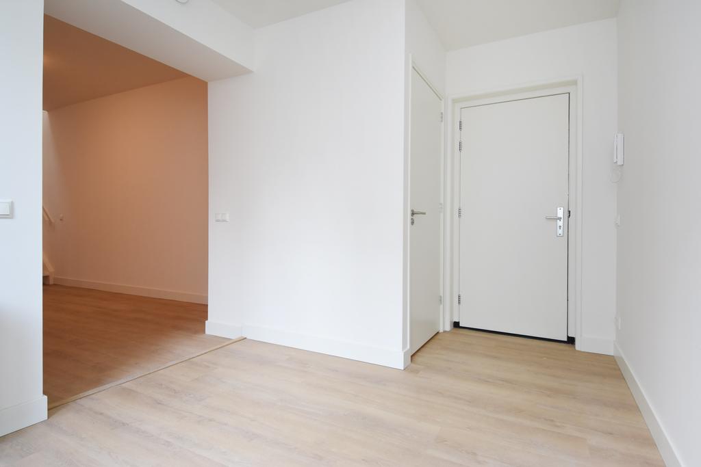
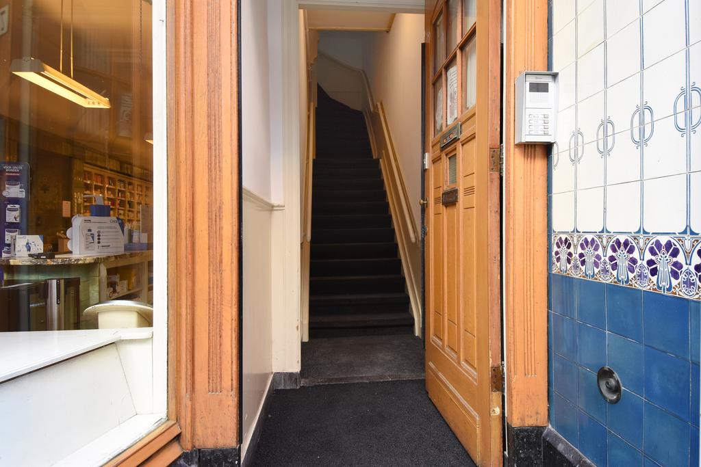
Entrance in the pedestrian zone on Korte Poten. Shared staircase leading to the first-floor landing, where the apartment’s entrance is located. Entryway with toilet. Entrance to the small outdoor area (southeast-facing) and the living area. The living room with open kitchen is spacious (49 m²). The kitchen is equipped with all the modern conveniences you’d expect (dishwasher, combi-oven, fridge-freezer [all Bosch], induction cooktop [Bora, 4 zones with range hood], and a Quooker).
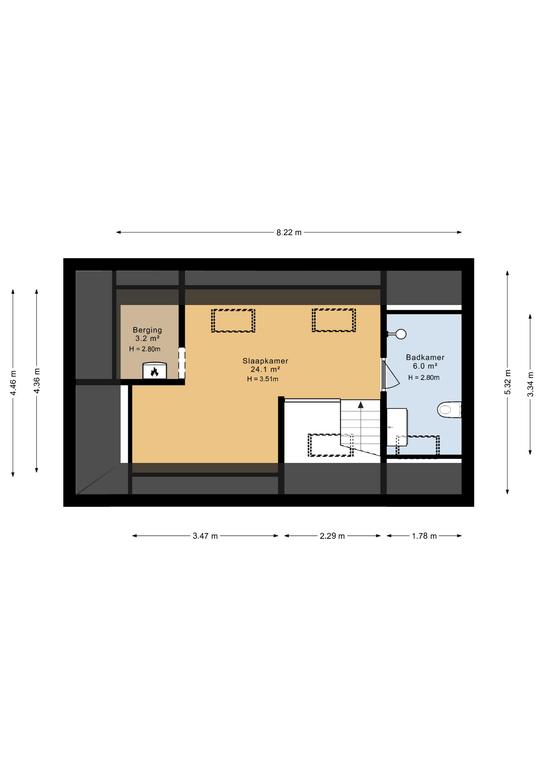
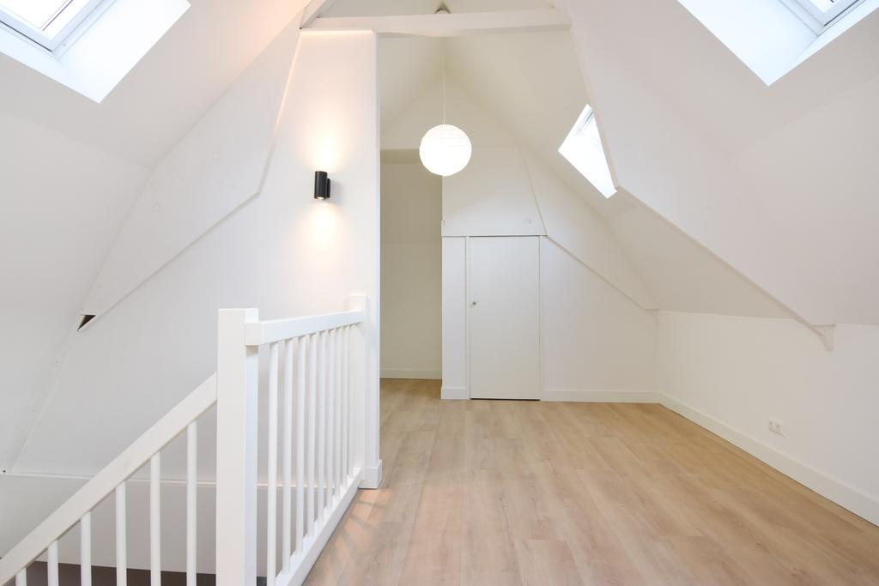
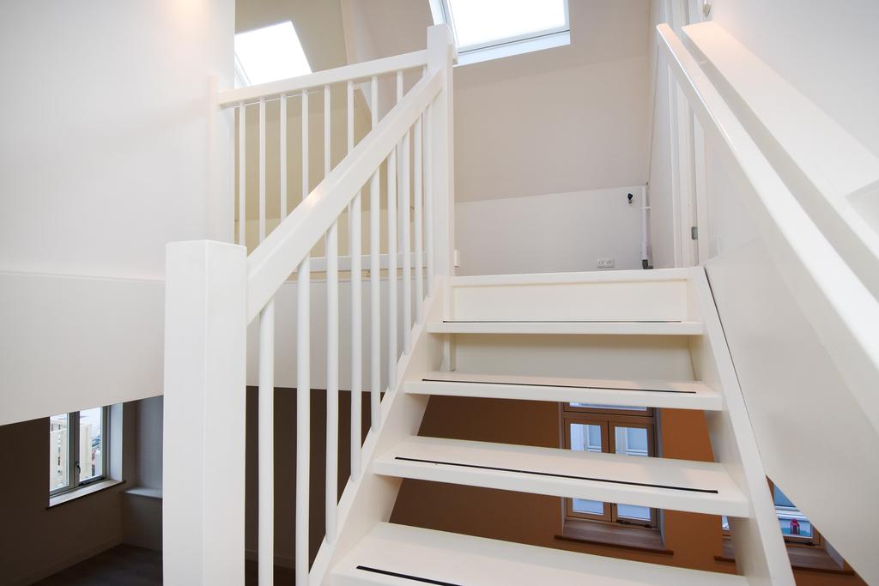
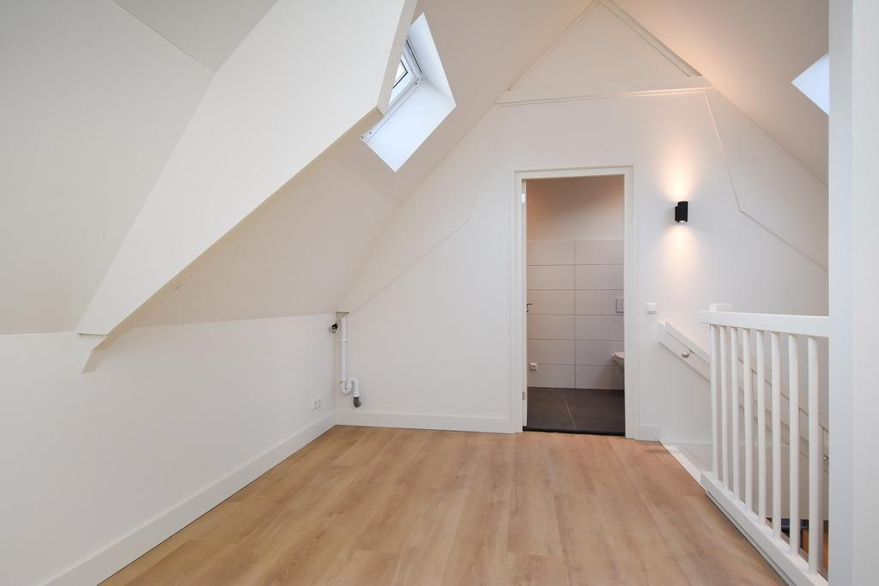
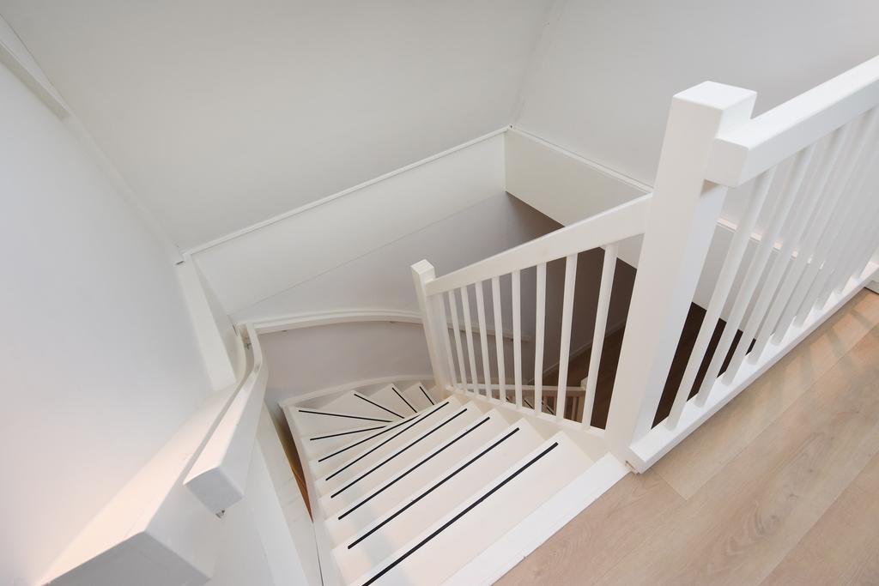
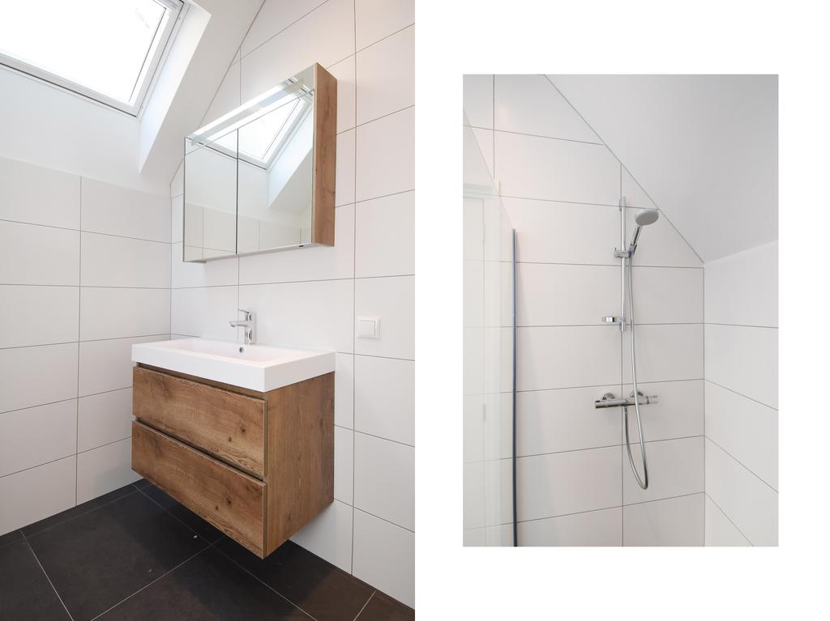
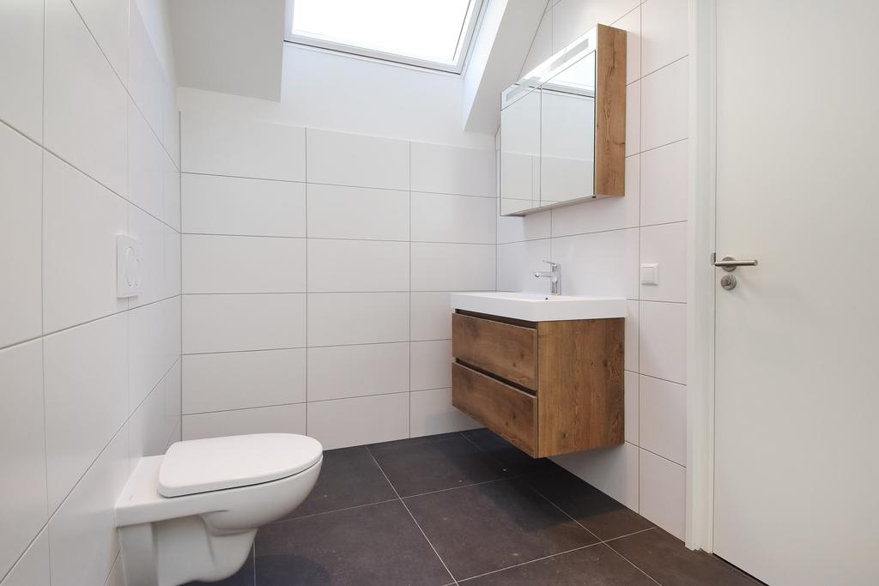
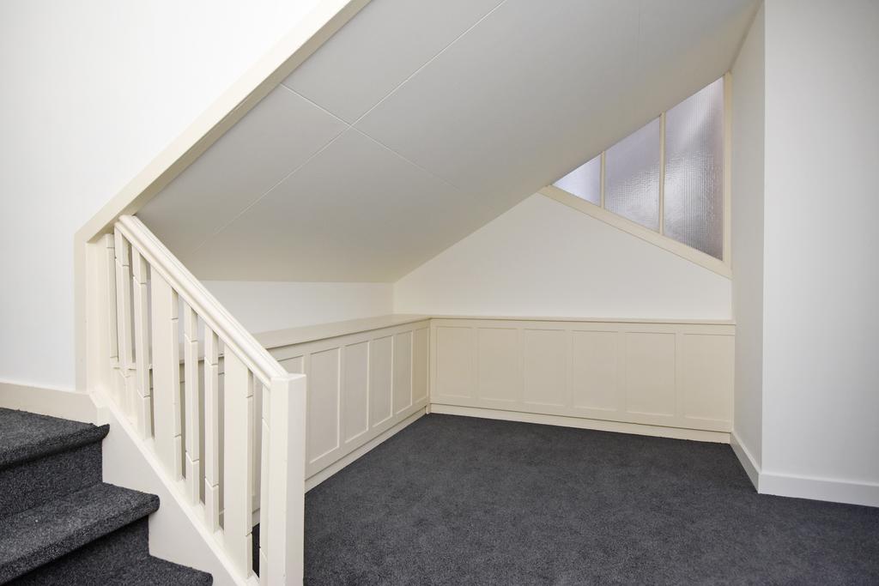
From the living room, a staircase leads to the upper floor, where there is one bedroom with a spacious storage closet and a washing machine hookup next to the bathroom. There is also a bathroom with a walk-in shower, a vanity with sink, and a toilet.
– Available immediately
– Largely fitted with tasteful PVC flooring
– Completely renovated in 2025; everything is new and fully equipped with double-glazed windows and a heat pump system for heating and the hot
water heater. The entire home has underfloor heating!
– Rent: €2,100.00 per month, excluding electricity and internet. Advance service fee: €70.00 per month (for water, service contracts, and
common area fees)
– Security deposit: €2,170.00
– Paid street parking is available nearby in accordance with the municipal permit system
Features
Transfer
- Rent:
- €2,100 per month
- Status:
- Rented
- Acceptance:
- Immediately
Construction
- Property type:
- Apartment
- Housing subtype:
- Upper-floor apartment
- Year built:
- 1906
- Body style:
- Existing Buildings
- Location:
- In the city center
- Details:
- Landmark, Partially Upholstered, and Protected City or Village View
Areas and Volumes
- Living area:
- 85 m²
- Living room area:
- 49 m²
- Lot area:
- 0 m²
- External storage space:
- 0 m²
- Contents:
- 275 m³
Layout
- Number of rooms:
- 2
- Number of bedrooms:
- 1
- Number of bathrooms:
- 1
- Bathroom amenities:
- Toilet, Sink, Vanity, Walk-in Shower, Floor Heating, Washing Machine Connection
- Amenities:
- Mechanical ventilation
Energy
- Energy efficiency class:
- A_PP
- Hot water:
- Ownership of an electric water heater
- Heating:
- Underfloor heating throughout, Heat pump
Outdoor space
- Back:
- No
Shed / Storage and Parking
- Parking facilities:
- Public Parking, Paid Parking, and Parking Permits
Other
- Permanent residence:
- Yes
- Indoor maintenance:
- Excellent
- Outdoor maintenance:
- Good
- Current use:
- Living Space
- Current destination:
- Living Space